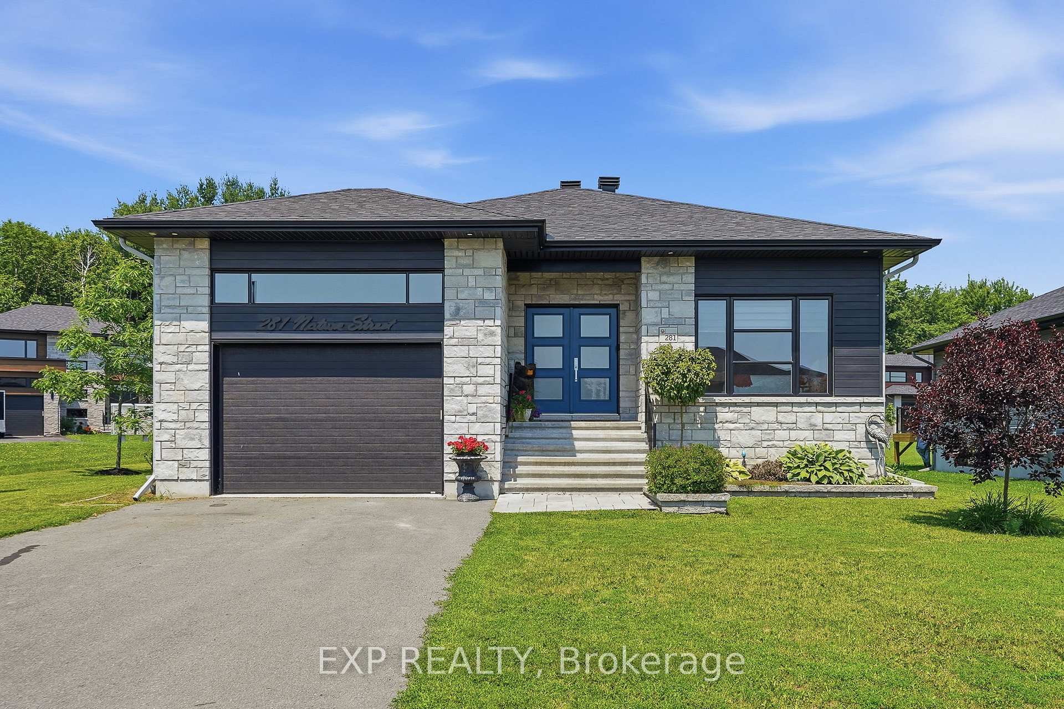
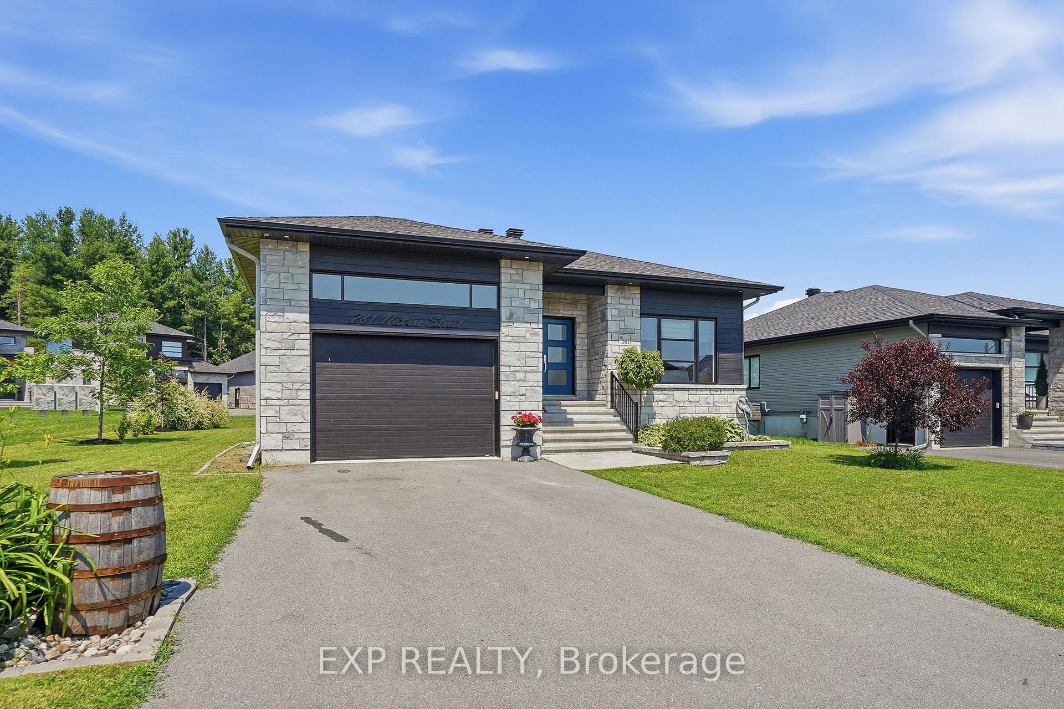
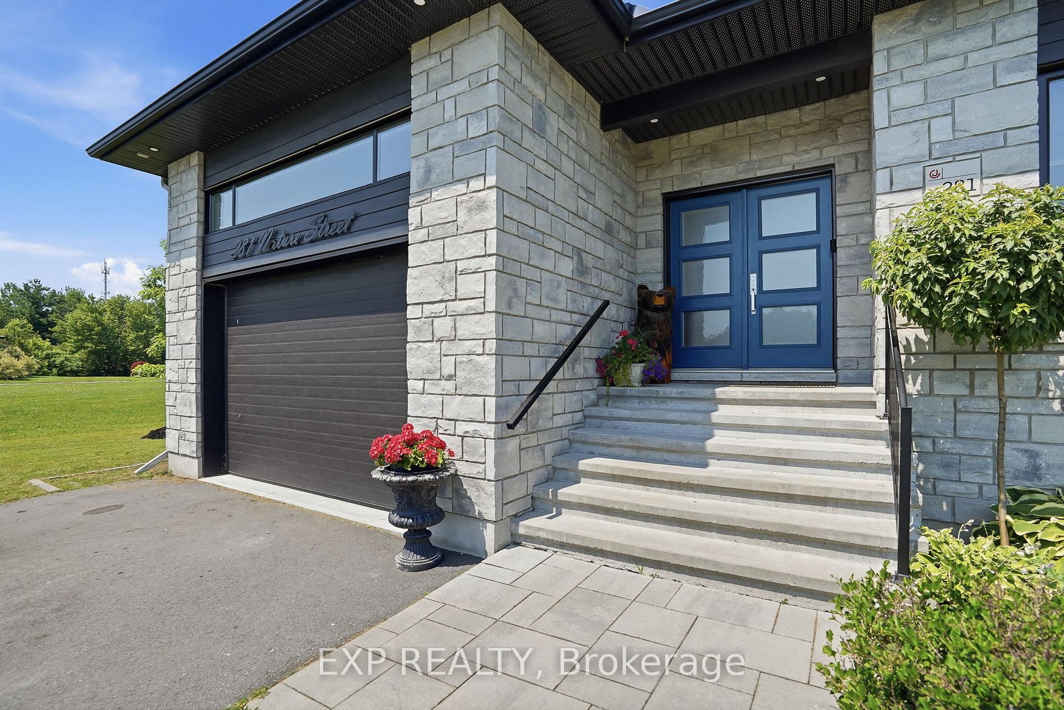
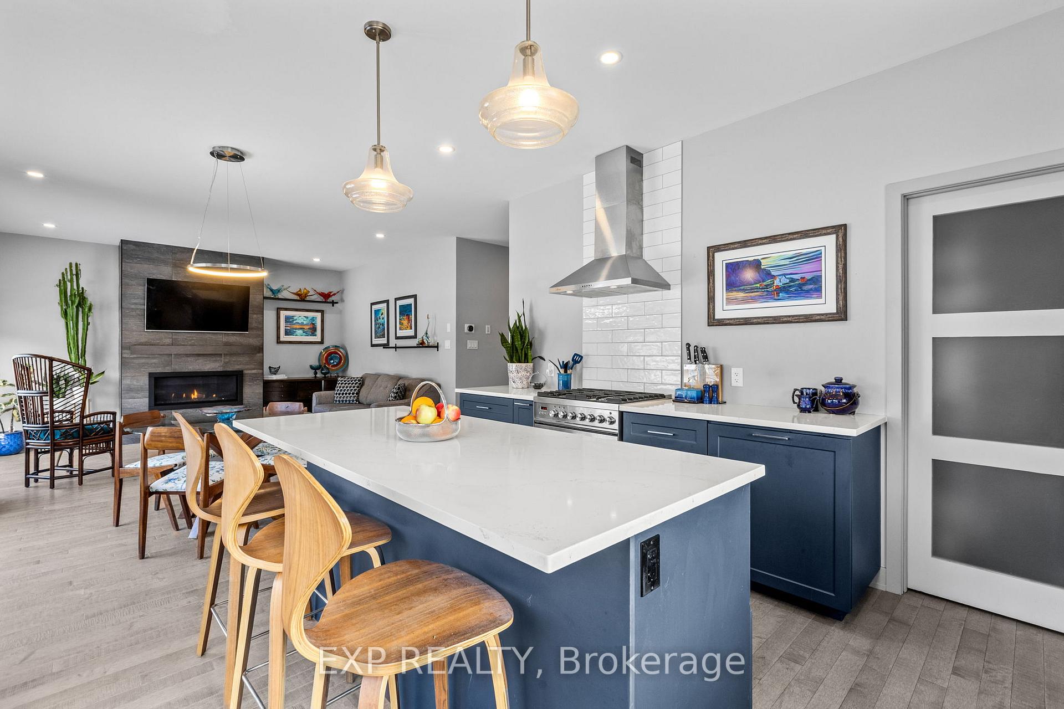
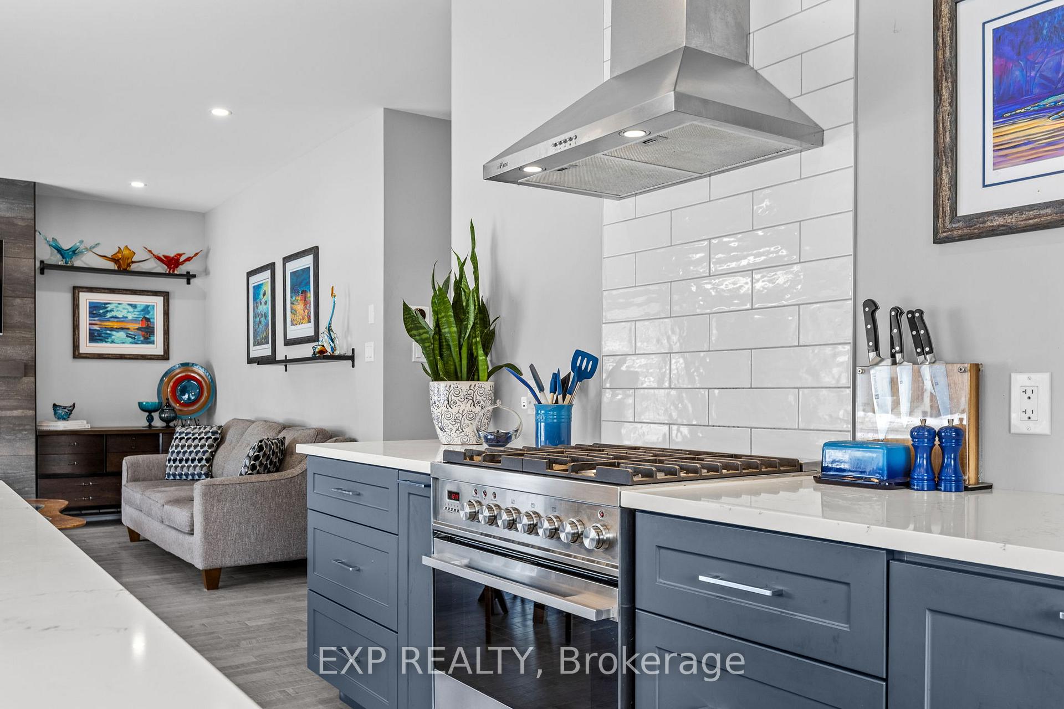
Welcome to this beautifully finished custom-built home offering sun-filled, open living spaces, 9 FT CEILINGS, and rich Canadian maple hardwood floors. The main level is designed for both comfort and entertaining, featuring a cozy natural gas fireplace and a stunning chef-inspired kitchen with gas cooktop and electric oven, quartz countertops throughout, and a walk-through pantry for ultimate convenience.Thoughtfully designed for everyday living, enjoy a functional mudroom with built-in storage, a powder room and direct garage access, along with a spacious 1.5 car garage with soaring ceilings-perfect for storage or hobbies. The fully finished lower level adds versatile additional living space. Move-in ready and beautifully designed, this home blends style, function, and elevated everyday living. ADDITIONAL FEATURES: 8'8"ceilings in lower level, APPROX. 14-15 ft garage ceilings, Premium Appliances, Washer & Dryer Riser Drawers, In-wall step lights, Hot tub hook up, Lower level bedroom walk in closet. This home is a must see
Read more
Air ExchangerAuto Garage Door RemoteCentral VacuumPrimary Bedroom - Main FloorWater Softener
Facts & features
TypeDetached
StyleBungalow
Size1.1K~1.5K Sq.Ft.
Lot79.46 x 89.3 ft
Tax$5,452 (2026)
HeatingForced air, gas
CoolingCentral air
BasementFull, finished
Parking4 drive
WaterMunicipal
FireplaceYes, natural gas
Book a viewing
Wed28Oct
Thu29Oct
Fri30Oct
Sat31Oct
Sun1Nov
Pick a time
Rooms
13 rooms · 3 bathrooms
Main floor8 rooms
Bathroom7′10″ × 12′2″95 sq.ft.
Mud room5′10″ × 10′10″63 sq.ft.
Primary bedroom14′ × 12′2″171 sq.ft.
Kitchen11′6″ × 12′2″140 sq.ft.
Laundry6′8″ × 11′5″76 sq.ft.
Dining room13′6″ × 10′135 sq.ft.
Living room15′ × 10′8″160 sq.ft.
Foyer10′4″ × 8′10″91 sq.ft.
Lower level5 rooms
Bedroom10′8″ × 10′5″111 sq.ft.
Bedroom 212′6″ × 11′5″143 sq.ft.
Family room16′9″ × 20′9″348 sq.ft.
Bathroom8′9″ × 8′2″72 sq.ft.
Bedroom 310′ × 10′5″104 sq.ft.
Bathrooms3
4-pcMain4-pcLower2-pcMain
Thinking of selling your home?See what your home is worth today.

 See all 33 photos
