

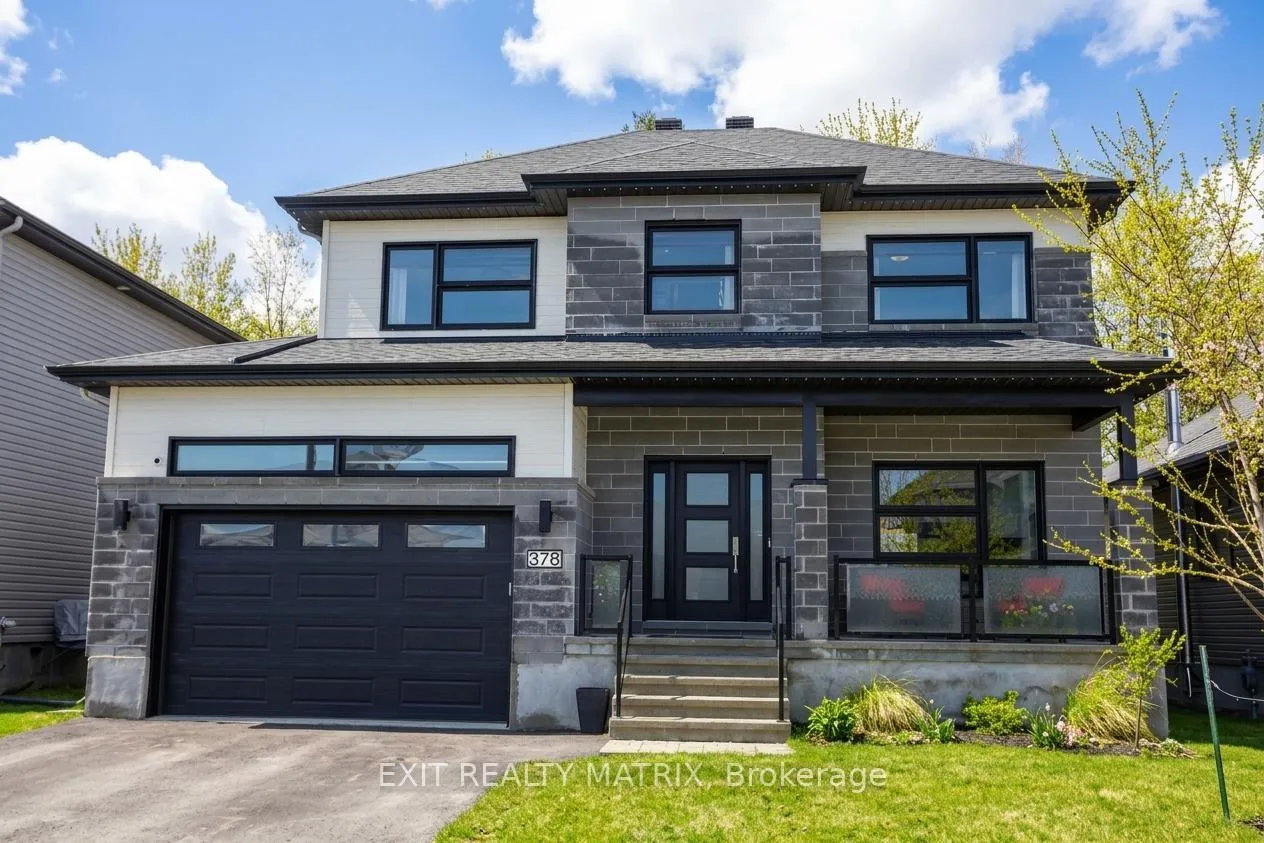
378 Dore Street
378 Dore Street
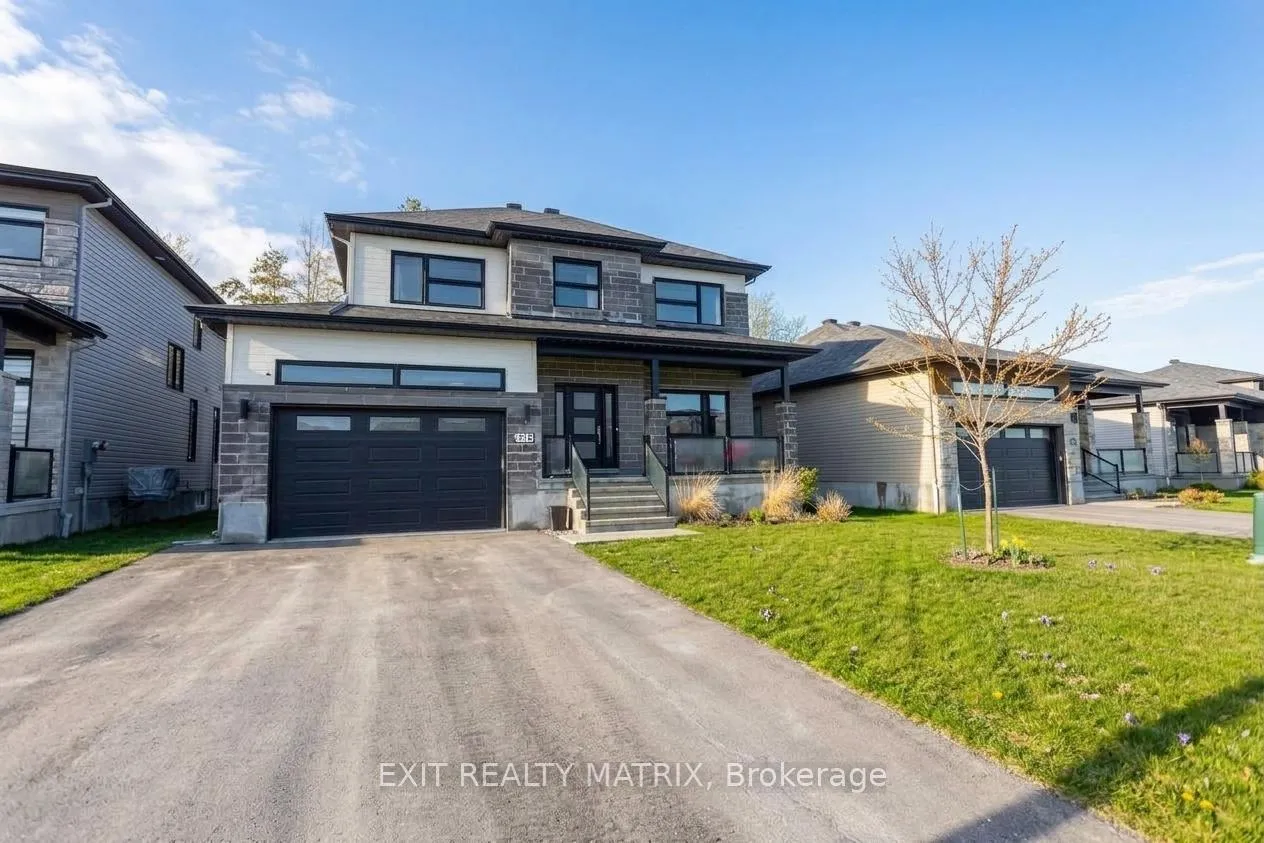
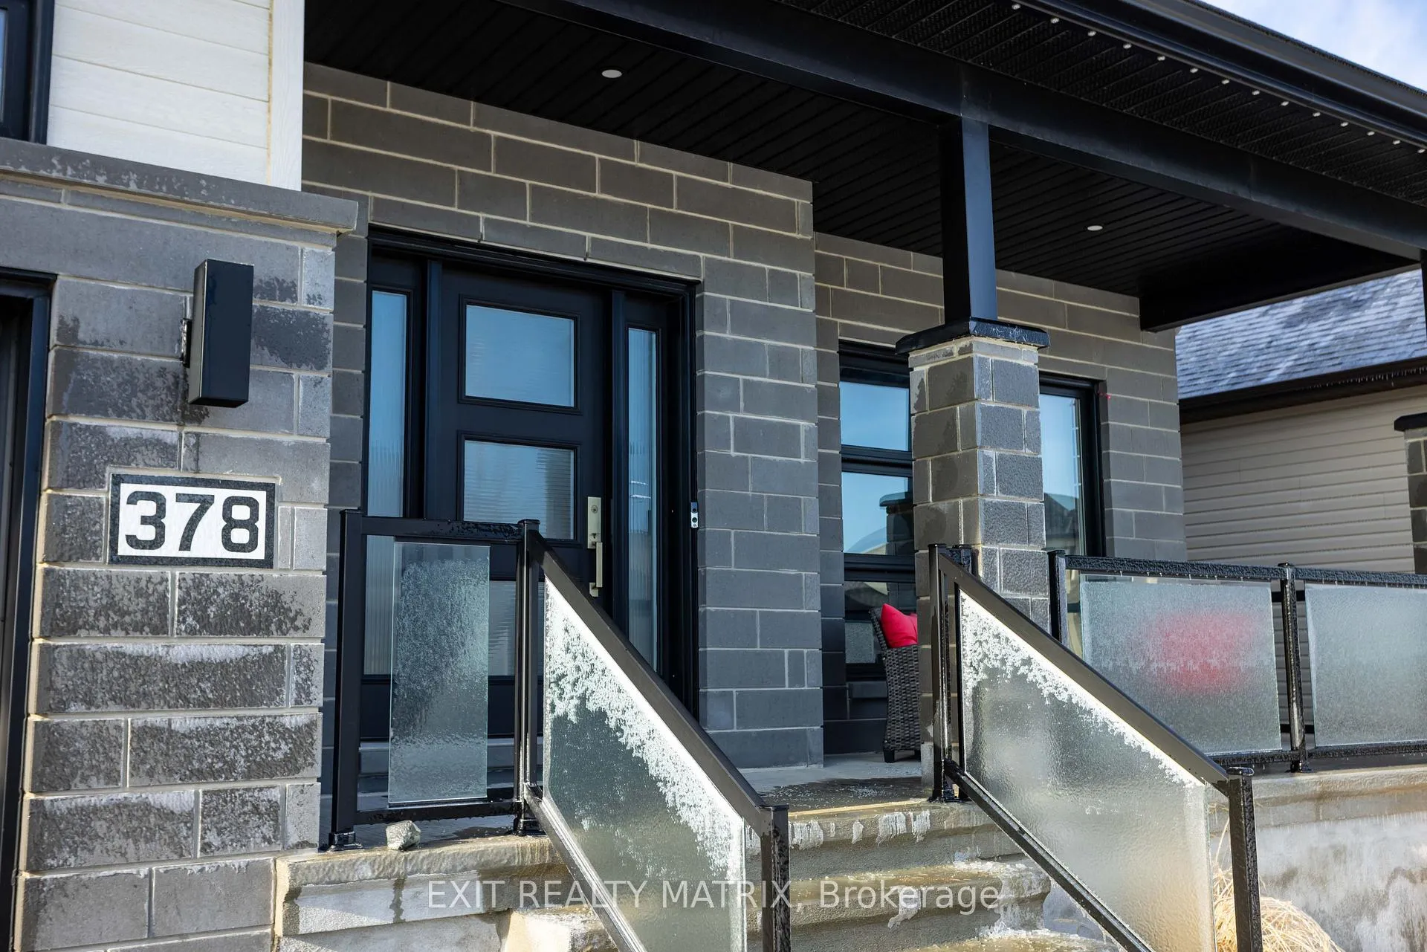
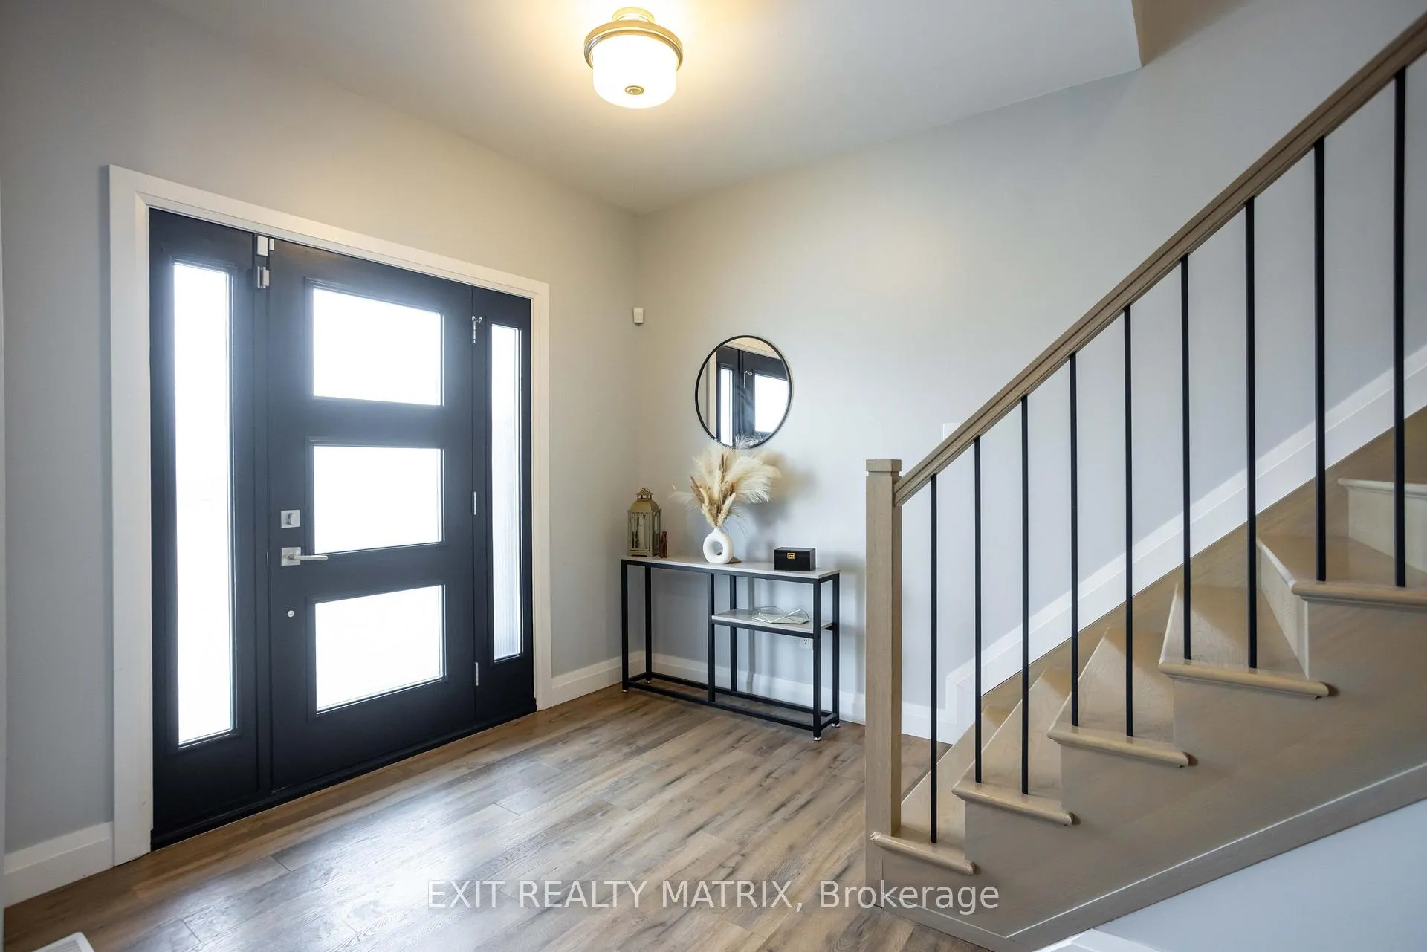
 See all 50 photos
Property history
Facts and features
- BasementFinished
- Age of home6–15 years
- Water, sewerMunicipal
- Lot shapeRectangular
- Central air
The homeDetached, 2-storey, Age 6–15 years
- Type: Detached
- Style: 2-storey
- Age: 6–15 years
- Living space: 2,000–2,500 sq ft
- Basement: Full, finished
- View: Trees/woods
InsideUpper level, Carpet free, Rooms above ground 10
- Laundry: Upper level
- Features: Carpet free
- Rooms above ground: 10
- Rooms in the basement: 1
- Bedrooms: 3
- Bathrooms: 4
- Kitchens: 1
Outside and lotStone, vinyl siding, Asphalt shingle, Poured concrete
- Exterior: Stone, vinyl siding
- Roof: Asphalt shingle
- Foundation: Poured concrete
- Features: Deck
- Other structures: Gazebo, shed
- Size: 50.83 × 108.15 ft
- Shape: Rectangular
- Zoning: Residential Ri
Parking1 Garage, Attached, Inside entry, private
- Spaces: 1 Garage
- Garage: Attached
- Driveway: Inside entry, private
Heating, water and powerForced air, gas, Central air, Municipal water
- Heating: Forced air, gas
- Cooling: Central air
- Water: Municipal water
- Sewer: Municipal sewer
- Natural gas: Yes
- Hydro: Yes
- Cable: Available
- Telephone: Available
Costs and taxesTaxes $5,973 a year, HST included in the price, 1-smart home security system (rent to own - contract ends june 25 2027), 2-on-demand water heater
- Taxes, 2026: $5,973 a year
- HST: HST included in the price
- Rental items: 1-smart home security system (rent to own - contract ends june 25 2027), 2-on-demand water heater
Included in the saleFridge, freezer, stove, range hood, dishwasher, washer, dryer, gazebo (including mesh and fabric curtains), shed, all wall mounted shelves, garage door opener (and remotes), level 2 ev charger, all window dressing, outdoor ledge lighting, generlink generator connection.fridge, freezer, stove, range hood, dishwasher, washer, dryer, gazebo (including mesh and fabric curtains), shed, all wall mounted shelves, garage door opener (and remotes), level 2 ev charger, all window dressing, outdoor ledge lighting, generlink generator connection., Tv mounts
- Included: Fridge, freezer, stove, range hood, dishwasher, washer, dryer, gazebo (including mesh and fabric curtains), shed, all wall mounted shelves, garage door opener (and remotes), level 2 ev charger, all window dressing, outdoor ledge lighting, generlink generator connection.fridge, freezer, stove, range hood, dishwasher, washer, dryer, gazebo (including mesh and fabric curtains), shed, all wall mounted shelves, garage door opener (and remotes), level 2 ev charger, all window dressing, outdoor ledge lighting, generlink generator connection.
- Not included: Tv mounts
Listing detailsX13063110, Sold, Apr 30, 2026
- MLS® number: X13063110
- Status: Sold
- Listed on: Apr 30, 2026
- Days on market: 19
- Updated: May 19, 2026
- Possession: Flexible
- Occupied by: Owner
- Listing brokerage: EXIT REALTY MATRIX
About this home
378 Dore Street, Casselman, ON K0A 1M0
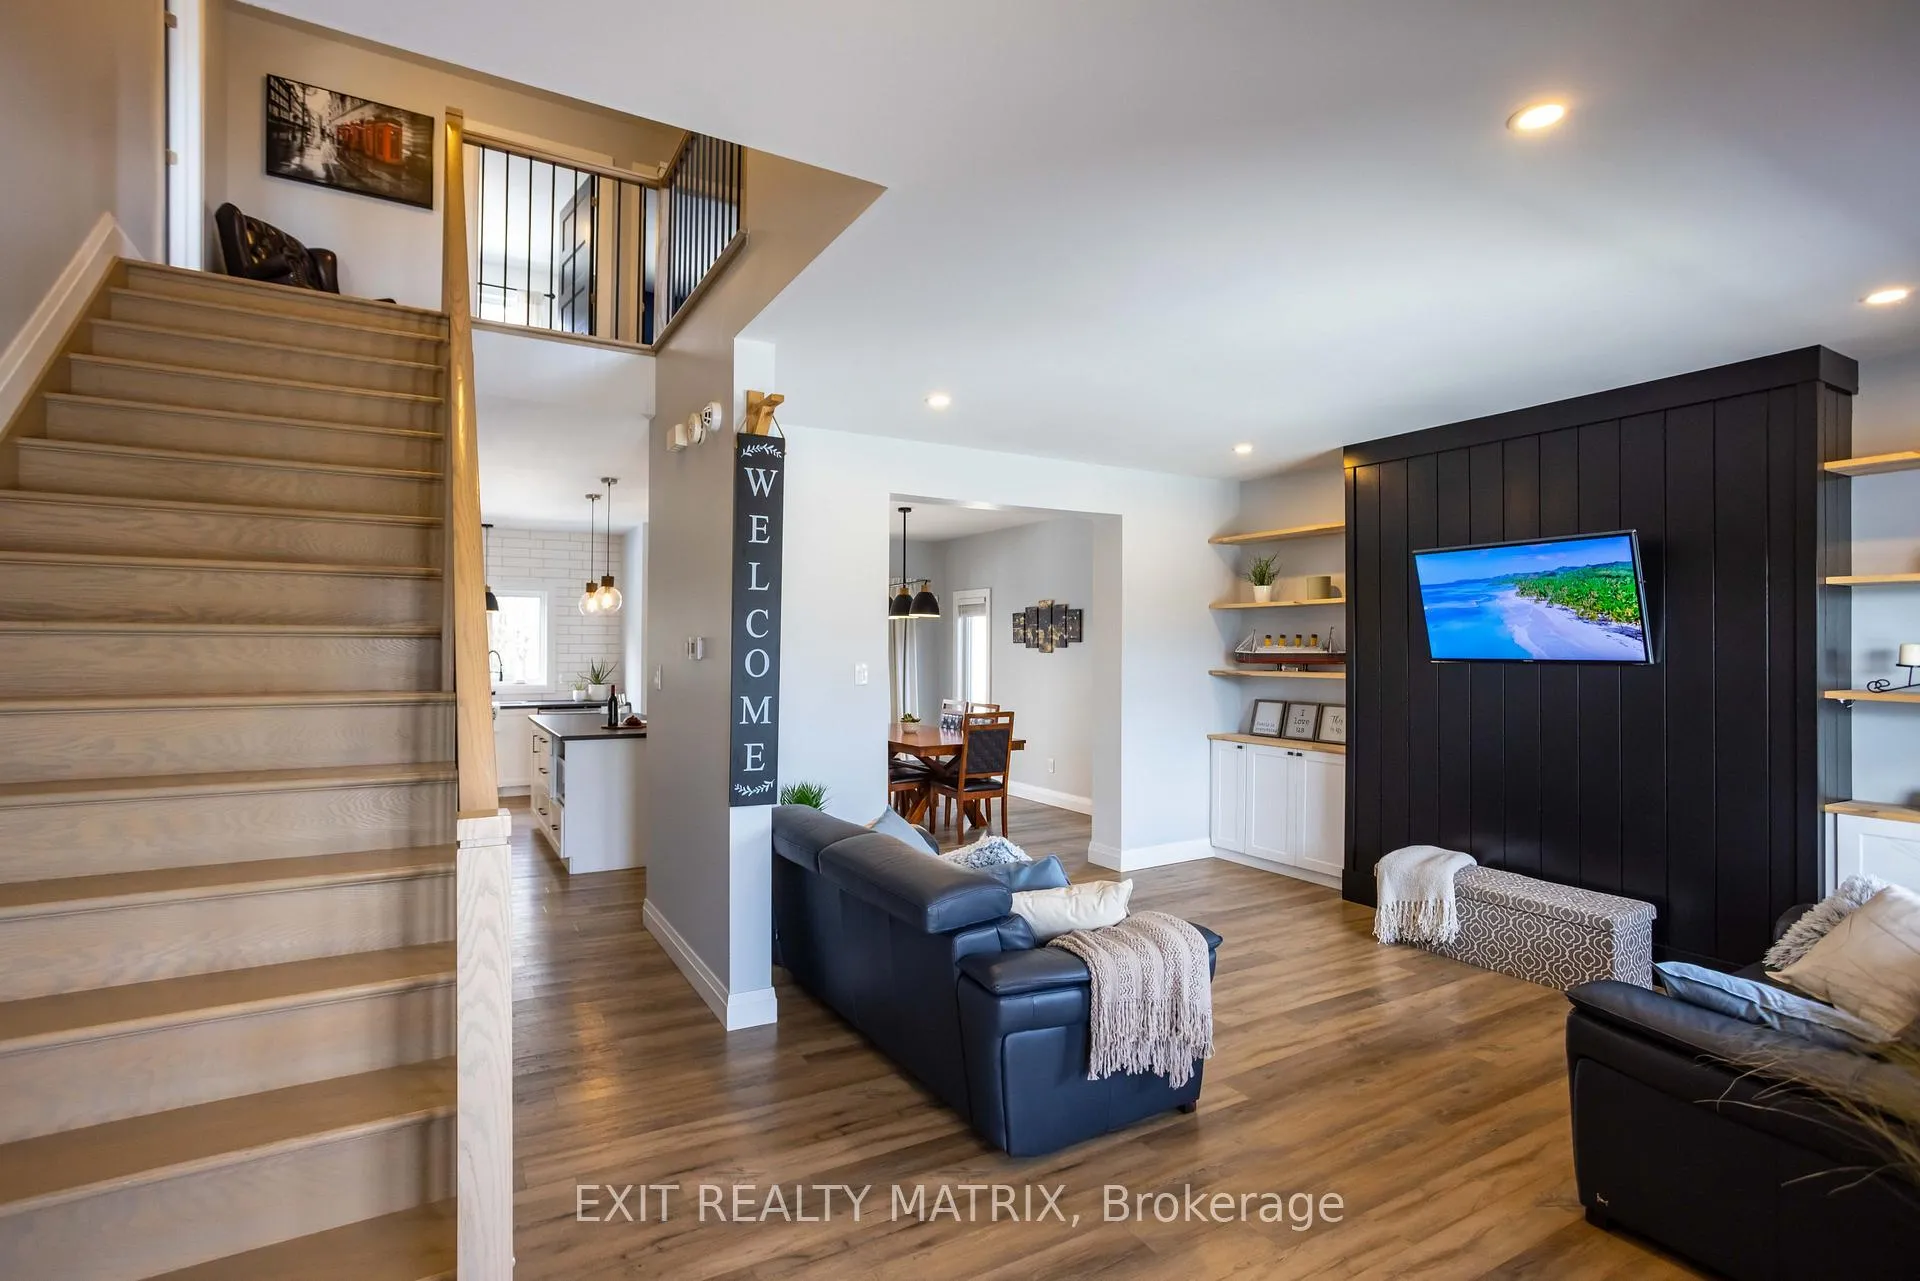
Welcome to a home where your family can truly grow, connect, and thrive. Nestled in a quiet, family-oriented neighbourhood in Casselman, 378 Doré offers the perfect blend of modern comfort, space, and community, everything today's growing family is searching for. This beautifully designed 2-storey home features 3 spacious bedrooms and 4 bathrooms, with a thoughtful layout that supports both everyday living and special moments. The main floor is filled with natural light and showcases a warm, inviting living and dining space, ideal for family dinners or entertaining guests. At the heart of the home, the upgraded kitchen offers a large island, ample cabinetry, and stainless steel appliances, perfect for busy mornings and weekend baking with the kids.A walk-in pantry, mudroom, and direct access to the heated garage complete with a Level 2 EV charger add exceptional everyday convenience. Upstairs, the primary suite is a true retreat with a walk-in closet and private ensuite, while an extra large second-floor laundry room makes family life that much easier. The fully finished basement, complete with heated floors, provides flexible space for a playroom, home theatre, or even a future fourth bedroom or office. Step outside and you'll find a premium upgraded lot a fully fenced backyard designed for making memories, featuring a large deck, gazebo, and fire pit, with no rear neighbours offering exceptional privacy and plenty of space for kids and pets to roam freely. Located in a newer neighbourhood surrounded by young families, this home is just minutes from parks, schools, recreation facilities, and local amenities. Casselman offers the charm of small-town living while keeping you connected. An easy commute to Ottawa, and convenient access to Montreal make it ideal for busy professionals balancing work and family life. If you've been searching for a home where your family can put down roots, build lasting memories, and enjoy a strong sense of community, this is the one.
Ask about this home
A HOMEH agent will answer your questions about this home.
Around this home
Daily convenience, out of 100, from the distances below
Schools nearby
School rating, out of 10.
Helpful calculators
Your HOMEH agent

"Priced 5% under the Hestimate. I would see it this week."