

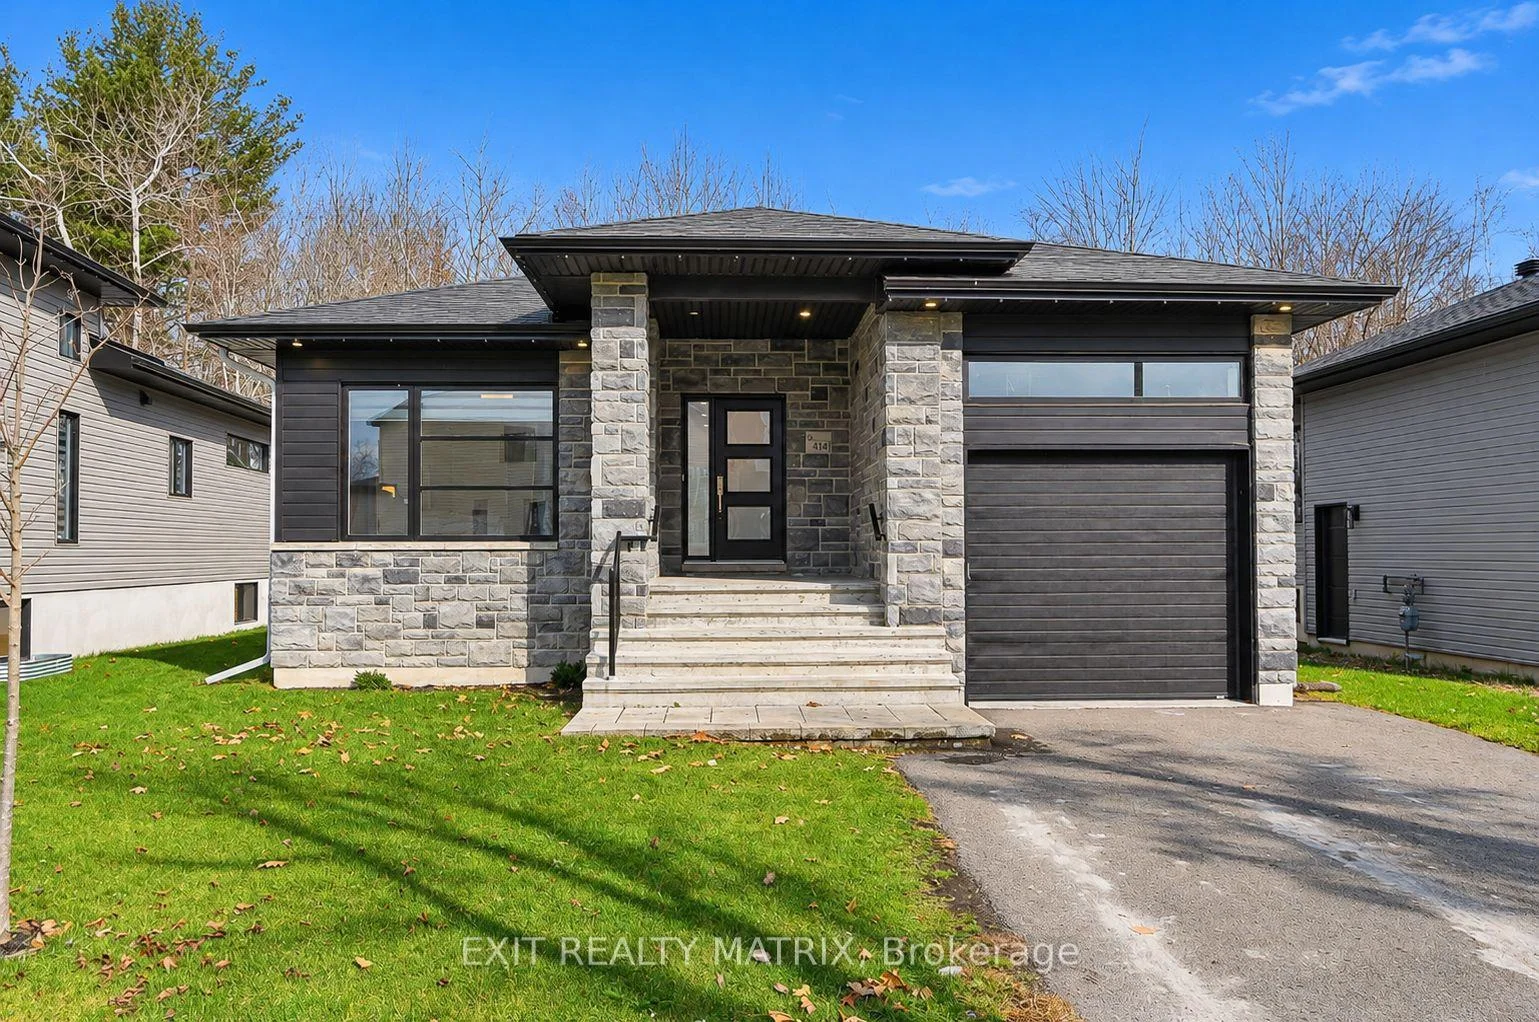
414 Dore Street
414 Dore Street
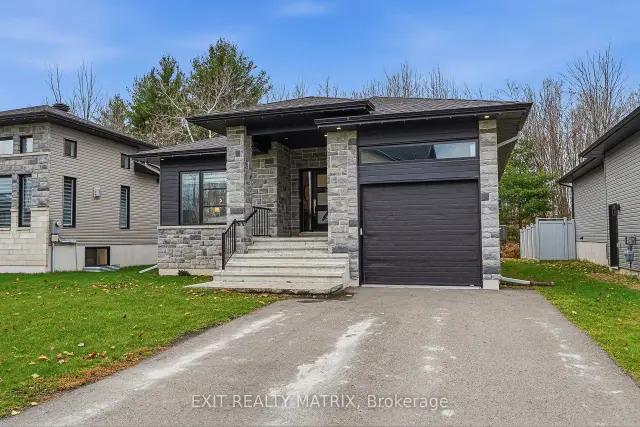
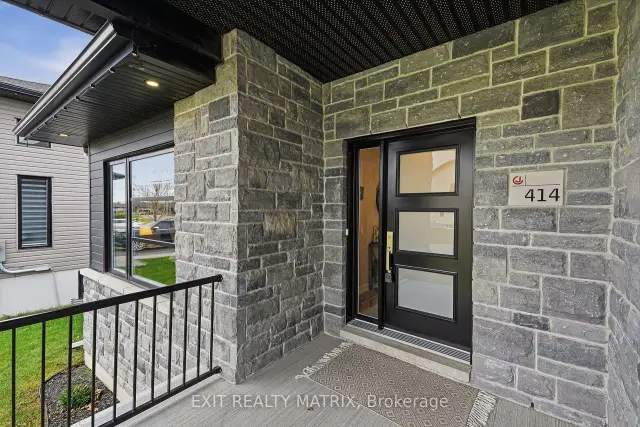
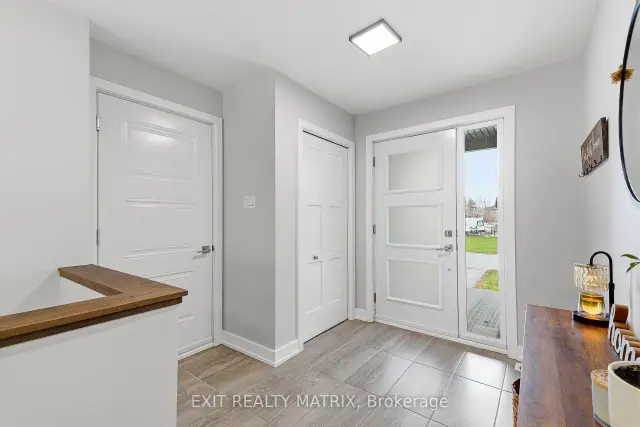
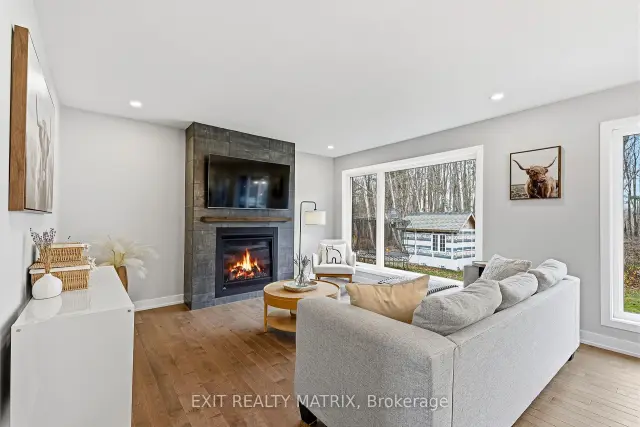 See all 38 photos
Facts and features
- BasementPart finished
- Age of home0–5 years
- Price per sq ft~$461
- Water, sewerMunicipal
- Fireplace
- Central air
- Pool
The homeDetached, Bungalow, Age 0–5 years
- Type: Detached
- Style: Bungalow
- Age: 0–5 years
- Living space: 1,100–1,500 sq ft
- Basement: Partially finished
InsideFireplace Yes, Lower level, Air exchanger, on demand water heater
- Fireplace: Yes
- Laundry: Lower level
- Features: Air exchanger, on demand water heater
- Security: Carbon monoxide detectors, smoke detector
- Rooms above ground: 8
- Rooms in the basement: 1
- Bedrooms: 2
- Bathrooms: 2
- Kitchens: 1
Outside and lotBrick front, vinyl siding, Asphalt shingle, Poured concrete
- Exterior: Brick front, vinyl siding
- Roof: Asphalt shingle
- Foundation: Poured concrete
- Pool: Above ground
- Features: Privacy
- Other structures: Gazebo
- Size: 49.05 × 109.22 ft
Parking1 Garage, Attached, Private
- Spaces: 1 Garage
- Garage: Attached
- Driveway: Private
Heating, water and powerForced air, gas, Central air, Municipal water
- Heating: Forced air, gas
- Cooling: Central air
- Water: Municipal water
- Sewer: Municipal sewer
- Natural gas: Yes
- Hydro: Yes
- Cable: No
- Telephone: No
Costs and taxesTaxes $4,907 a year, HST included in the price, Hot water tank (approx. monthly cost is $60.00)
- Taxes, 2026: $4,907 a year
- HST: HST included in the price
- Rental items: Hot water tank (approx. monthly cost is $60.00)
Included in the saleRefrigerator, stove, hoodfan, dishwasher, washer/dryer, ac, furnace, pool, all pool equipment and products left, all window coverings & blinds, tv brackets, gazebo, garage door opener with (2) remotes. (play structure is negotiable)
- Included: Refrigerator, stove, hoodfan, dishwasher, washer/dryer, ac, furnace, pool, all pool equipment and products left, all window coverings & blinds, tv brackets, gazebo, garage door opener with (2) remotes. (play structure is negotiable)
NearbyGolf, park, place of worship, school, wooded/treed, school bus route
- Close to: Golf, park, place of worship, school, wooded/treed, school bus route
Listing detailsX14174914, For Sale, Nov 12, 2026
- MLS® number: X14174914
- Status: For Sale
- Listed on: Nov 12, 2026
- Days on market: 9
- Updated: Nov 16, 2026
- Possession: Flexible
- Occupied by: Owner
- Listing brokerage: EXIT REALTY MATRIX
About this home
414 Dore Street, Casselman, ON K0A 1M0
WELCOME TO THIS BEAUTIFUL 2021 HOME BY JOROMA, OFFERING MODERN FINISHES, A PREMIUM TREED LOT & NO REAR NEIGHBOURS! From the moment you step inside, you'll appreciate the bright, welcoming atmosphere, beautiful hardwood flooring and thoughtfully designed open-concept layout that's perfect for everyday living and entertaining. Large windows fill the home with natural light, while the inviting living room features a stunning gas fireplace with a floor-to-ceiling fireplace surround, creating a beautiful focal point. The gorgeous kitchen is sure to impress with crisp white cabinetry, stylish quartz countertops, stainless steel appliances, a large island with seating and modern pendant lighting. The adjoining dining area offers plenty of room to gather with family and friends, making this space as functional as it is inviting! The spacious primary bedroom offers a relaxing retreat, while the beautifully finished bathroom features a double-sink vanity, soaker tub and separate glass shower with gorgeous tilework. Downstairs, the lower level provides additional living space with updated flooring (2023), ideal for movie nights, a playroom or a comfortable family retreat. STEP OUTSIDE TO YOUR OWN BACKYARD OASIS! Situated on a premium treed lot with no rear neighbours, this property offers a wonderful sense of privacy and a fantastic setting for outdoor enjoyment. Spend summer days cooling off in the 15-foot above-ground chlorine pool or relax and entertain on the spacious deck with a covered gazebo, surrounded by the beauty of mature trees. A BEAUTIFUL HOME INSIDE AND OUT, OFFERING MODERN COMFORT, THOUGHTFUL DETAILS & A BACKYARD YOU'LL LOVE COMING HOME TO!
Book a viewing
Around this home
Daily convenience, out of 100, from the distances below
Schools nearby
School rating, out of 10.
Helpful calculators
Your HOMEH agent

"Priced 1% over the Hestimate. I would see it this week."