

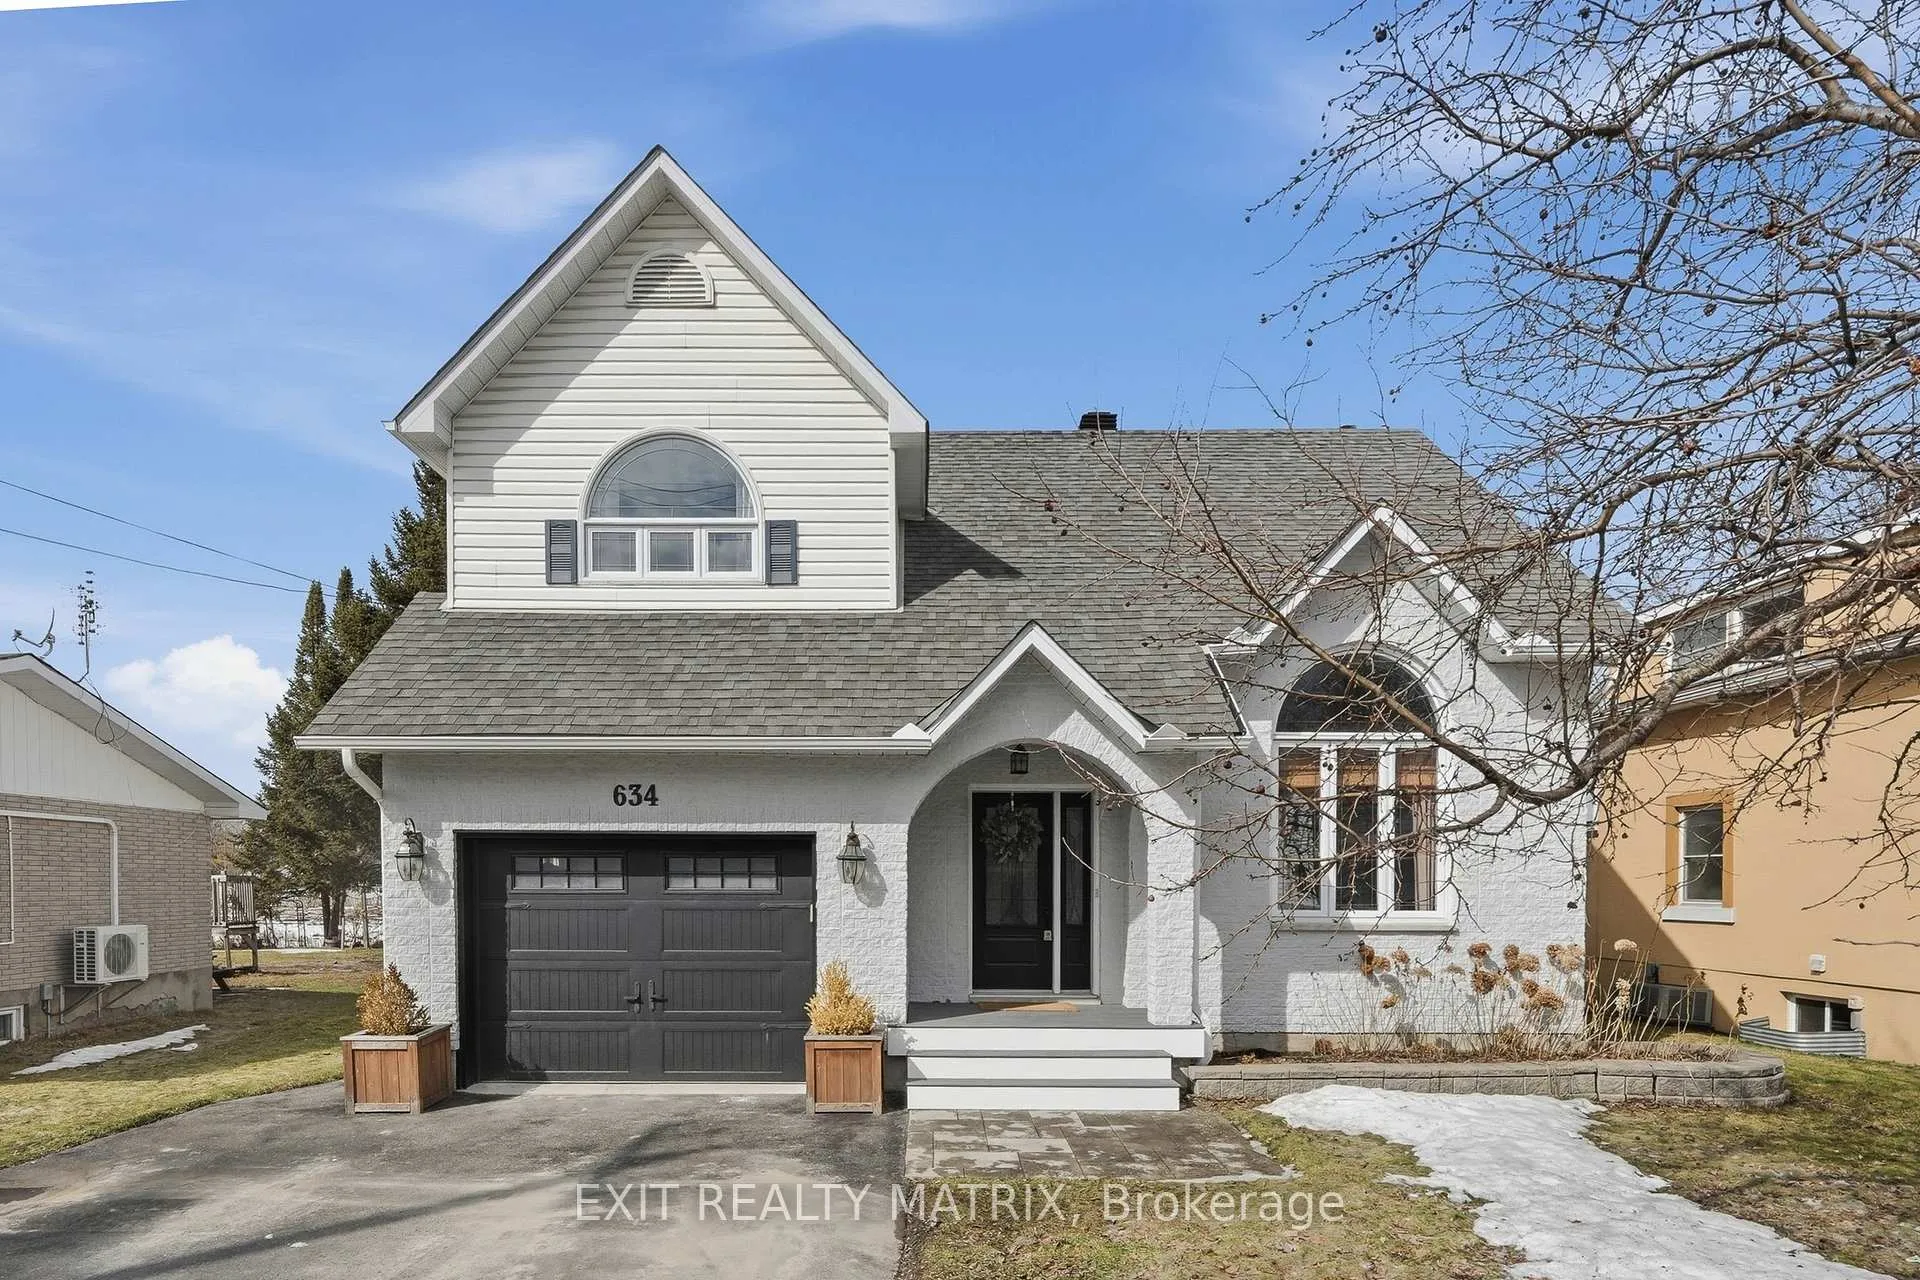
634 St Isidore Street
634 St Isidore Street
 See all 49 photos
Property history
Facts and features
- BasementFinished
- Water, sewerMunicipal
- HeatingForced air
- CoolingCentral air
- Central air
The homeDetached, 2-storey, 1,500–2,000 sq ft
- Type: Detached
- Style: 2-storey
- Living space: 1,500–2,000 sq ft
- Basement: Full, finished
InsideAuto garage door remote, carpet free, Rooms above ground 6, Rooms in the basement 2
- Features: Auto garage door remote, carpet free
- Rooms above ground: 6
- Rooms in the basement: 2
- Bedrooms: 3
- Bathrooms: 2
- Kitchens: 1
- Family room: Yes
Outside and lotBrick, vinyl siding, Asphalt shingle, Poured concrete
- Exterior: Brick, vinyl siding
- Roof: Asphalt shingle
- Foundation: Poured concrete
- Size: 50 × 166.57 ft
Parking1 Garage, Attached
- Spaces: 1 Garage
- Garage: Attached
Heating, water and powerForced air, gas, Central air, Municipal water
- Heating: Forced air, gas
- Cooling: Central air
- Water: Municipal water
- Sewer: Municipal sewer
Costs and taxesTaxes $3,995 a year, HST included in the price
- Taxes, 2025: $3,995 a year
- HST: HST included in the price
Included in the saleDishwasher, fridge, hood fan, stove, washer, dryer, window blinds, window curtains, window rods, attached shelving, downstairs murphy bed, water treatment, storage shed, auto garage door opener & remote, hot water tank., Freezer, microwave, tv (frame and mount)
- Included: Dishwasher, fridge, hood fan, stove, washer, dryer, window blinds, window curtains, window rods, attached shelving, downstairs murphy bed, water treatment, storage shed, auto garage door opener & remote, hot water tank.
- Not included: Freezer, microwave, tv (frame and mount)
Listing detailsX12875126, Sold, Mar 12, 2026
- MLS® number: X12875126
- Status: Sold
- Listed on: Mar 12, 2026
- Days on market: 32
- Updated: Apr 13, 2026
- Possession: 60-89 days
- Occupied by: Owner
- Listing brokerage: EXIT REALTY MATRIX
About this home
634 St Isidore Street, Casselman, ON K0A 1M0
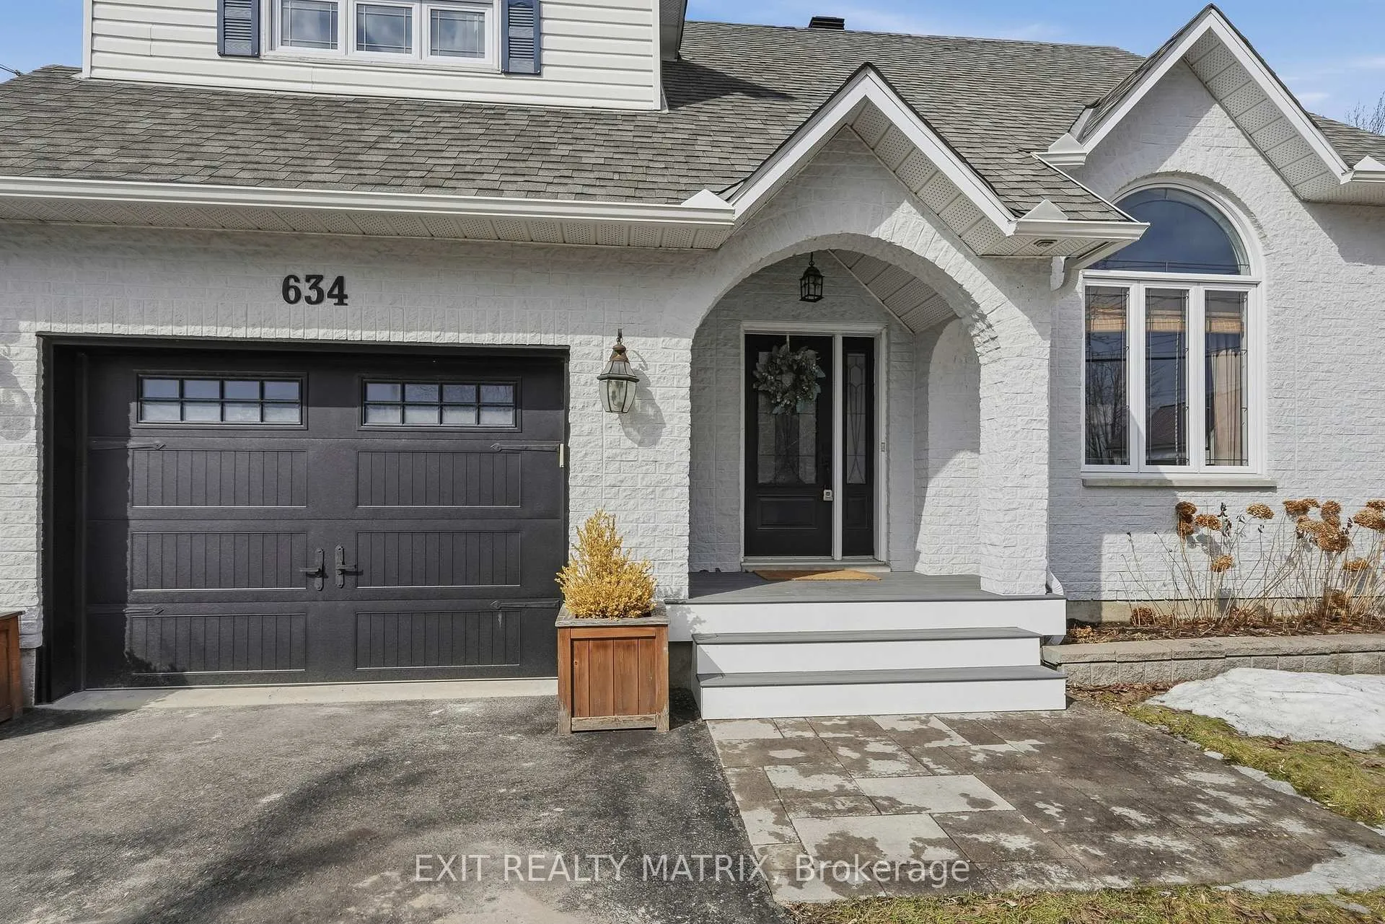
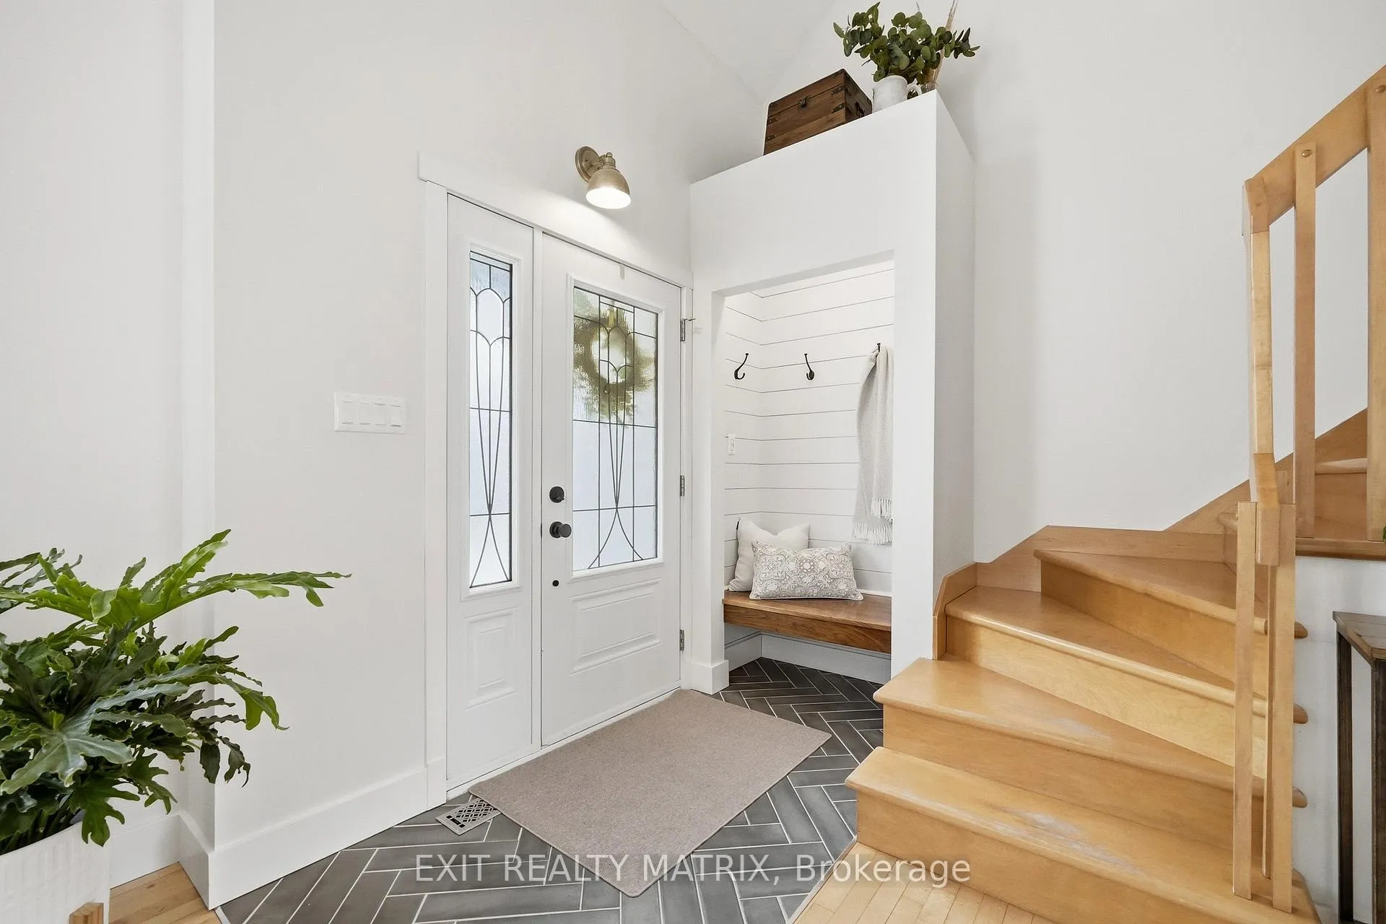
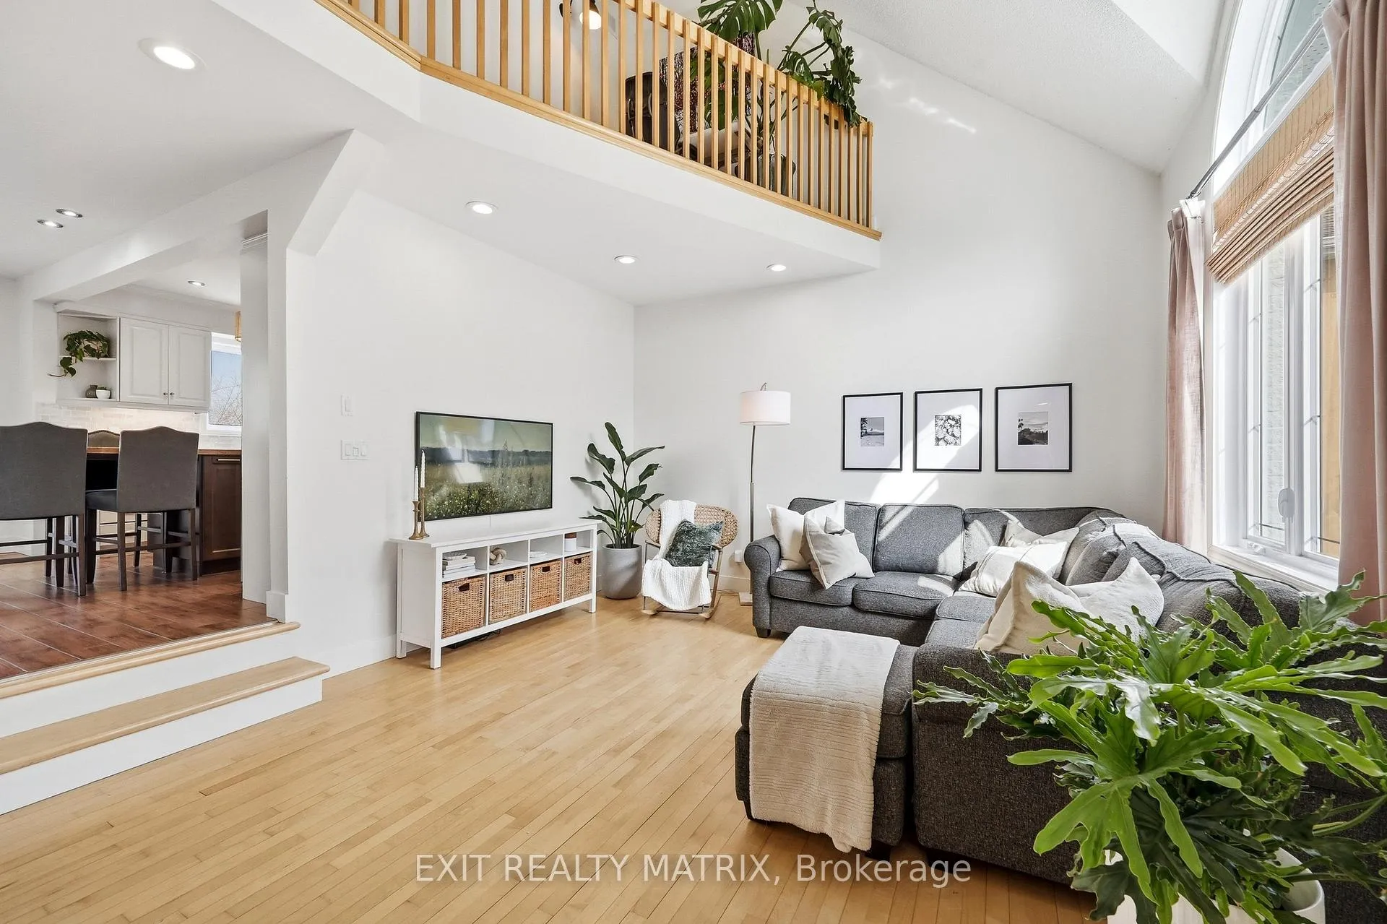
OPEN HOUSE SUNDAY MARCH 15TH, 1-3 PM. Welcome to this charming 3 bedroom home located in the heart of Casselman, offering the perfect blend of small-town convenience and family living. Ideally situated within walking distance to groceries, parks, schools, the arena, and soccer fields, this property is perfect for families or anyone looking to enjoy a vibrant community lifestyle. Inside, cathedral ceilings create an airy and spacious feel, filling the main living area with natural light and an inviting atmosphere. The newly refinished kitchen features beautiful stone backsplash, a large island and tons of cabinetry space for storage. Well-appointed dining area conveniently located off the kitchen, perfect for everyday dining. A full bathroom, main floor laundry and mudroom off the garage complete the main level. The second level features three spacious bedrooms and a full 4-piece bathroom. Second-level loft that overlooks the main living area, providing a versatile bonus space, ideal for a small home office, reading nook, or study area. The fully finished lower level offers excellent flexibility, ideal for a playroom, guest space with a built-in Murphy bed, or home gym. Step outside to a large, fully fenced backyard featuring abundant greenspace and no rear neighbours, providing privacy and room to relax, play, or garden. The expansive deck is perfect for hosting friends and family, already set up for a hot tub, while the backyard fire pit creates the ideal setting for cozy summer evenings under the stars. Nature lovers will appreciate being minutes from scenic forest trails and hiking, while commuters benefit from an easy drive to both Ottawa and Cornwall.
Ask about this home
A HOMEH agent will answer your questions about this home.
Around this home
Daily convenience, out of 100, from the distances below
Schools nearby
School rating, out of 10.
Helpful calculators
Your HOMEH agent

"I would see it this week."