

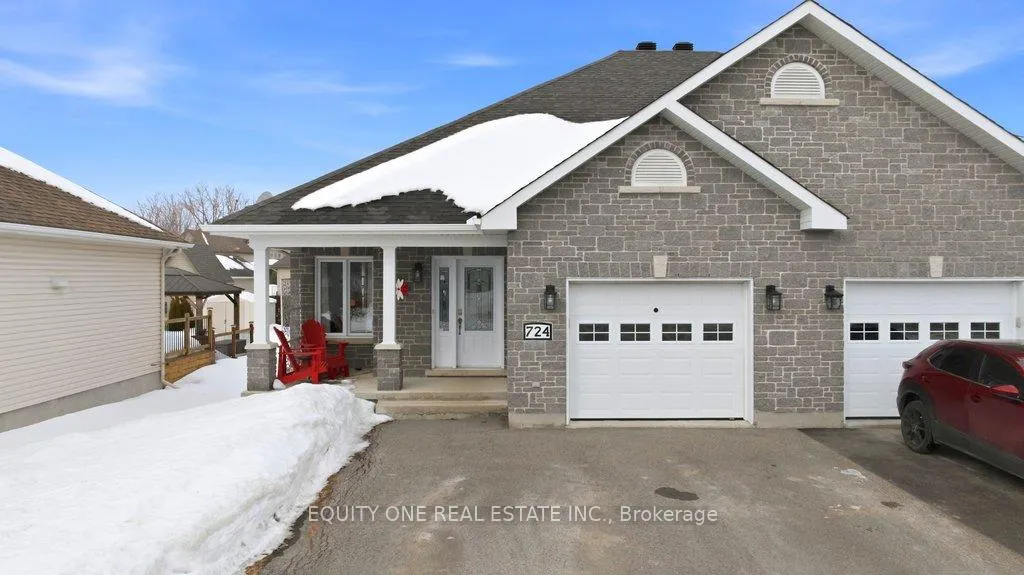
724 Des Merisiers Place
724 Des Merisiers Place
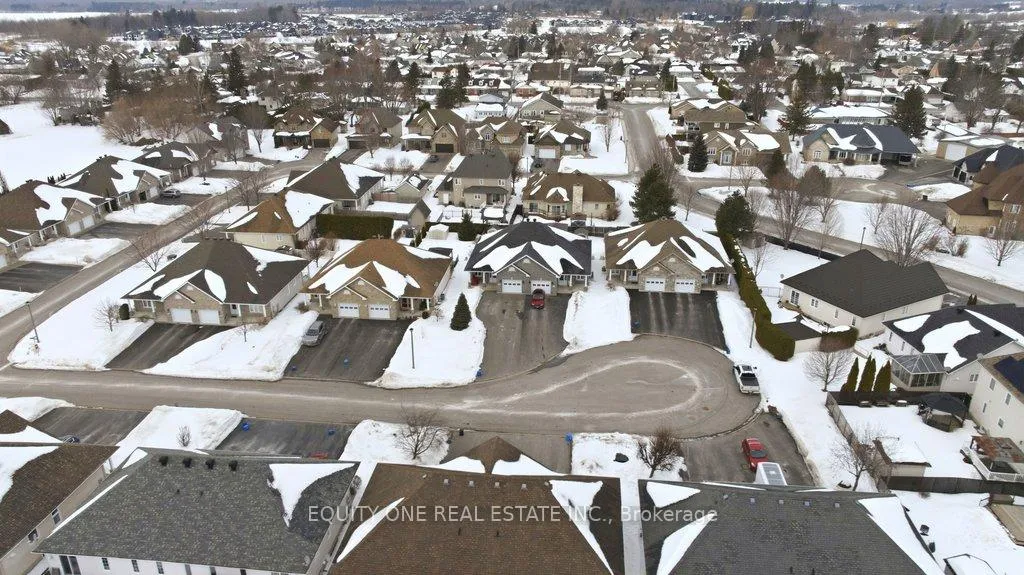 See all 36 photos
Property history
Facts and features
- BasementPart finished
- Water, sewerMunicipal
- Lot shapeIrregular
- HeatingForced air
- Central air
The homeSemi-Detached, Bungalow, 700–1,100 sq ft
- Type: Semi-Detached
- Style: Bungalow
- Living space: 700–1,100 sq ft
- Basement: Full, partially finished
InsideMain level, Primary bedroom - main floor, Rooms above ground 4
- Laundry: Main level
- Features: Primary bedroom - main floor
- Rooms above ground: 4
- Bedrooms: 2 + 1 in the basement
- Bathrooms: 2
- Kitchens: 1
- Family room: Yes
Outside and lotBrick, vinyl siding, Asphalt shingle, Poured concrete
- Exterior: Brick, vinyl siding
- Roof: Asphalt shingle
- Foundation: Poured concrete
- Size: 32.66 × 159.46 ft
- Shape: Irregular
- Zoning: R2
Parking1 Garage, Attached
- Spaces: 1 Garage
- Garage: Attached
Heating, water and powerForced air, gas, Central air, Municipal water
- Heating: Forced air, gas
- Cooling: Central air
- Water: Municipal water
- Sewer: Municipal sewer
Costs and taxesTaxes $3,621 a year, HST No HST, Hot water tank
- Taxes, 2025: $3,621 a year
- HST: No HST
- Rental items: Hot water tank
Included in the saleRefrigerator, dishwasher, stove, microwave/hoodfan, washer, dryer, garage door opener, bathroom mirrors,
- Included: Refrigerator, dishwasher, stove, microwave/hoodfan, washer, dryer, garage door opener, bathroom mirrors,
Listing detailsX12846992, Sold, Mar 4, 2026
- MLS® number: X12846992
- Status: Sold
- Listed on: Mar 4, 2026
- Days on market: 20
- Updated: Mar 24, 2026
- Possession: Flexible
- Occupied by: Owner
- Listing brokerage: EQUITY ONE REAL ESTATE INC.
About this home
724 Des Merisiers Place, Casselman, ON K0A 1M0
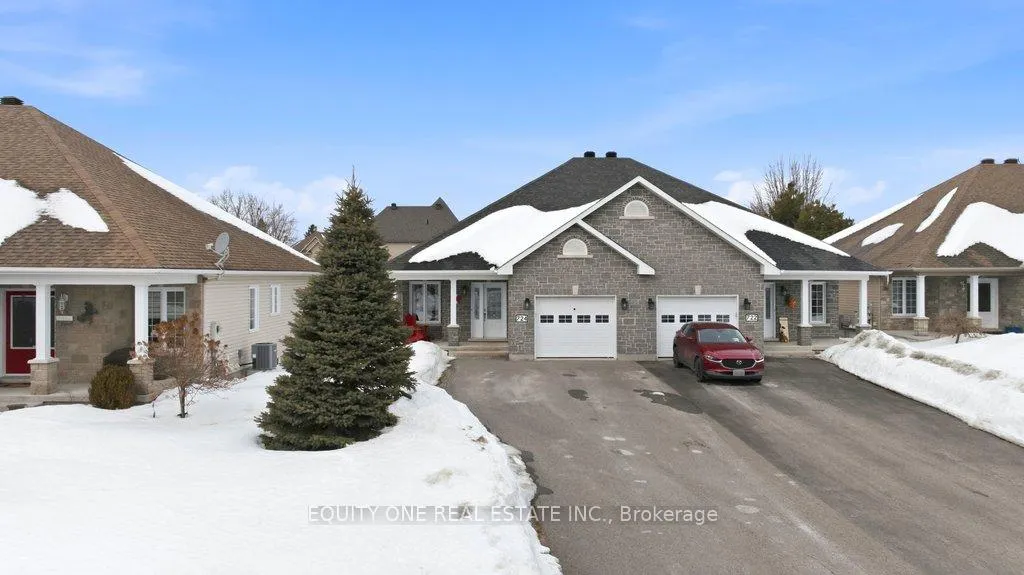
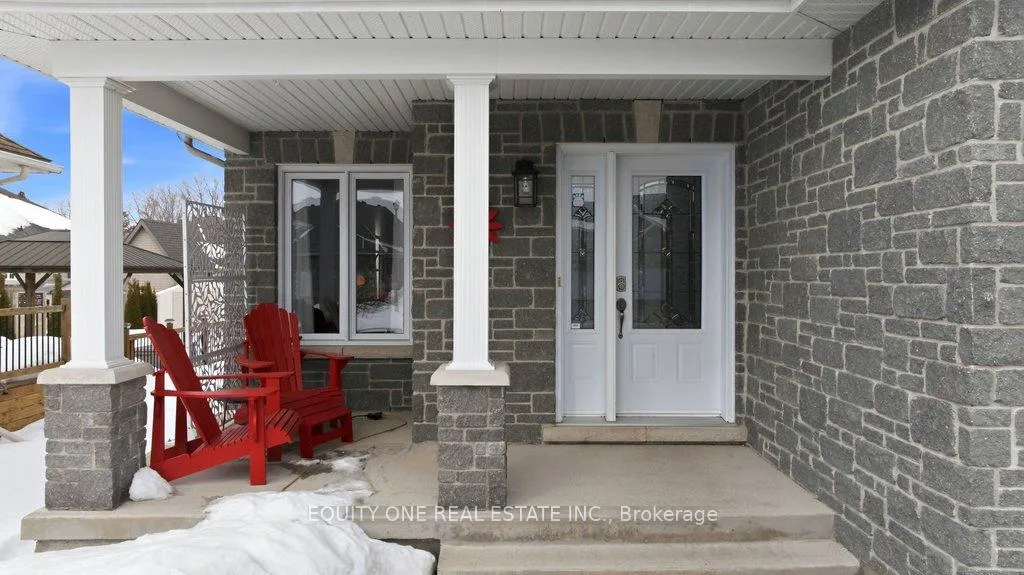
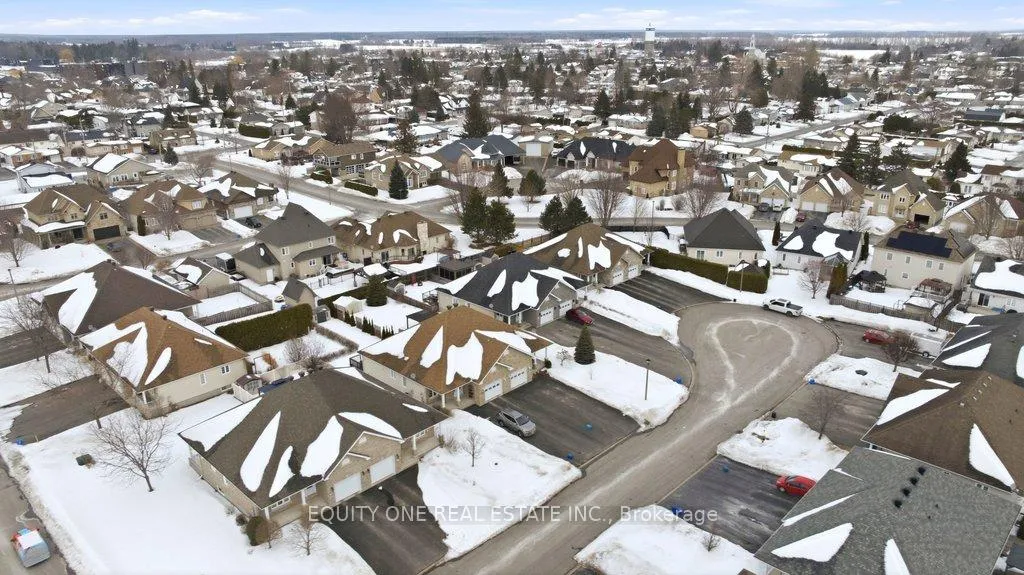
Tucked away on a quiet cul-de-sac, this sought-after semi-detached 2+1 bedroom/ 2 bathroom bungalow offers comfort, privacy, and easy living in a peaceful neighbourhood setting. Homes on cul-de-sacs are especially desirable for their reduced traffic, quieter atmosphere, and added sense of community, making them ideal for those seeking a more relaxed residential environment. The oversized driveway accommodates up to five vehicles, making it ideal for families and entertaining guests. A charming covered front porch welcomes you inside to a bright, inviting interior featuring warm hardwood floors throughout the main living areas and ceramic tile in the kitchen, bathroom, and entrance. The thoughtfully designed kitchen includes a deep pantry and convenient pot drawers, providing excellent storage and functionality. The laundry room offers additional storage along with a practical folding area for everyday convenience. The spacious primary bedroom features a wall-to-wall closet and plenty of natural light, creating a comfortable and relaxing retreat at the end of the day. The partially finished basement expands the living space with a comfortable family room, additional bedroom, 4-piece bathroom, and plenty of storage-ideal for guests, hobbies, or a private retreat. Conveniently located close to Casselman's restaurants, cafés, shops, schools, parks, and everyday amenities, this home offers the perfect blend of small-town charm and practical convenience.
Ask about this home
A HOMEH agent will answer your questions about this home.
Around this home
Daily convenience, out of 100, from the distances below
Schools nearby
School rating, out of 10.
Helpful calculators
Your HOMEH agent

"Priced 10% over the Hestimate. I would see it this week."