
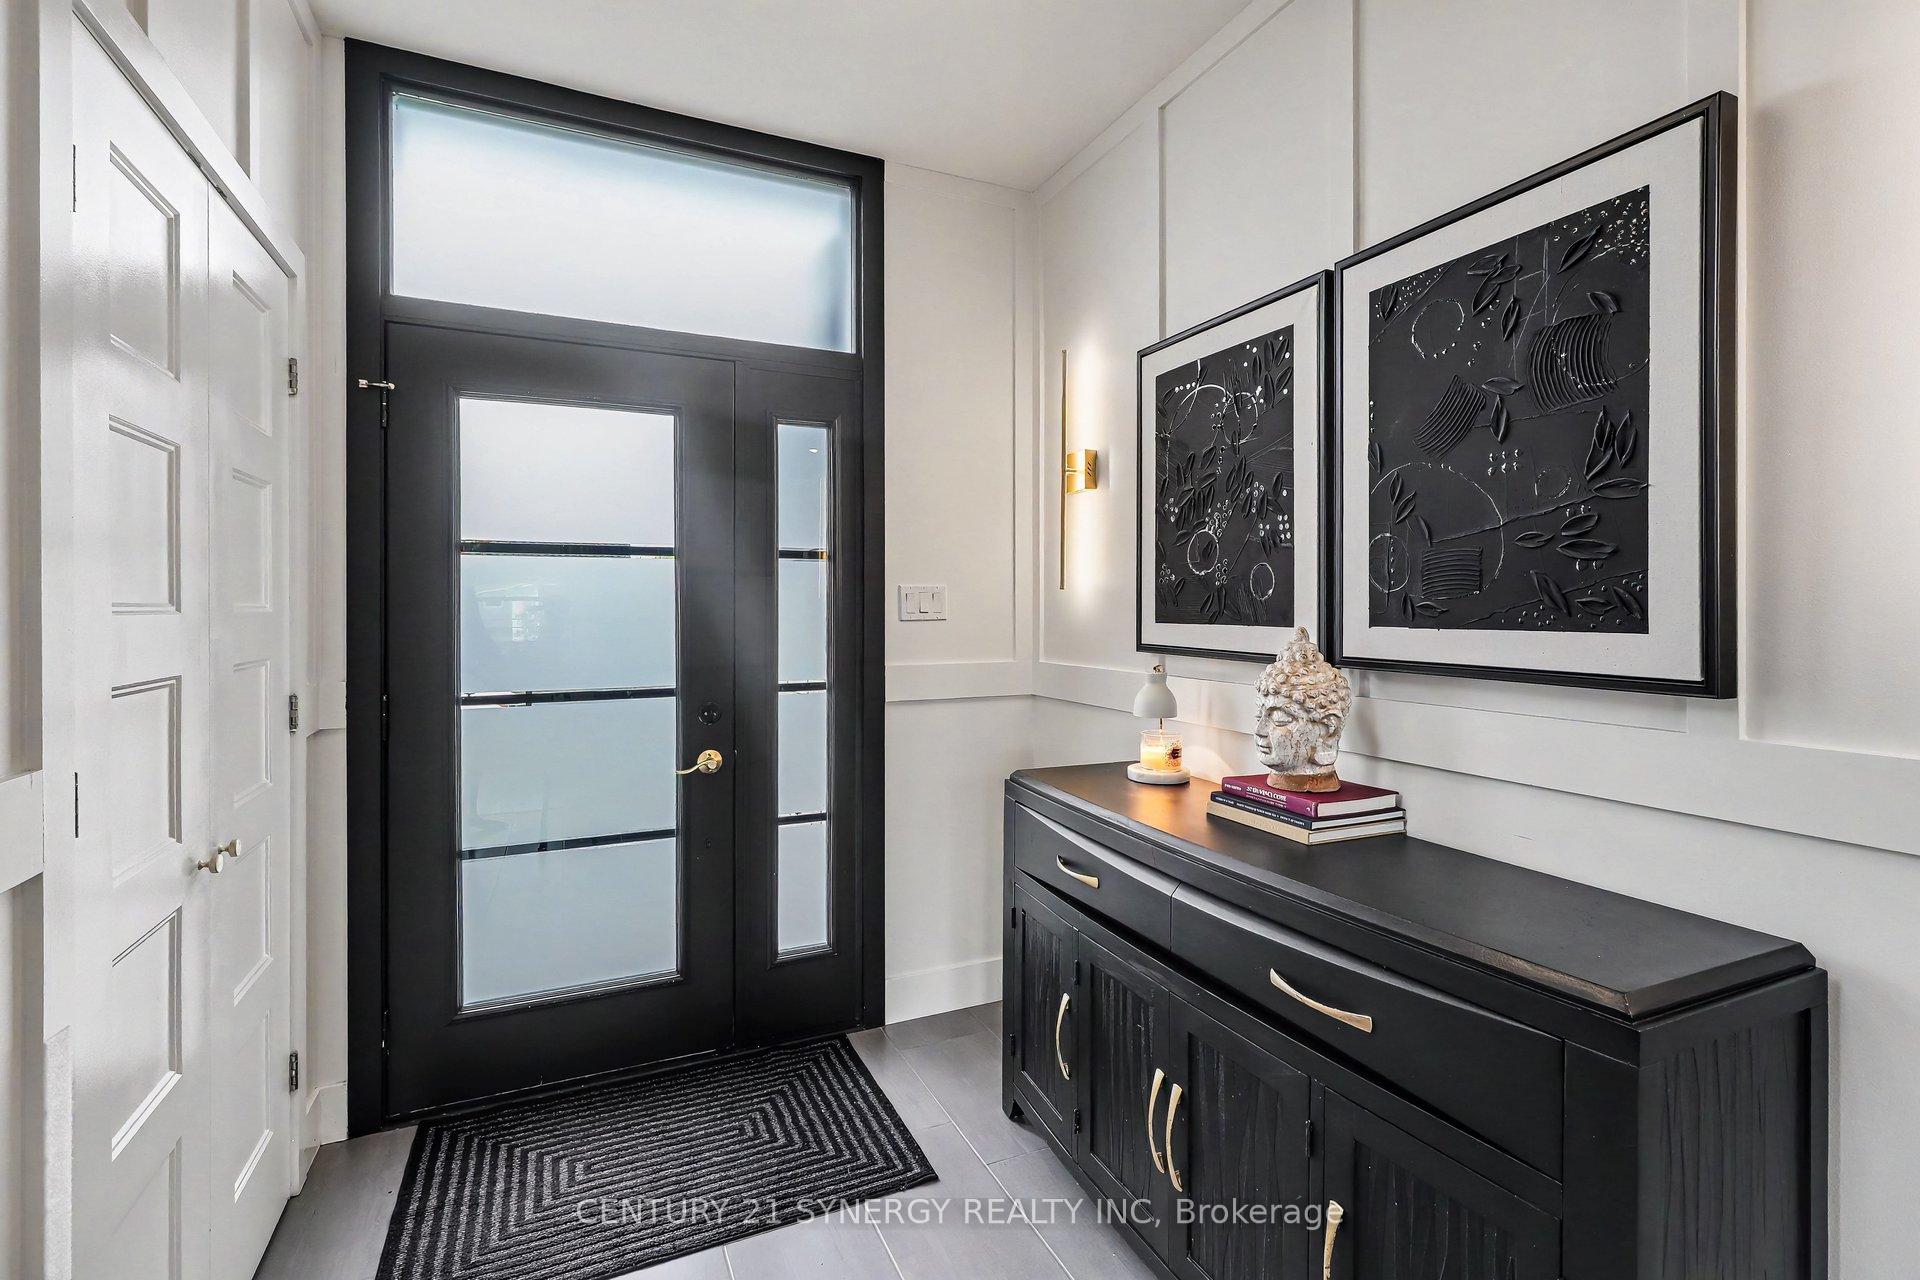
 See all 48 photos
Property history

This home has sold. It is no longer available.
Property not available for sale or for rent.
Book a viewing
Ask HOMEH
About this home
754 Saint Joseph Street, Casselman
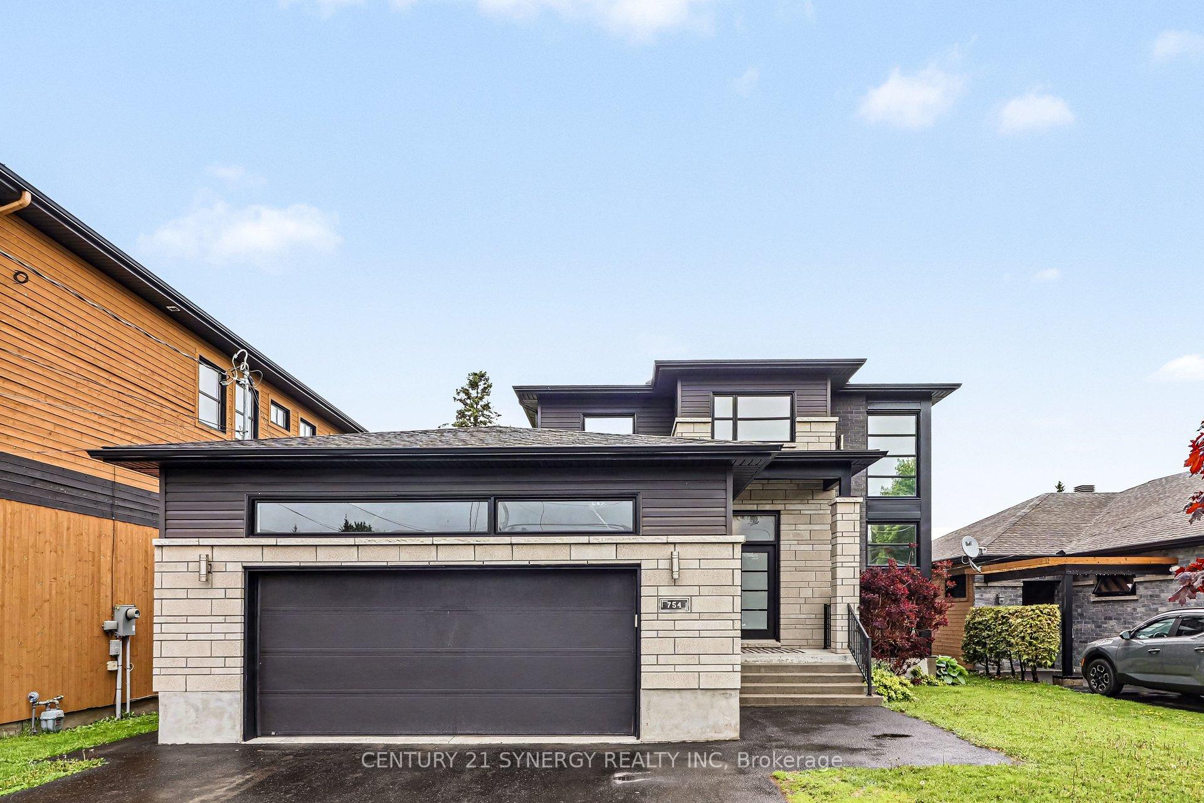
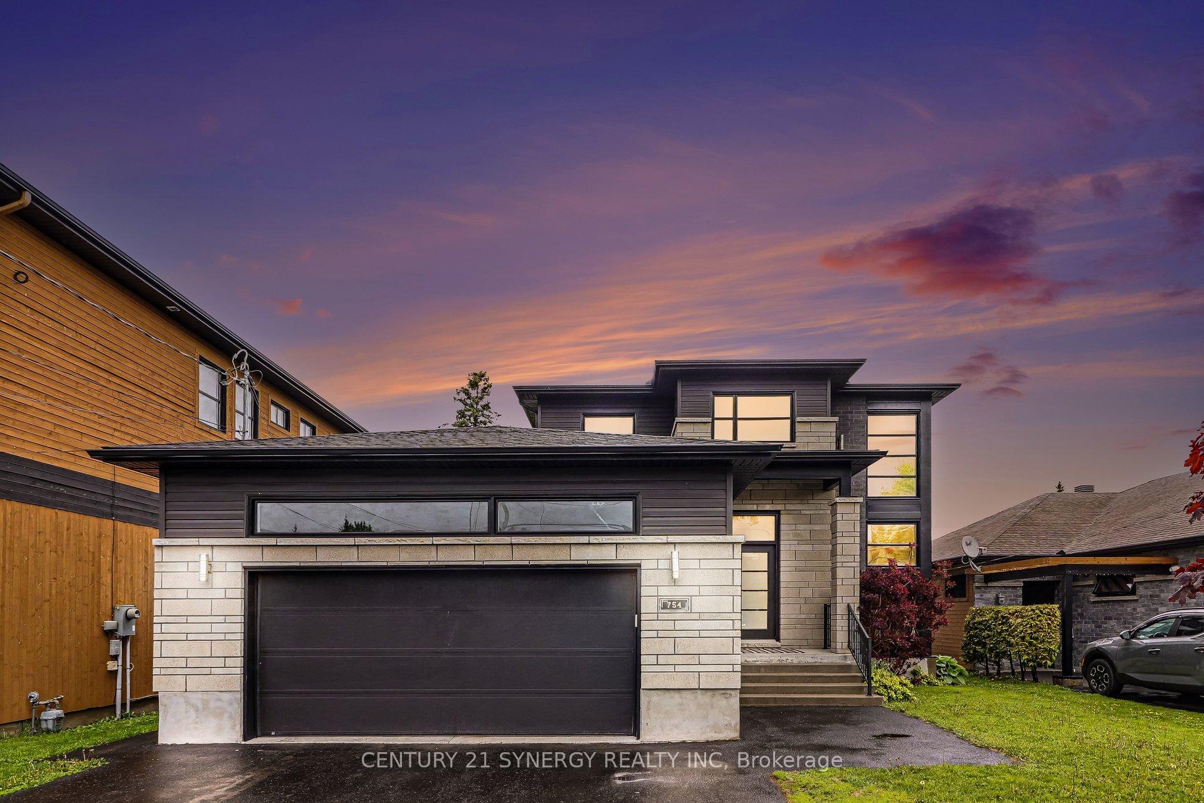
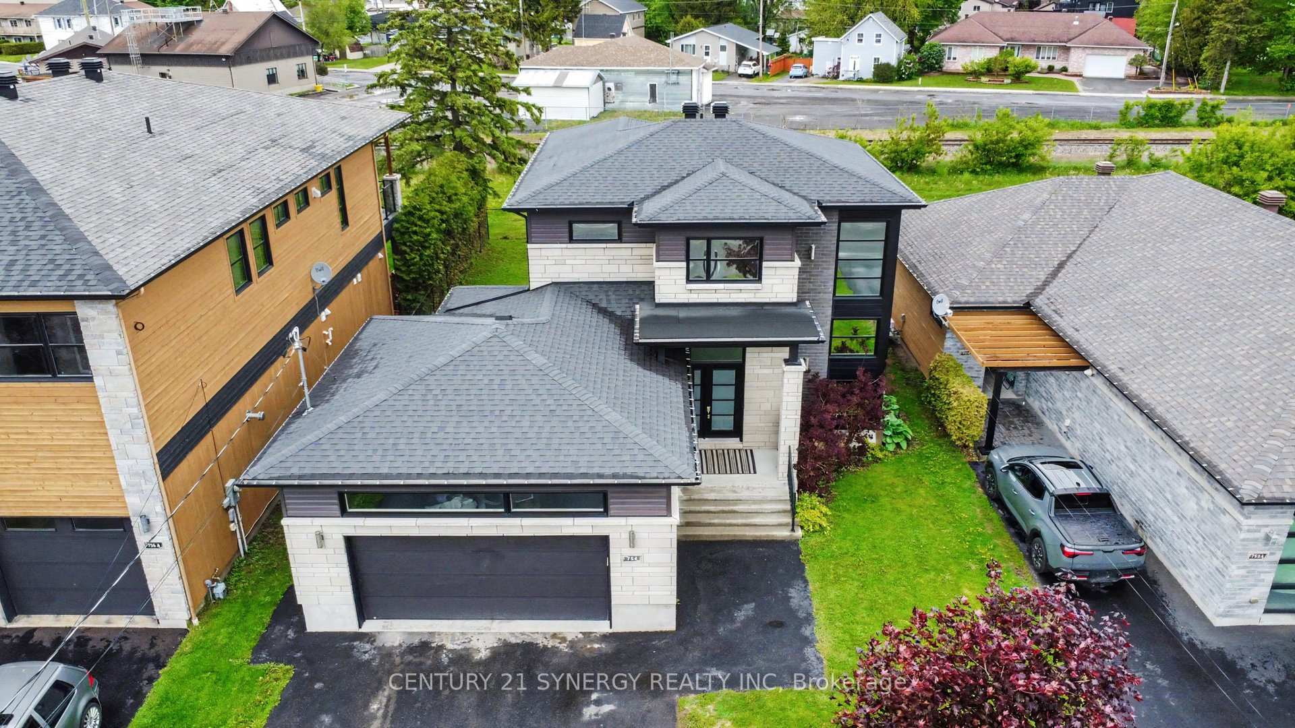
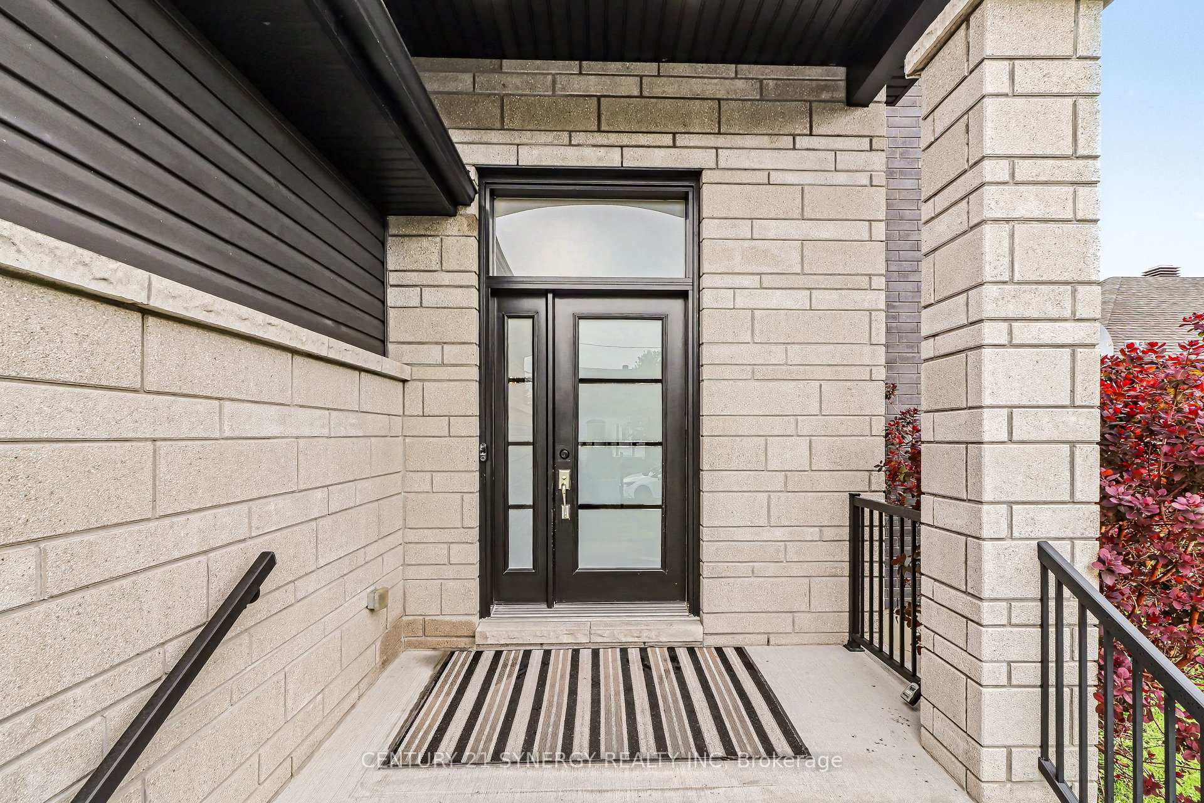
Welcome to this stunning luxury 2-storey detached home nestled in the heart of Casselman. Custom built in 2015, this impeccably maintained residence offers 3+1 bedrooms and 2+1 bathrooms, showcasing elegant finishes throughout, including engineered hardwood flooring on the main and second levels, soaring 9-foot ceilings, and a show-stopping hardwood staircase that makes an unforgettable first impression. Designed with both sophistication and functionality in mind, the expansive open-concept main floor is ideal for entertaining. The gourmet kitchen features quartz countertops, abundant cabinetry, and a spacious hidden walk-in pantry, while patio doors lead to a covered 12 x 14 composite TREX deck complete with a natural gas BBQ hookup-perfect for seamless indoor-outdoor living. The inviting living room is anchored by a stunning floor-to-ceiling stone fireplace with floating shelves on either side, creating a warm yet refined atmosphere. The second level offers a luxurious primary retreat with a walk-in closet, accompanied by two additional generously sized bedrooms and a beautifully appointed 4-piece bathroom featuring a heated towel rack for added comfort and elegance. The fully finished lower level extends the home's exceptional living space with an additional bedroom featuring a walk-in closet, a versatile flex room ideal for a home office, gym, or media room, and a stylish 3-piece bathroom with quartz countertops (2022). Completing the home is the insulated and drywalled garage (2024), offering added convenience and year-round comfort. Blending upscale finishes with thoughtful design, this exceptional property delivers luxury living in a desirable family-friendly community. Walking distance to schools and all other necessary amenities. An easy 35min drive to Ottawa. Don't miss out on this one!
Facts & features
Book a viewing
Rooms
14 rooms · 3 bathrooms
- Living room15′ × 15′224 sq.ft.
- Kitchen12′8″ × 15′189 sq.ft.
- Laundry6′5″ × 7′4″47 sq.ft.
- Bathroom7′3″ × 3′4″24 sq.ft.
- Dining room12′5″ × 7′9″96 sq.ft.
- Foyer17′10″ × 12′3″218 sq.ft.
- Bathroom9′ × 8′8″78 sq.ft.
- Bedroom 212′6″ × 12′6″156 sq.ft.
- Bedroom 39′9″ × 12′7″123 sq.ft.
- Primary bedroom13′8″ × 11′6″157 sq.ft.
- Recreation17′9″ × 14′249 sq.ft.
- Bedroom 49′5″ × 10′7″100 sq.ft.
- Bathroom10′3″ × 7′4″75 sq.ft.
- Office12′6″ × 7′7″94 sq.ft.
Around this home
Schools nearby
School rating, out of 10.
Listing details
Helpful tools
Your HOMEH agent
"I would see it this week."
Ask HOMEH about this home
Price, neighbourhood, monthly cost. Ask anything.
HOMEH Intelligent Agent is an AI, not a licensed representative. Check anything important with your agent.