
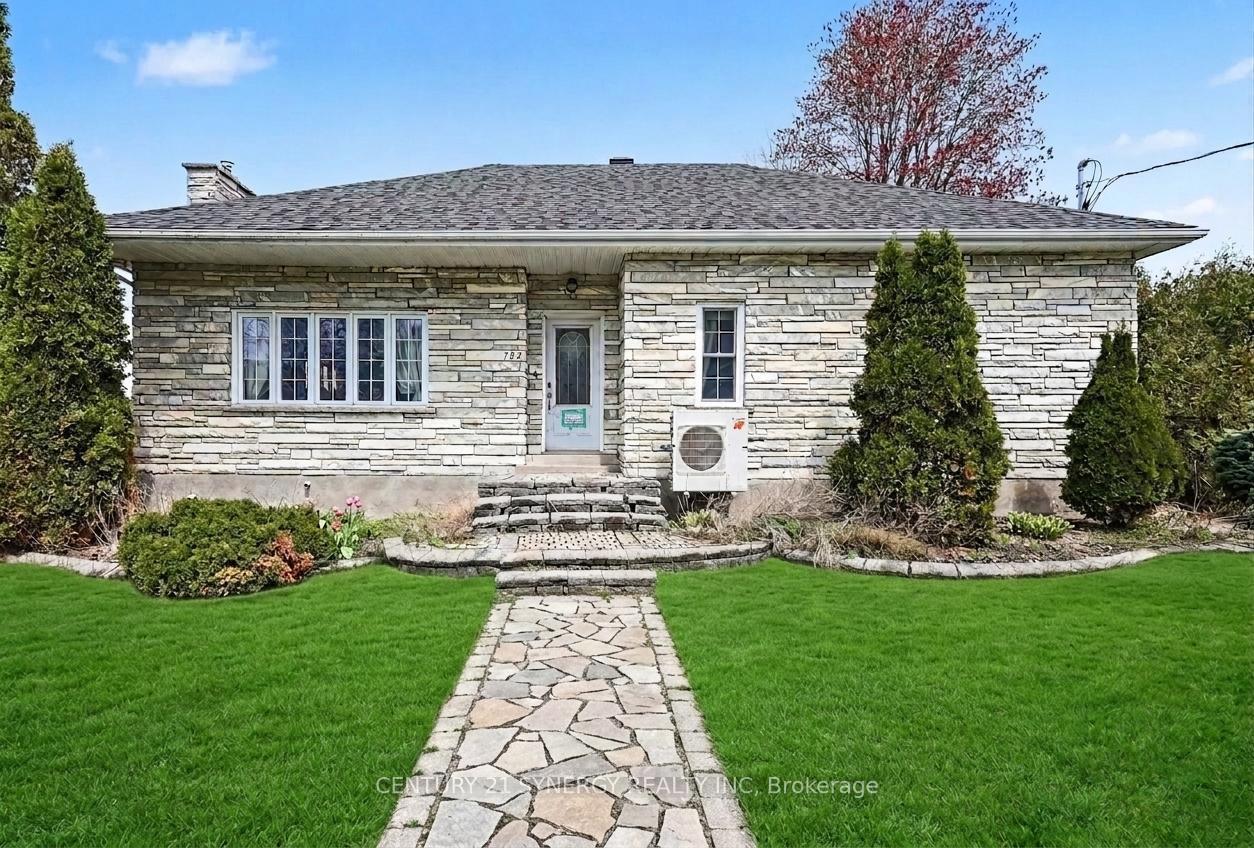
782 Principale Street
Casselman782 Principale Street
Casselman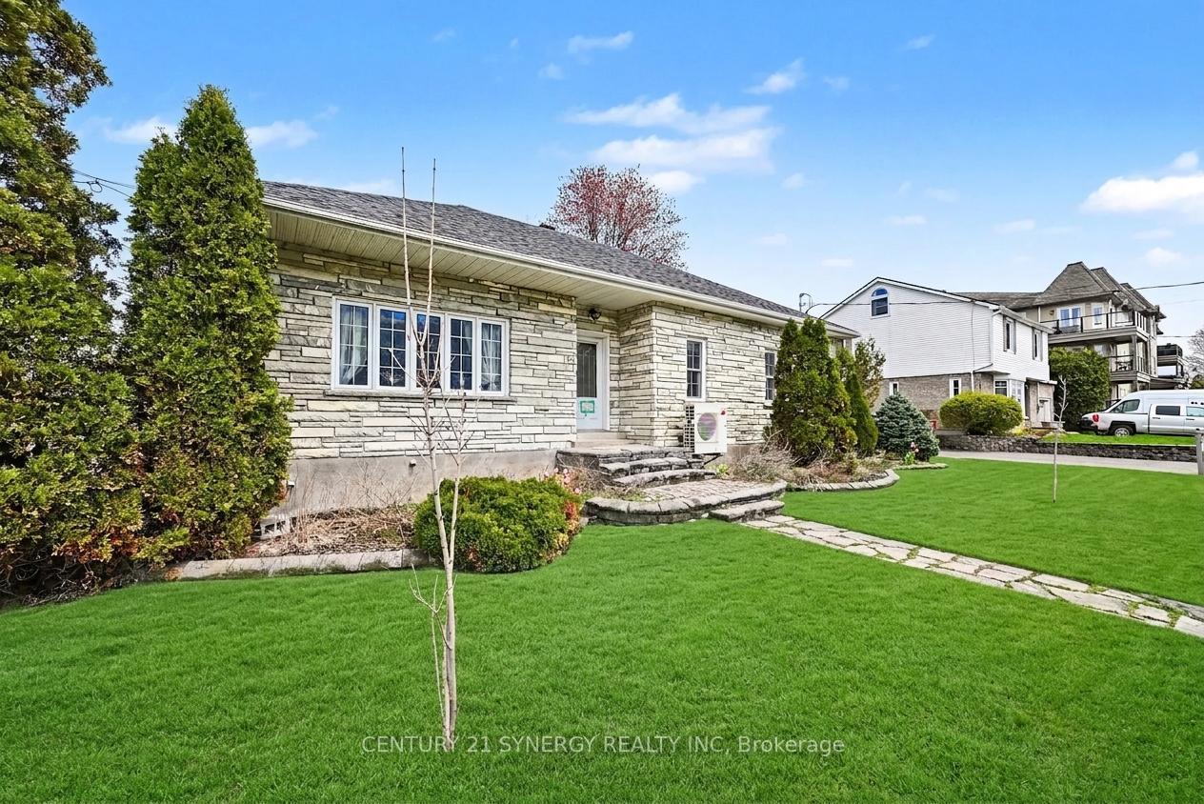
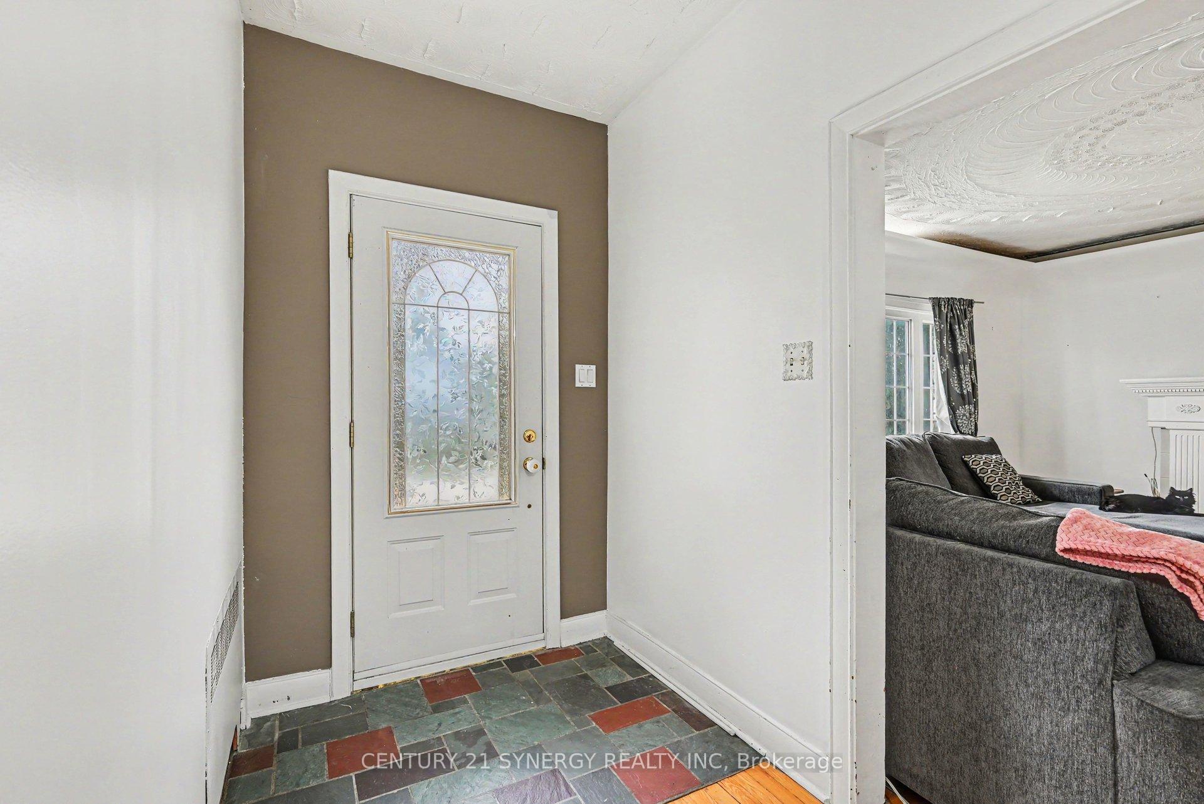
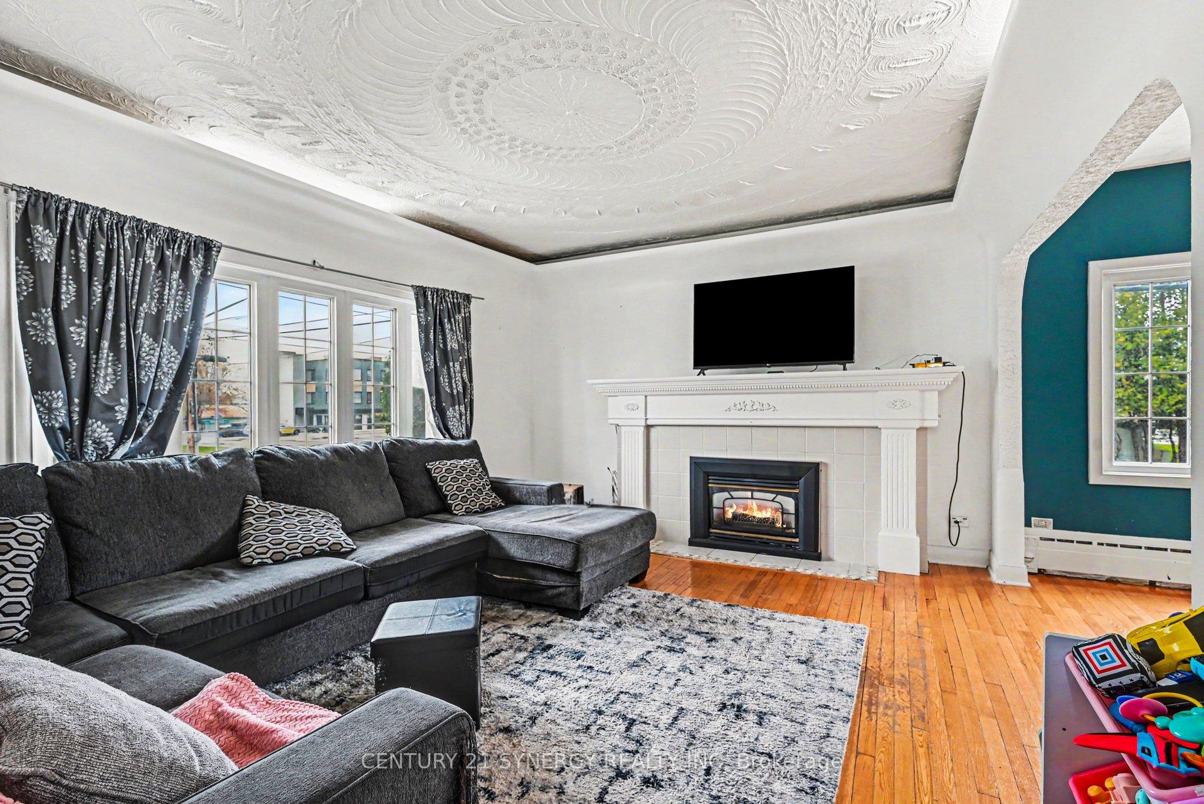
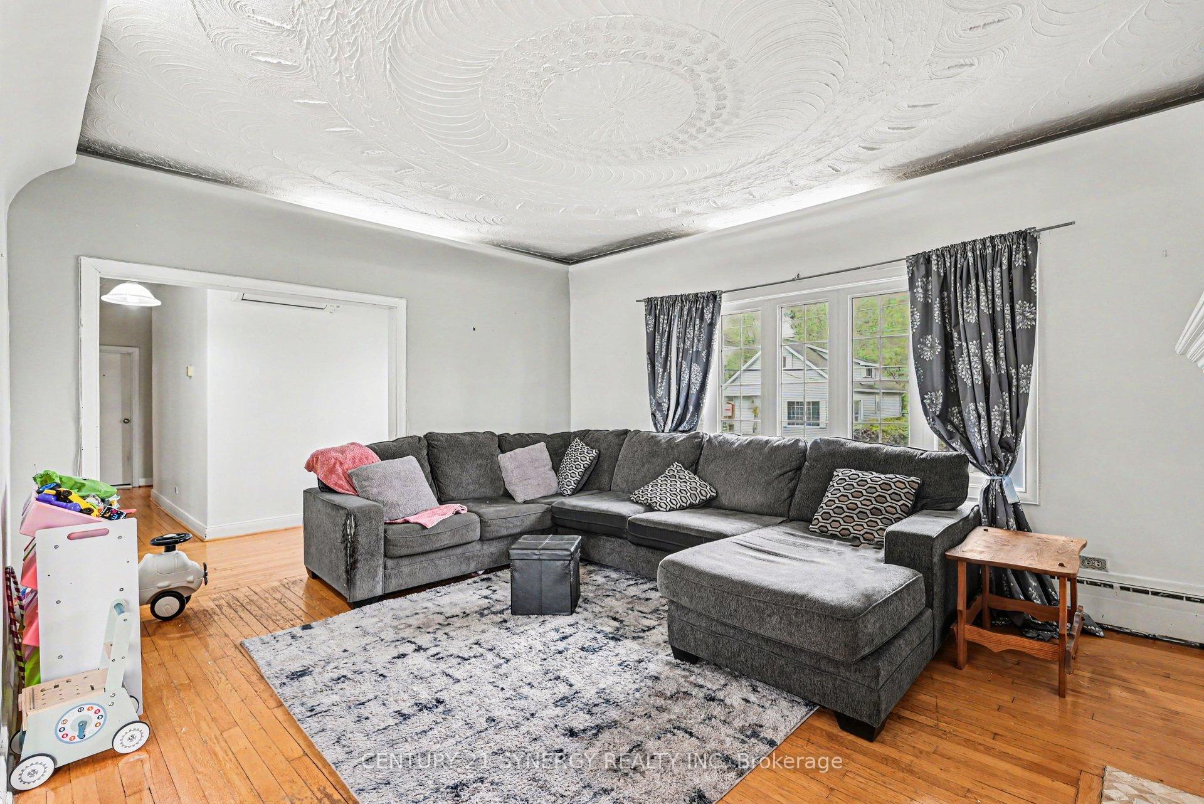 See all 43 photos
Property history

This listing has ended. It is no longer available.
Property not available for sale or for rent.
About this home
782 Principale Street, Casselman
Welcome to this partially renovated home in the heart of Casselman, featuring a fully equipped IN-LAW SUITE - perfect for investors, multi-generational living or extended family. The main level offers 2 spacious bedrooms, a 3-piece bathroom, and a bright, inviting living room complete with a cozy gas fireplace. The kitchen provides ample cabinetry and storage space, while hardwood flooring flows throughout the main level. The generous primary bedroom features both a walk-in closet and an additional closet for extra storage, while the second bedroom offers plenty of space and versatility. The fully finished lower-level in-law suite with a completely separate side entrance includes 2 bedrooms, a 4-piece bathroom, and a spacious kitchen with stainless steel appliances, pantry, and abundant storage. The comfortable living room also features a cozy gas fireplace, creating a warm and welcoming atmosphere. The primary bedroom offers access to a walk-in closet and convenient cold storage, while the second bedroom is generously sized. With Village Core Zoning, this property allows for multiple different uses; A fantastic opportunity for any buyer seeking space, comfort, and flexibility in a desirable location close to all amenities and in walking distances to schools and the arena.
Facts & features
Ask about this home
A HOMEH agent will answer your questions about this home.
Rooms
15 rooms · 2 bathrooms
- Primary bedroom14′6″ × 11′3″164 sq.ft.
- Living room16′3″ × 13′1″212 sq.ft.
- Bedroom 211′9″ × 11′11″141 sq.ft.
- Dining room10′10″ × 11′7″126 sq.ft.
- Kitchen14′5″ × 11′11″172 sq.ft.
- Bathroom7′2″ × 15′7″111 sq.ft.
- Foyer14′6″ × 11′3″164 sq.ft.
- Office10′2″ × 11′11″120 sq.ft.
- Laundry6′10″ × 7′2″49 sq.ft.
- Bedroom11′9″ × 13′3″156 sq.ft.
- Bedroom 211′9″ × 13′9″162 sq.ft.
- Dining room11′10″ × 17′2″203 sq.ft.
- Kitchen11′ × 10′5″115 sq.ft.
- Family room19′2″ × 13′5″257 sq.ft.
- Bathroom10′1″ × 9′10″99 sq.ft.
Around this home
Schools nearby
School rating, out of 10.
Listing details
Helpful tools
Your HOMEH agent
"Priced 31% under our estimate. I would see it this week."
Ask HOMEH about this home
Price, neighbourhood, monthly cost. Ask anything.
HOMEH Intelligent Agent is an AI, not a licensed representative. Check anything important with your agent.