
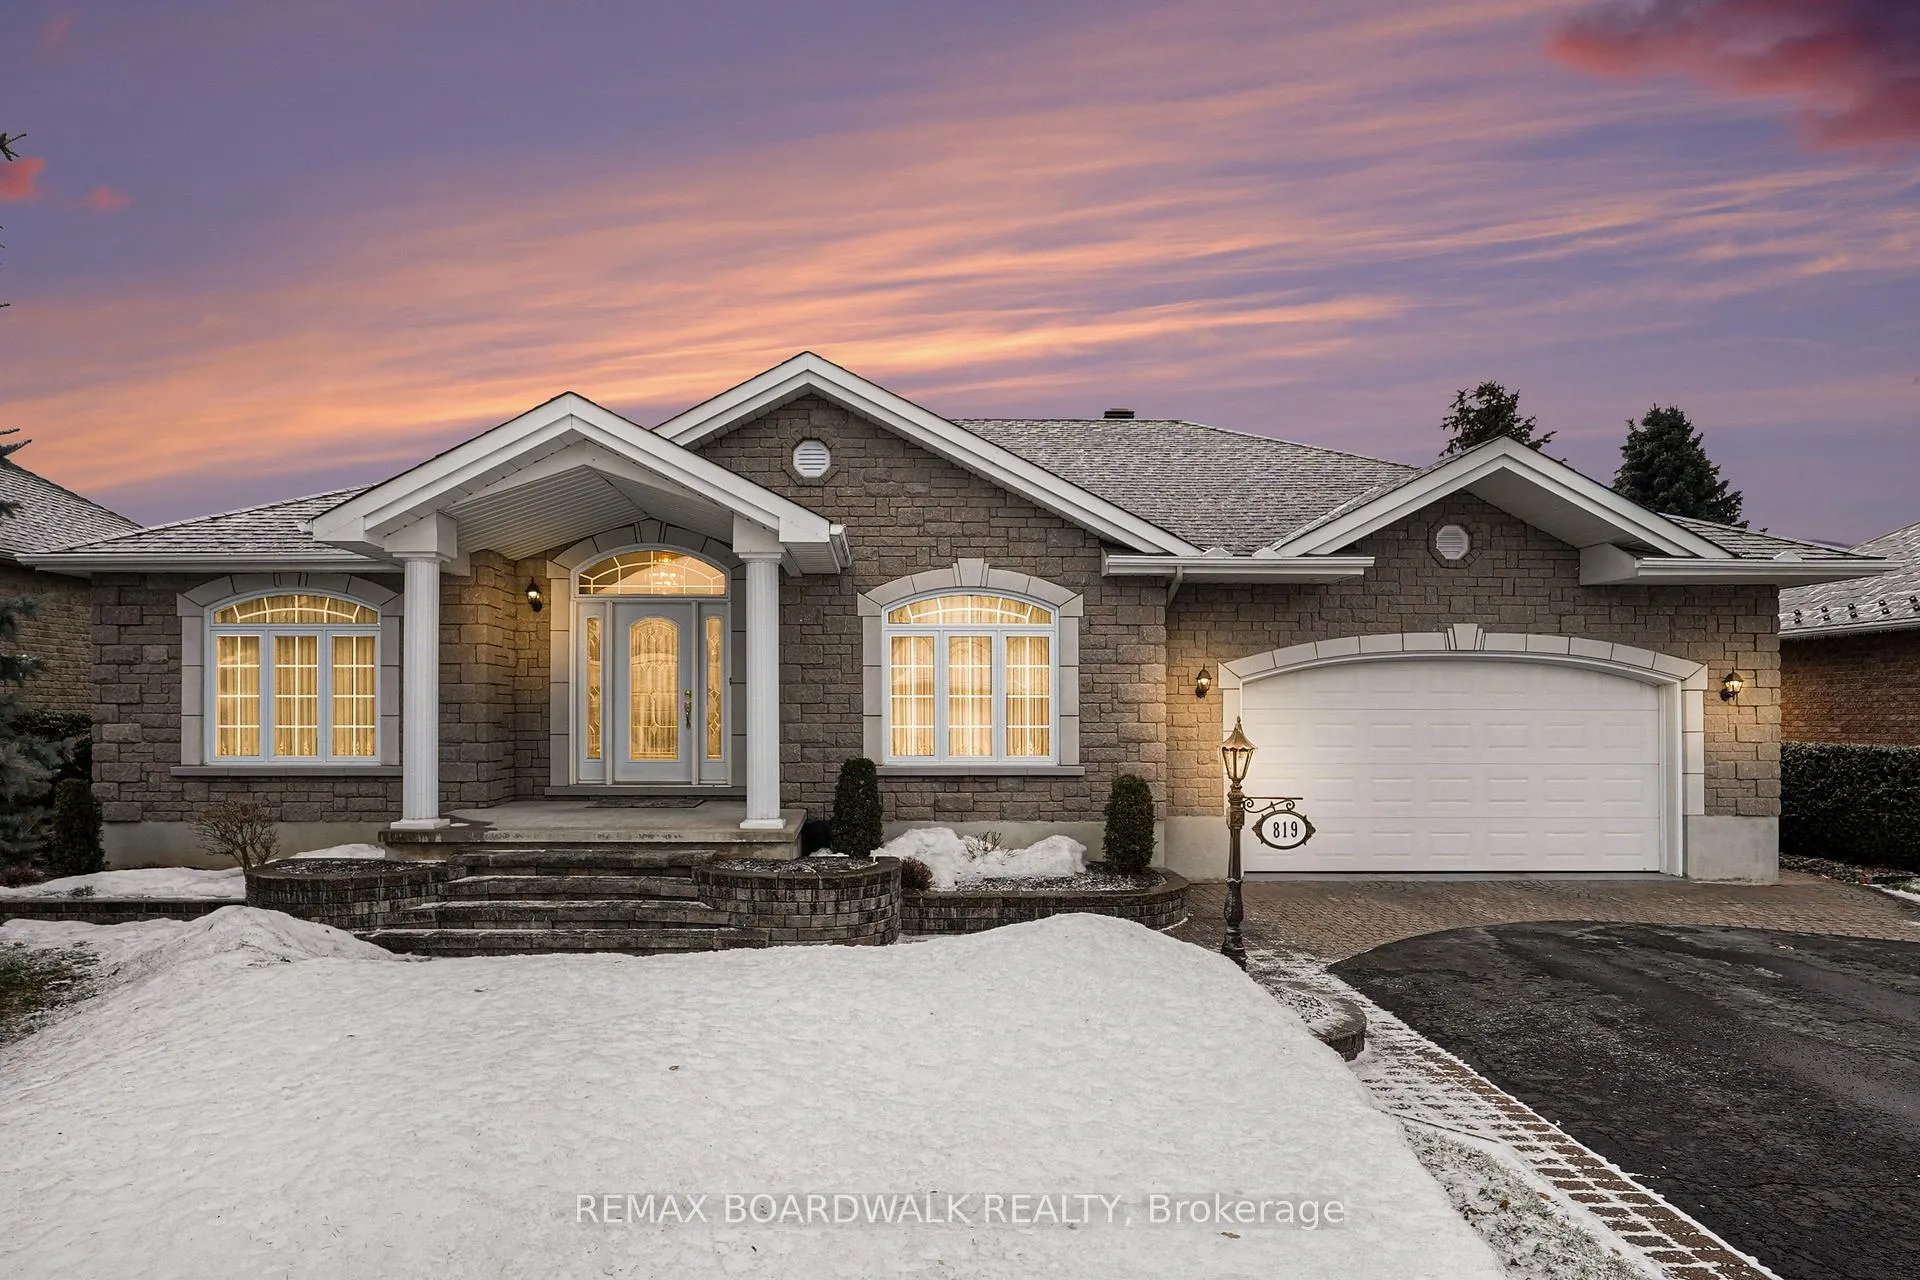
819 Laval Street
Casselman819 Laval Street
Casselman
 See all 45 photos
Property history

This listing has ended. It is no longer available.
Property not available for sale or for rent.
Ask about this home
A HOMEH agent will answer your questions about this home.Ask HOMEH
About this home
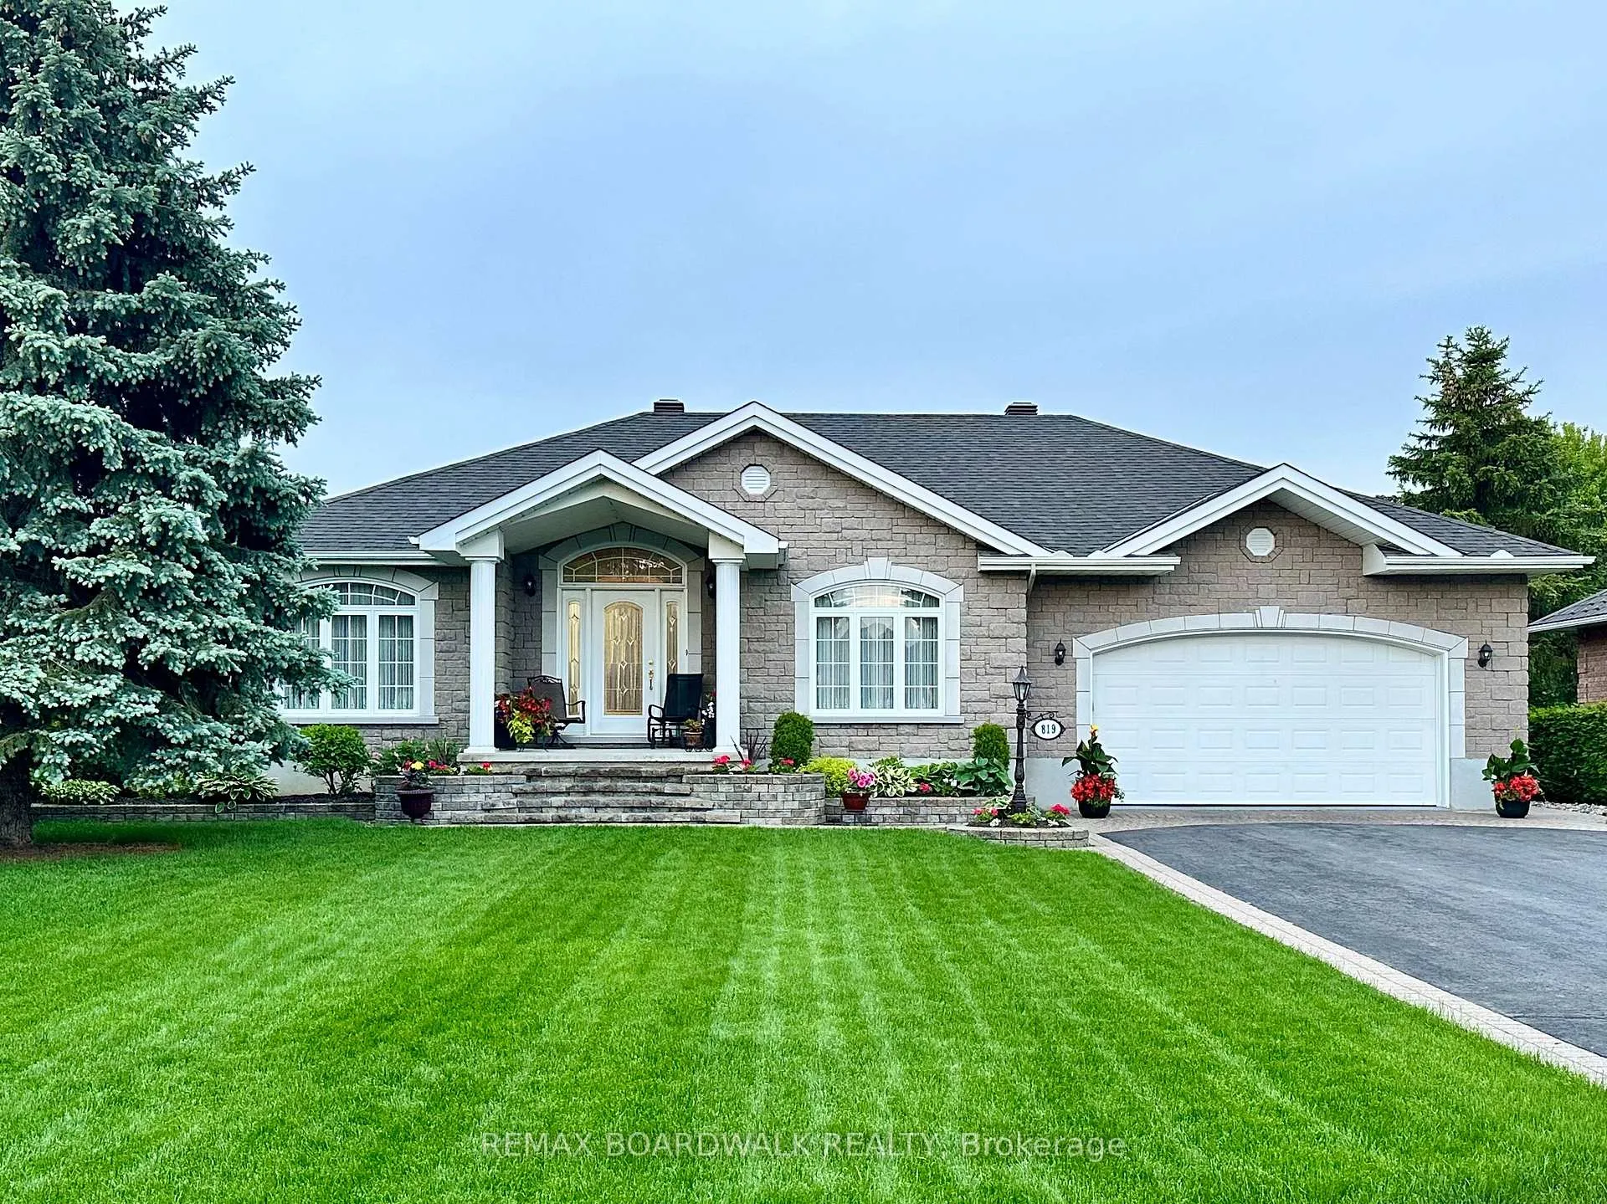
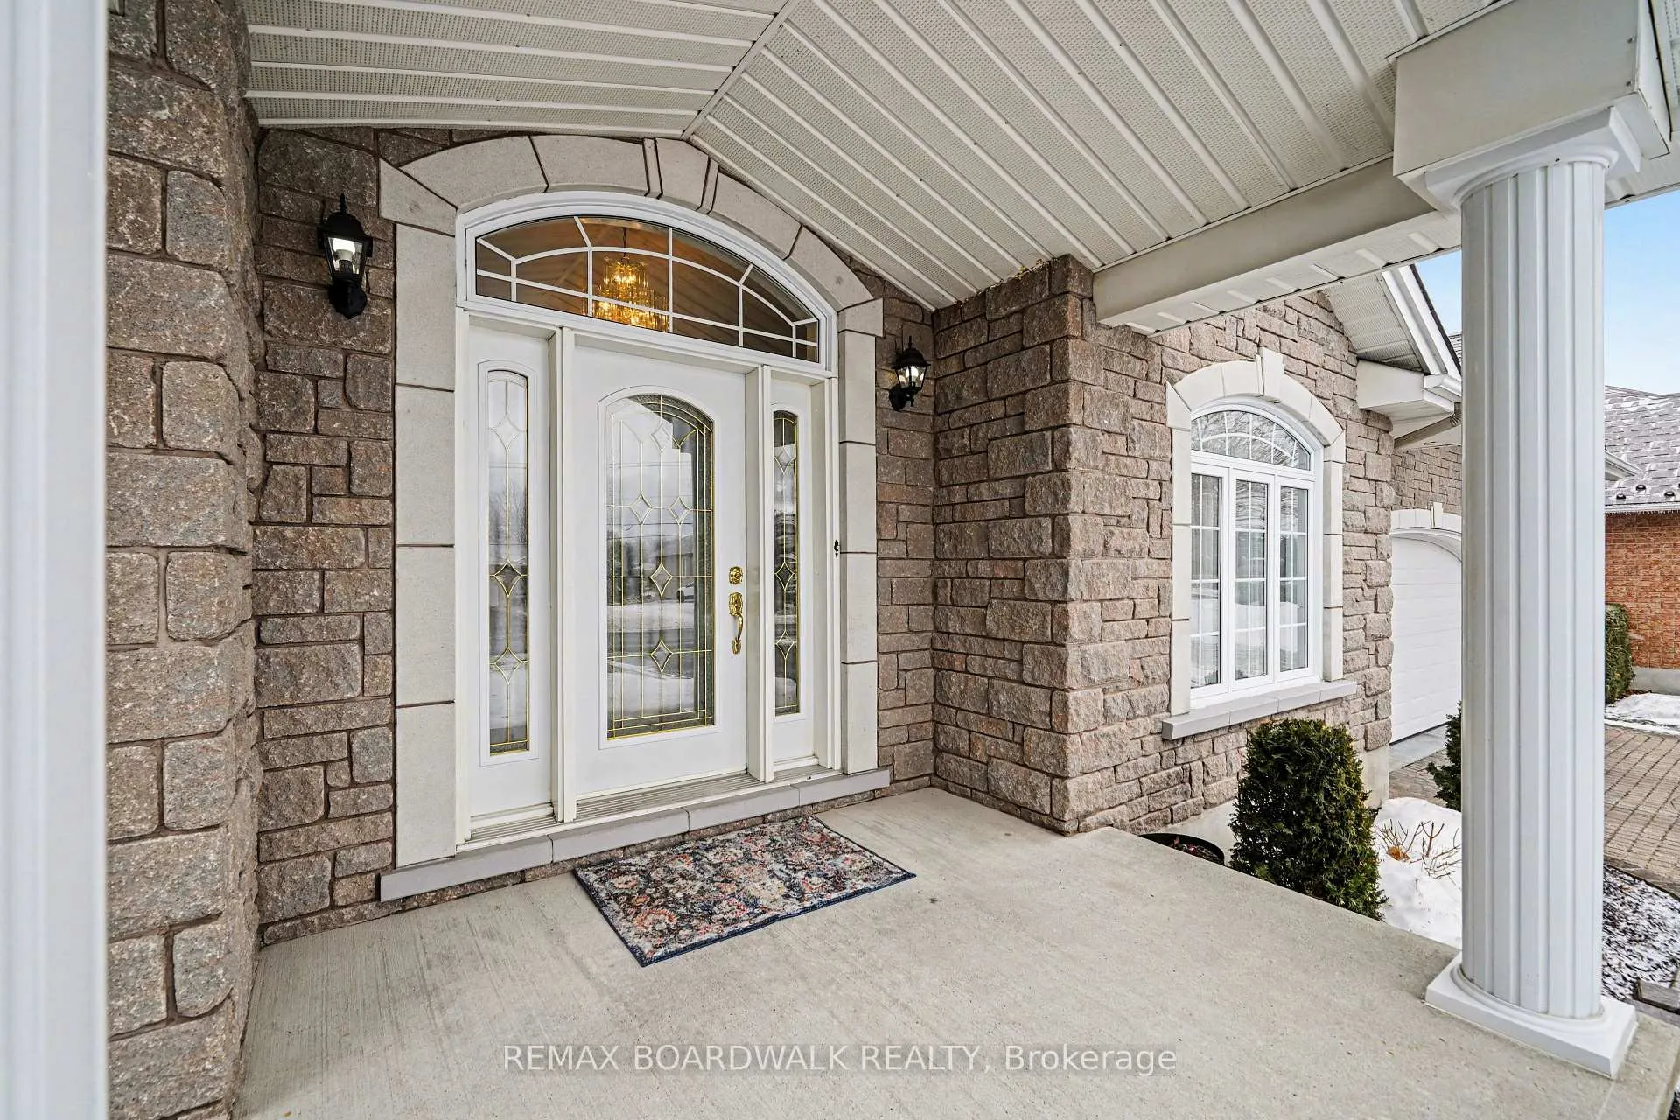
Perfectly situated in one of Casselman's most desirable neighbourhoods, directly across from the Nation River, this exceptional home offers a rare combination of quality, comfort, and location. Meticulously maintained and showcasing true pride of ownership, the residence features a striking stone and brick exterior that wraps the entire home, delivering timeless curb appeal and lasting durability. The oversized lot offers exceptional privacy, surrounded by mature hedges and featuring plenty of green space for outdoor enjoyment. Inside, the main floor offers two spacious bedrooms along with a bright front room that works beautifully as a home office, reading room, or flexible living space. The heart of the home is the stunning, top-grade kitchen, expertly crafted by a renowned cabinet maker and designed to impress both in style and functionality. The fully finished basement expands the living space, offering an additional bedroom, a full bathroom, and two generous family rooms-one anchored by a cozy fireplace that creates the perfect setting for relaxing evenings or entertaining guests. This is a truly move-in-ready home where quality craftsmanship and thoughtful design shine throughout.
Facts & features
Ask about this home
A HOMEH agent will answer your questions about this home.
Rooms
16 rooms · 2 bathrooms
- Kitchen11′5″ × 16′7″189 sq.ft.
- Breakfast17′9″ × 11′7″207 sq.ft.
- Primary bedroom16′3″ × 13′11″225 sq.ft.
- Sitting11′9″ × 9′6″112 sq.ft.
- Bathroom18′8″ × 17′6″328 sq.ft.
- Dining room11′5″ × 15′1″172 sq.ft.
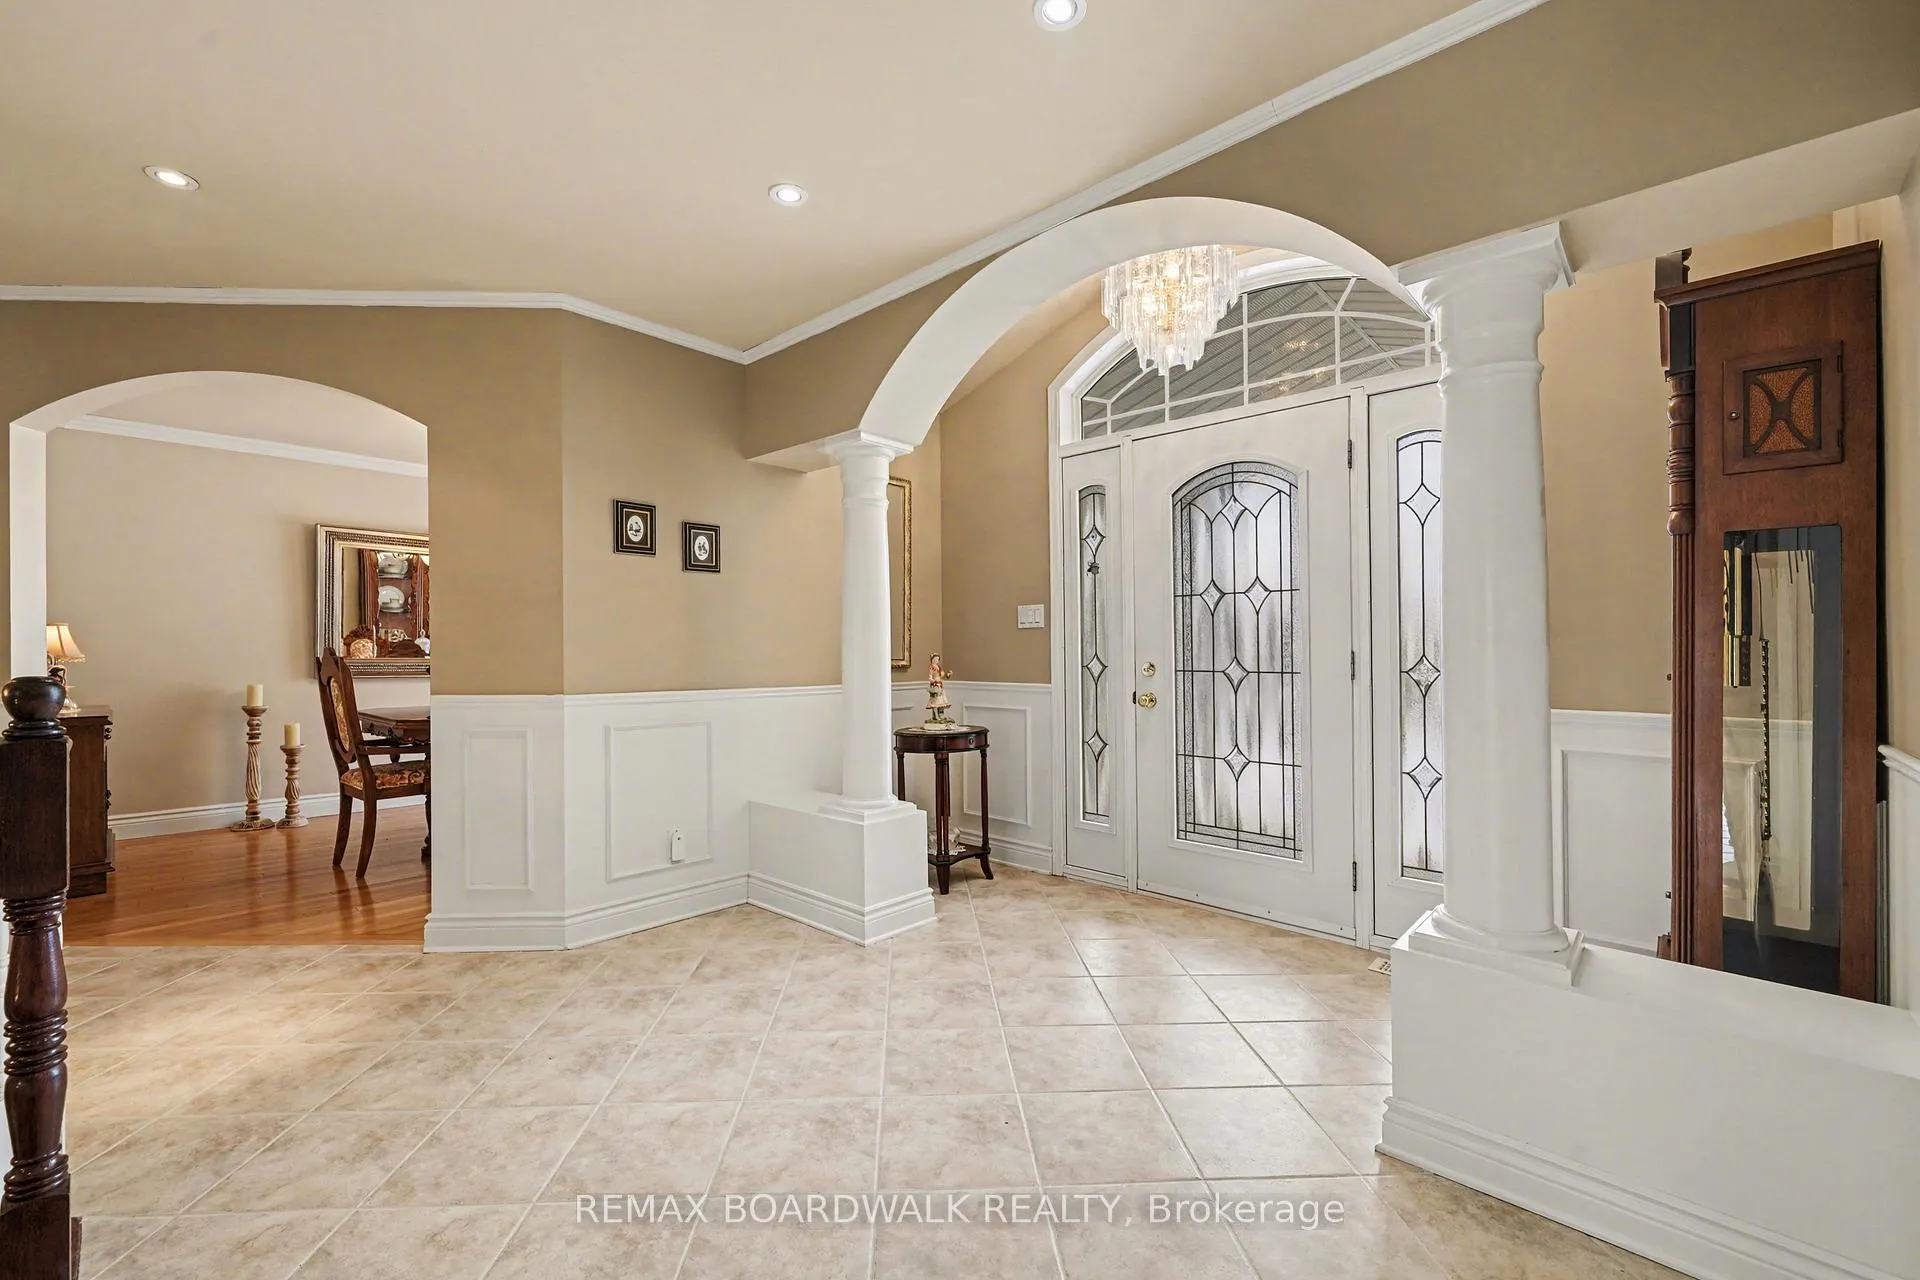
- Foyer14′4″ × 10′10″156 sq.ft.
- Bedroom 213′1″ × 12′3″160 sq.ft.
- Family room21′5″ × 19′2″411 sq.ft.
- Office11′5″ × 7′10″90 sq.ft.
- Utility room15′1″ × 12′11″194 sq.ft.
- Laundry8′8″ × 8′2″71 sq.ft.
- Bathroom8′8″ × 9′78 sq.ft.
- Other11′5″ × 3′9″43 sq.ft.
- Other15′7″ × 16′1″251 sq.ft.
- Recreation20′11″ × 17′8″370 sq.ft.
Around this home
Listing details
Helpful tools
Your HOMEH agent
"Priced 12% over our estimate. I would see it this week."
Ask HOMEH about this home
Price, neighbourhood, monthly cost. Ask anything.
HOMEH Intelligent Agent is an AI, not a licensed representative. Check anything important with your agent.