
13 Anne Street
Cavan Monaghan (Millbrook Village)13 Anne Street
Cavan Monaghan (Millbrook Village)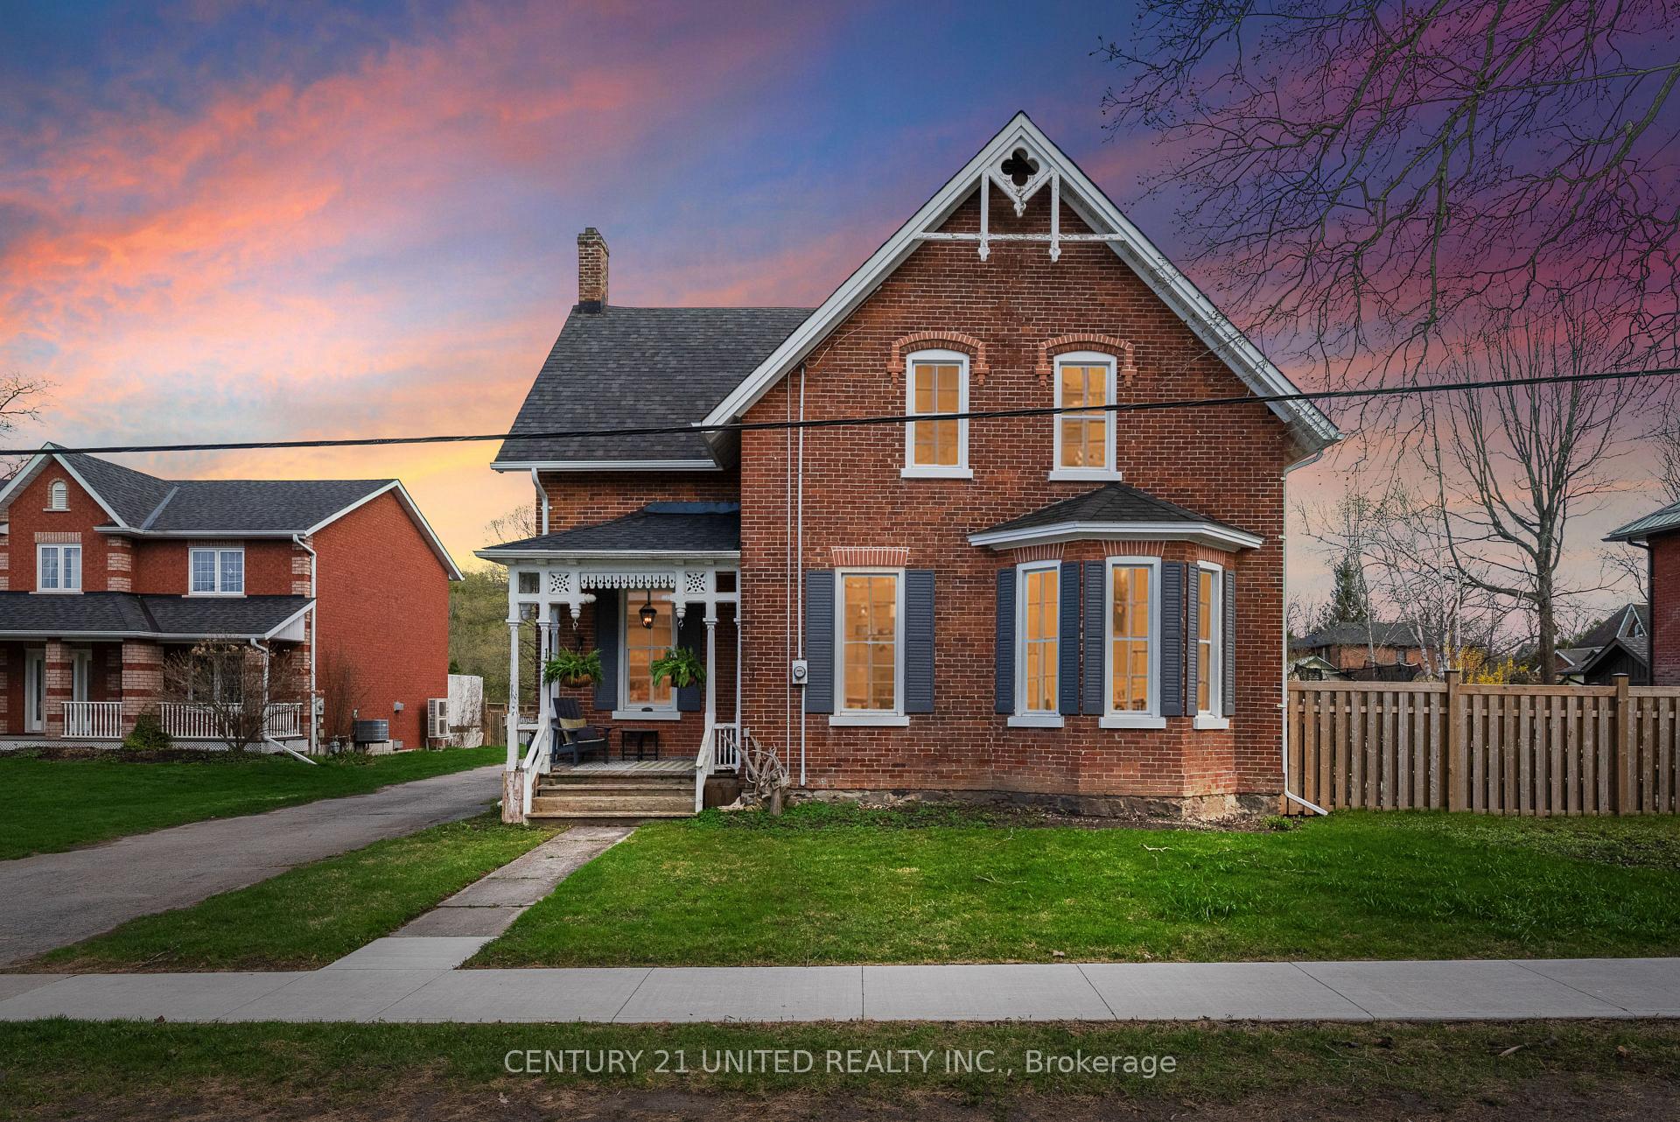
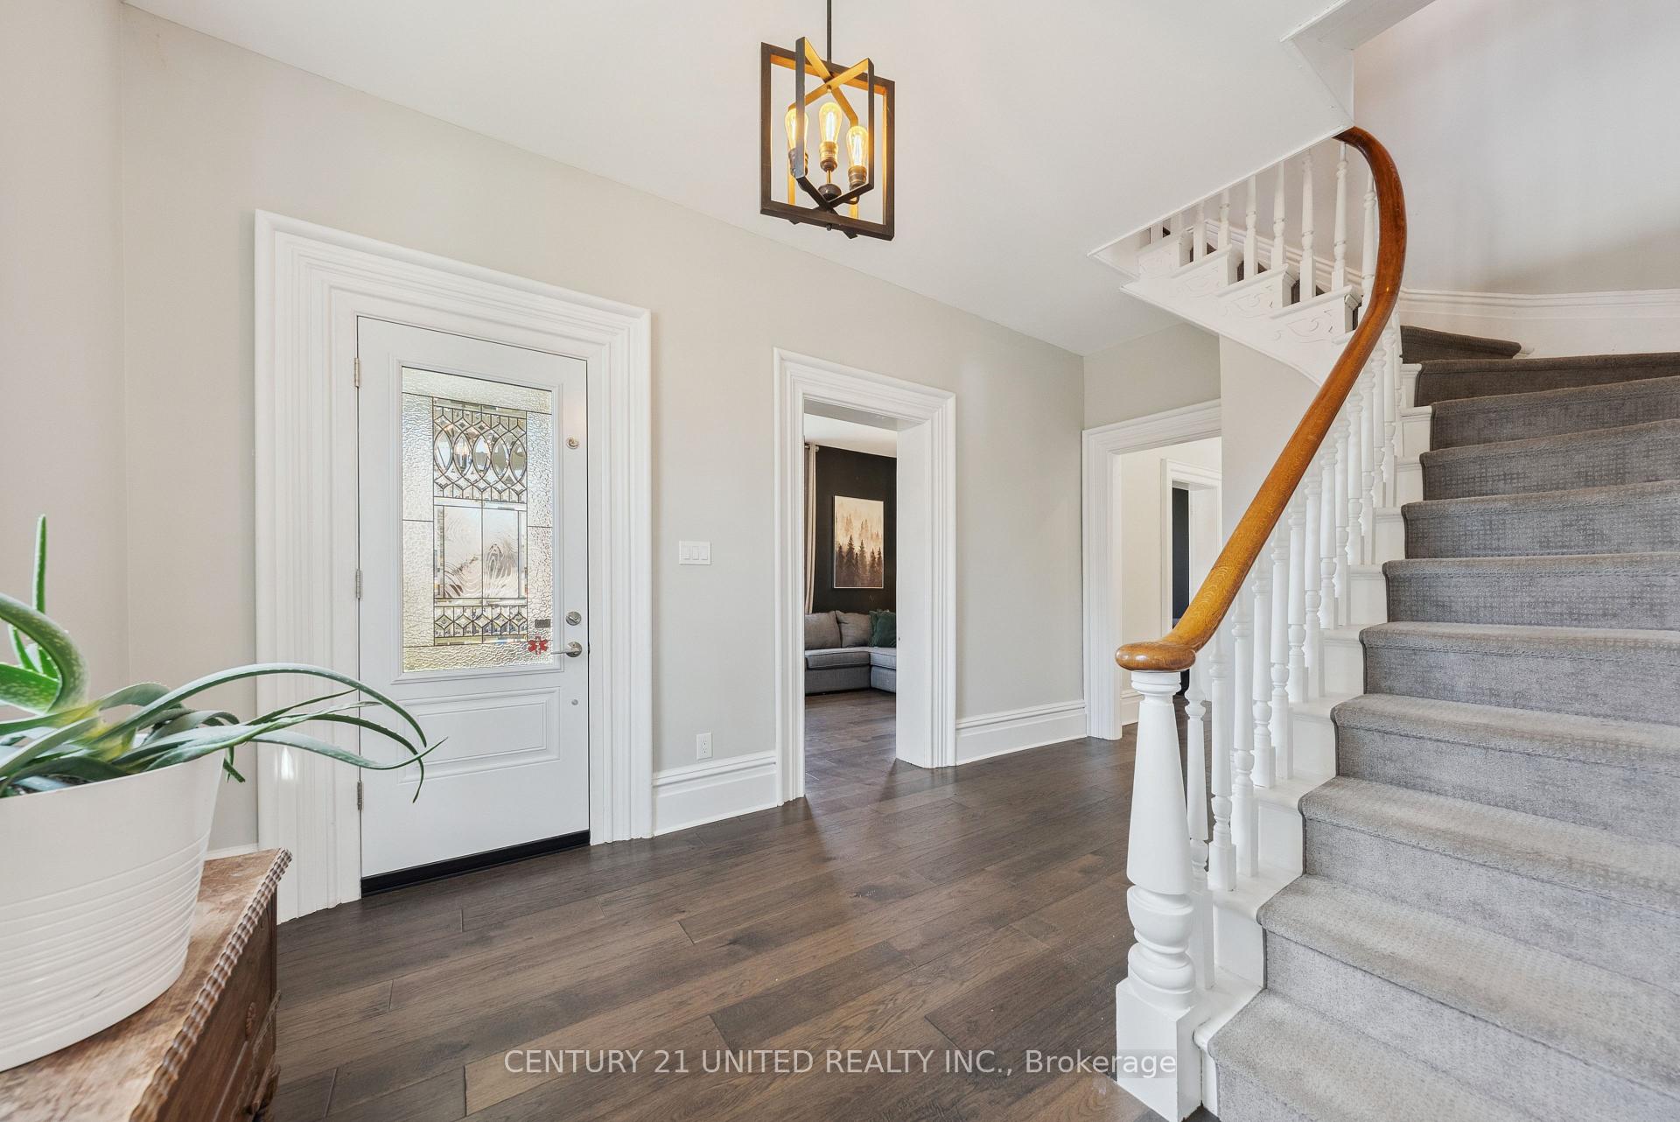 See all 48 photos
Property history

This listing has ended. It is no longer available.
Property not available for sale or for rent.
Ask about this home
A HOMEH agent will answer your questions about this home.Ask HOMEH
About this home
13 Anne Street, Cavan Monaghan
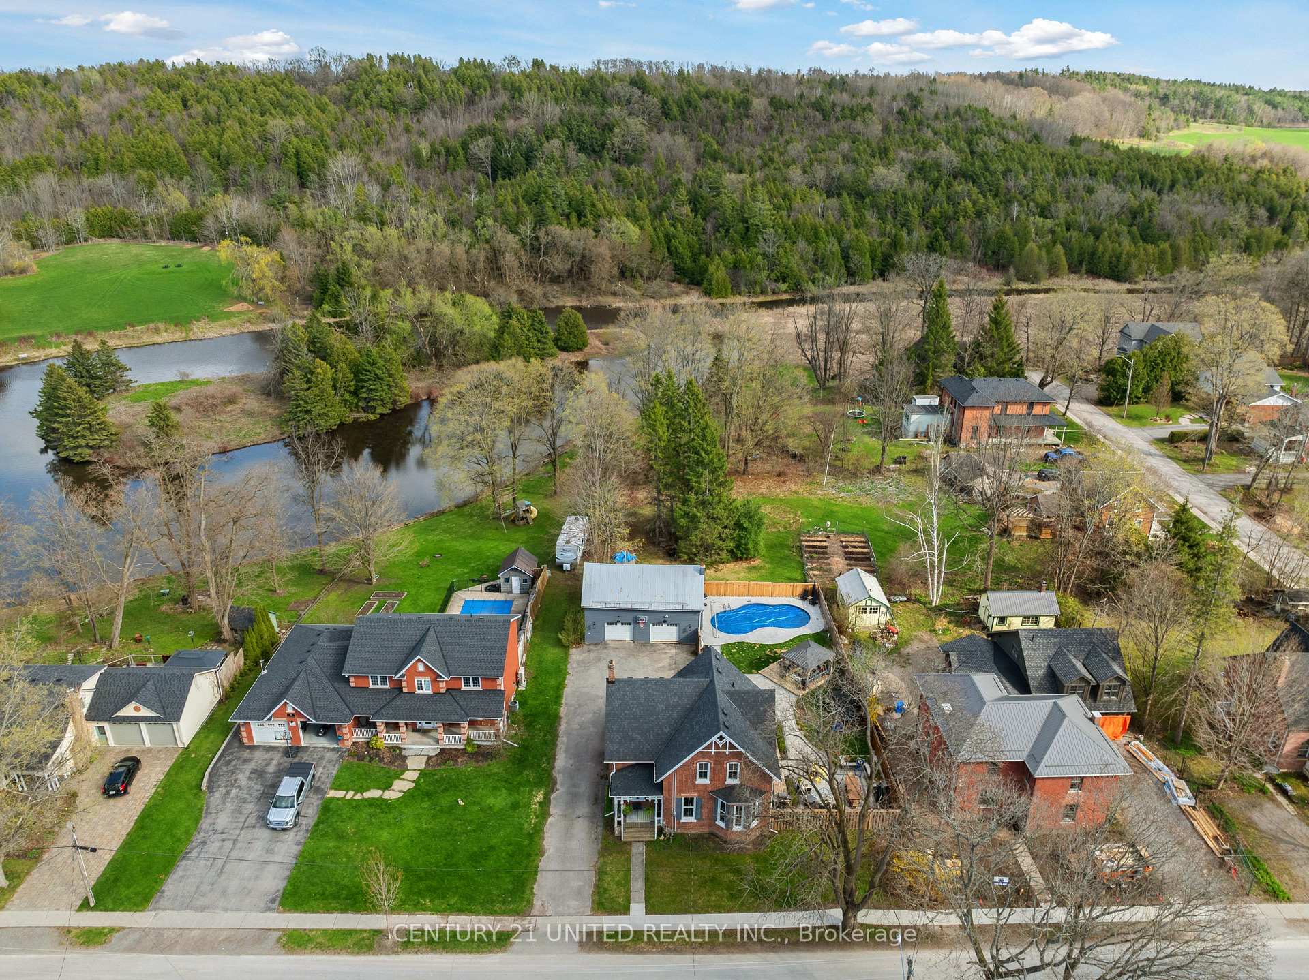
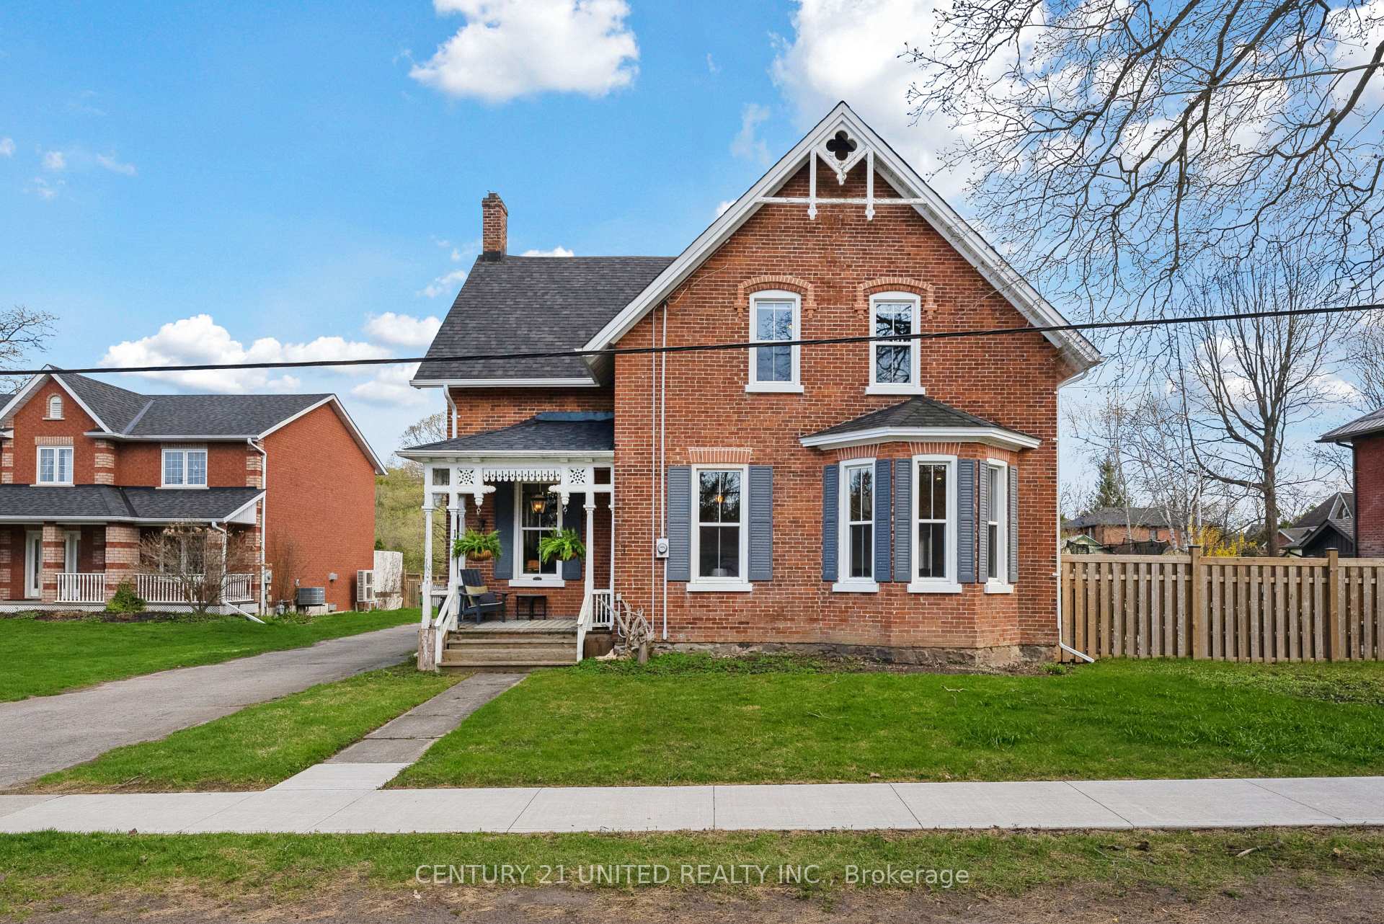
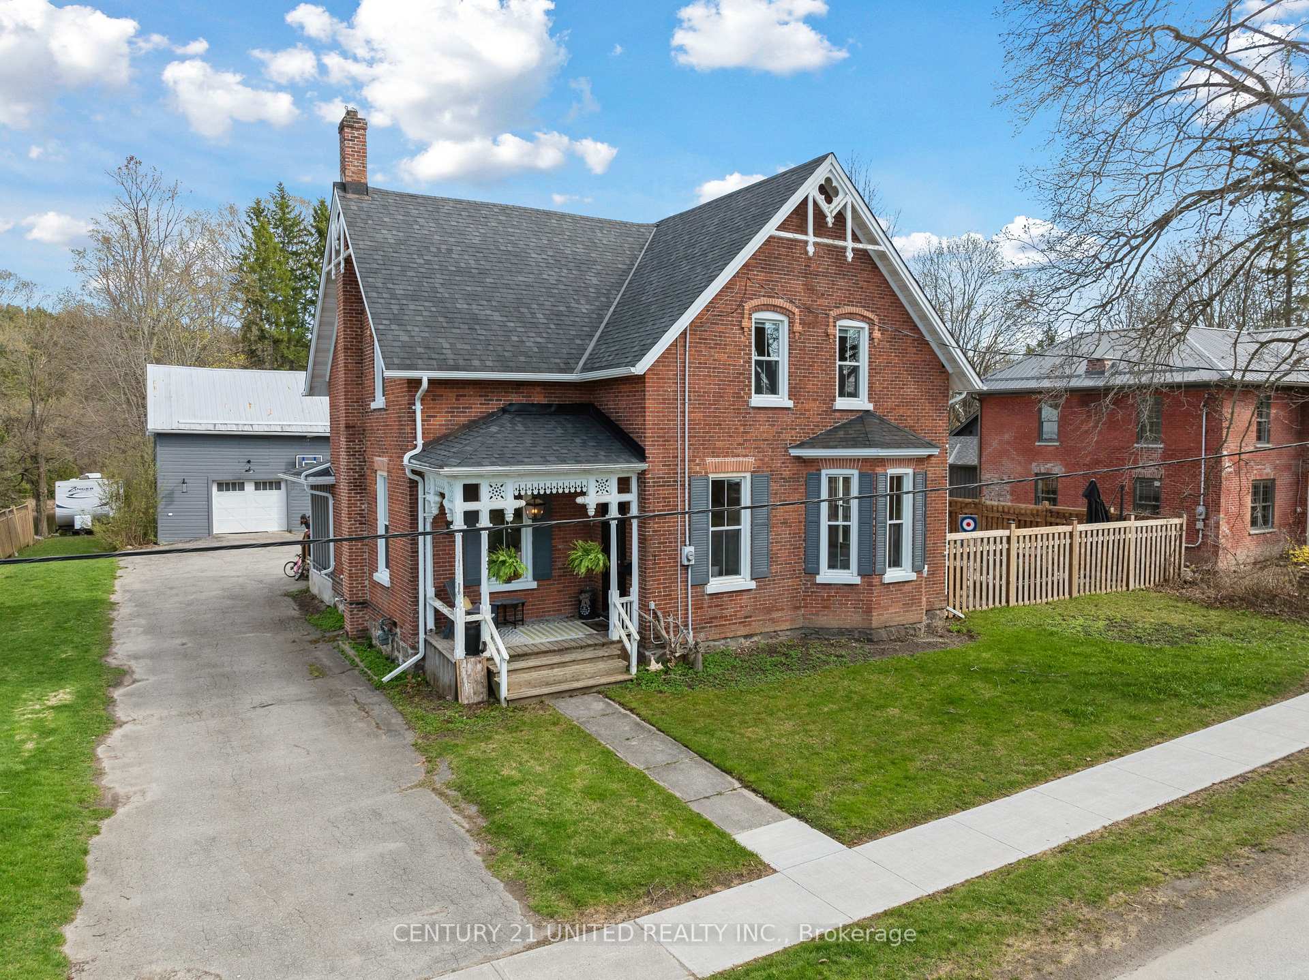
Discover timeless elegance and modern luxury in this reimagined 1880s century home, perfectly situated in the heart of Millbrook! This beautifully updated 3-bedroom, 3-bath residence seamlessly blends historic charm-gleaming hardwood, crown molding, original size trim-with contemporary comforts and thoughtful upgrades throughout. Step inside to a classic center hall staircase, airy entry, spacious living room, and separate dining room ideal for gatherings. The chef-inspired kitchen features a gas range, oversized island, wall of cupboards, and walk-out to your backyard oasis. Upstairs, find three generous bedrooms, 2 with walk-in closets, a stylish 4-pc bath, and a primary suite with a luxe 3-pc ensuite. Major updates include roof (2018), windows & doors (2019), ESA-approved electrical panel (2018), new porch roof (2024), and a stunning gas-heated in-ground pool (2024). Convenient everyday entry from the driveway leads to a 2-pc bath and large laundry/refresh & retreat room with direct backyard access-perfect for pool days, muddy boots, and busy lives. Outdoor living shines with extensive landscaping, stone scaped patio, multiple entertaining areas, and a fully fenced yard. The spacious driveway accommodates several vehicles, and the original drive shed and loft (with newer garage doors) offer endless future potential for a studio, workshop, guest suite, or a place for your vehicles and toys. Unbeatable location: 1-min walk to Needlers Mill, less than a 5-min stroll to downtown shops, restaurants & cafes, and steps to scenic trails. Own a piece of Millbrook history-where character, comfort, and convenience meet.
Facts & features
Ask about this home
A HOMEH agent will answer your questions about this home.
Rooms
11 rooms · 3 bathrooms
- Mud room16′1″ × 9′8″155 sq.ft.
- Laundry12′5″ × 9′8″120 sq.ft.
- Kitchen23′7″ × 14′5″339 sq.ft.
- Dining room16′6″ × 13′1″216 sq.ft.
- Living room21′10″ × 11′2″243 sq.ft.
- Foyer16′7″ × 10′2″168 sq.ft.
- Bedroom18′3″ × 11′2″204 sq.ft.
- Bedroom 219′8″ × 9′5″186 sq.ft.
- Primary bedroom13′7″ × 12′1″164 sq.ft.
- Other33′4″ × 22′6″750 sq.ft.
- Utility room22′2″ × 15′10″351 sq.ft.
Around this home
Schools nearby
School rating, out of 10.
Listing details
Helpful tools
Your HOMEH agent
"I would see it this week."
Ask HOMEH about this home
Price, neighbourhood, monthly cost. Ask anything.
HOMEH Intelligent Agent is an AI, not a licensed representative. Check anything important with your agent.