
 See all 50 photos
Property history

This listing has ended. It is no longer available.
Property not available for sale or for rent.
Ask about this home
A HOMEH agent will answer your questions about this home.Ask HOMEH
About this home
1787 Moncrief Line, Cavan Monaghan
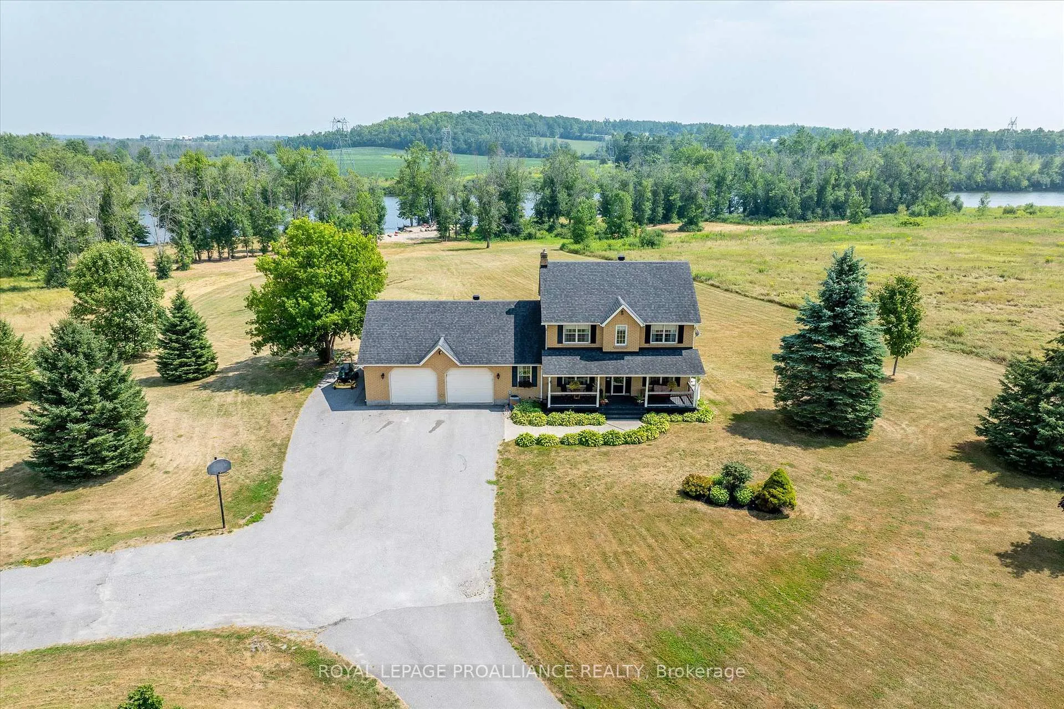
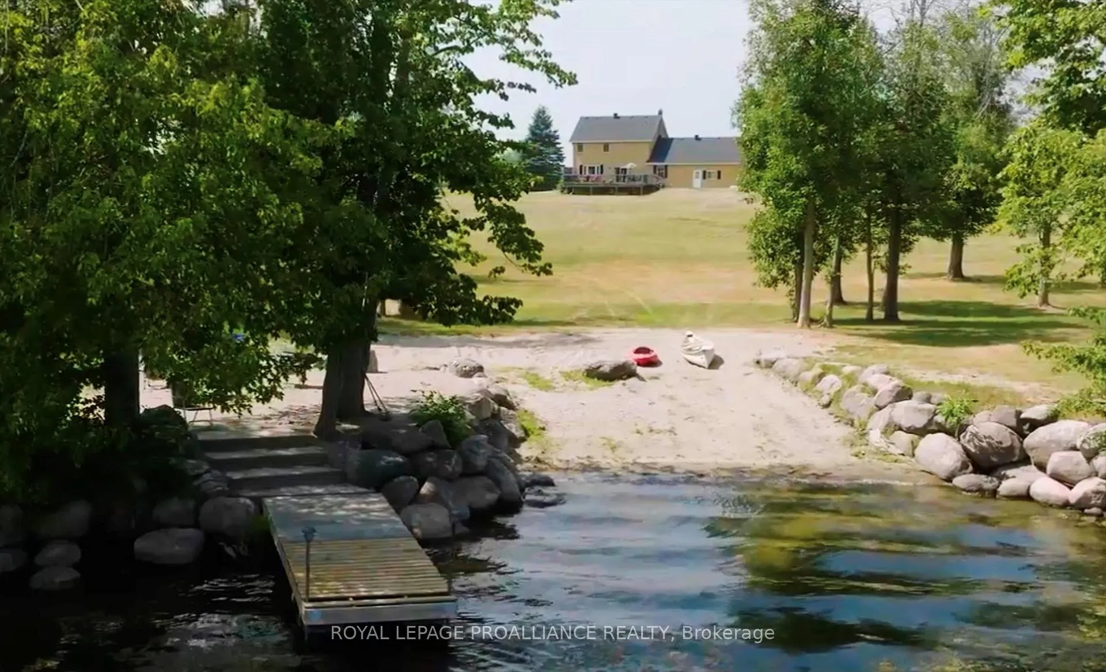
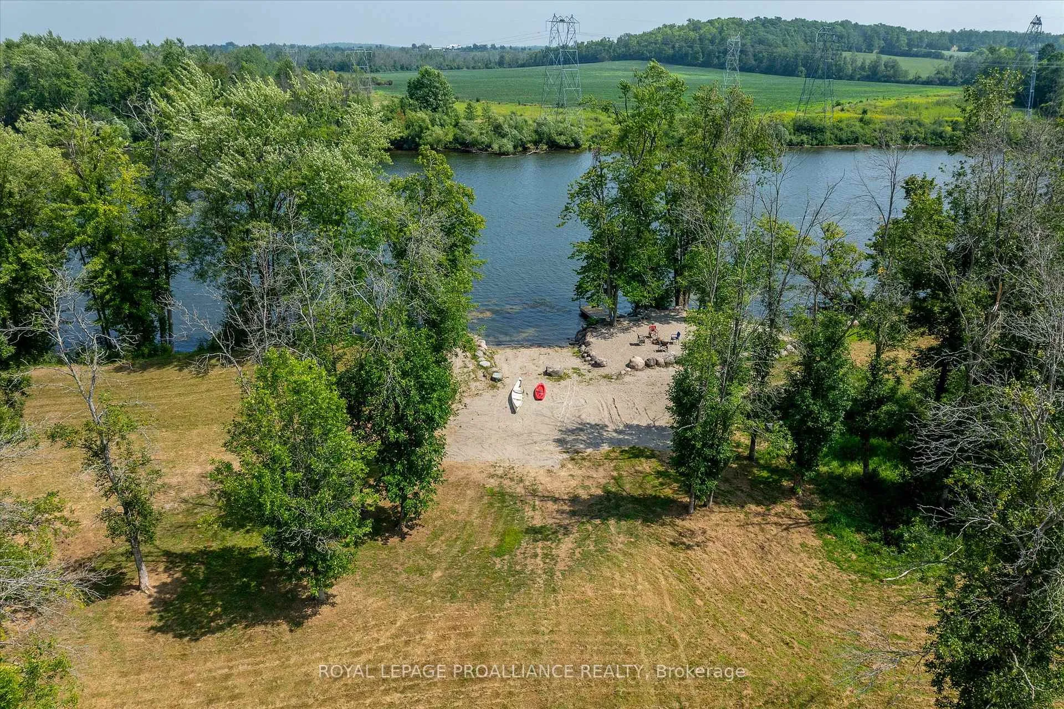
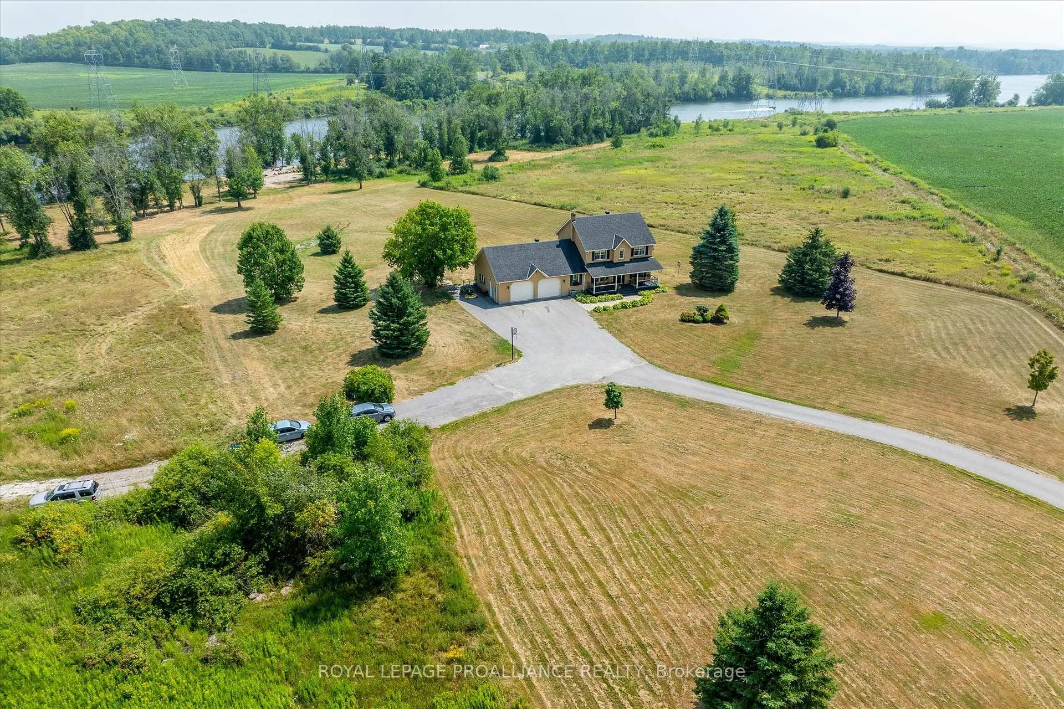
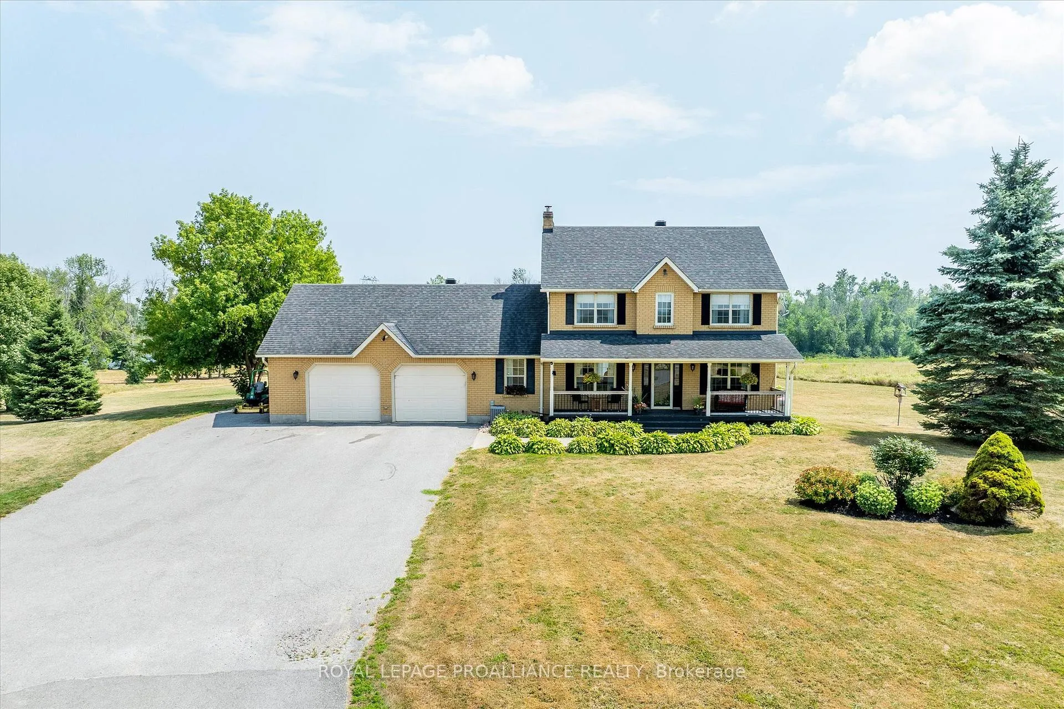
Discover Your Kawartha Lakes Family Retreat. Welcome to this light filled two-story all-brick home, custom-built and lovingly maintained, set on an expansive 13 acres of farmland just south of Peterborough city limits. With 1,158 feet of water frontage along the Otonabee River-part of the 382 km historic Trent-Severn Waterway-you have direct access to unparalleled recreational activities, including boating, fishing, and swimming from your beach or from your deck, enjoy watching large watercraft navigate up and down the river. The property offers a generous square footage and a spacious covered verandah, perfect for enjoying views of aircraft, flying in and out of the nearby Peterborough Airport. This unique vantage point adds to the charm of the property, inviting a sense of adventure right at your doorstep. This expansive land is suitable for a mini hobby farm, allowing for the potential to keep horses or other animals, subject to local permits. With ample space for gardening and outdoor storage, you can truly embrace a self-sufficient lifestyle. Additionally, the property offers potential for homebase business with private office adjacent to oversized workshop garage. Buyers are encouraged to conduct their own due diligence regarding any development. Quick access to major highways (GTA, 401, 407, 115). This private setting combines rural charm with vibrant recreational opportunities, making it perfect for families, hobbyists, or anyone seeking a unique lifestyle. Flexible possession options are available. Seize this incredible opportunity where every day is filled with adventure!
Facts & features
Ask about this home
A HOMEH agent will answer your questions about this home.
Rooms
14 rooms · 2 bathrooms
- Foyer6′10″ × 10′3″70 sq.ft.
- Breakfast6′4″ × 11′3″72 sq.ft.
- Kitchen20′8″ × 10′1″209 sq.ft.
- Office6′9″ × 10′3″69 sq.ft.
- Bathroom3′ × 6′10″20 sq.ft.
- Den10′1″ × 11′111 sq.ft.
- Family room12′11″ × 21′7″279 sq.ft.
- Bedroom 210′3″ × 11′1″114 sq.ft.
- Primary bedroom12′6″ × 17′11″224 sq.ft.
- Bedroom 310′2″ × 11′1″113 sq.ft.
- Bathroom9′1″ × 10′8″97 sq.ft.
- Game room25′9″ × 28′3″727 sq.ft.
- Laundry13′4″ × 9′10″131 sq.ft.
- Utility room13′5″ × 9′11″133 sq.ft.
Around this home
Listing details
Helpful tools
Your HOMEH agent
"Priced 25% over our estimate. I would see it this week."
Ask HOMEH about this home
Price, neighbourhood, monthly cost. Ask anything.
HOMEH Intelligent Agent is an AI, not a licensed representative. Check anything important with your agent.