
 See all 5 photos
Property history

This listing has ended. It is no longer available.
Property not available for sale or for rent.
Book a viewing
Ask HOMEH
About this home
2407 Brown Line, Cavan Monaghan
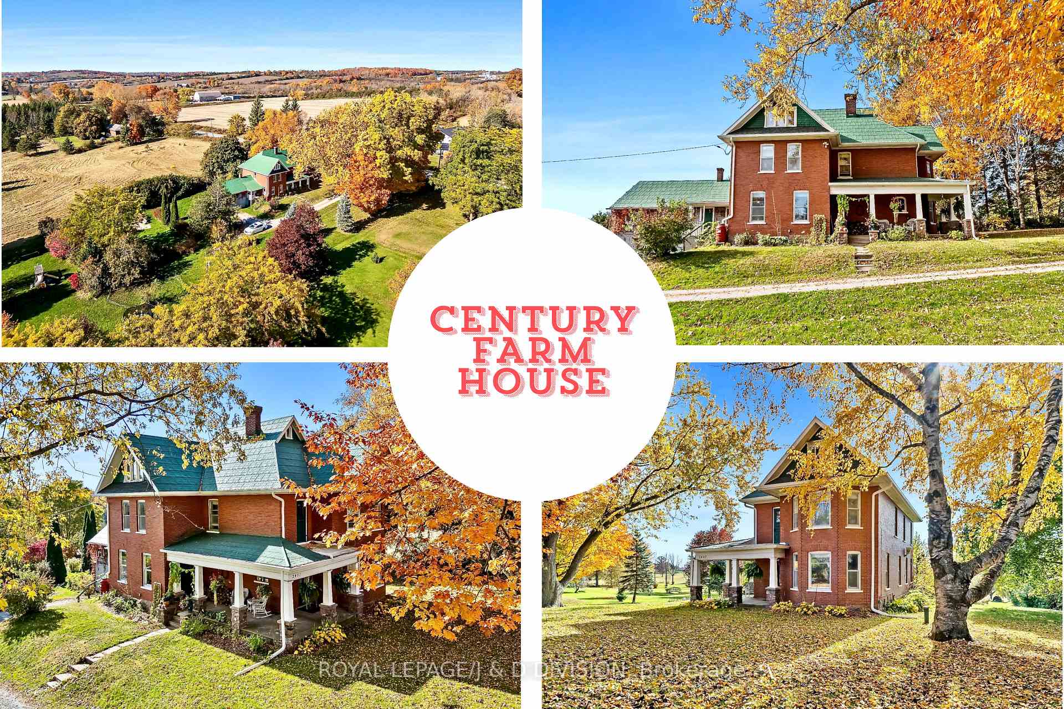
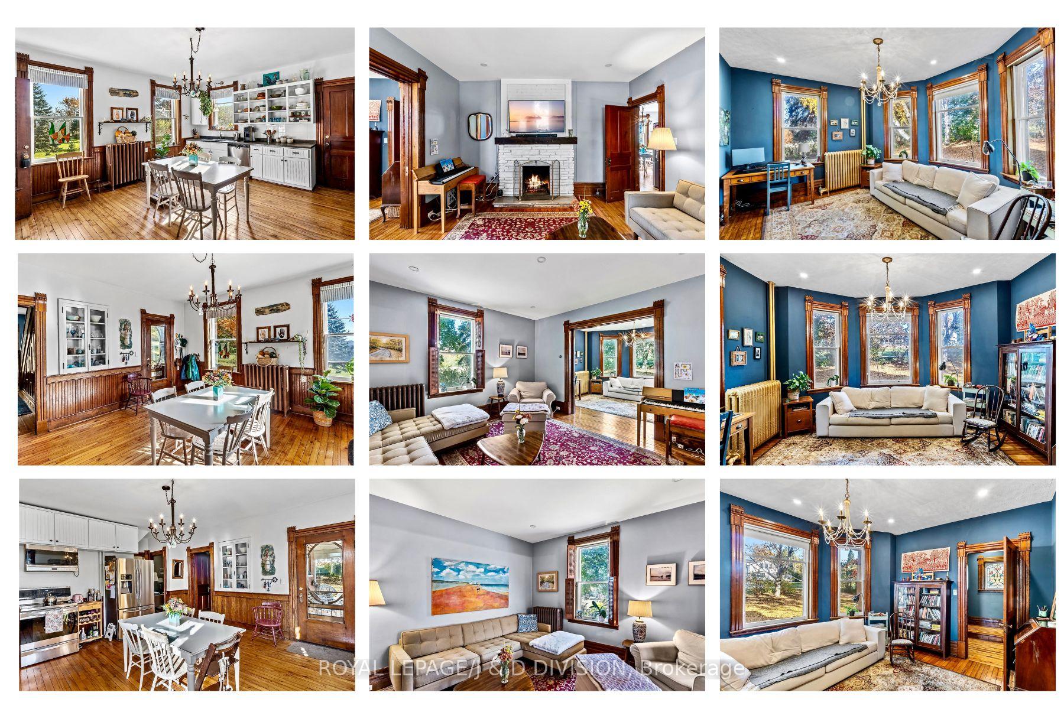
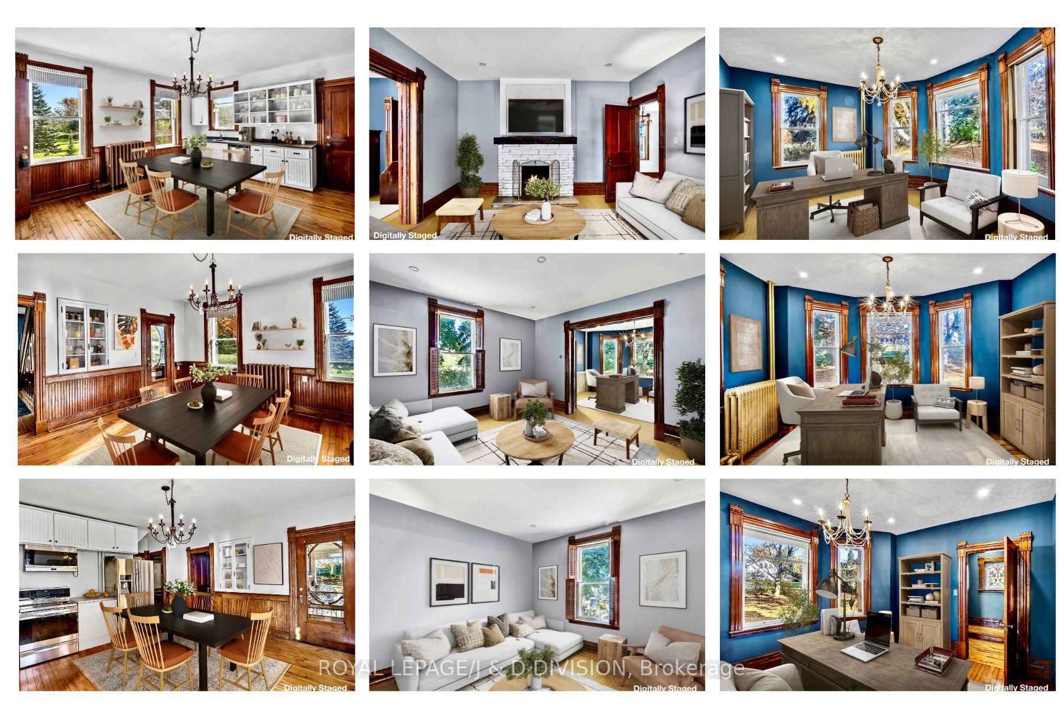
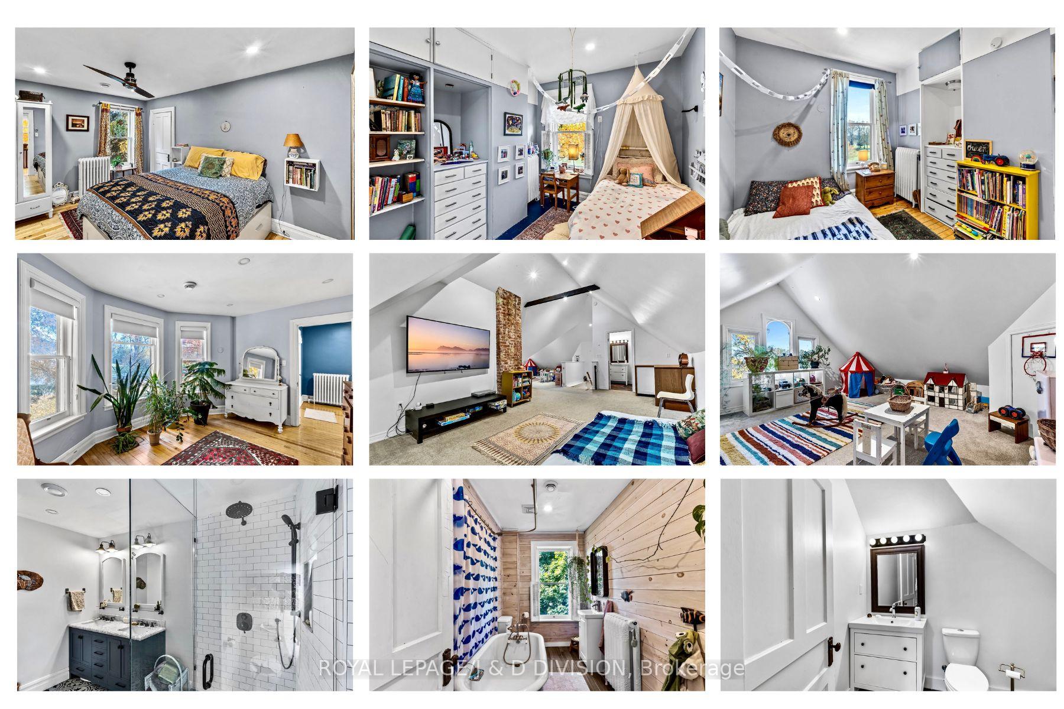
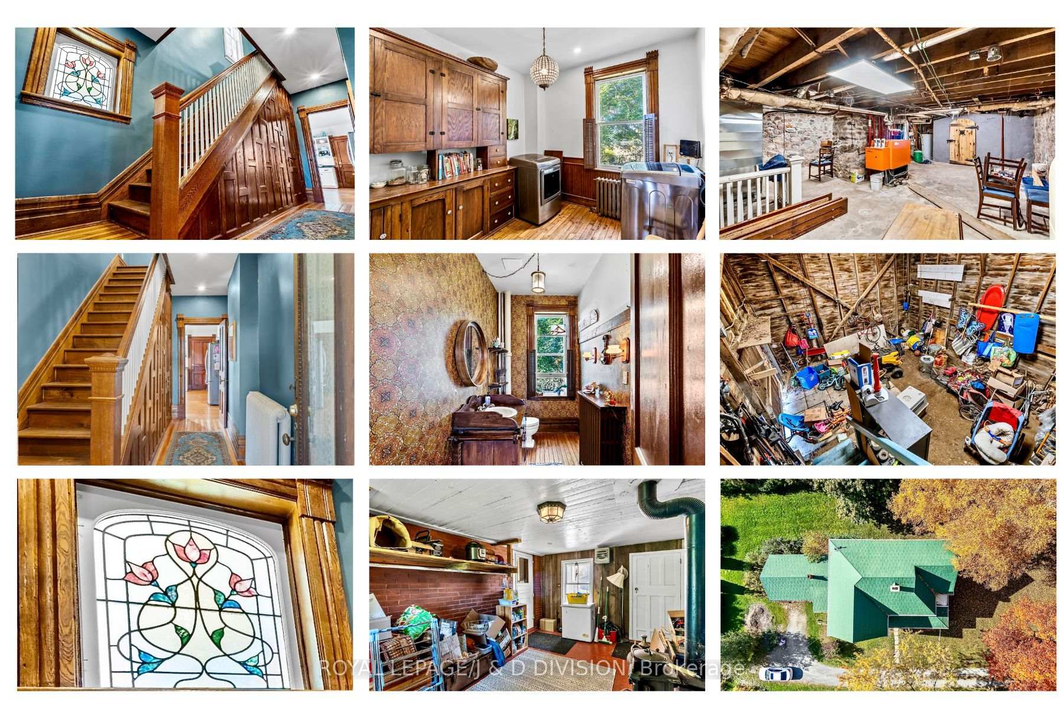
* This is one of the nicest century homes you will see * This beautifully restored 3 storey red brick century (Circa 1915) farm home is nestled on a very private one acre country lot backing on to farmers fields * It is the perfect home for a young family or a retiring couple with grandchildren * This residence enjoys a prime location on a very quiet street in sought after Cavan on the south/west outskirts of Peterborough * You will be impressed with the light filled rooms, large windows, beautiful original trim throughout, hardwood floors, high ceilings, modern fresh decor, open farm kitchen, spacious family room with fireplace, large living/dining room, four bedrooms and two bathrooms on the second floor and a fully finished loft attic * The children use the loft as an oversized playroom * It also boasts a huge mud room off the kitchen with stairs to the adjacent oversized 2 car+ attached drive-shed/garage * The basement is totally unfinished with good height and a ground level walk-out - amazing potential * It Is In Total 2,887 Sq Ft On 3 Levels Plus Basement * (Please note that I have included in the photos a page of virtually staged photos of the main floor) * Paul Galvin (a respected local home inspector) inspected the property and gave it a clean bill of health * As mentioned, this wonderful home enjoys a premium location with easy access to both HWY 7 & HWY 115 and is only a 10 minute drive to COSTCO in Peterborough and a 60 minute drive to the GTA * It is a turn-key residence providing country living at its best *
Facts & features
Book a viewing
Rooms
17 rooms · 4 bathrooms
- Kitchen19′11″ × 17′10″355 sq.ft.
- Family room16′6″ × 13′6″223 sq.ft.
- Living room15′8″ × 12′10″201 sq.ft.
- Mud room14′10″ × 10′1″149 sq.ft.
- Pantry11′8″ × 9′5″110 sq.ft.
- Bedroom 315′8″ × 10′4″162 sq.ft.
- Bedroom 411′8″ × 7′3″85 sq.ft.
- Game room42′ × 33′6″1405 sq.ft.
- Bedroom 211′8″ × 9′10″114 sq.ft.
- Primary bedroom15′8″ × 10′4″162 sq.ft.
- Bedroom 211′8″ × 9′10″114 sq.ft.
- Bedroom 311′8″ × 7′3″85 sq.ft.
- Bedroom 415′8″ × 10′11″171 sq.ft.
- Bedroom 415′8″ × 10′11″171 sq.ft.
- Other42′ × 33′6″1405 sq.ft.
- Game room42′ × 33′6″1405 sq.ft.
- Other41′3″ × 31′11″1315 sq.ft.
Around this home
Listing details
Helpful tools
Your HOMEH agent
"I would see it this week."
Ask HOMEH about this home
Price, neighbourhood, monthly cost. Ask anything.
HOMEH Intelligent Agent is an AI, not a licensed representative. Check anything important with your agent.