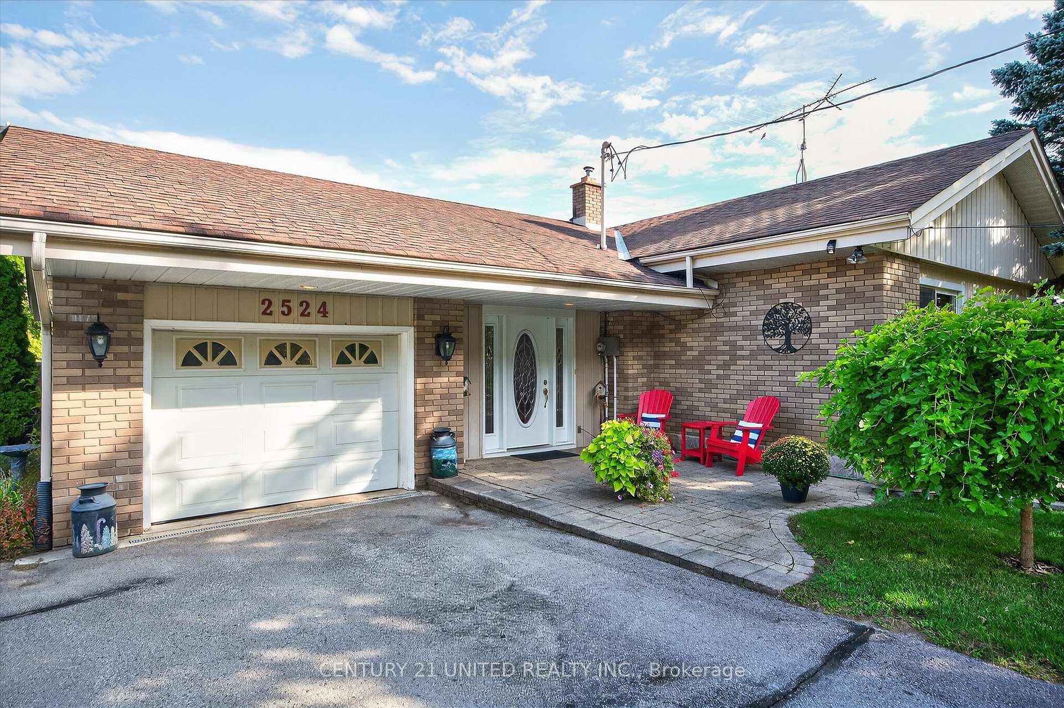
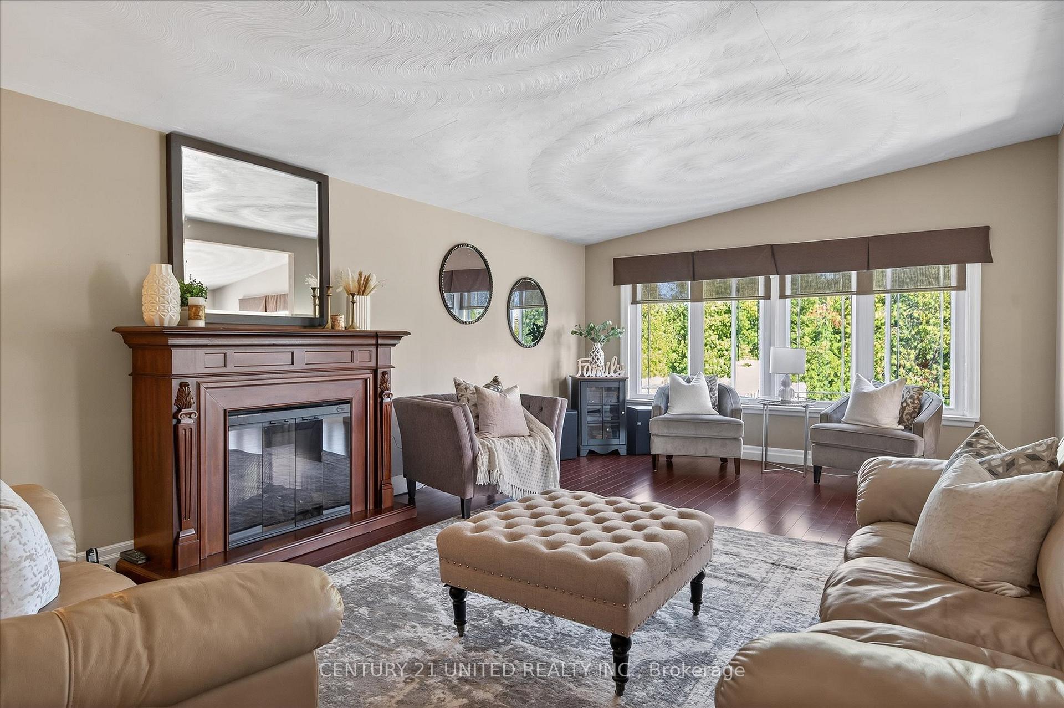
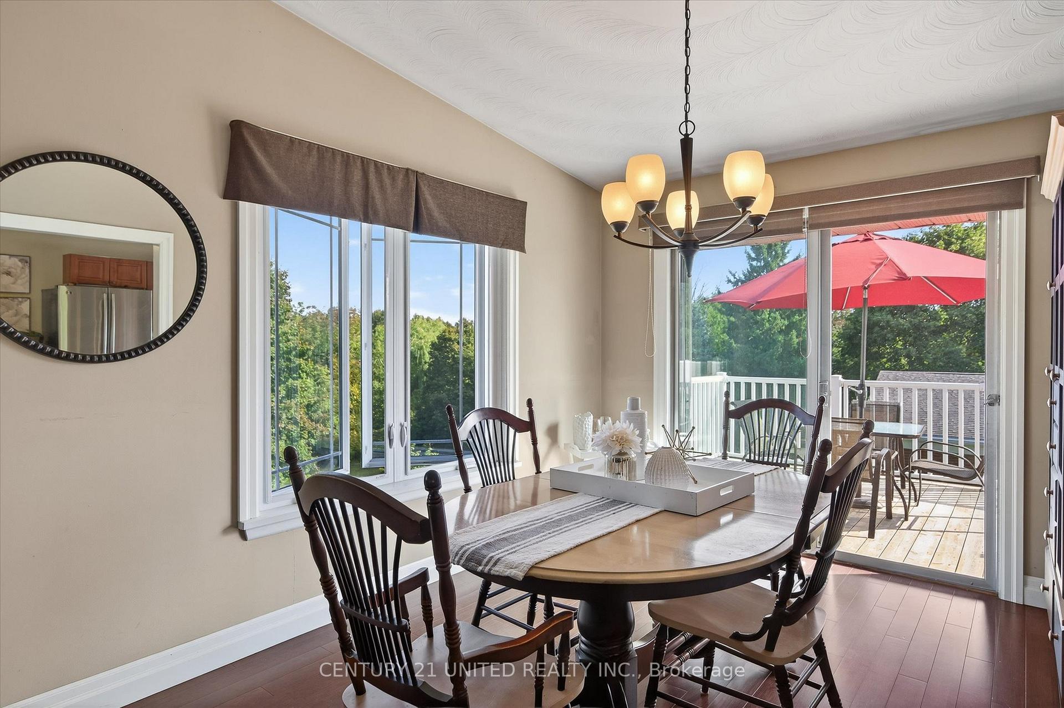
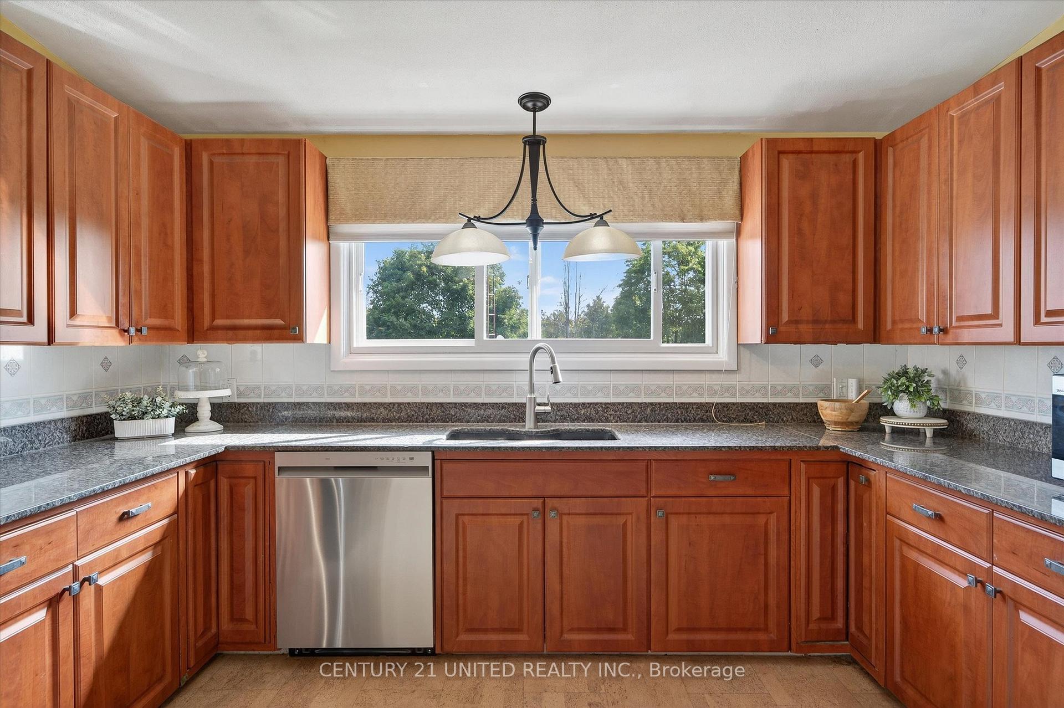
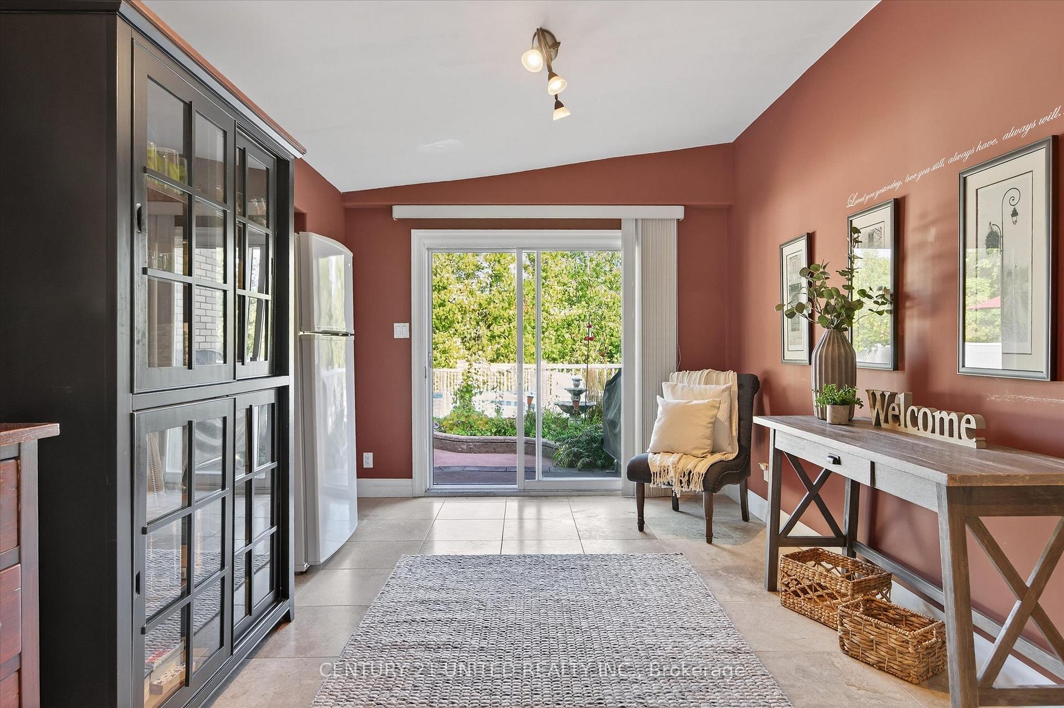
Welcome to 2524 Sherbrooke Street West, a charming 2+2 bed 2 bath bungalow with a bright walk out finished basement. The main level has vaulted ceilings and hard surfaces throughout living areas with a large living room leading onto the dining room with deck access and a generously sized kitchen with SS appliances. The enclosed breezeway allows for comfortable access through the garage and onto the back deck overlooking a built-in pool and picturesque back yard. Situated on over half an acre, this deep lot backs onto Jacksons Creek. Downstairs you will find a bright rec room with wet bar and patio access as well as an additional two bedrooms, half bath and laundry. Convenient access to the 115 and the amenities of town. Pre-inspected for your convenience, don't miss your chance to check out this gem hidden just west of Peterborough.
Read more
Auto Garage Door RemotePrimary Bedroom - Main FloorWater SoftenerCreek/StreamTrees/WoodsDeck
Facts & features
TypeDetached
StyleBungalow
Built51-99
Size1.1K~1.5K Sq.Ft.
Lot100 x 190 ft
Tax$4,692 (2025)
HeatingBaseboard, electric
BasementFinished with walk-out
Parking4 drive
WaterWell
FireplaceYes, propane
Book a viewing
Wed28Oct
Thu29Oct
Fri30Oct
Sat31Oct
Sun1Nov
Pick a time
Rooms
13 rooms · 2 bathrooms
Main floor7 rooms
Bedroom11′7″ × 11′10″137 sq.ft.
Dining room9′11″ × 11′11″118 sq.ft.
Foyer23′3″ × 11′1″257 sq.ft.
Kitchen11′11″ × 14′5″172 sq.ft.
Bathroom7′1″ × 8′6″60 sq.ft.
Living room22′5″ × 14′313 sq.ft.
Primary bedroom11′7″ × 11′10″137 sq.ft.
Basement6 rooms
Bathroom2′9″ × 8′3″23 sq.ft.
Bedroom11′4″ × 11′6″131 sq.ft.
Bedroom11′4″ × 12′136 sq.ft.
Laundry8′4″ × 8′1″68 sq.ft.
Recreation22′7″ × 26′2″592 sq.ft.
Utility room6′11″ × 4′10″34 sq.ft.
Bathrooms2
4-pcMain2-pcLower
Thinking of selling your home?See what your home is worth today.

 See all 36 photos
