
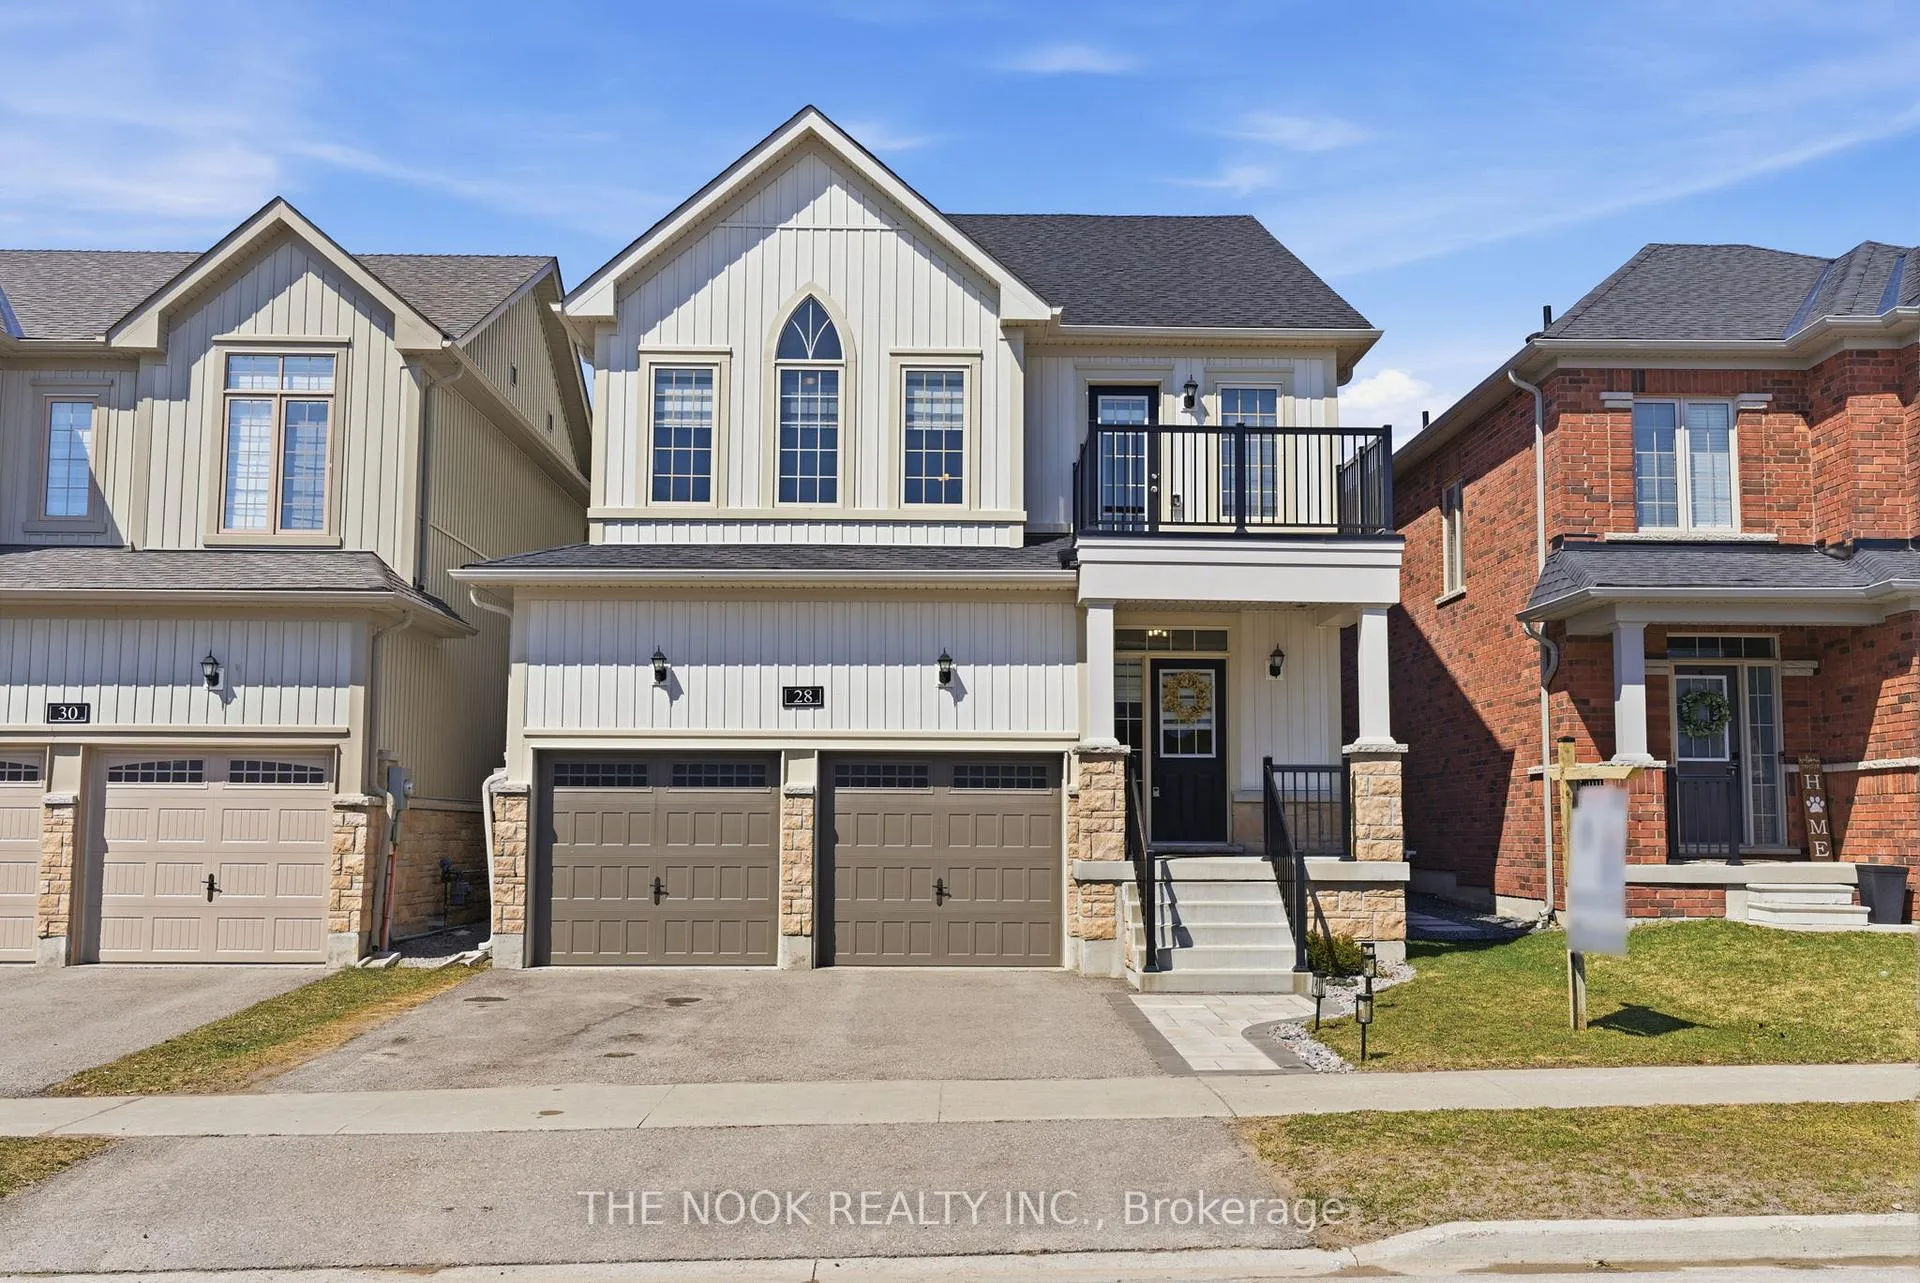
28 Fernridge Heights
Cavan Monaghan28 Fernridge Heights
Cavan Monaghan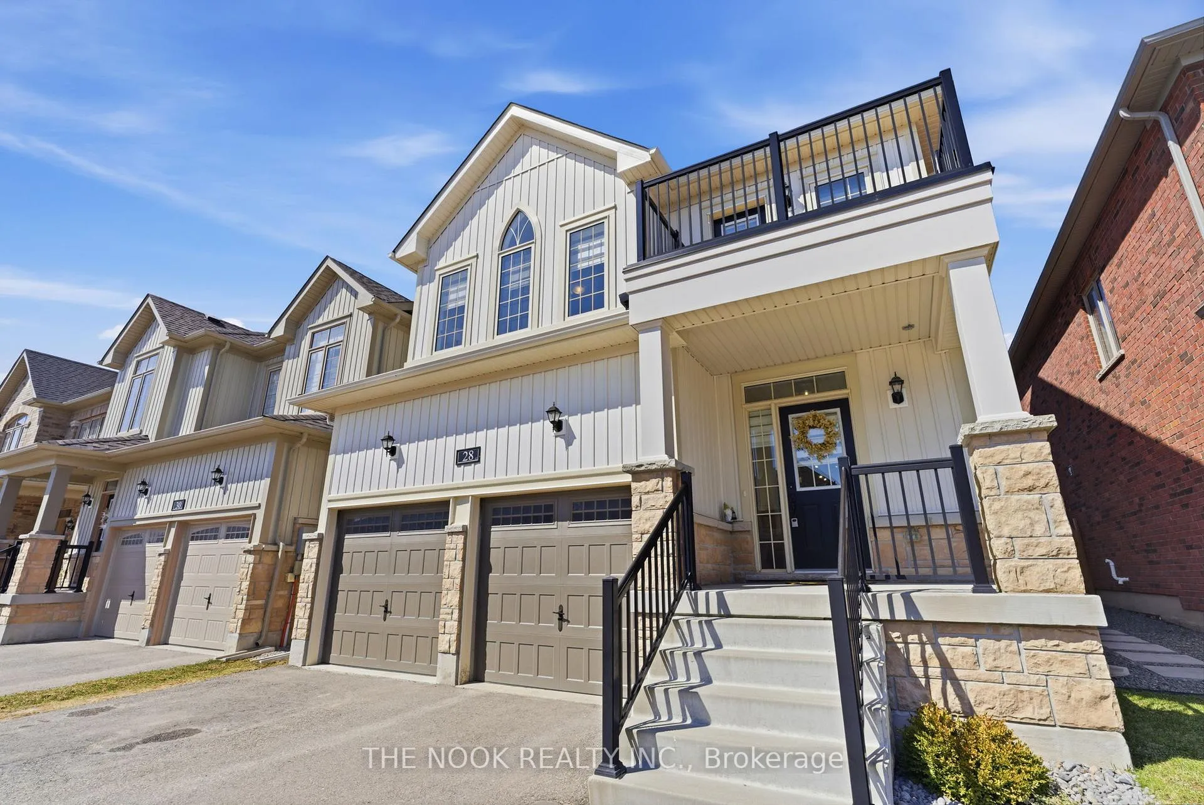
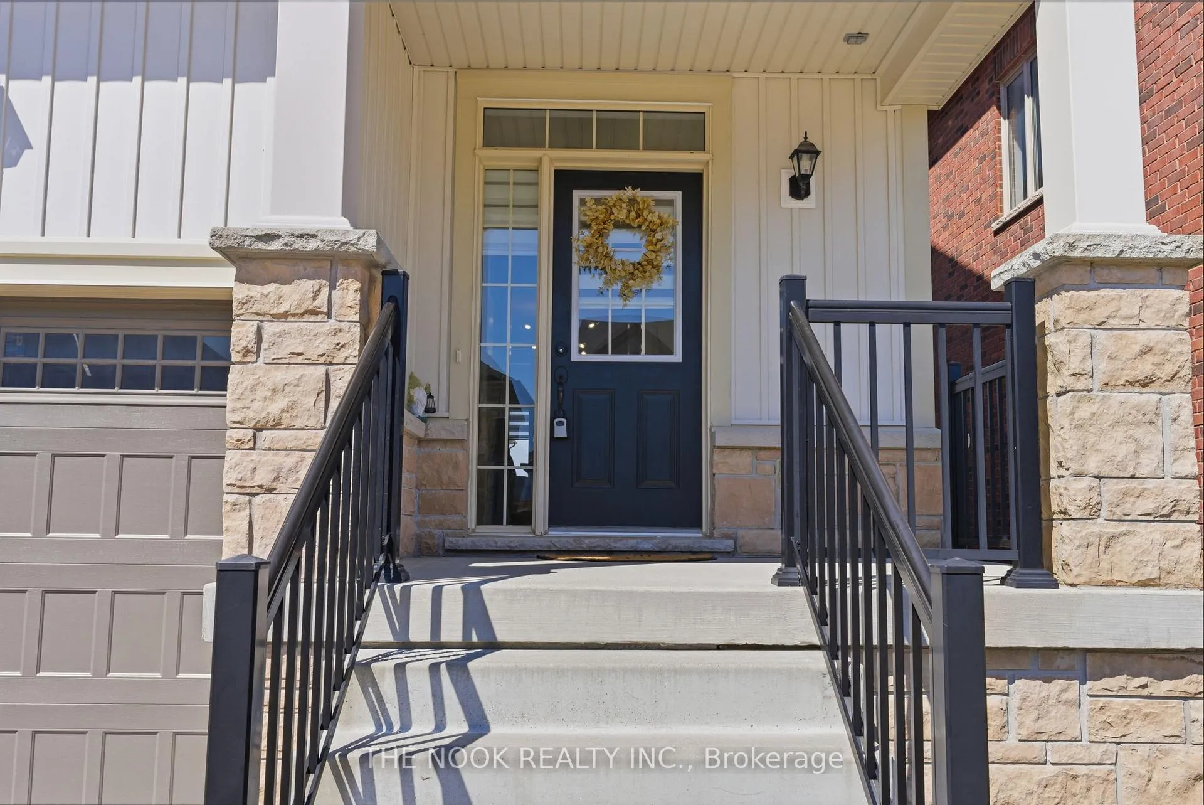
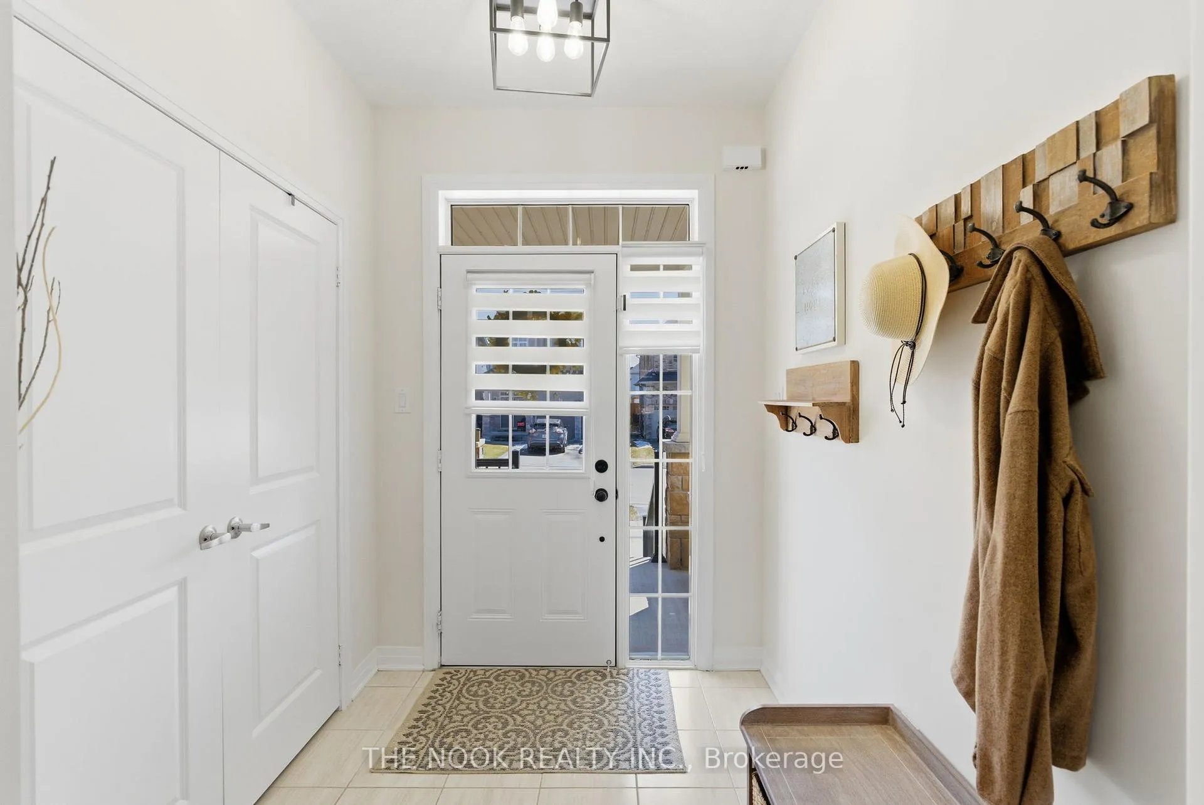
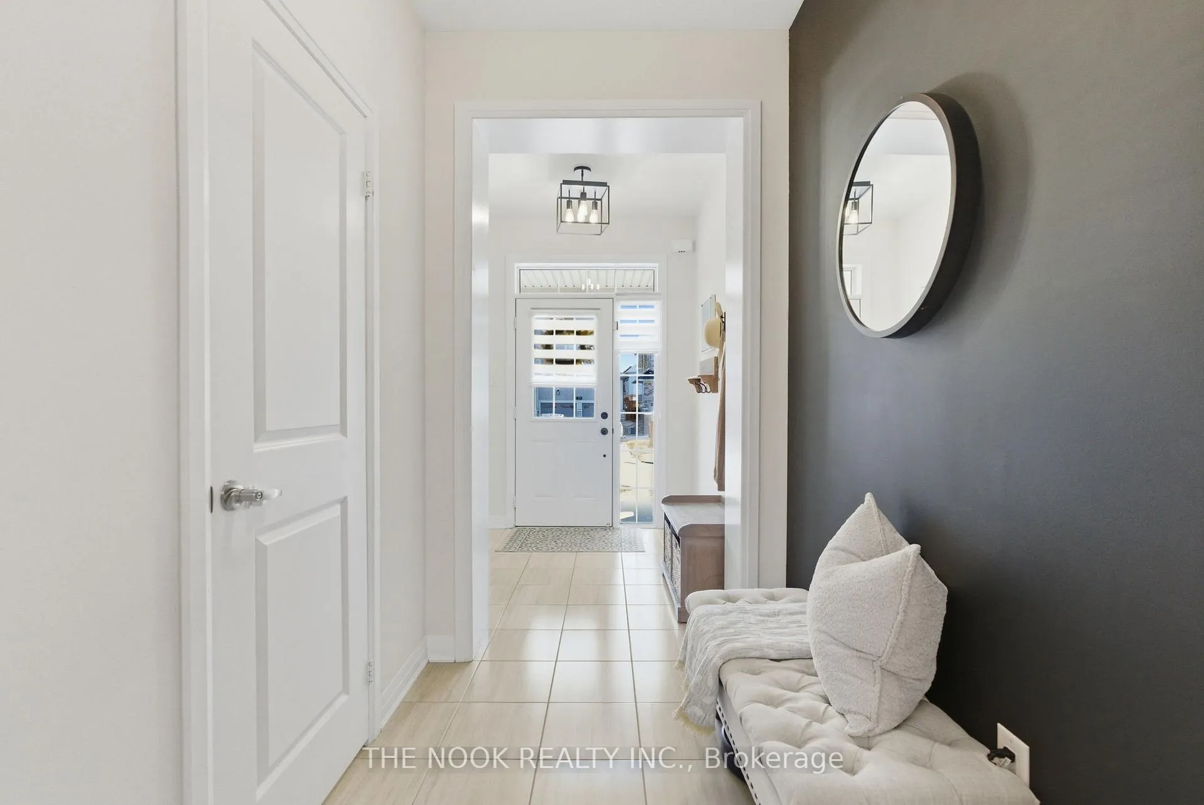 See all 49 photos
Property history

This listing has ended. It is no longer available.
Property not available for sale or for rent.
Ask about this home
A HOMEH agent will answer your questions about this home.Ask HOMEH
About this home
28 Fernridge Heights, Cavan Monaghan
**Rarely Offered "Duncan Model" in Millbrook Highlands, Turn Key & Move In Ready!** This beautifully maintained 4 bedroom, 4 bath home is perfect for families seeking space, style, and comfort. Showcasing 9 ft ceilings, hardwood flooring, and a bright open-concept layout, this home seamlessly blends modern updates with timeless appeal. The updated kitchen features granite countertops and a walkout to a fully fenced backyard, ideal for entertaining or relaxing outdoors. Upstairs, discover spacious bedrooms including a guest room w private ensuite, and a warm primary complete with a walk-in closet and luxurious 5pc ensuite. Additional highlights include abundant natural light, versatile living spaces, and thoughtful storage throughout. Located in a safe, family-friendly community, enjoy nearby trails, conservation areas, and charming local shops, cafés, and services. Millbrook offers historic character alongside modern conveniences, with quick access to Peterborough and major highways 115, 407, and 401, schools, community centre and more. An exceptional opportunity to own a turn key home in one of Millbrook's most desirable neighbourhoods, perfect for planting roots and enjoying the lifestyle you've been dreaming of. * Open Houses SAT/SUN April 11th & 12th 12-2pm *
Facts & features
Ask about this home
A HOMEH agent will answer your questions about this home.
Rooms
15 rooms · 4 bathrooms
- Foyer—
- Bathroom—
- Dining room12′ × 14′7″175 sq.ft.
- Kitchen12′8″ × 11′2″142 sq.ft.
- Breakfast12′8″ × 10′127 sq.ft.
- Living room12′ × 16′5″197 sq.ft.
- Mud room—
- Bedroom13′ × 14′10″192 sq.ft.
- Bathroom—
- Bedroom 212′2″ × 10′10″132 sq.ft.
- Bedroom 312′6″ × 13′162 sq.ft.
- Bathroom—
- Bedroom 411′9″ × 10′2″120 sq.ft.
- Bathroom—
- Laundry—
Around this home
Schools nearby
School rating, out of 10.
Listing details
Helpful tools
Your HOMEH agent
"Priced 4% over our estimate. I would see it this week."
Ask HOMEH about this home
Price, neighbourhood, monthly cost. Ask anything.
HOMEH Intelligent Agent is an AI, not a licensed representative. Check anything important with your agent.