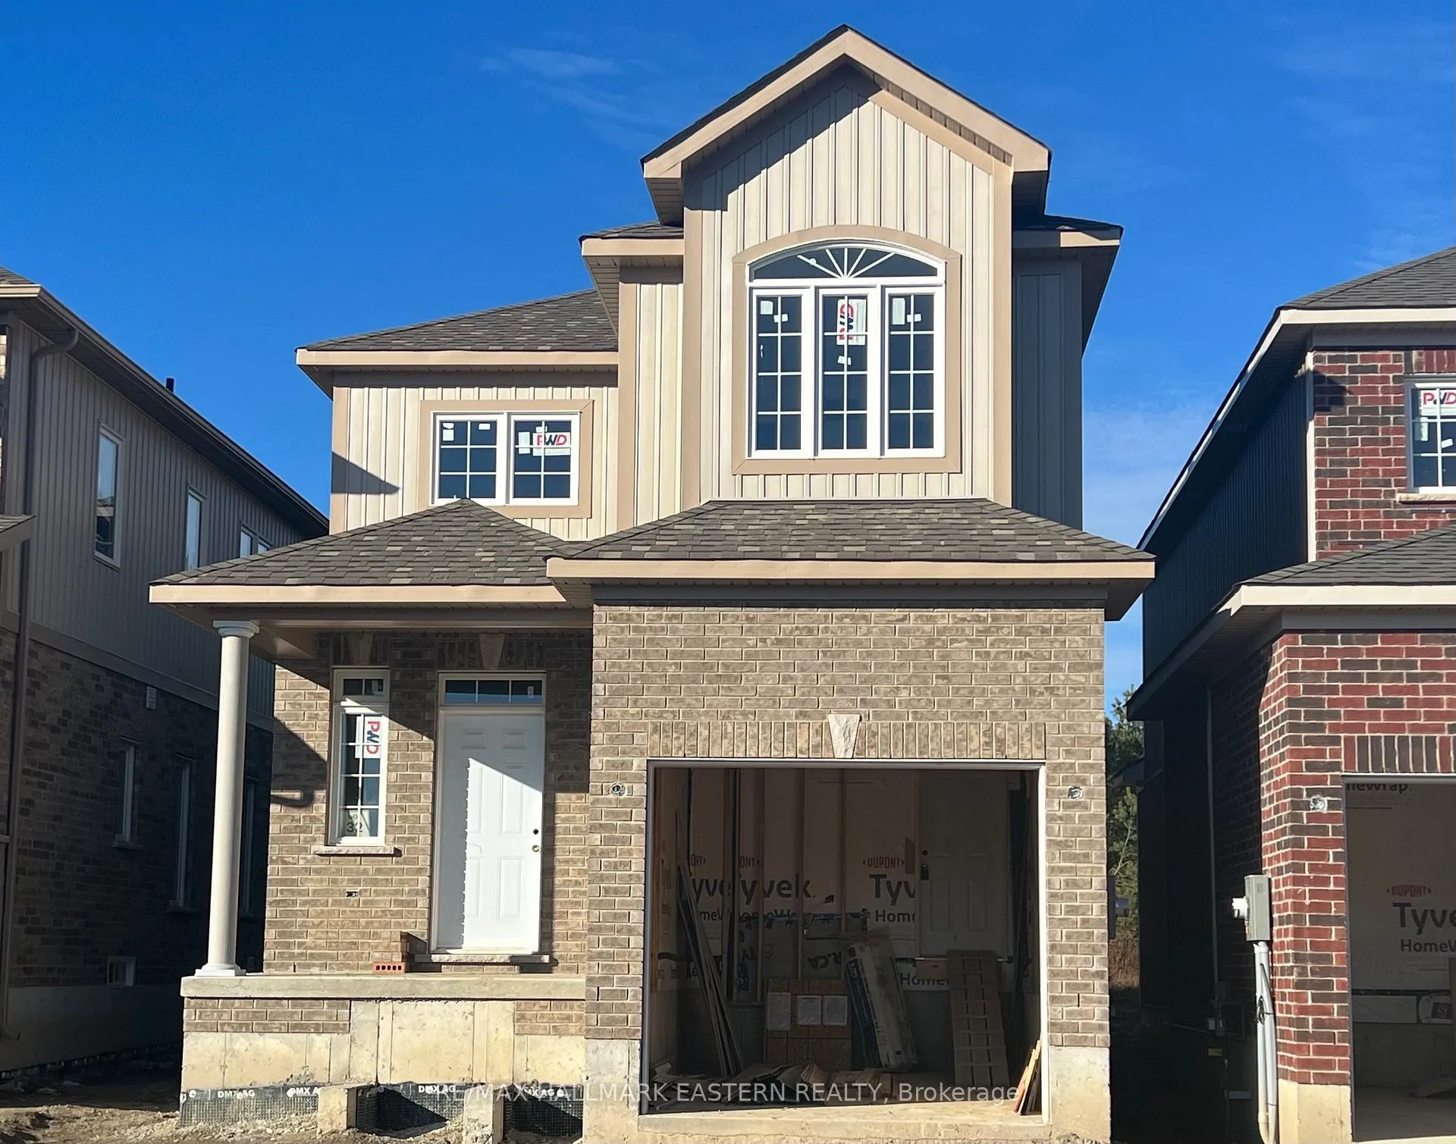
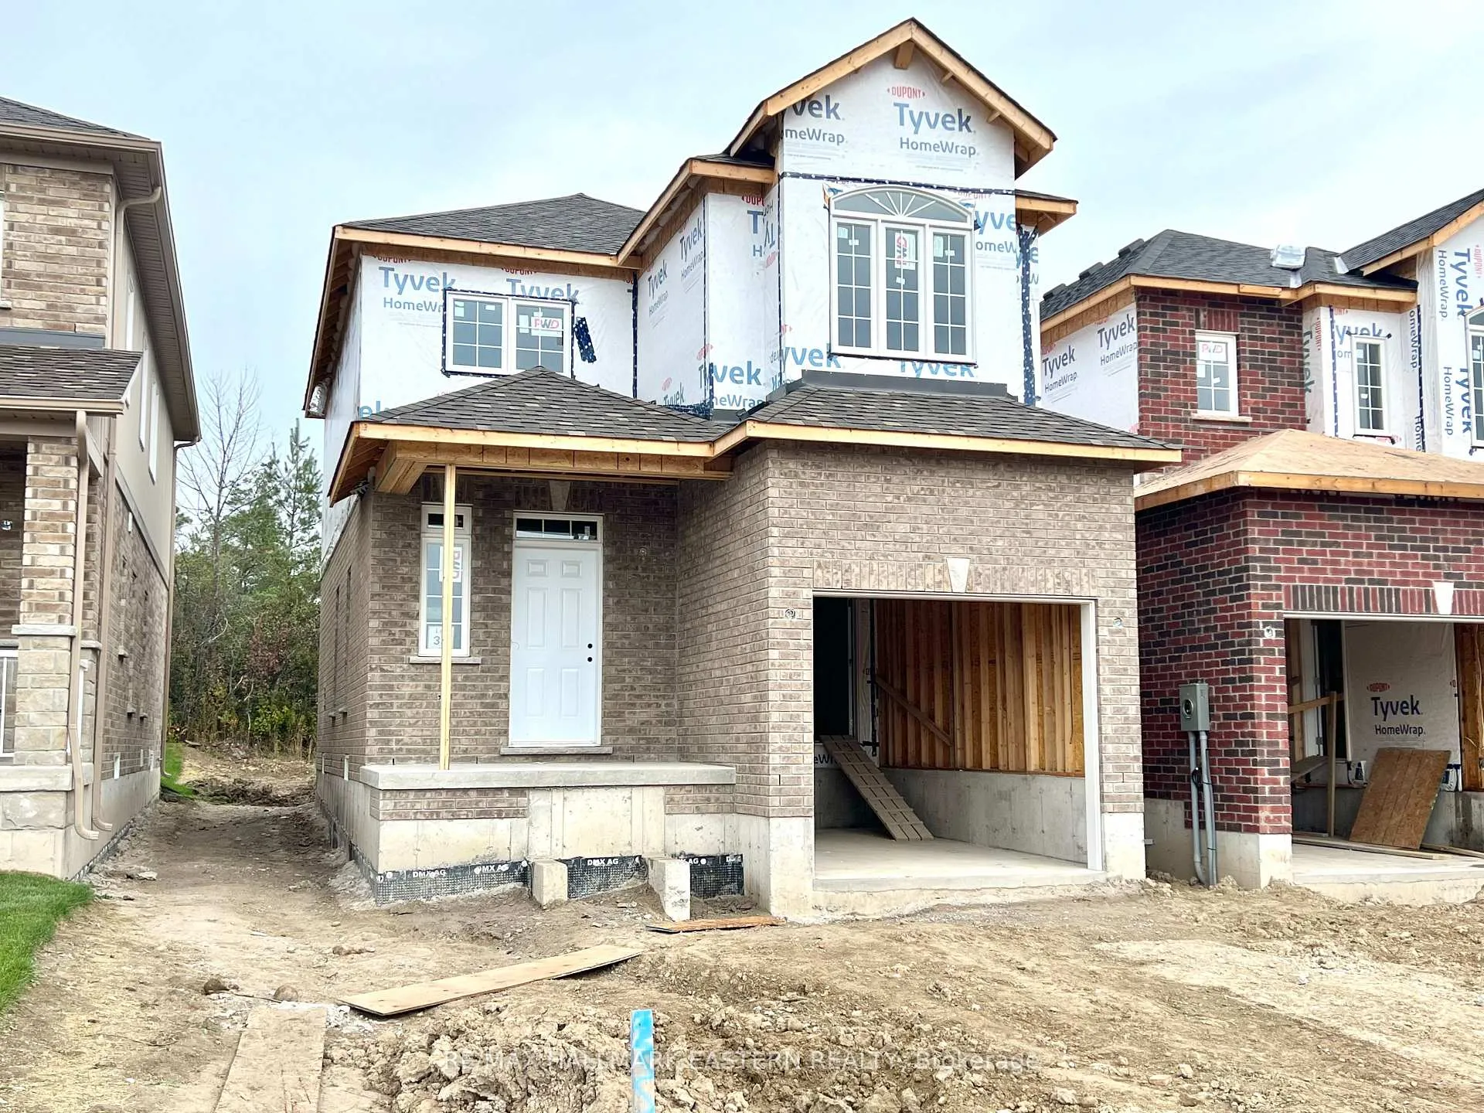
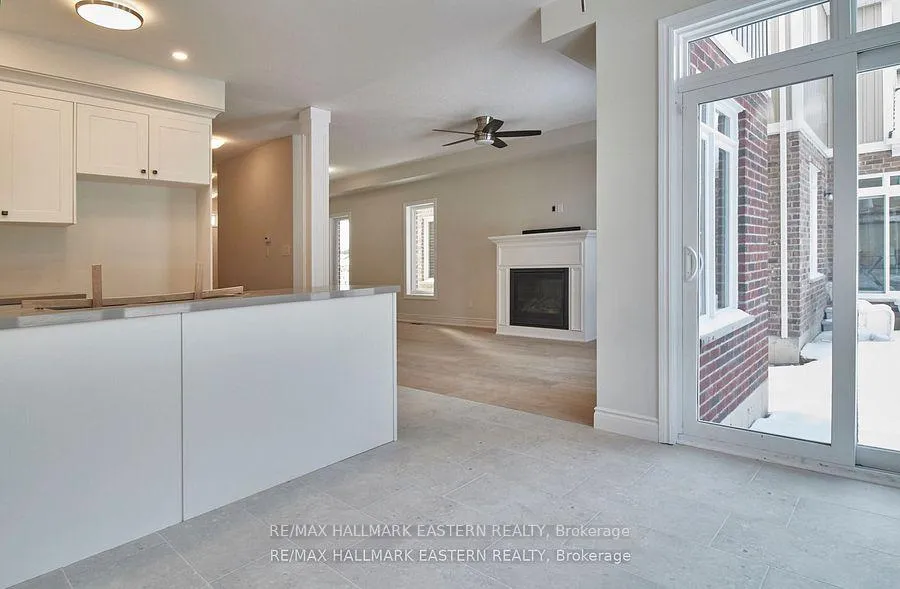
Customize your interior finishes! New Construction Home by Frank Veltri, Millbrook's "Hands On" Quality Builder. The "Mirabell", at 1580 finished square feet with 3 bedrooms and 3 washrooms, features a covered front porch and an open concept living design with natural gas fireplace and walkout to the backyard. Signature features include troweled 9 foot ceilings and engineered hardwood on the main floor, Quartz countered Kitchen with potlighting and breakfast bar, primary bedroom suite with walk-in closet and 5 piece ensuite bath, main floor Laundry Room, inside entry to the single garage, and rough-in for 4th bath in the basement. When completed, this small enclave family neighbourhood "Creekside In Millbrook" which backs at its east end onto environmentally protected greenspace, will also include a walkway through a treed parkland leading to Centennial Lane, for an easy walk to the eclectic Downtown which offers everything you want and need: Daycare, Hardware, Groceries, Restaurants, Auto Services, Computer & other Professional Services, Ontario Service Office, Wellness & Personal Care, Wine & Cheese, Chocolate, Festivals, the Millbrook Valley Trail system and quick access to Highways 115 and 407. Creekside in Millbrook Open houses are hosted at its Model Home at 37 Coldbrook Drive, Saturdays and Sundays (weather permitting), 1 pm to 4 pm.
Read more
Rough-In BathCul de Sac/Dead EndGreenbelt/ConservationLibraryParkRec./Commun.Centre
Facts & features
TypeDetached
Style2-storey
BuiltNew
Size1.5K~2K Sq.Ft.
Lot28.12 x 109 ft
HeatingForced air, gas
BasementFull, unfinished
Parking4 drive
WaterMunicipal
FireplaceYes, natural gas
Book a viewing
Wed28Oct
Thu29Oct
Fri30Oct
Sat31Oct
Sun1Nov
Pick a time
Rooms
12 rooms · 3 bathrooms
Main floor7 rooms
Living room14′6″ × 9′7″139 sq.ft.
Kitchen8′4″ × 10′5″87 sq.ft.
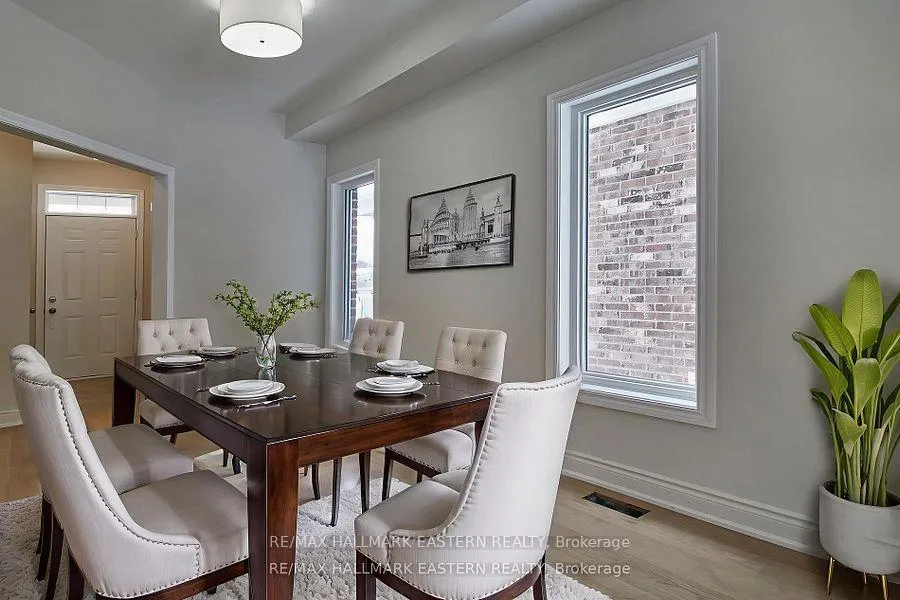
Dining room10′ × 10′5″104 sq.ft.
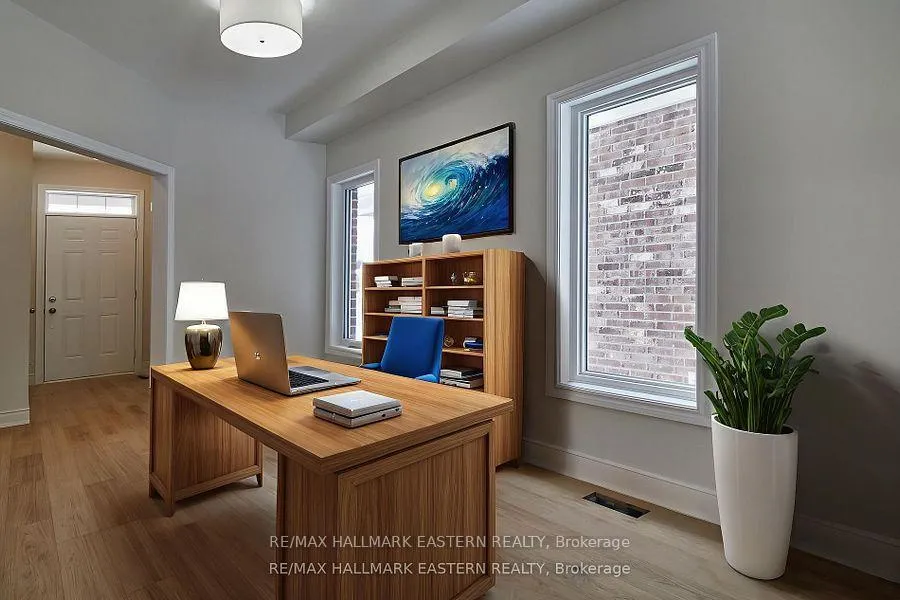
Den11′ × 3′10″42 sq.ft.
Laundry5′10″ × 7′4″43 sq.ft.
Powder room8′5″ × 2′9″23 sq.ft.
Foyer8′5″ × 4′2″35 sq.ft.
Second floor5 rooms
Primary bedroom15′3″ × 10′10″165 sq.ft.
Bathroom12′4″ × 6′74 sq.ft.
Bedroom 212′4″ × 6′74 sq.ft.
Bedroom 311′4″ × 10′10″123 sq.ft.
Bathroom6′ × 7′6″45 sq.ft.
Bathrooms3
5-pcSecond4-pcSecond2-pcMain
Thinking of selling your home?See what your home is worth today.

 See all 29 photos
