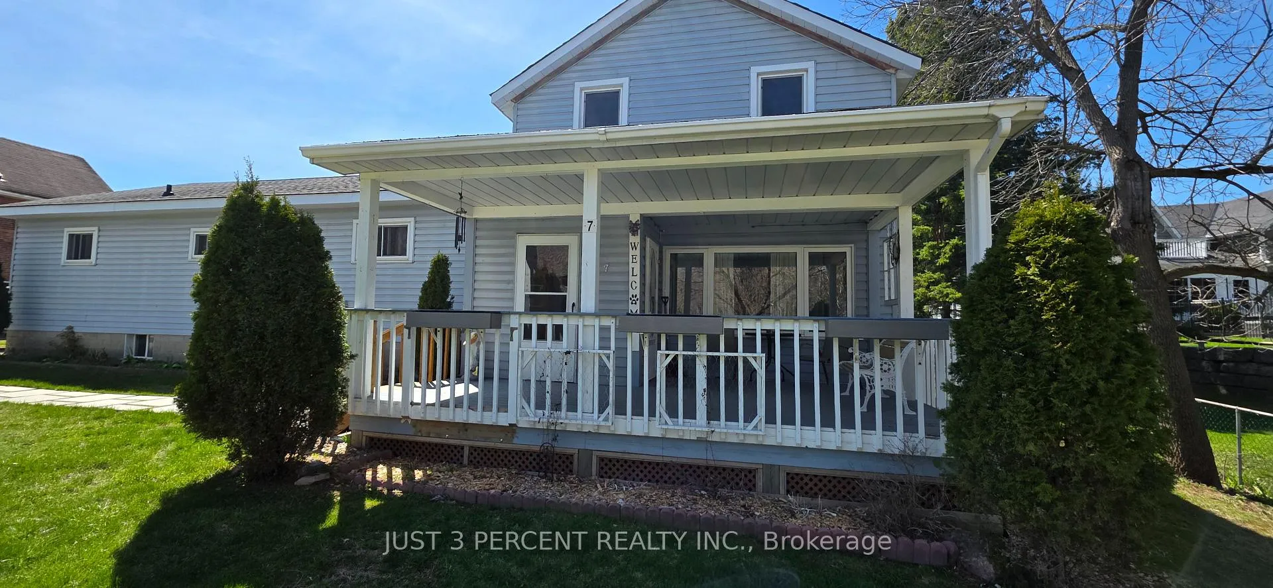
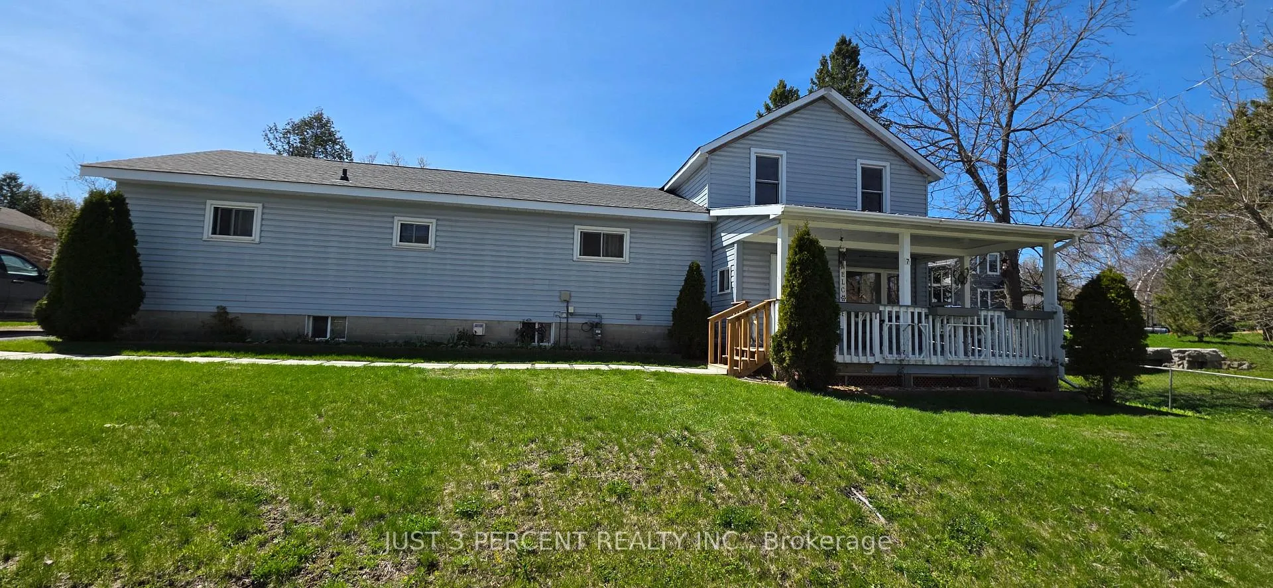
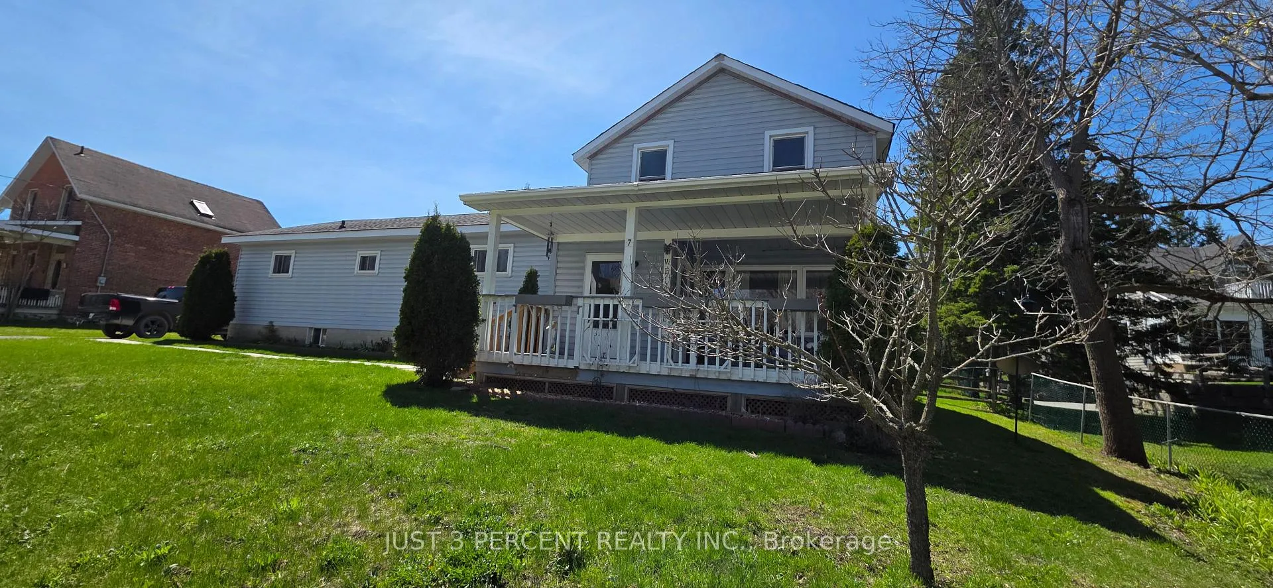
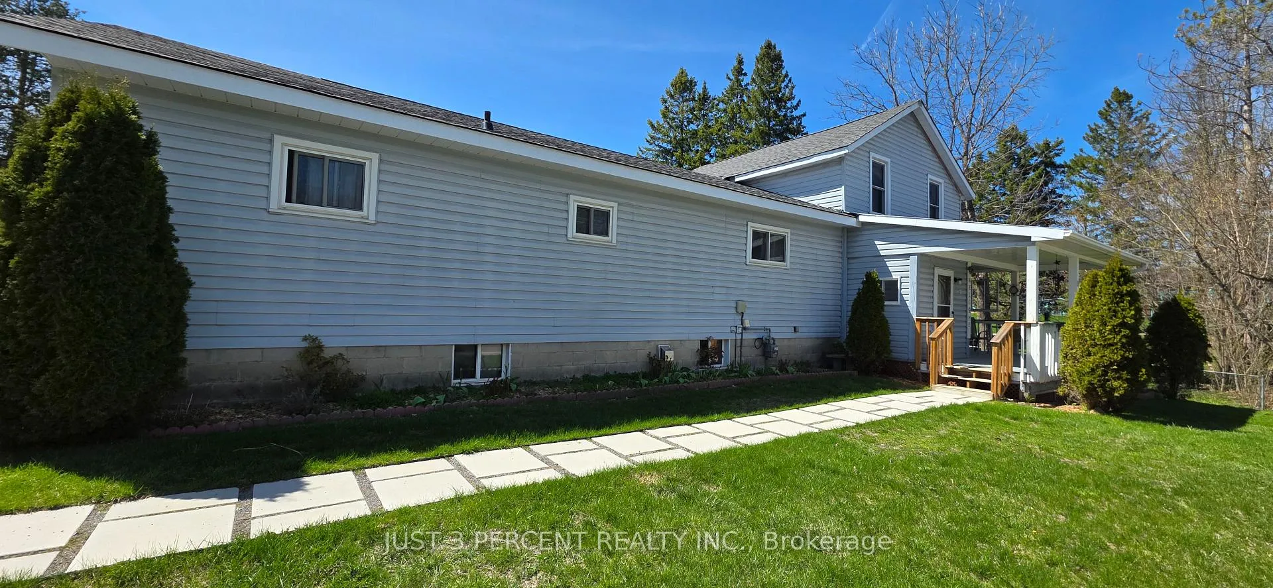
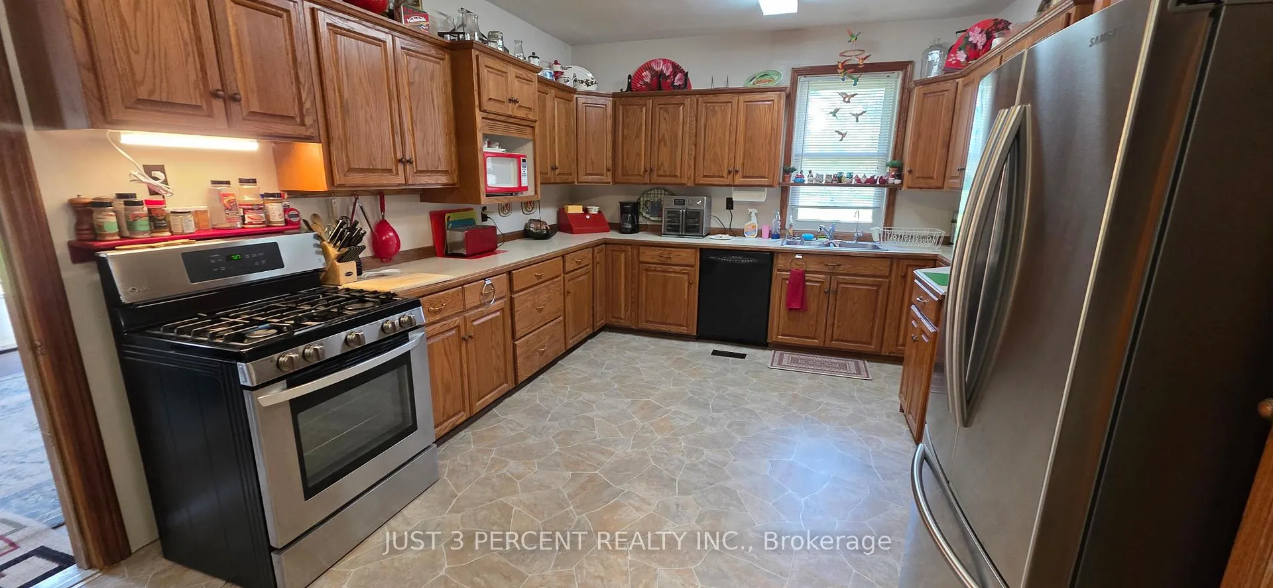
A Millbrook original, built with care and precision in 1890 and modernized to suit today's family needs. Excellent family layout with 3 main floor bedrooms, large family bathroom, spacious dining room, workspace and cupboards galore in the kitchen. Upstairs, a 4th bedroom and an excellent multi-purpose area perfect for games/toys, homeschool, office, crafts or studio. Need space for vehicles and workshop? The original 2 car garage was expanded in 2015 and now functions as garage for multiple vehicles and an incredible workspace. The fenced yard features gardens, pear tree, patio and tons of room for entertaining and play. An excellent location steps to Millbrook's modern Harvest Park. Roof shingles 2025.
Read more
Carpet FreePrimary Bedroom - Main FloorStorageWater Heater OwnedWater MeterWater Softener
Facts & features
TypeDetached
StyleOther
Size2K~2.5K Sq.Ft.
Lot99 x 205 ft
Tax$4,596 (2025)
HeatingForced air, gas
CoolingCentral air
BasementPartially finished
Parking5 drive
WaterMunicipal
Book a viewing
Wed28Oct
Thu29Oct
Fri30Oct
Sat31Oct
Sun1Nov
Pick a time
Rooms
11 rooms · 2 bathrooms
Main floor8 rooms
Living room16′11″ × 24′11″422 sq.ft.
Kitchen11′7″ × 19′7″226 sq.ft.
Dining room13′ × 19′7″253 sq.ft.
Primary bedroom11′7″ × 12′1″139 sq.ft.
Bedroom 210′11″ × 10′11″120 sq.ft.
Bedroom 310′11″ × 10′11″120 sq.ft.
Mud room6′ × 6′3″37 sq.ft.
Other11′7″ × 18′4″213 sq.ft.
Second floor2 rooms
Bedroom 410′10″ × 10′10″117 sq.ft.
Family room13′ × 19′7″253 sq.ft.
Basement1 room
Bathroom5′1″ × 5′11″30 sq.ft.
Bathrooms2
4-pcMain2-pcBasement
Thinking of selling your home?See what your home is worth today.

 See all 45 photos
