
 See all 28 photos
Property history

This listing has ended. It is no longer available.
Property not available for sale or for rent.
Ask about this home
A HOMEH agent will answer your questions about this home.Ask HOMEH
About this home
82 Brookside Street, Cavan Monaghan
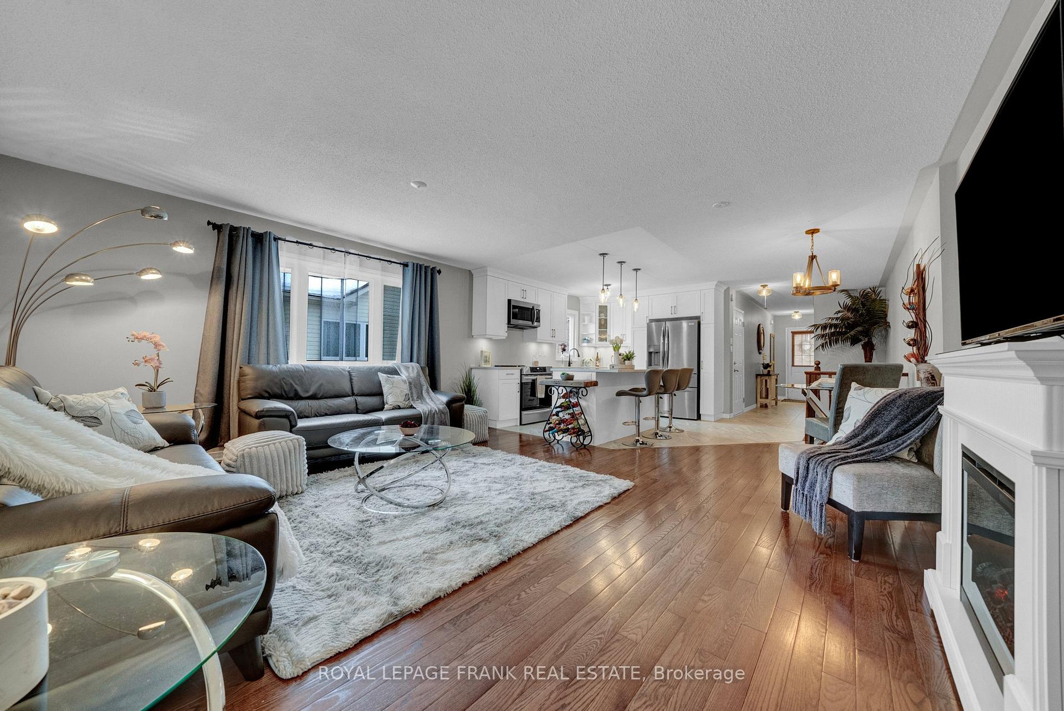
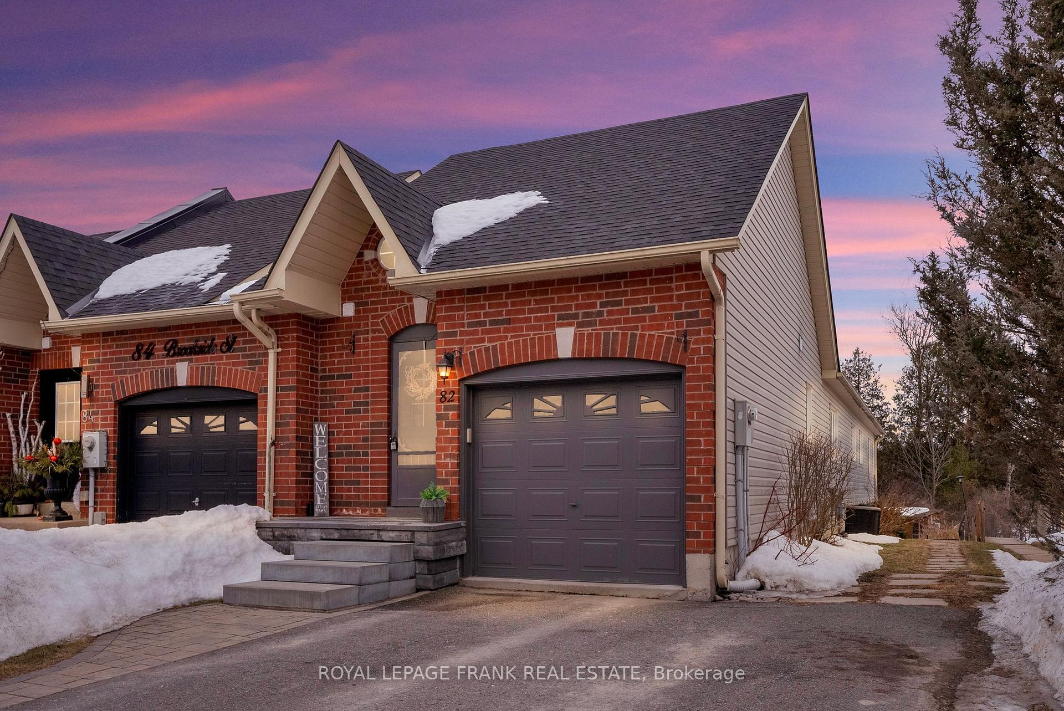
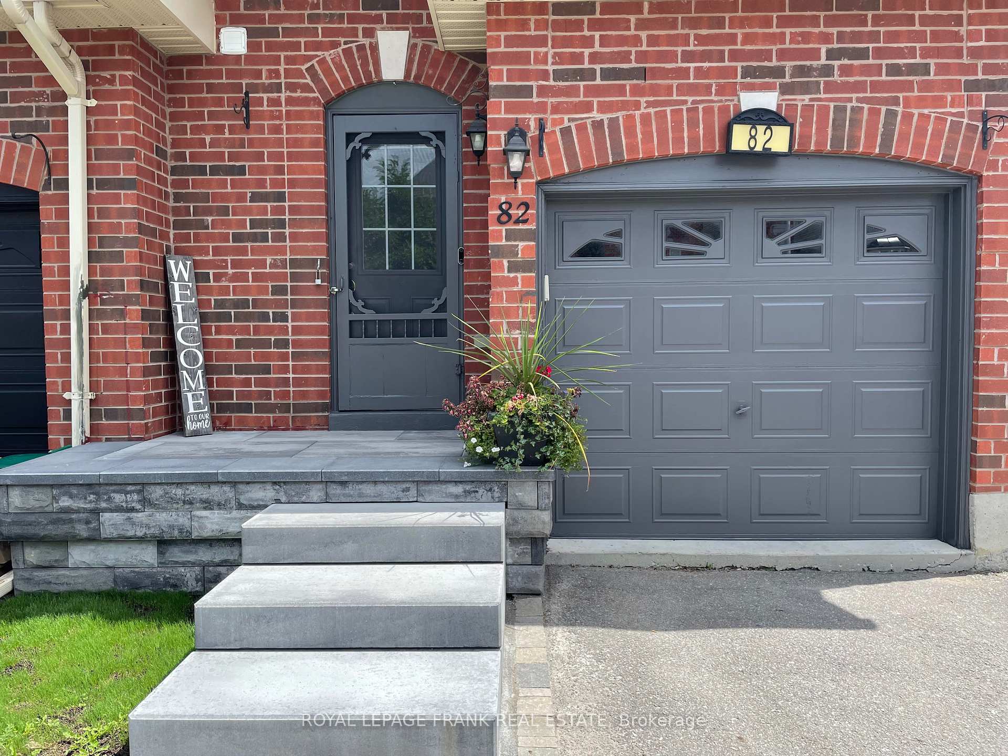
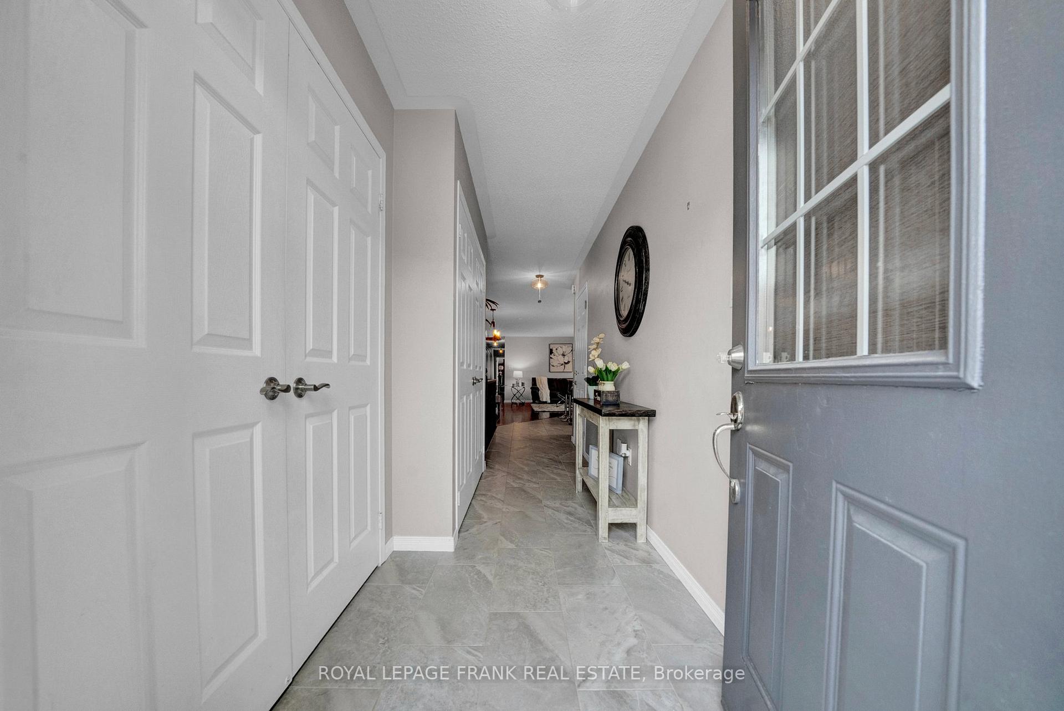
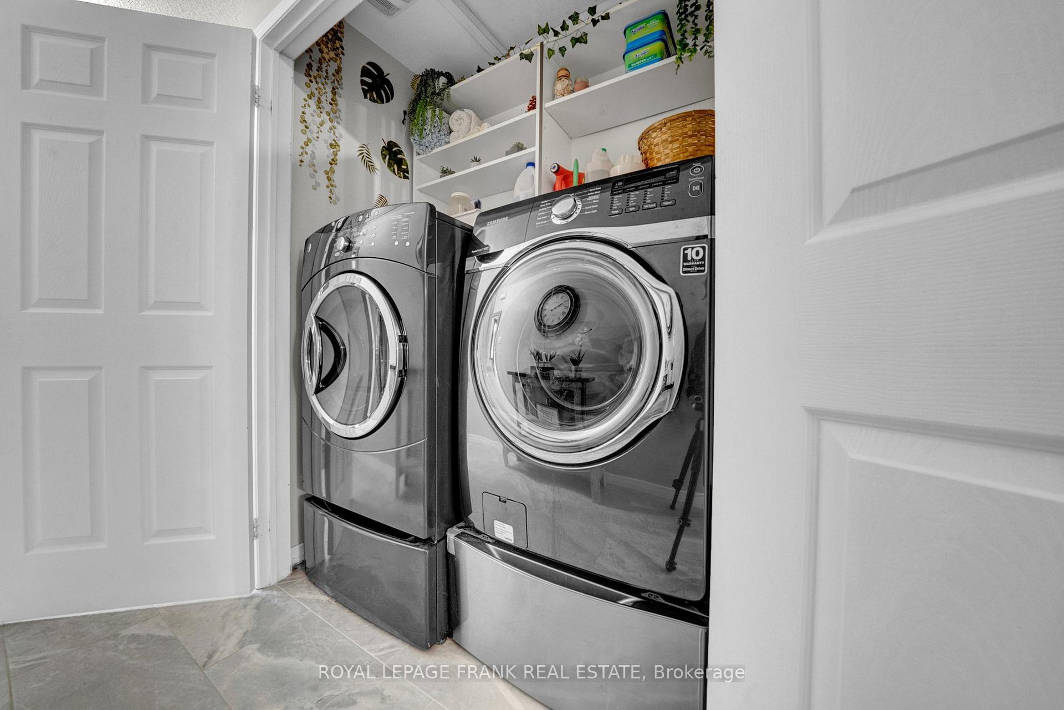
Much Bigger than it looks! Book an appointment to be amazed! Welcome to 82 Brookside St in the lovely village of Millbrook. This beautifully designed 3 + 1bed 3 bath bungalow town end unit offering luxurious living with modern finishes and an exceptional layout. The private drive with full walkout basement and two kitchens with separate entrances and laundry on each floor are perfect for extended family or an in law suite. Step into the inviting foyer with ceramic floor and garage access leading to open concept white kitchen with custom cabinets, soft close drawers and doors, quartz counters SS appliances and huge island. Combined with living room featuring beautiful hardwood flooring creating a great space for entertaining. The spacious primary bedroom offers a private retreat with walk in closet, three piece on suit and walk out to multi level deck overlooking fenced rear yard with a garden shed. Two additional bedrooms with bright windows and ample closets complete this level. The lower level has separate entrance with a walkout, large kitchen, family room with slate and vinyl floor, huge three piece bath with walk in shower, large bedroom as well as exercise room or office. With a new roof in 2024 and both levels completely finished, you'll love the great family space. Enjoy the benefit of this end unit home with large bright windows allowing an abundance of natural light with modern conveniences, stunning finishes, ravine location with incredible trails surrounding this bungalow town. You'll want to see this one for yourself!
Facts & features
Ask about this home
A HOMEH agent will answer your questions about this home.
Rooms
10 rooms · 3 bathrooms
- Kitchen10′10″ × 10′5″113 sq.ft.
- Living room14′7″ × 13′11″203 sq.ft.
- Primary bedroom16′3″ × 14′7″237 sq.ft.
- Bedroom 211′1″ × 9′2″102 sq.ft.
- Bedroom 311′1″ × 9′1″100 sq.ft.
- Foyer5′11″ × 4′10″29 sq.ft.
- Kitchen14′7″ × 14′7″212 sq.ft.
- Recreation13′4″ × 10′2″135 sq.ft.
- Bedroom13′10″ × 13′10″191 sq.ft.
- Exercise room13′10″ × 13′10″191 sq.ft.
Around this home
Schools nearby
School rating, out of 10.
Listing details
Helpful tools
Your HOMEH agent
"I would see it this week."
Ask HOMEH about this home
Price, neighbourhood, monthly cost. Ask anything.
HOMEH Intelligent Agent is an AI, not a licensed representative. Check anything important with your agent.