
Unit 12, 1 Vineden Drive
Central Elgin (Lynhurst)Unit 12, 1 Vineden Drive
Central Elgin (Lynhurst)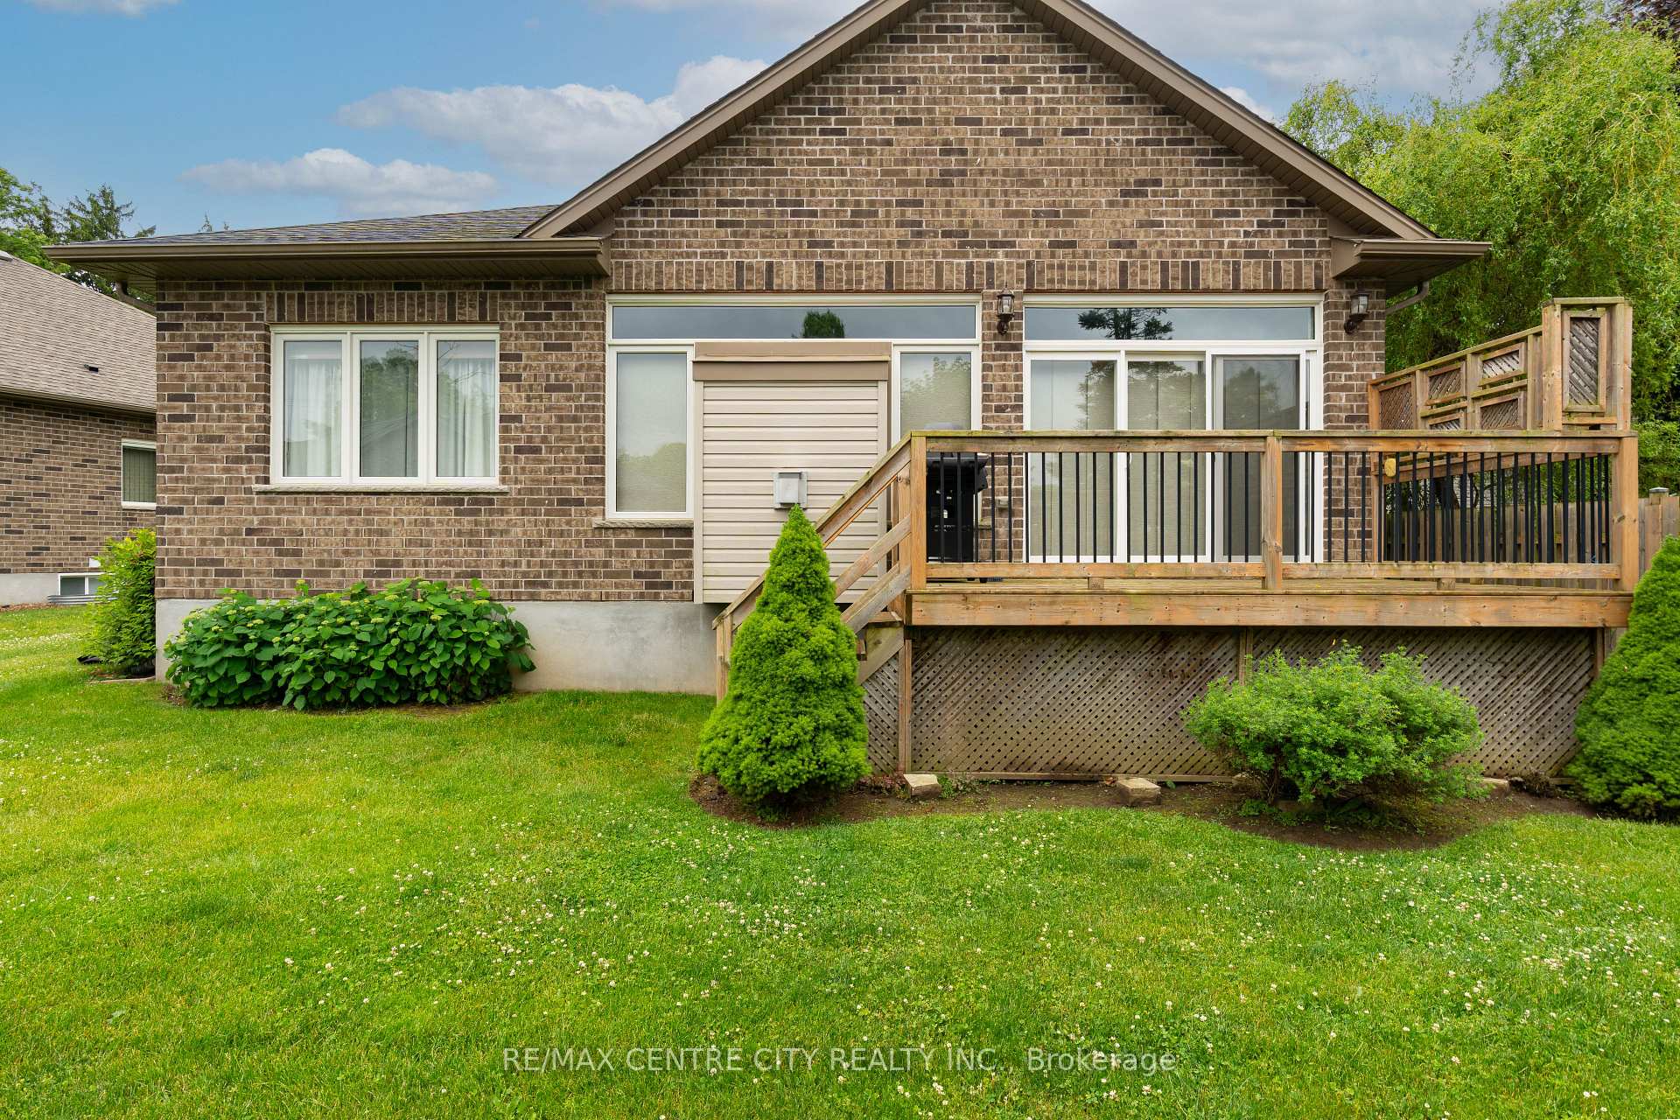
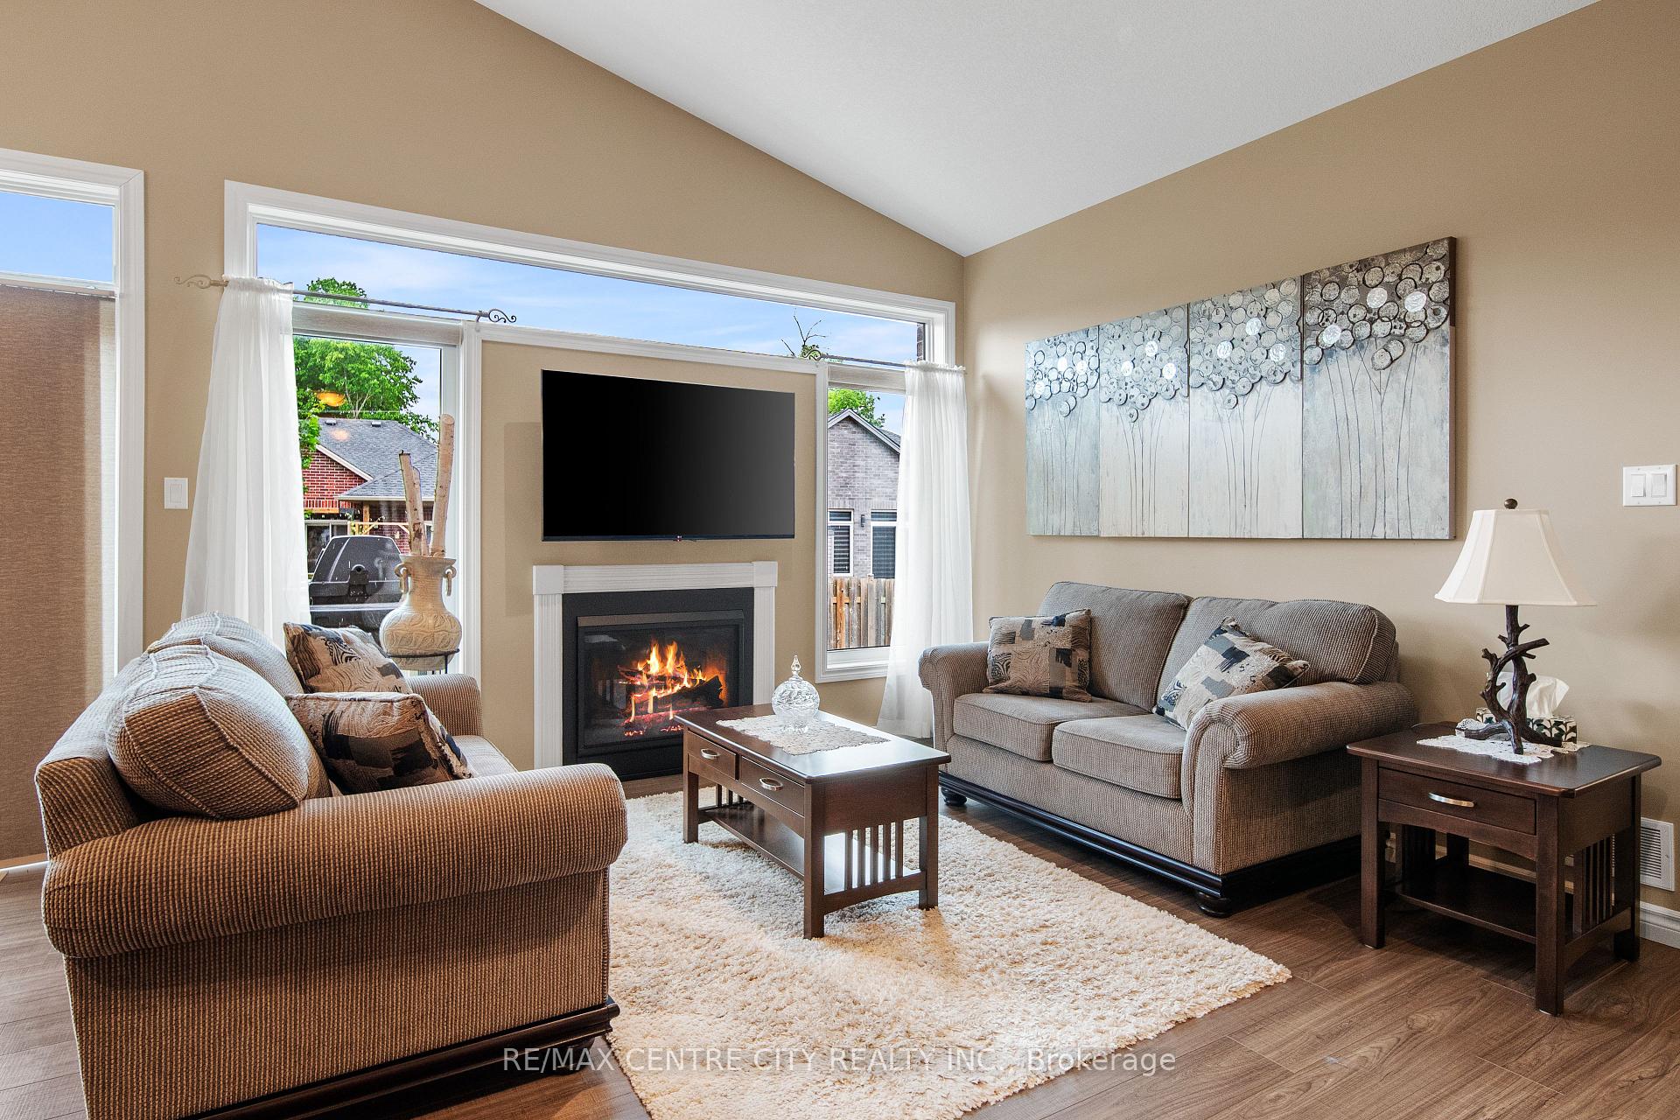 See all 50 photos
Property history

This listing has ended. It is no longer available.
Property not available for sale or for rent.
Ask about this home
A HOMEH agent will answer your questions about this home.Ask HOMEH
About this home
Unit 12, 1 Vineden Drive, Central Elgin
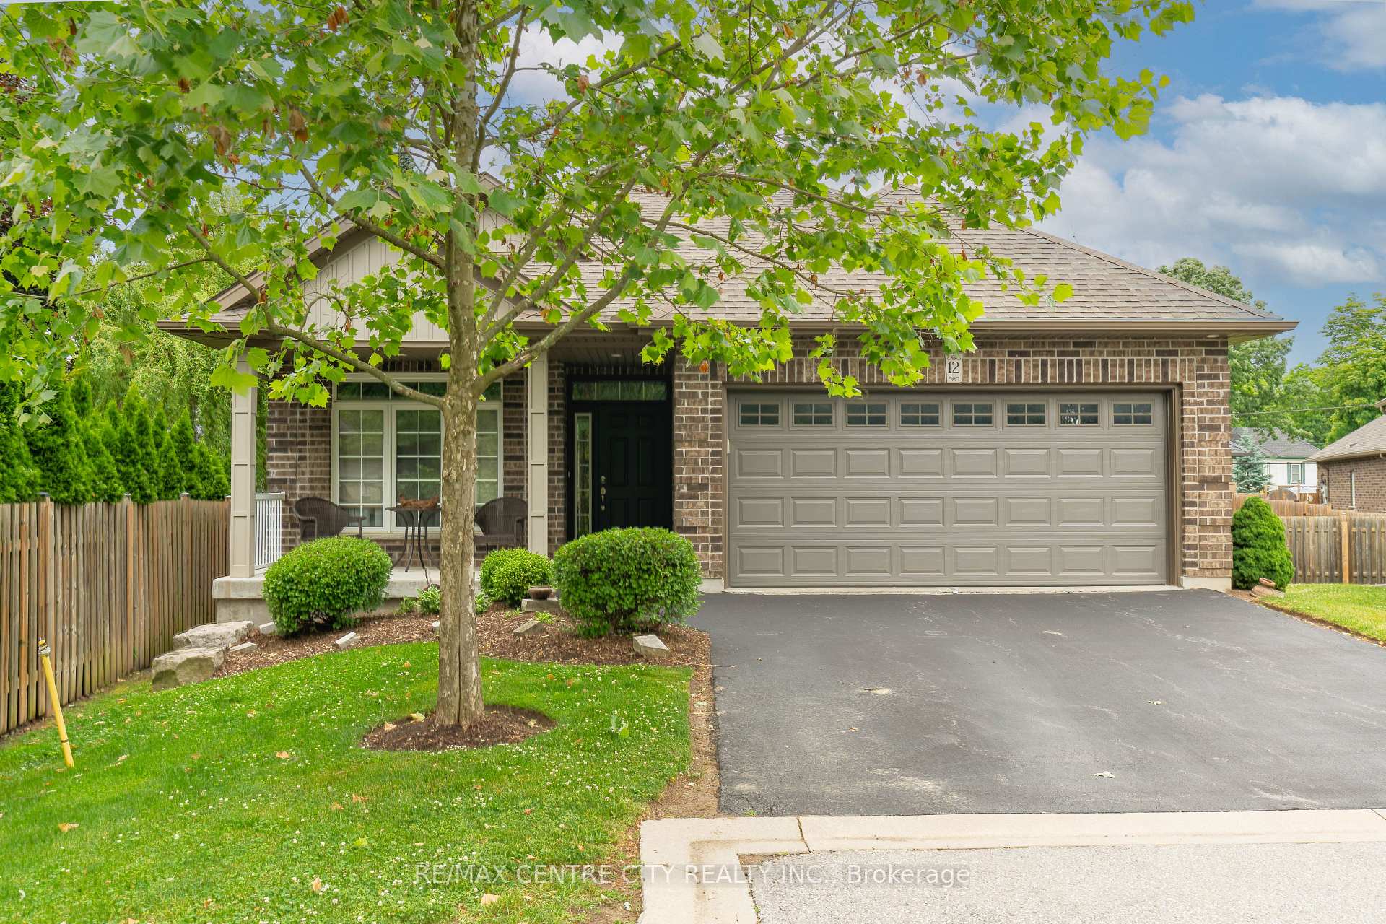
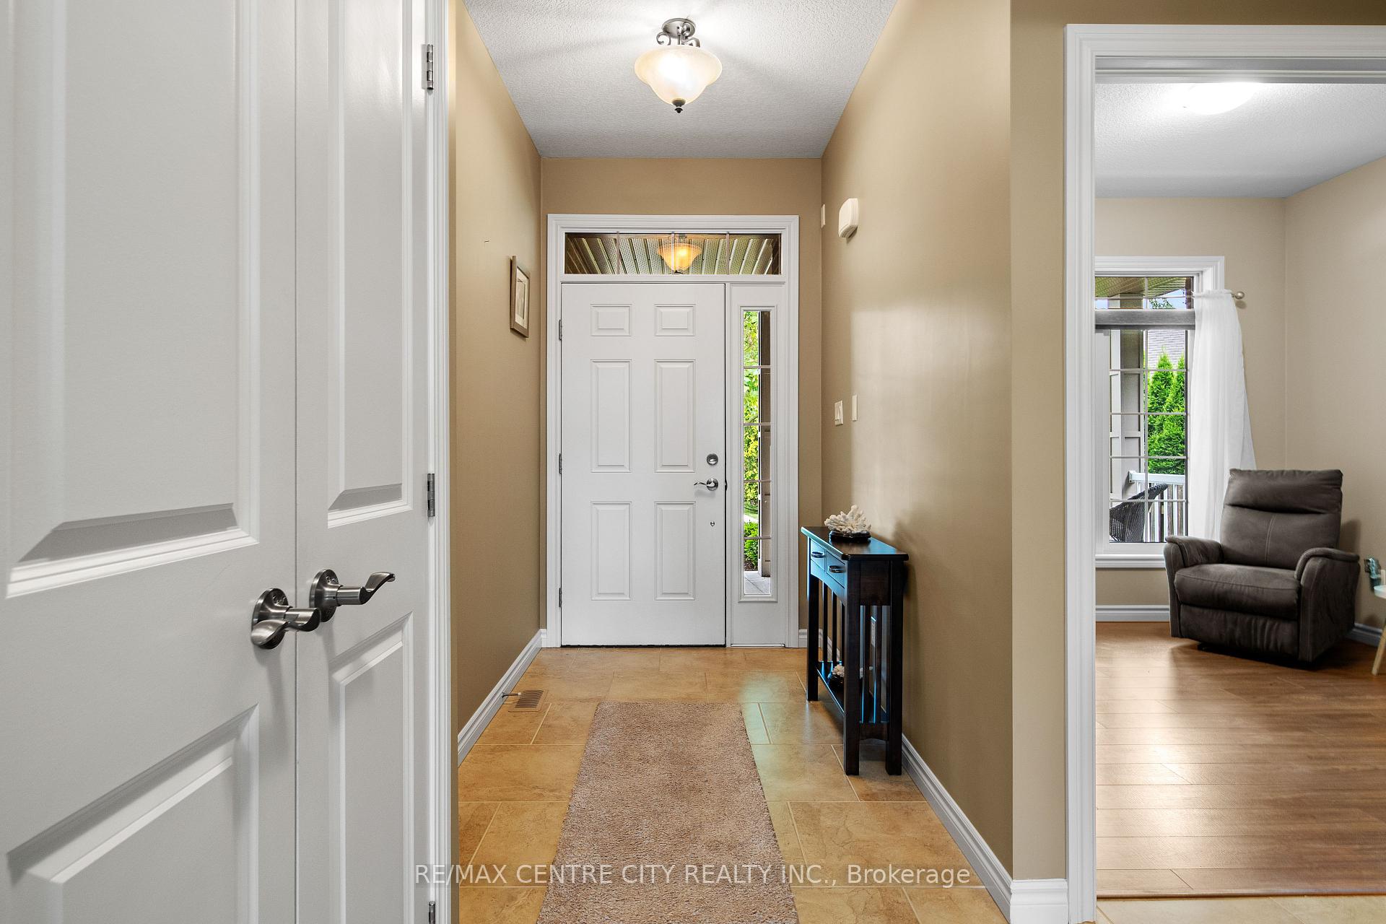
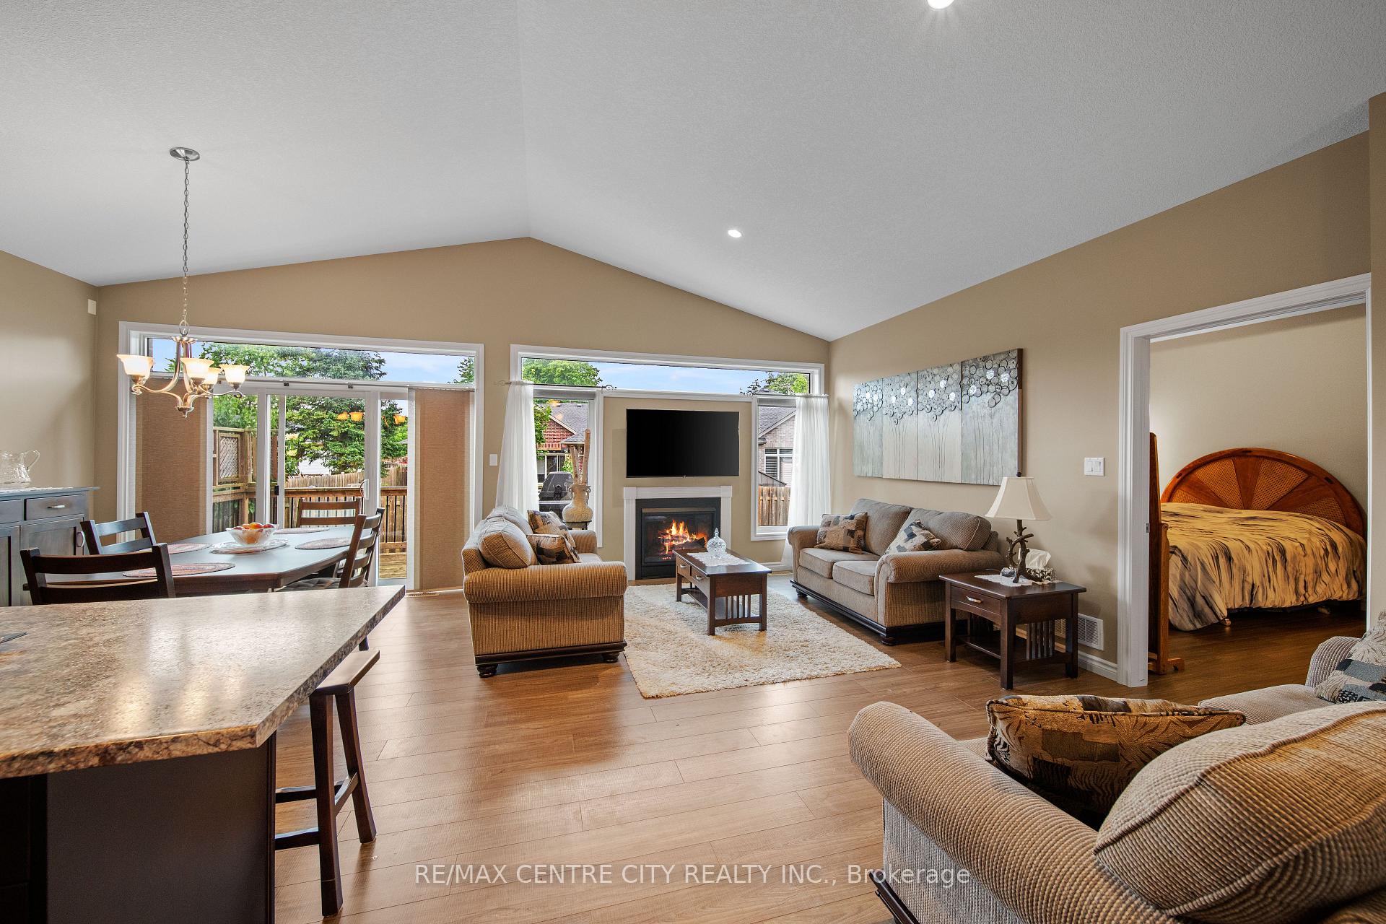
Nestled in an exclusive community of just 12 homes, this well-maintained end-unit bungalow is a hidden gem offering peace, charm and low-maintenance living. What truly sets this property apart: you own your home and the land it sits on, plus land on the perimeter around it, with vacant land condominium surrounding providing the privacy of freehold ownership with the ease of condo living including stress-free upkeep with lawn care and snow removal included. Inside, an open-concept design showcases a bright kitchen with island, vaulted ceilings, and patio doors leading to a lovely rear deck perfect for entertaining or unwinding outdoors. The living room and dining areas are anchored by a cozy gas fireplace, creating a warm and welcoming atmosphere. Designed with easy accessibility in mind, this home features no stairs at the front patio entrance or from the heated garage, and wide interior doors throughout ideal for anyone seeking comfortable, barrier-free living. The main floor features two bedrooms and two full bathrooms, including a spacious primary suite with walk-in closet and a beautifully appointed ensuite with double vanity. The finished lower level adds flexibility with a large family room, third bedroom, full bath, as well as a generous storage space. Located just 15 minutes south of London and only 5 minutes to the shopping and amenities of St. Thomas, this rare opportunity blends comfort, convenience, and community.
Facts & features
Ask about this home
A HOMEH agent will answer your questions about this home.
Rooms
13 rooms · 3 bathrooms
- Kitchen10′ × 10′6″105 sq.ft.
- Dining room10′ × 9′11″99 sq.ft.
- Living room11′1″ × 20′4″225 sq.ft.
- Laundry9′3″ × 4′8″44 sq.ft.
- Bedroom9′10″ × 10′6″103 sq.ft.
- Primary bedroom11′1″ × 14′155 sq.ft.
- Bathroom9′9″ × 10′1″98 sq.ft.
- Bathroom9′10″ × 4′1″40 sq.ft.
- Family room22′10″ × 16′1″367 sq.ft.
- Bedroom 335′1″ × 12′1″425 sq.ft.
- Utility room12′8″ × 21′9″277 sq.ft.
- Cold room/cantina15′2″ × 6′2″94 sq.ft.
- Bathroom6′ × 9′9″58 sq.ft.
Around this home
Schools nearby
School rating, out of 10.
Listing details
Helpful tools
Your HOMEH agent
"I would see it this week."
Ask HOMEH about this home
Price, neighbourhood, monthly cost. Ask anything.
HOMEH Intelligent Agent is an AI, not a licensed representative. Check anything important with your agent.