
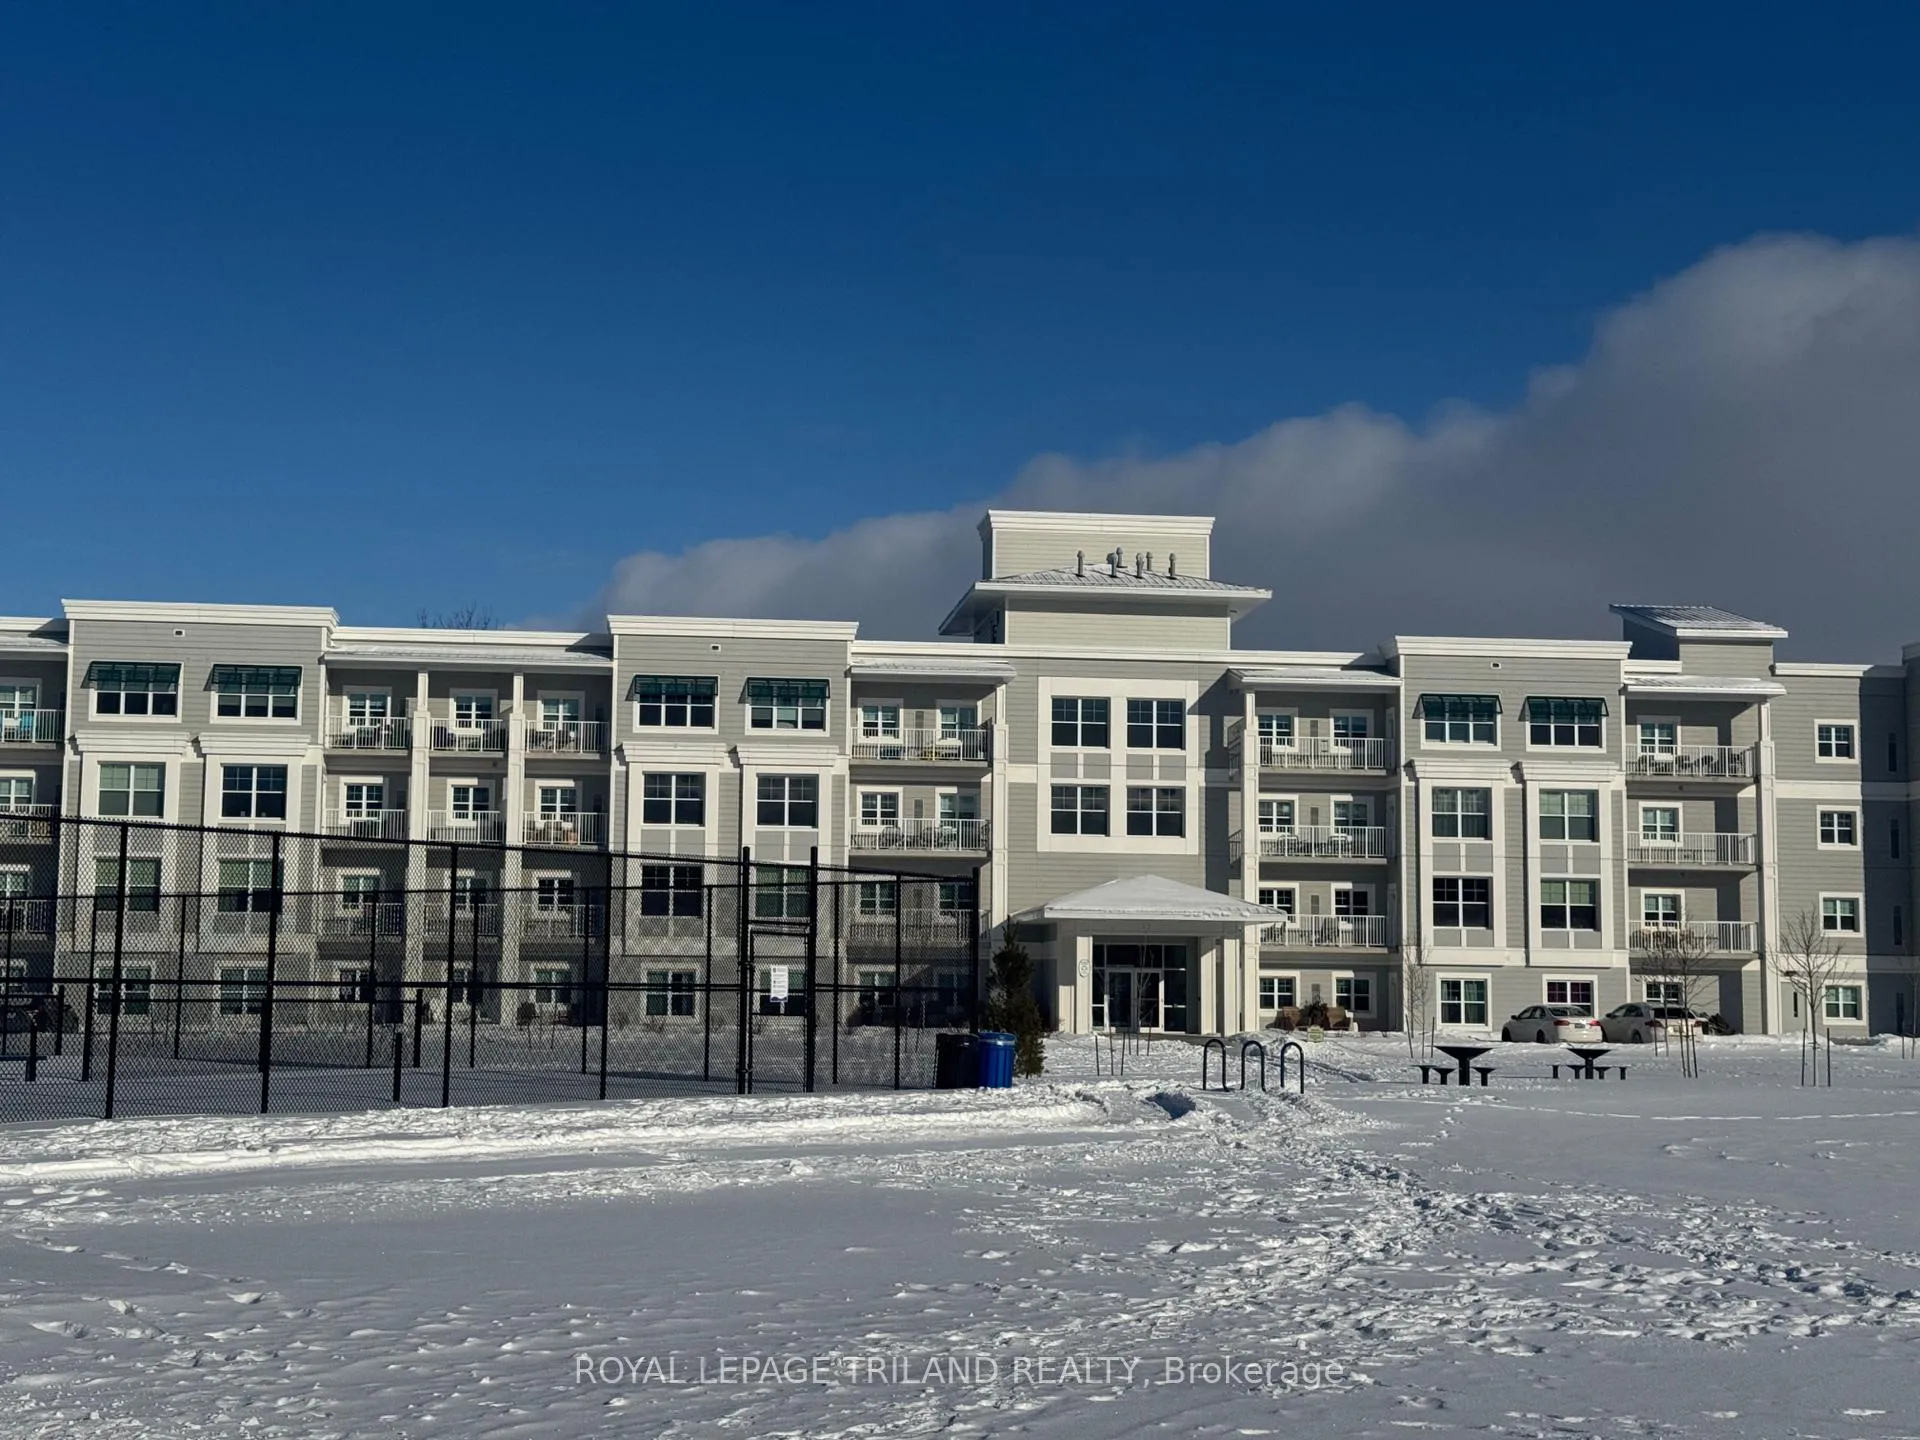
Unit 205, 100 The Promenade
Central Elgin (Port Stanley)Unit 205, 100 The Promenade
Central Elgin (Port Stanley)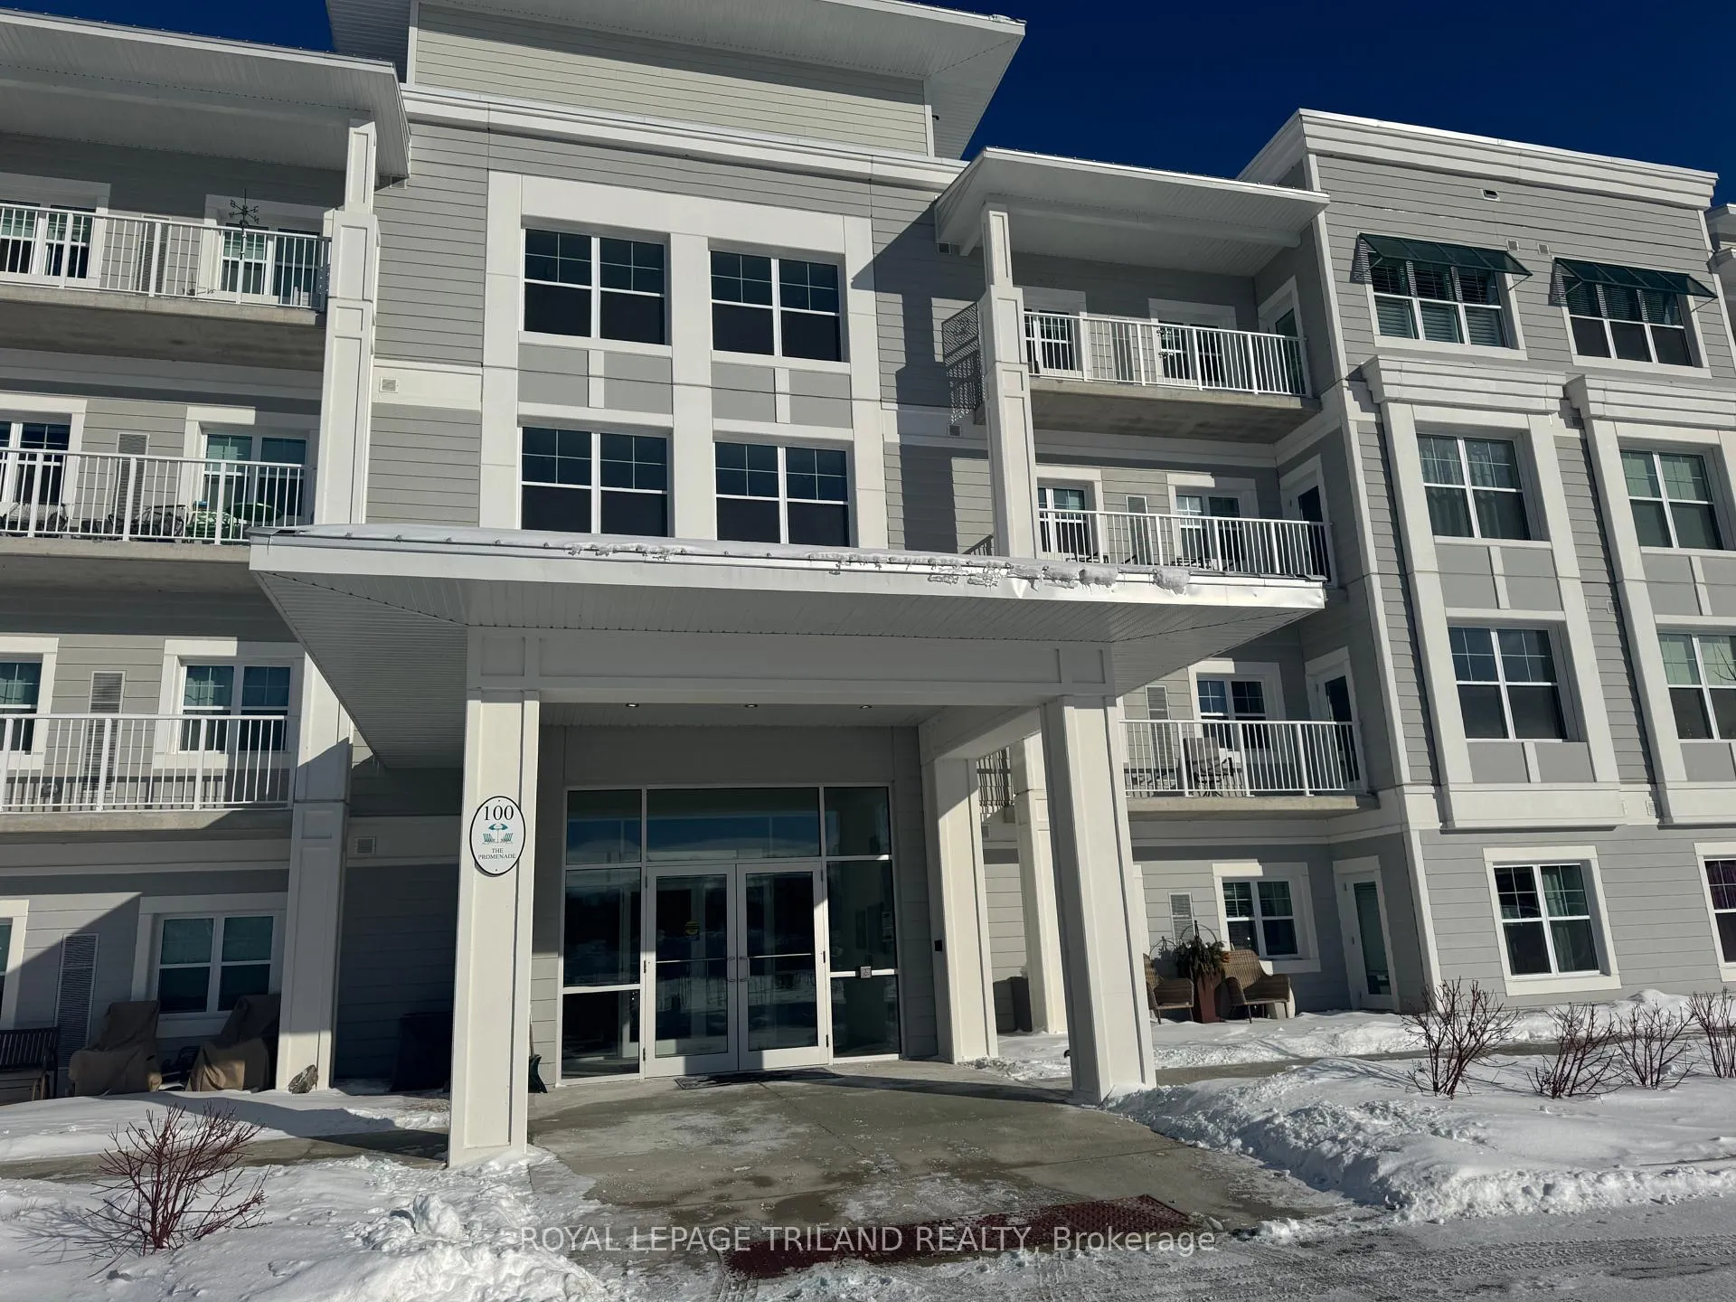
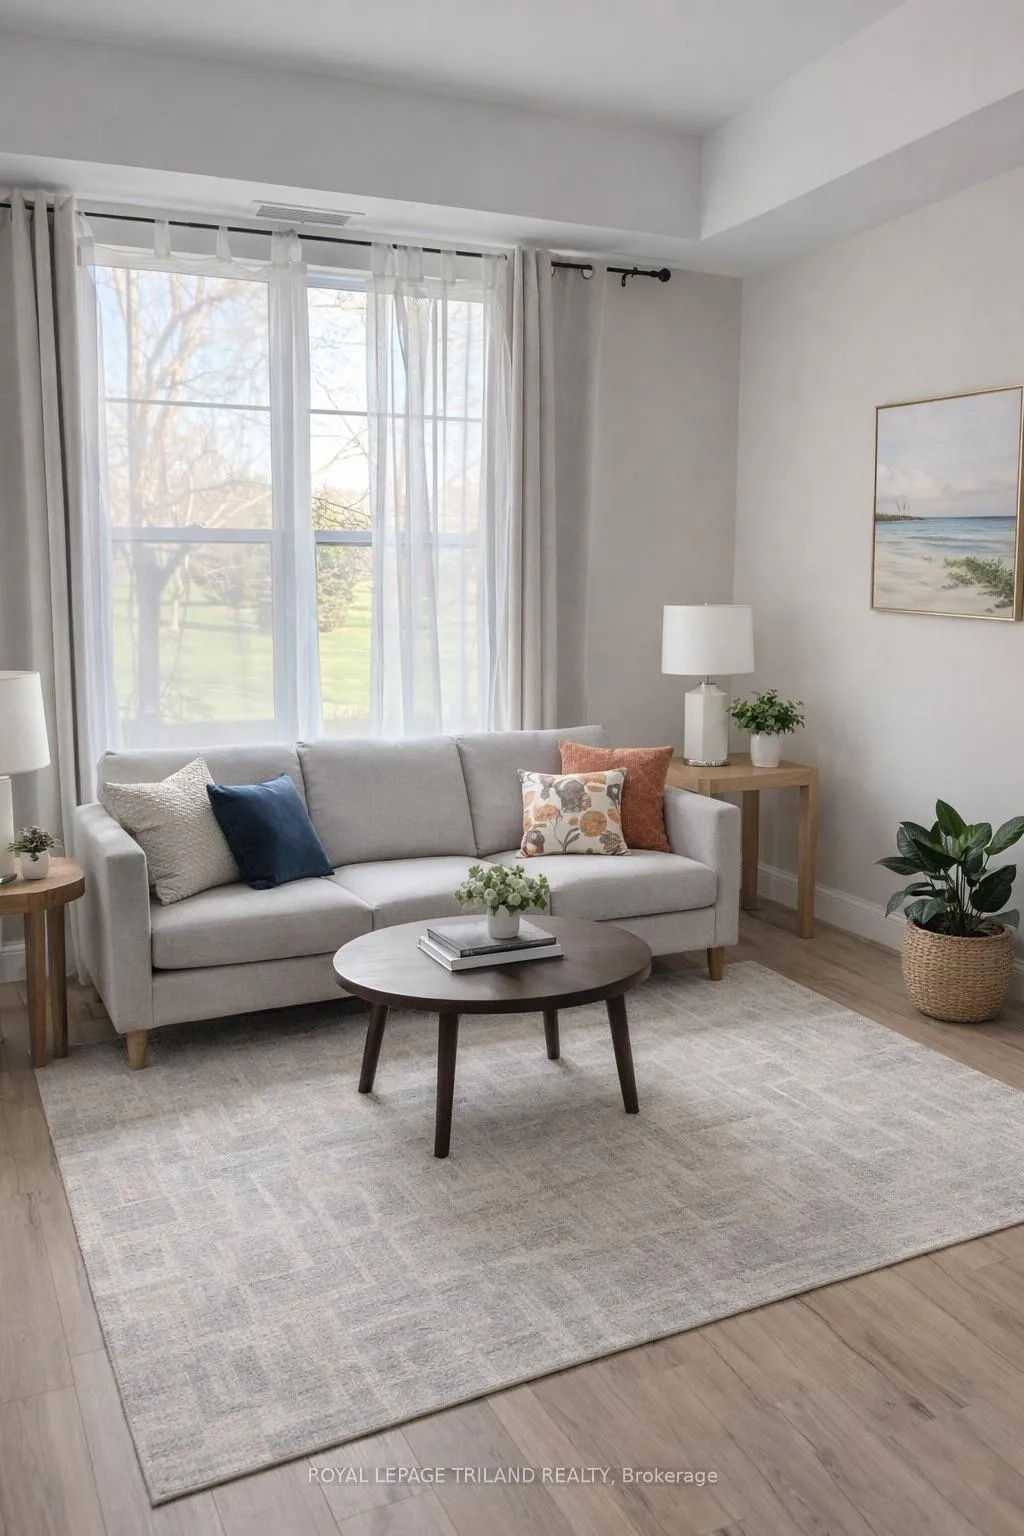 See all 14 photos
Property history

This home has been leased. It is no longer available.
Property not available for sale or for rent.
Ask about this home
A HOMEH agent will answer your questions about this home.Ask HOMEH
About this home
Unit 205, 100 The Promenade, Central Elgin
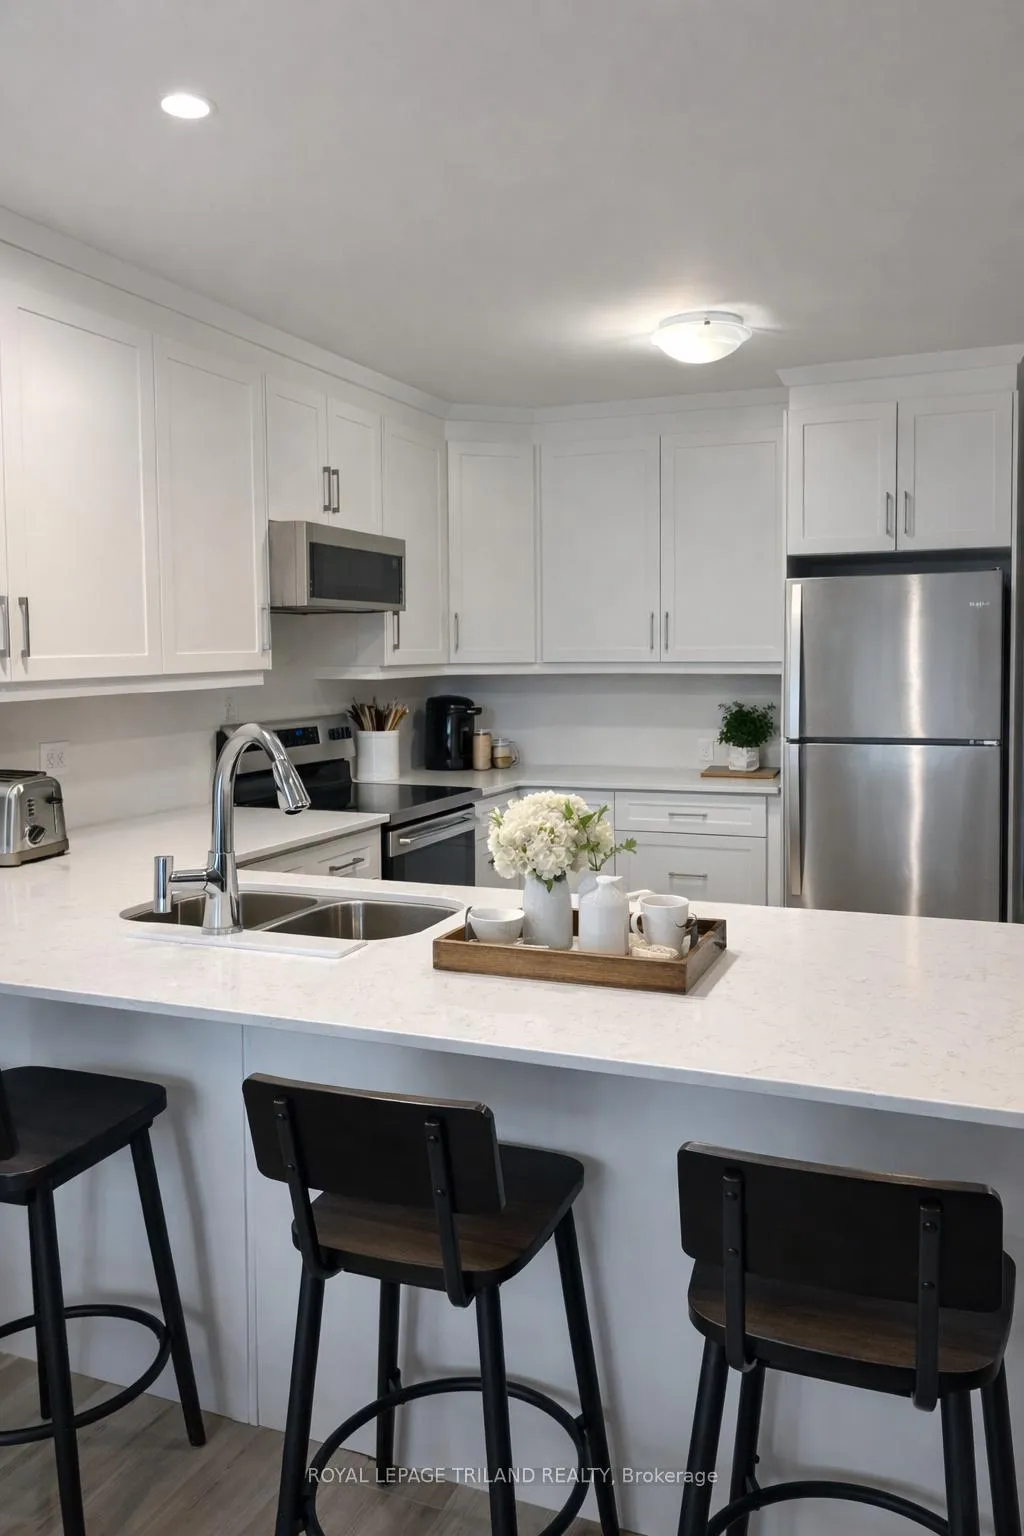
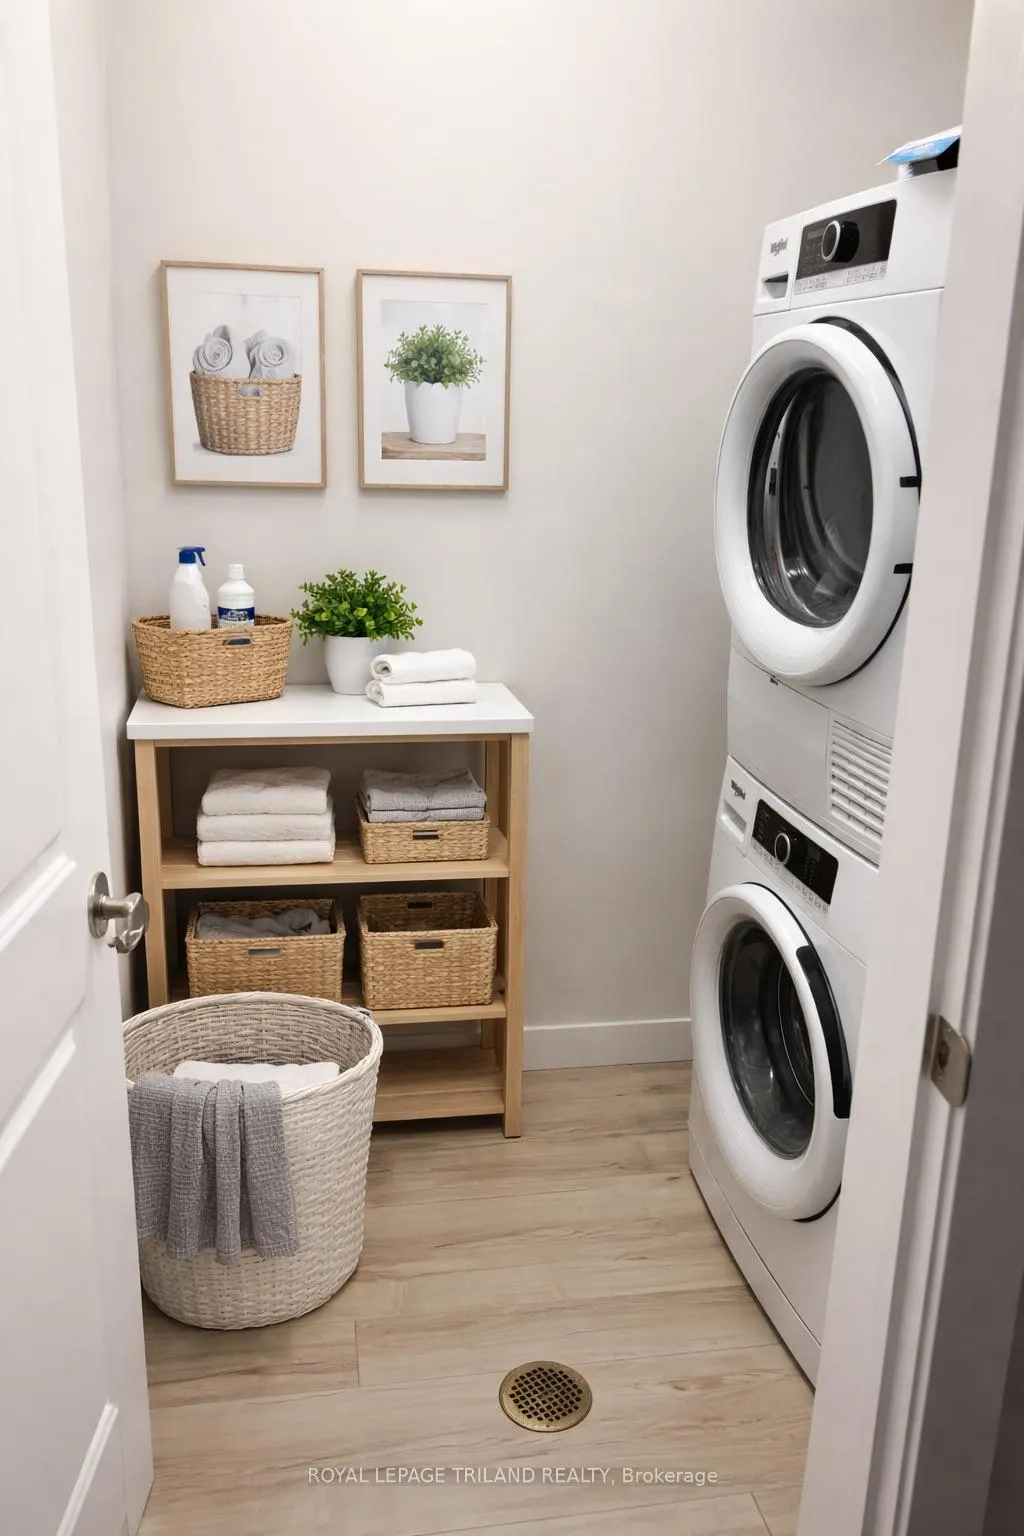
Step into elevated coastal living with this better than new two-bedroom, two-bath condominium, now offered for lease in the heart of Port Stanley, one of Ontario's most cherished beach towns. Completed in 2024 by award-winning Wastell Homes, this pristine second-floor suite blends modern luxury with relaxed small-town charm.The bright, open-concept layout is filled with natural light and features luxury vinyl flooring, a chef-inspired kitchen with quartz countertops, stainless steel appliances, and peninsula seating-ideal for everyday living and entertaining. The primary bedroom includes a walk-in closet and private ensuite, while the second bedroom is well-sized and serviced by an additional full bath, perfect for guests, roommates, or flexible use as a home office. The unit also includes in-suite laundry, underground parking, and a private storage locker. As a resident of the Kokomo Beach Club, you'll have access to resort-style amenities including a clubhouse with fitness centre and yoga studio, outdoor pool, pickleball courts, lounge, and social spaces, with walking trails and a nearby golf course adding to the lifestyle appeal. A dedicated lifestyle coordinator fosters a connected, active community.Just a short walk to Erie Rest Beach, boutique shops, restaurants, and live entertainment, this is a rare opportunity to lease a nearly new condo by the lake and enjoy low-maintenance coastal living at its finest.
Facts & features
Ask about this home
A HOMEH agent will answer your questions about this home.
Rooms
5 rooms · 2 bathrooms
- Kitchen12′ × 7′5″89 sq.ft.
- Living room14′4″ × 11′158 sq.ft.
- Bedroom 211′7″ × 9′1″105 sq.ft.
- Primary bedroom13′11″ × 10′4″144 sq.ft.
- Bathroom8′2″ × 5′3″42 sq.ft.
Around this home
Schools nearby
School rating, out of 10.
Listing details
Helpful tools
Your HOMEH agent
"I would see it this week."
Ask HOMEH about this home
Price, neighbourhood, monthly cost. Ask anything.
HOMEH Intelligent Agent is an AI, not a licensed representative. Check anything important with your agent.