
182 Emery Street
Central Elgin (Port Stanley)182 Emery Street
Central Elgin (Port Stanley)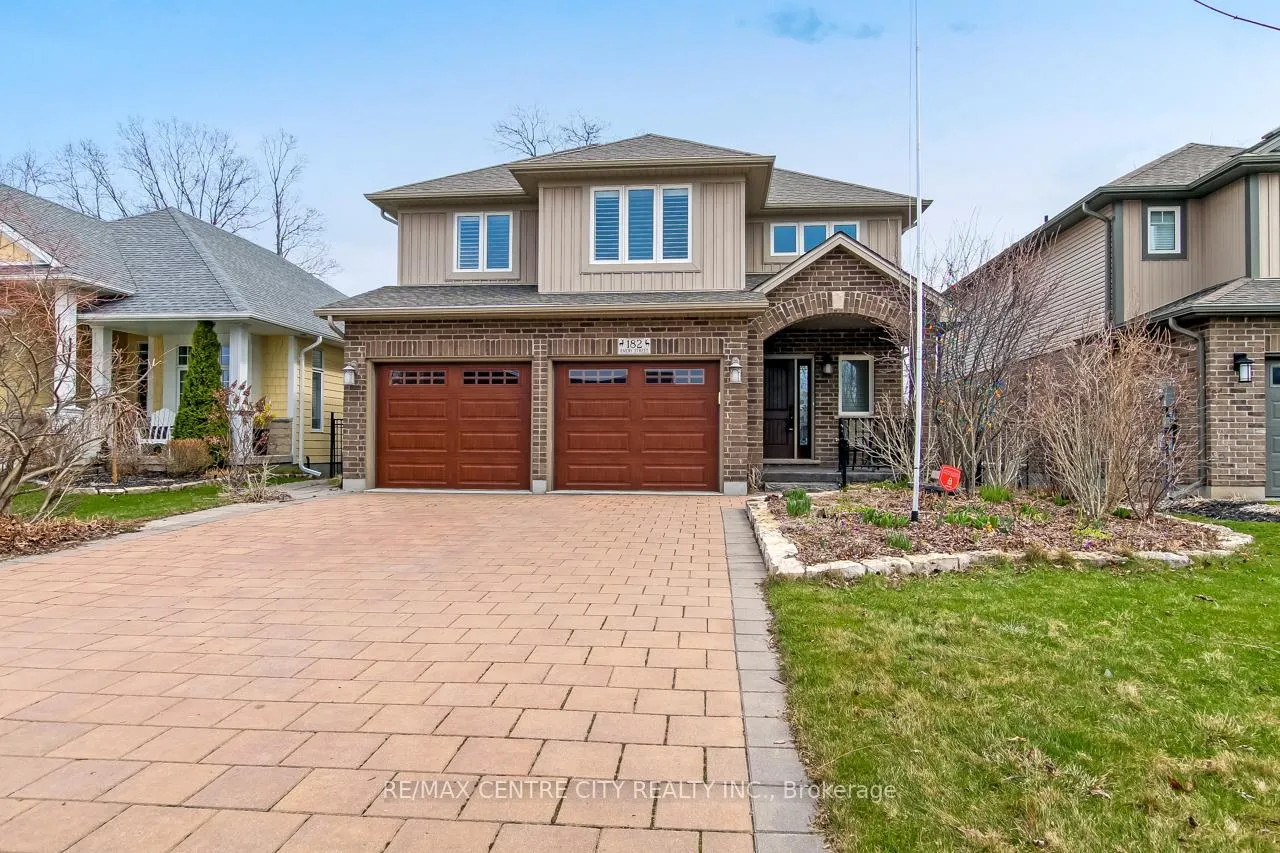
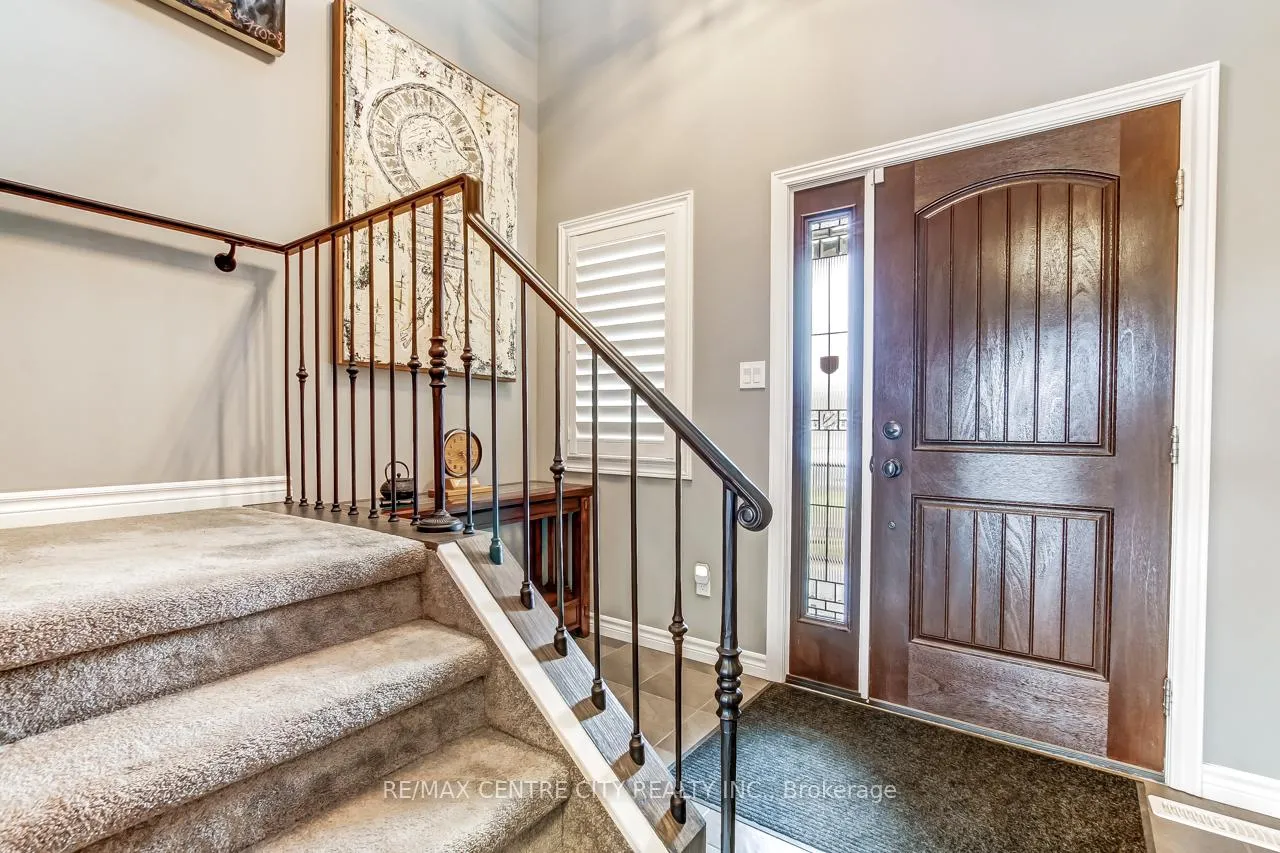 See all 37 photos
Property history

This listing has ended. It is no longer available.
Property not available for sale or for rent.
About this home
182 Emery Street, Central Elgin
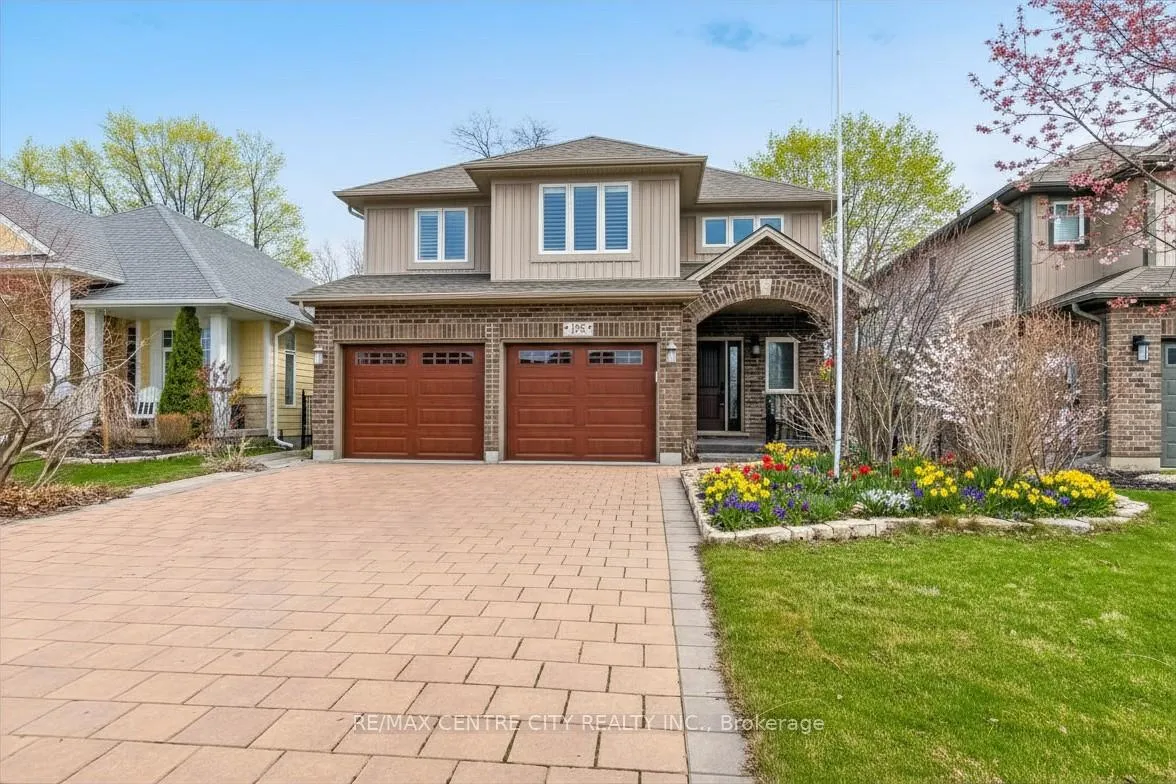
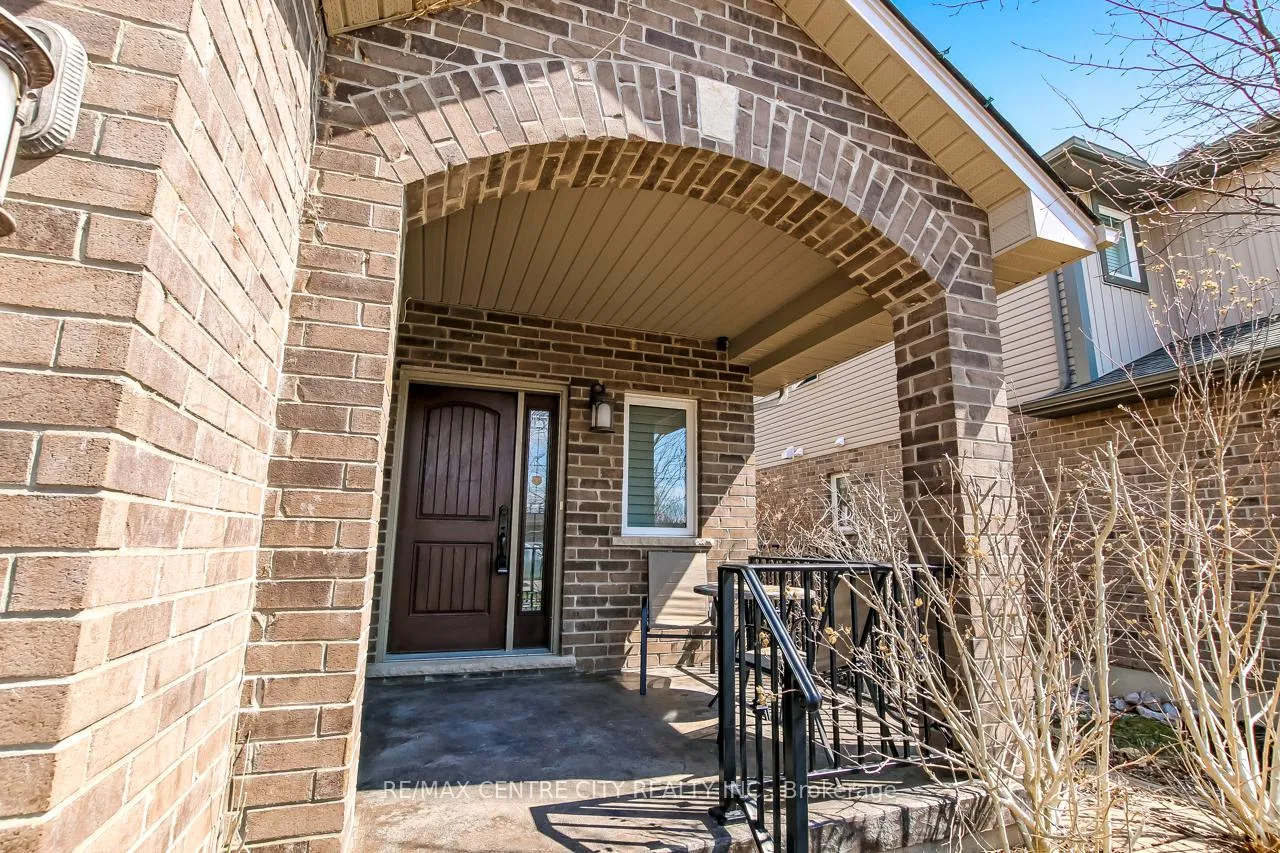
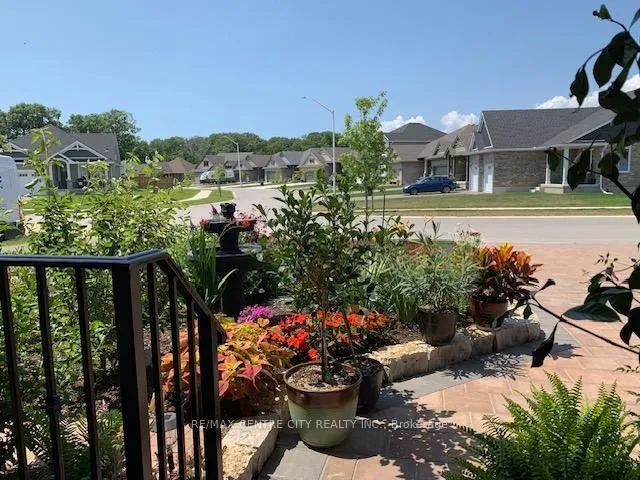
Welcome to this stunning two-storey brick home in the lakeside community of Port Stanley, built by Don West in 2017 and located in a quiet, family-friendly neighbourhood. A bright, grand foyer with soaring ceilings sets the tone as you enter. The main floor flows beautifully with an open-concept design, featuring a spacious living room with gas fireplace, a large kitchen with breakfast bar, and granite countertops, and a dining area with walkout to the backyard stamped concrete patio-perfect for everyday living and entertaining. A practical mudroom/laundry room with direct access to the attached two-car garage adds convenience. Upstairs, the layout continues to impress with four generous bedrooms and a charming loft-style reading nook overlooking the foyer, keeping the space open and airy. The primary suite offers a walk-in closet and a 5-piece ensuite with soaker tub and separate shower, while a 3-piece bathroom serves the additional bedrooms. The unfinished basement (with finished staircase), includes a roughed-in bathroom, utility room and large open area providing a blank canvas for future bedrooms, a rec room, or games area, the options are endless to make it your own. Outside, enjoy a fully fenced yard with professionally landscaped gardens, a large partially covered stamped concrete deck with gas BBQ hookup, and a stamped concrete covered front porch with custom wrought iron railing. A double paver stone driveway and extended-depth (24 ft) garage offer excellent space for vehicles, trucks, or a boat. Complete with California shutters and custom iron staircase railings, this move-in ready home is just minutes from the beach and all that Port Stanley has to offer.
Facts & features
Ask about this home
A HOMEH agent will answer your questions about this home.
Rooms
15 rooms · 3 bathrooms
- Foyer9′6″ × 13′8″130 sq.ft.
- Dining room10′5″ × 15′7″162 sq.ft.
- Kitchen12′10″ × 12′11″166 sq.ft.
- Living room12′11″ × 15′11″206 sq.ft.
- Bathroom6′5″ × 5′32 sq.ft.
- Mud room6′5″ × 8′11″57 sq.ft.
- Bedroom9′11″ × 10′9″106 sq.ft.
- Primary bedroom13′11″ × 14′1″197 sq.ft.
- Bathroom8′11″ × 12′4″110 sq.ft.
- Bedroom 313′7″ × 13′6″184 sq.ft.
- Bedroom 49′9″ × 13′4″130 sq.ft.
- Bathroom9′7″ × 5′3″50 sq.ft.
- Utility room6′5″ × 18′3″117 sq.ft.
- Other9′6″ × 3′11″37 sq.ft.
- Other23′4″ × 27′6″640 sq.ft.
Around this home
Schools nearby
School rating, out of 10.
Listing details
Helpful tools
Your HOMEH agent
"Priced 20% over our estimate. I would see it this week."
Ask HOMEH about this home
Price, neighbourhood, monthly cost. Ask anything.
HOMEH Intelligent Agent is an AI, not a licensed representative. Check anything important with your agent.