
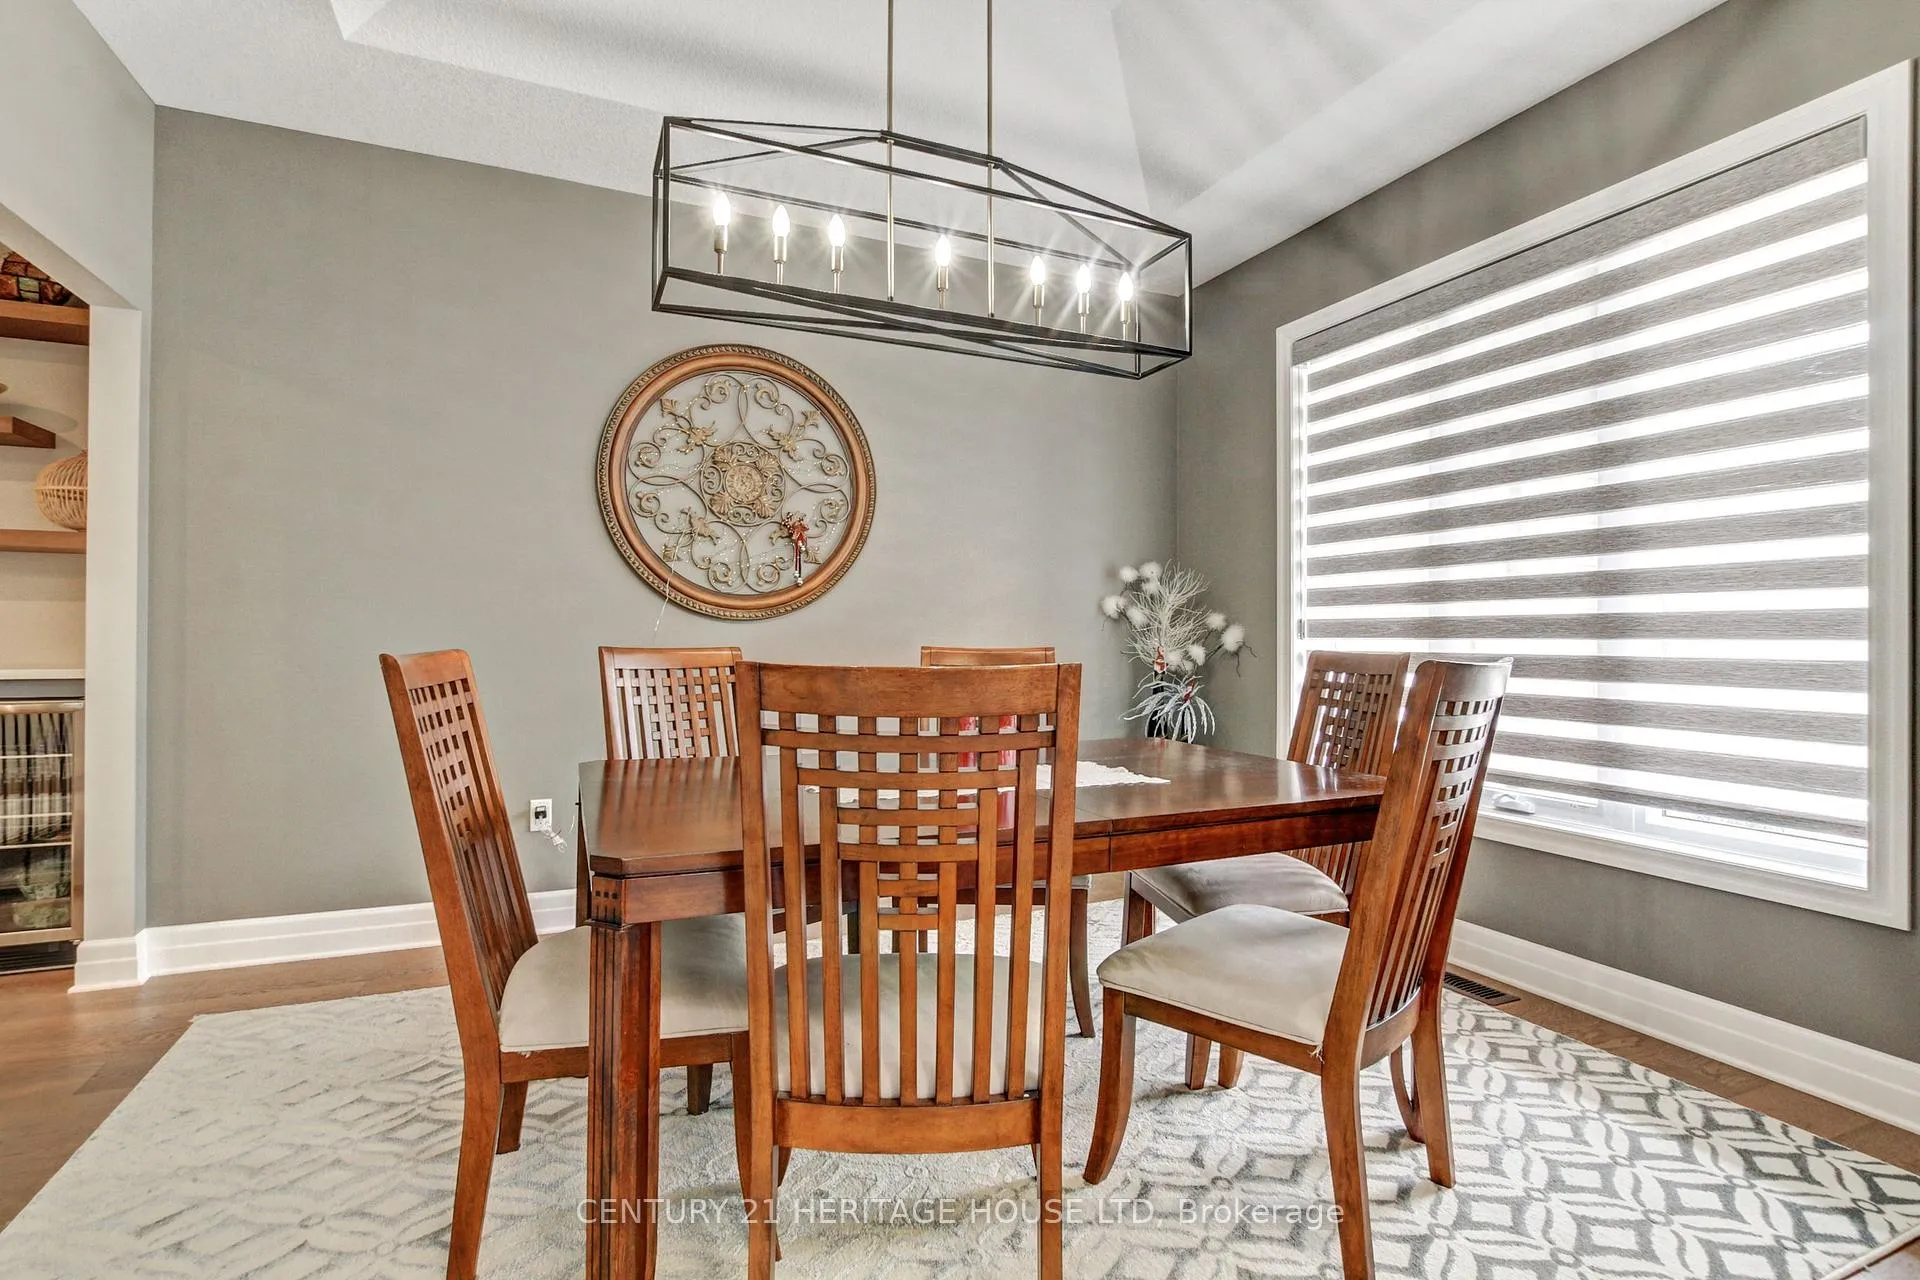
 See all 34 photos
Property history

This listing has ended. It is no longer available.
Property not available for sale or for rent.
Ask about this home
A HOMEH agent will answer your questions about this home.Ask HOMEH
About this home
184 Kettle Creek Drive, Central Elgin
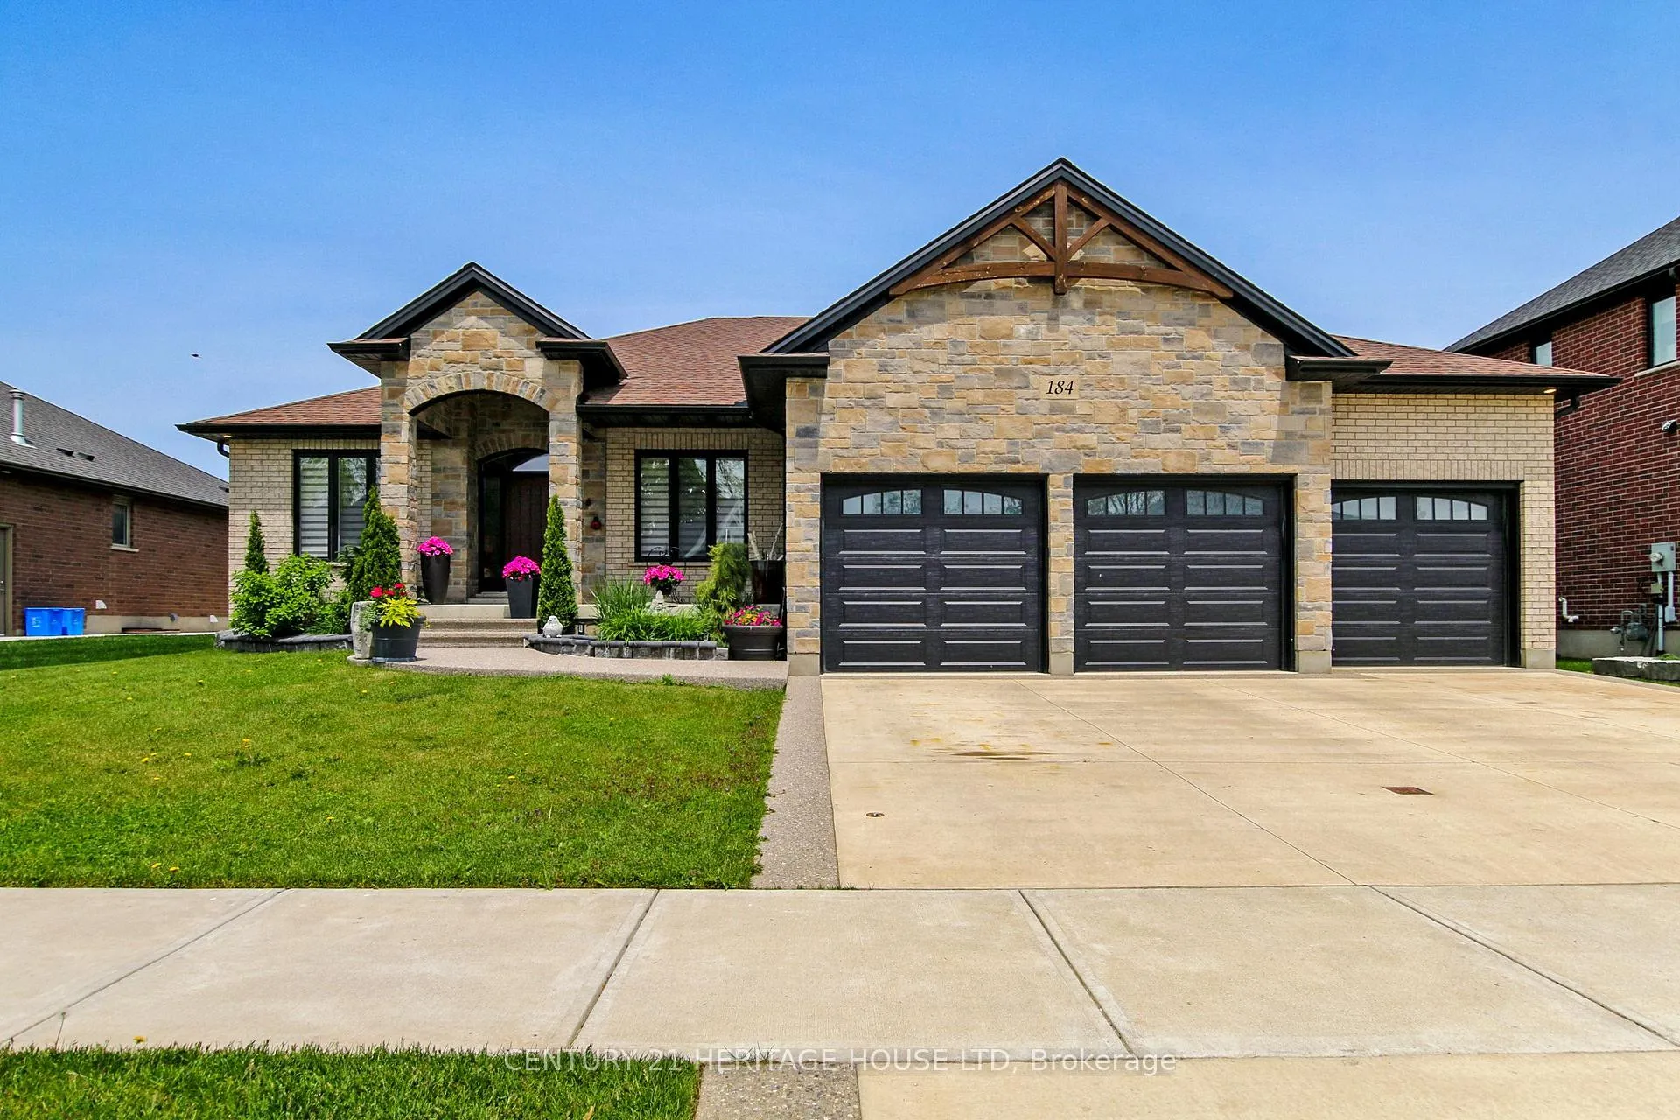
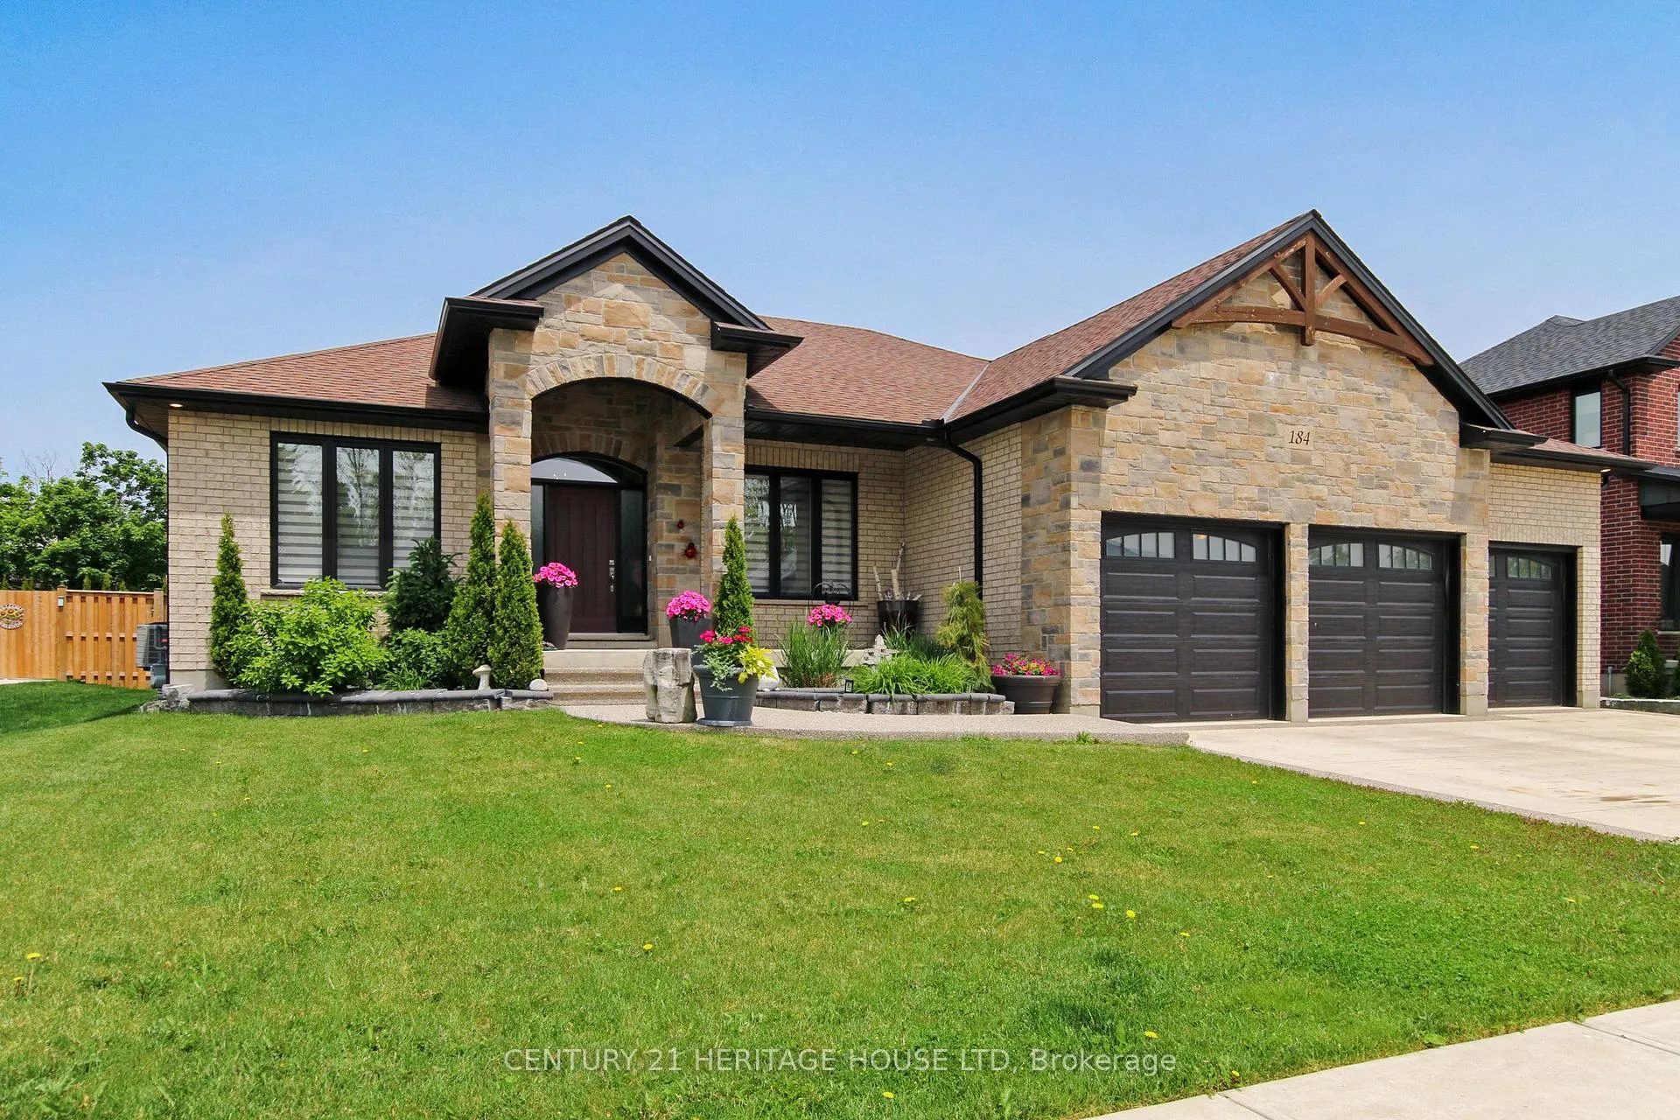
Welcome to 184 Kettle Creek Drive. Discover a very hip-hop town Belmont, located just minutes from from London and the 401. This charming bungalow has 4 Bedrooms, 3 Bathrooms and open concept main floor. Large partially finished basement and includes a Large Water tank which collects rain water that you can use to water gardens, grass and wash vehicles.
Facts & features
Ask about this home
A HOMEH agent will answer your questions about this home.
Rooms
15 rooms · 3 bathrooms
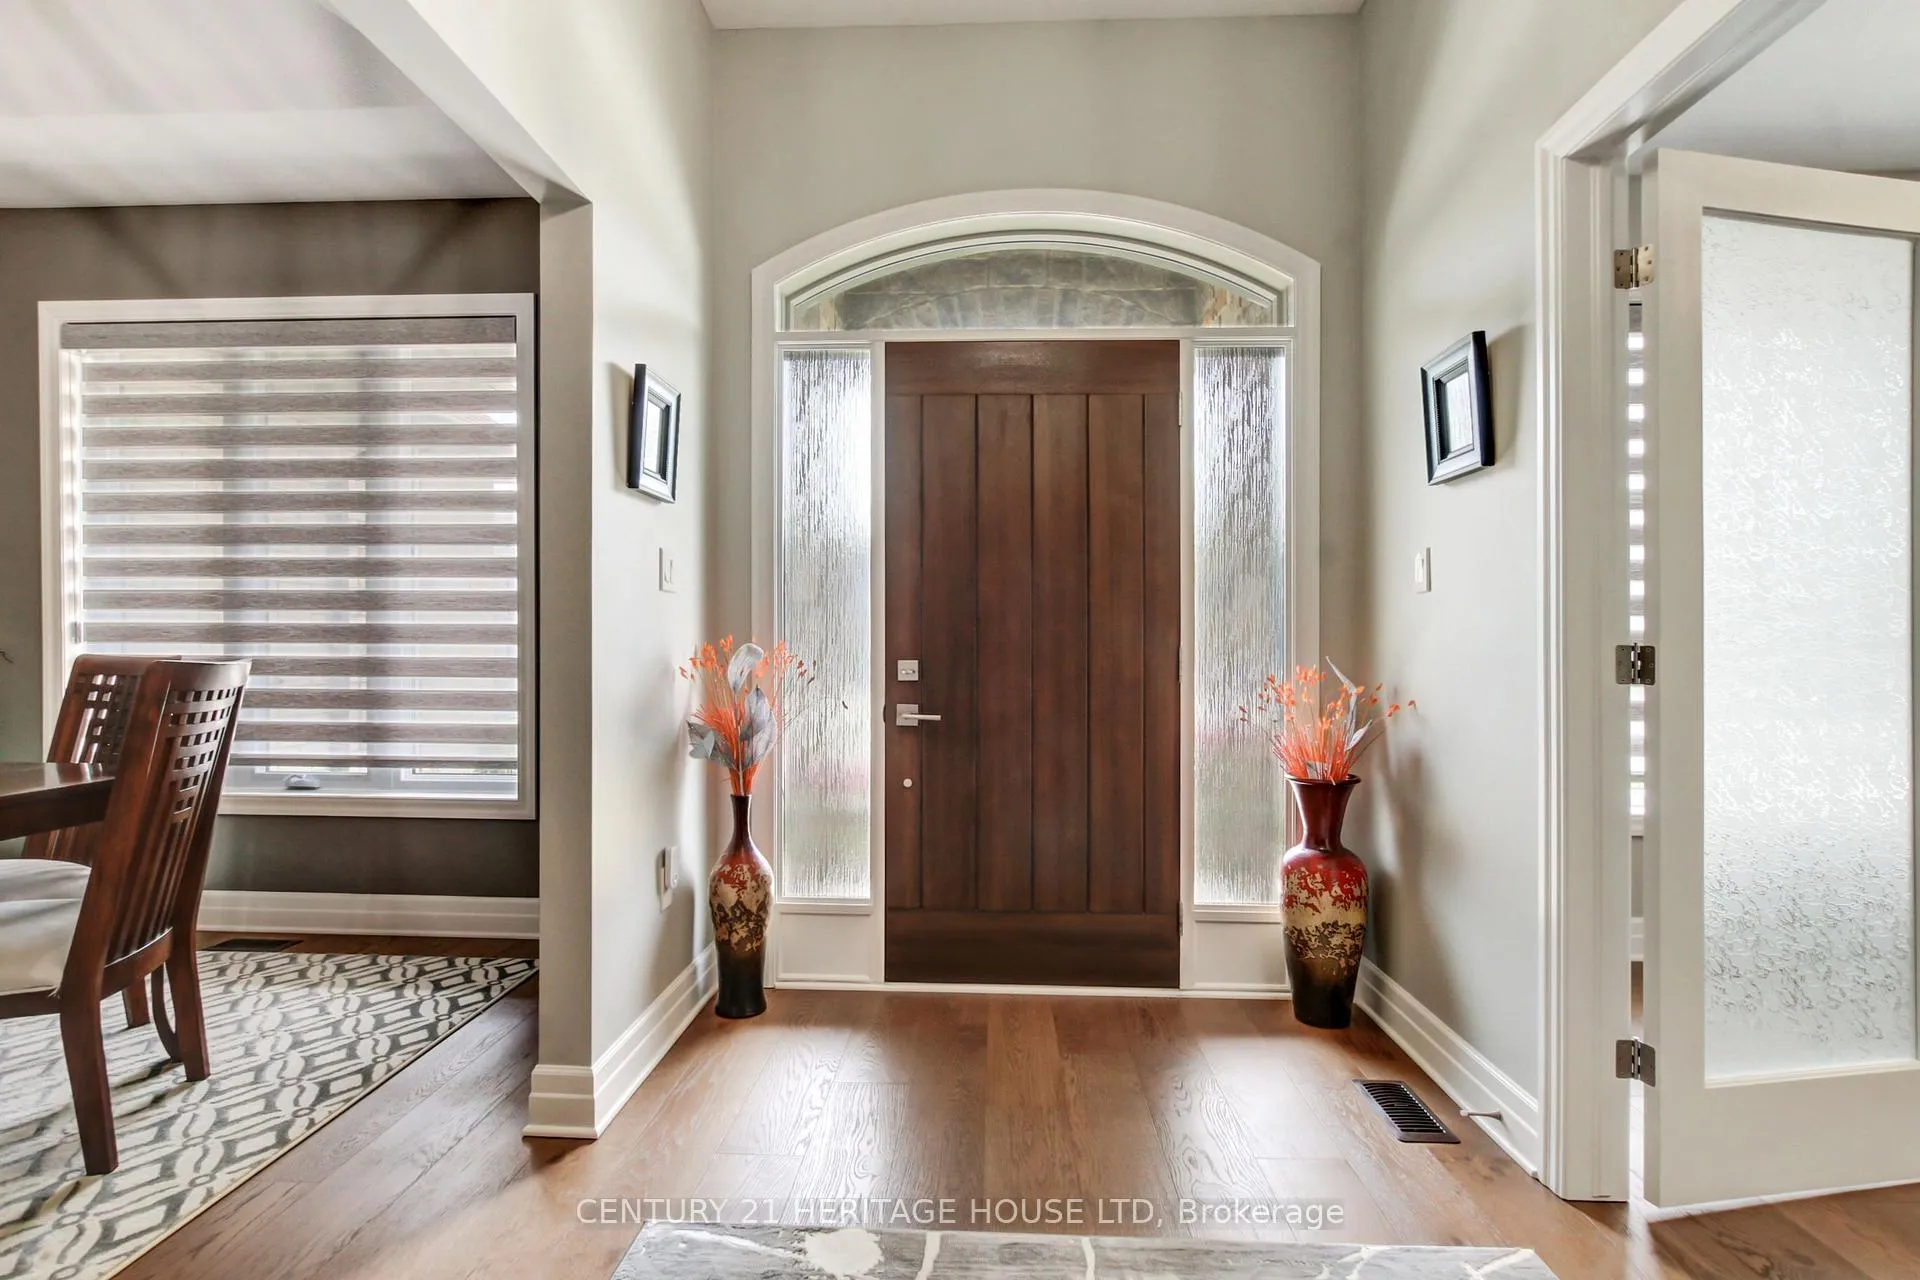
- Foyer12′ × 6′6″78 sq.ft.
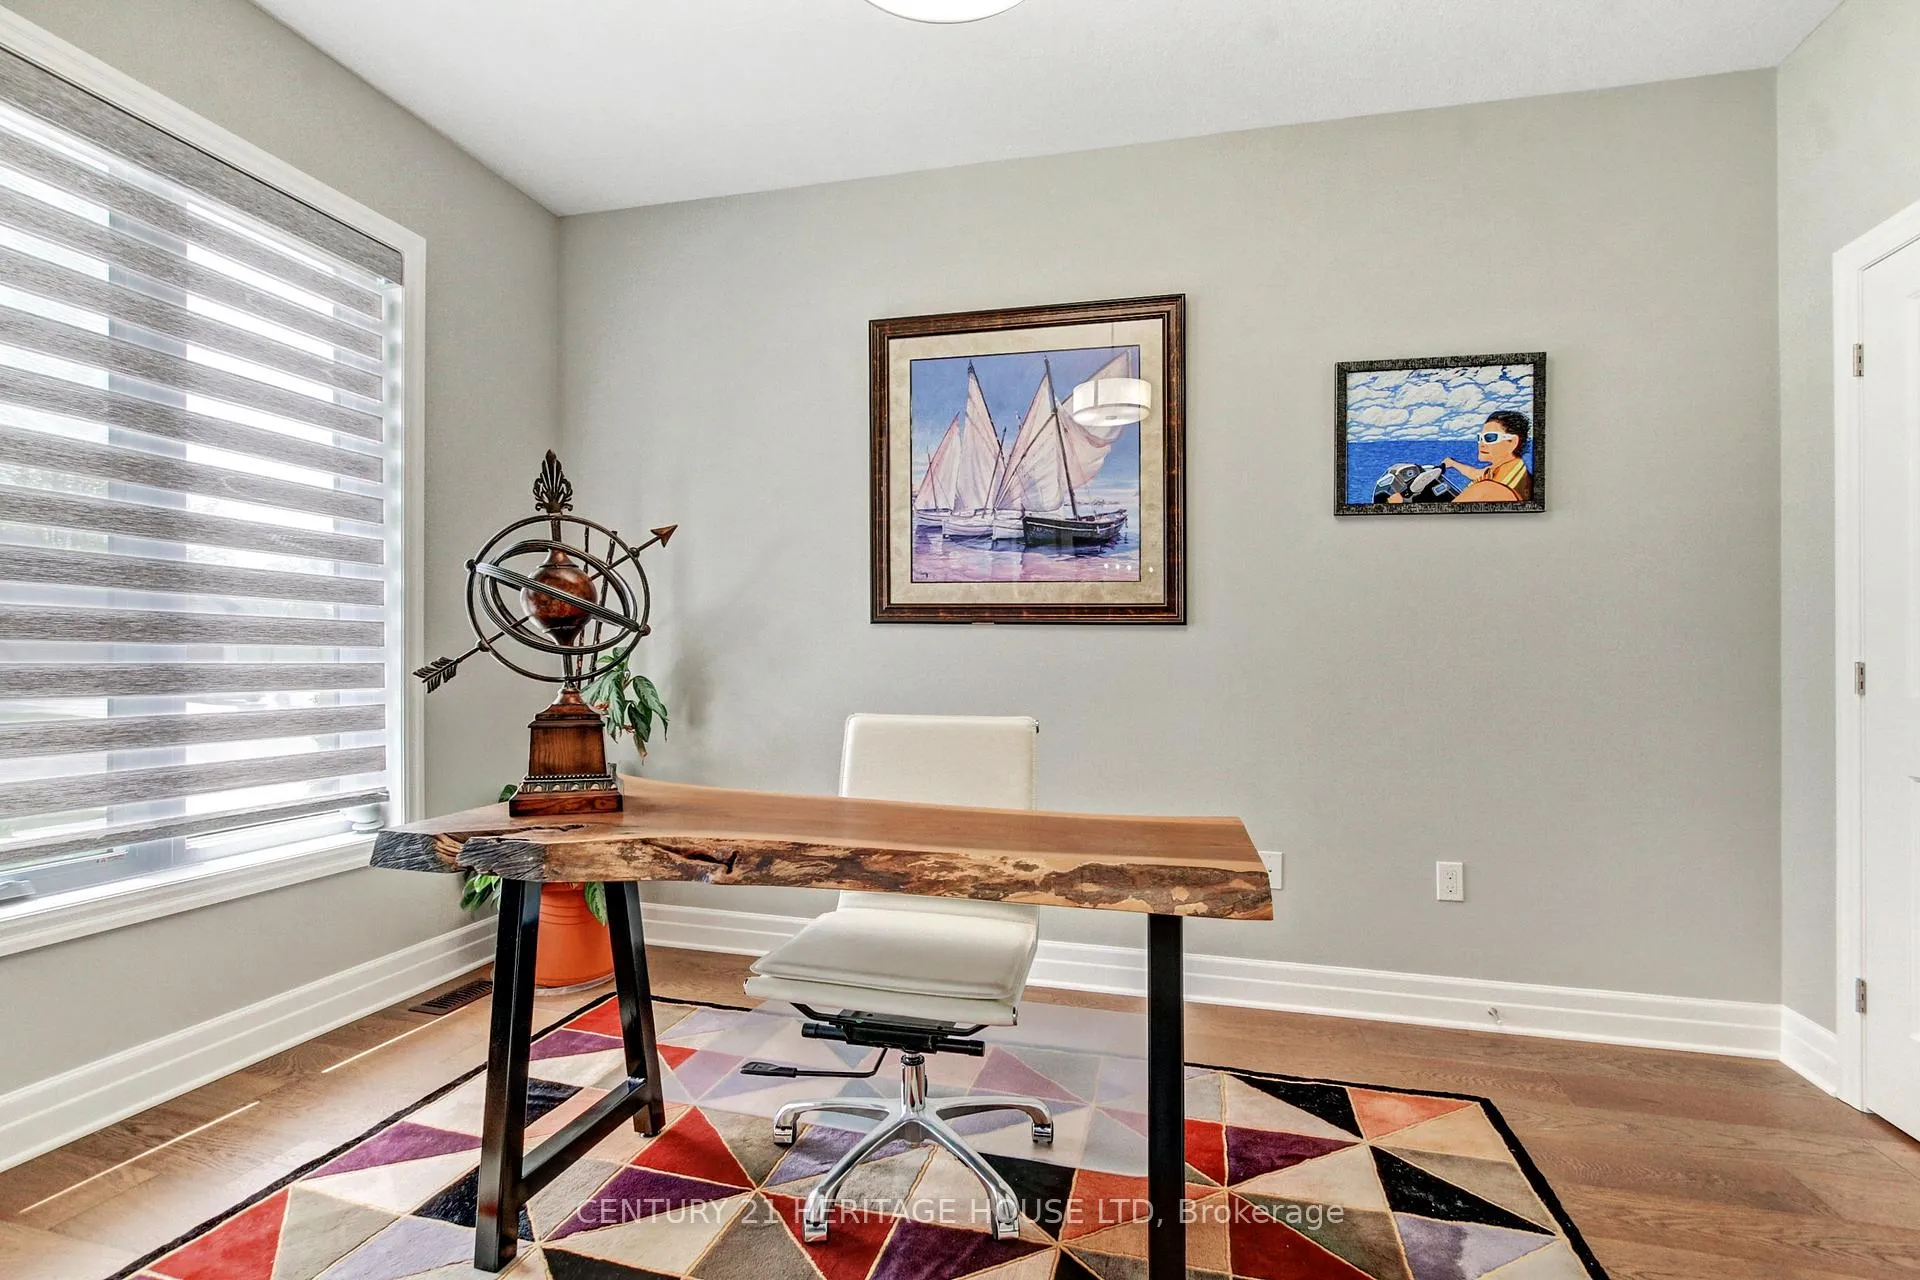
- Bedroom9′ × 8′6″76 sq.ft.
- Kitchen12′ × 15′180 sq.ft.
- Dining room11′ × 13′143 sq.ft.
- Laundry12′ × 12′6″150 sq.ft.
- Great room17′10″ × 14′10″265 sq.ft.
- Primary bedroom15′ × 13′6″202 sq.ft.
- Bathroom10′10″ × 11′1″120 sq.ft.
- Bedroom15′ × 13′6″202 sq.ft.
- Bedroom12′10″ × 10′7″136 sq.ft.
- Bathroom7′2″ × 7′7″55 sq.ft.
- Recreation30′11″ × 25′10″798 sq.ft.
- Bedroom30′ × 13′6″404 sq.ft.
- Utility room27′ × 12′6″338 sq.ft.
- Bathroom11′2″ × 4′1″46 sq.ft.
Around this home
Listing details
Helpful tools
Your HOMEH agent
"Priced 21% over our estimate. I would see it this week."
Ask HOMEH about this home
Price, neighbourhood, monthly cost. Ask anything.
HOMEH Intelligent Agent is an AI, not a licensed representative. Check anything important with your agent.