
 See all 50 photos
Property history

This listing has ended. It is no longer available.
Property not available for sale or for rent.
Ask about this home
A HOMEH agent will answer your questions about this home.Ask HOMEH
About this home
205 Cornell Drive, Central Elgin
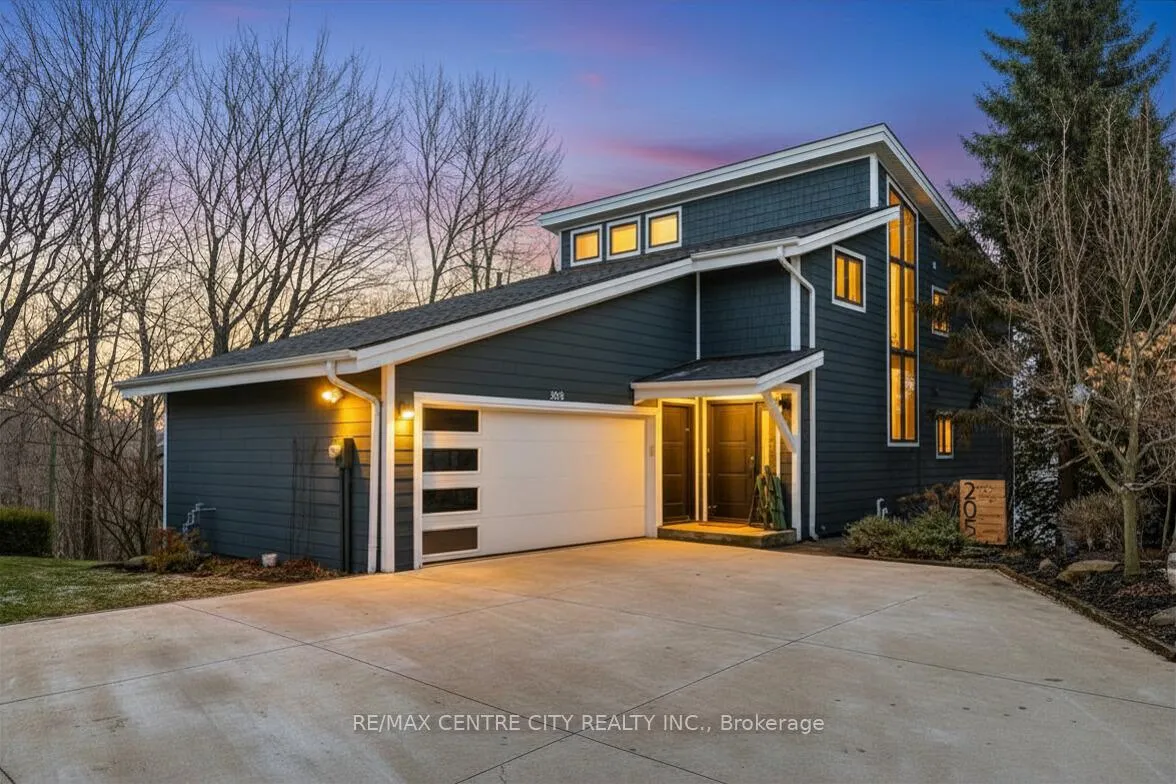
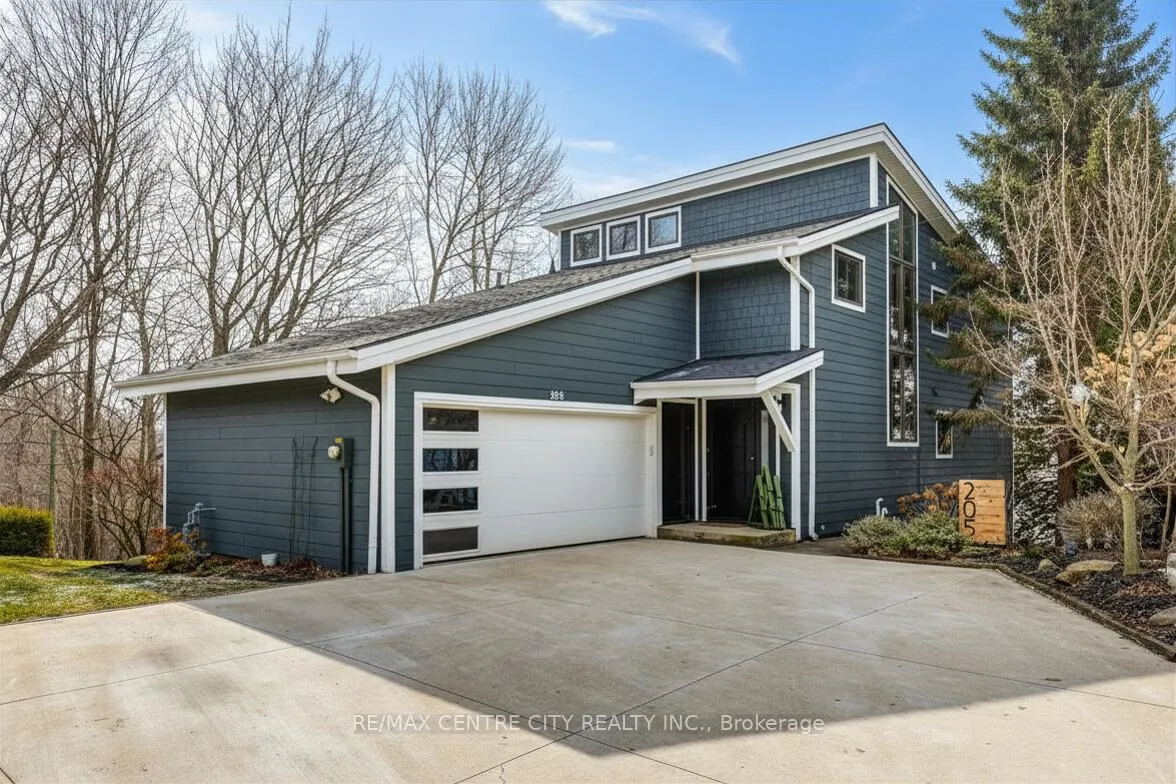
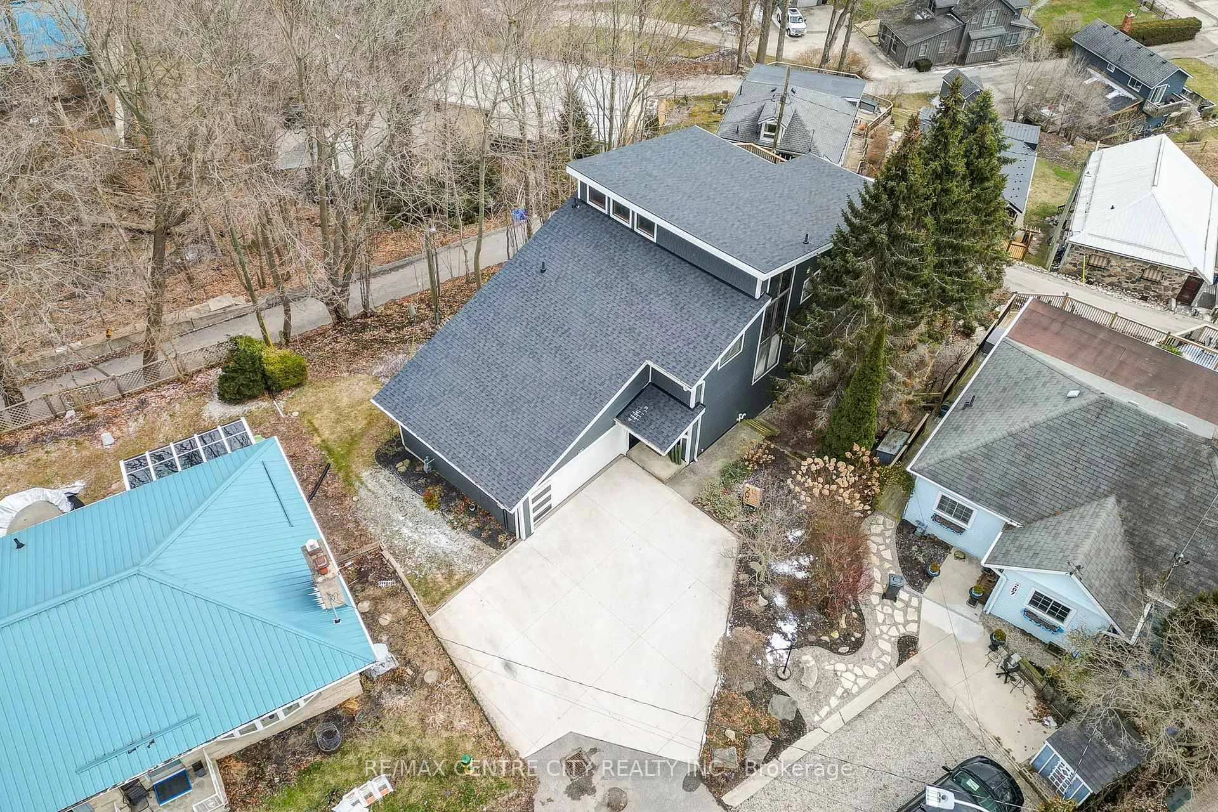
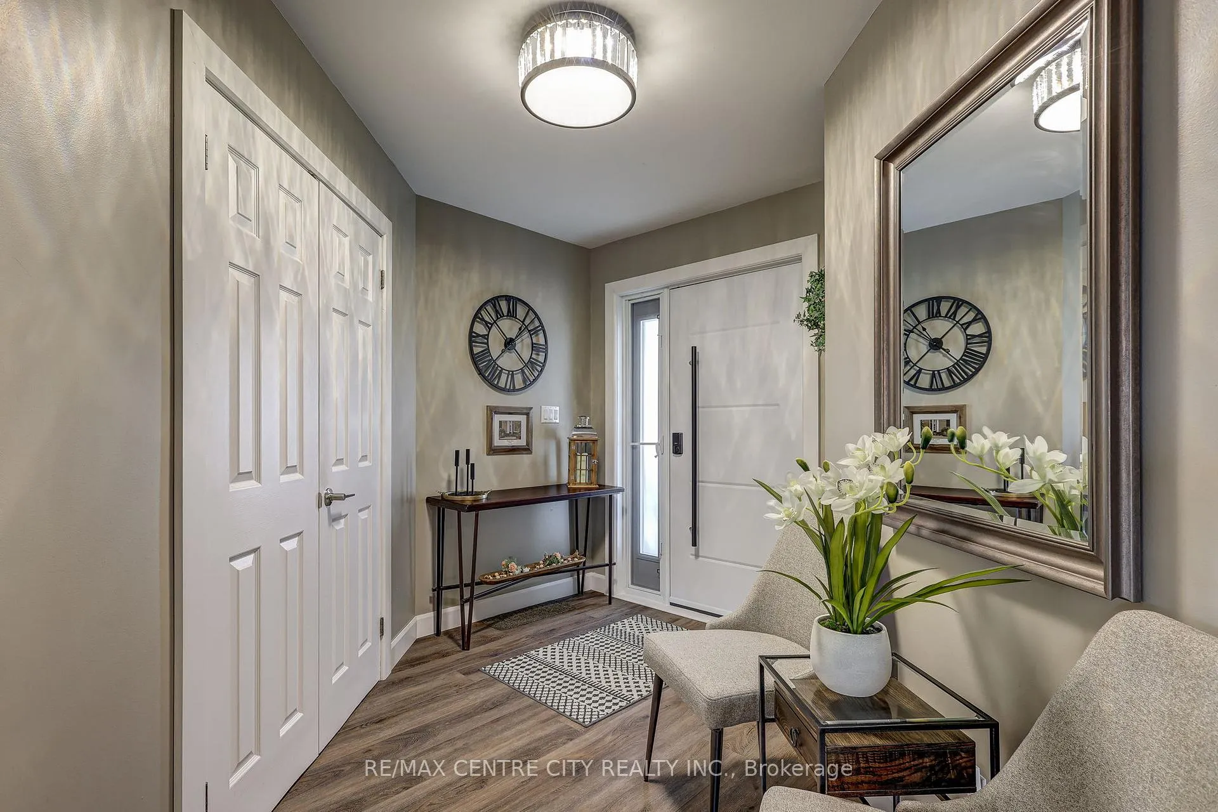
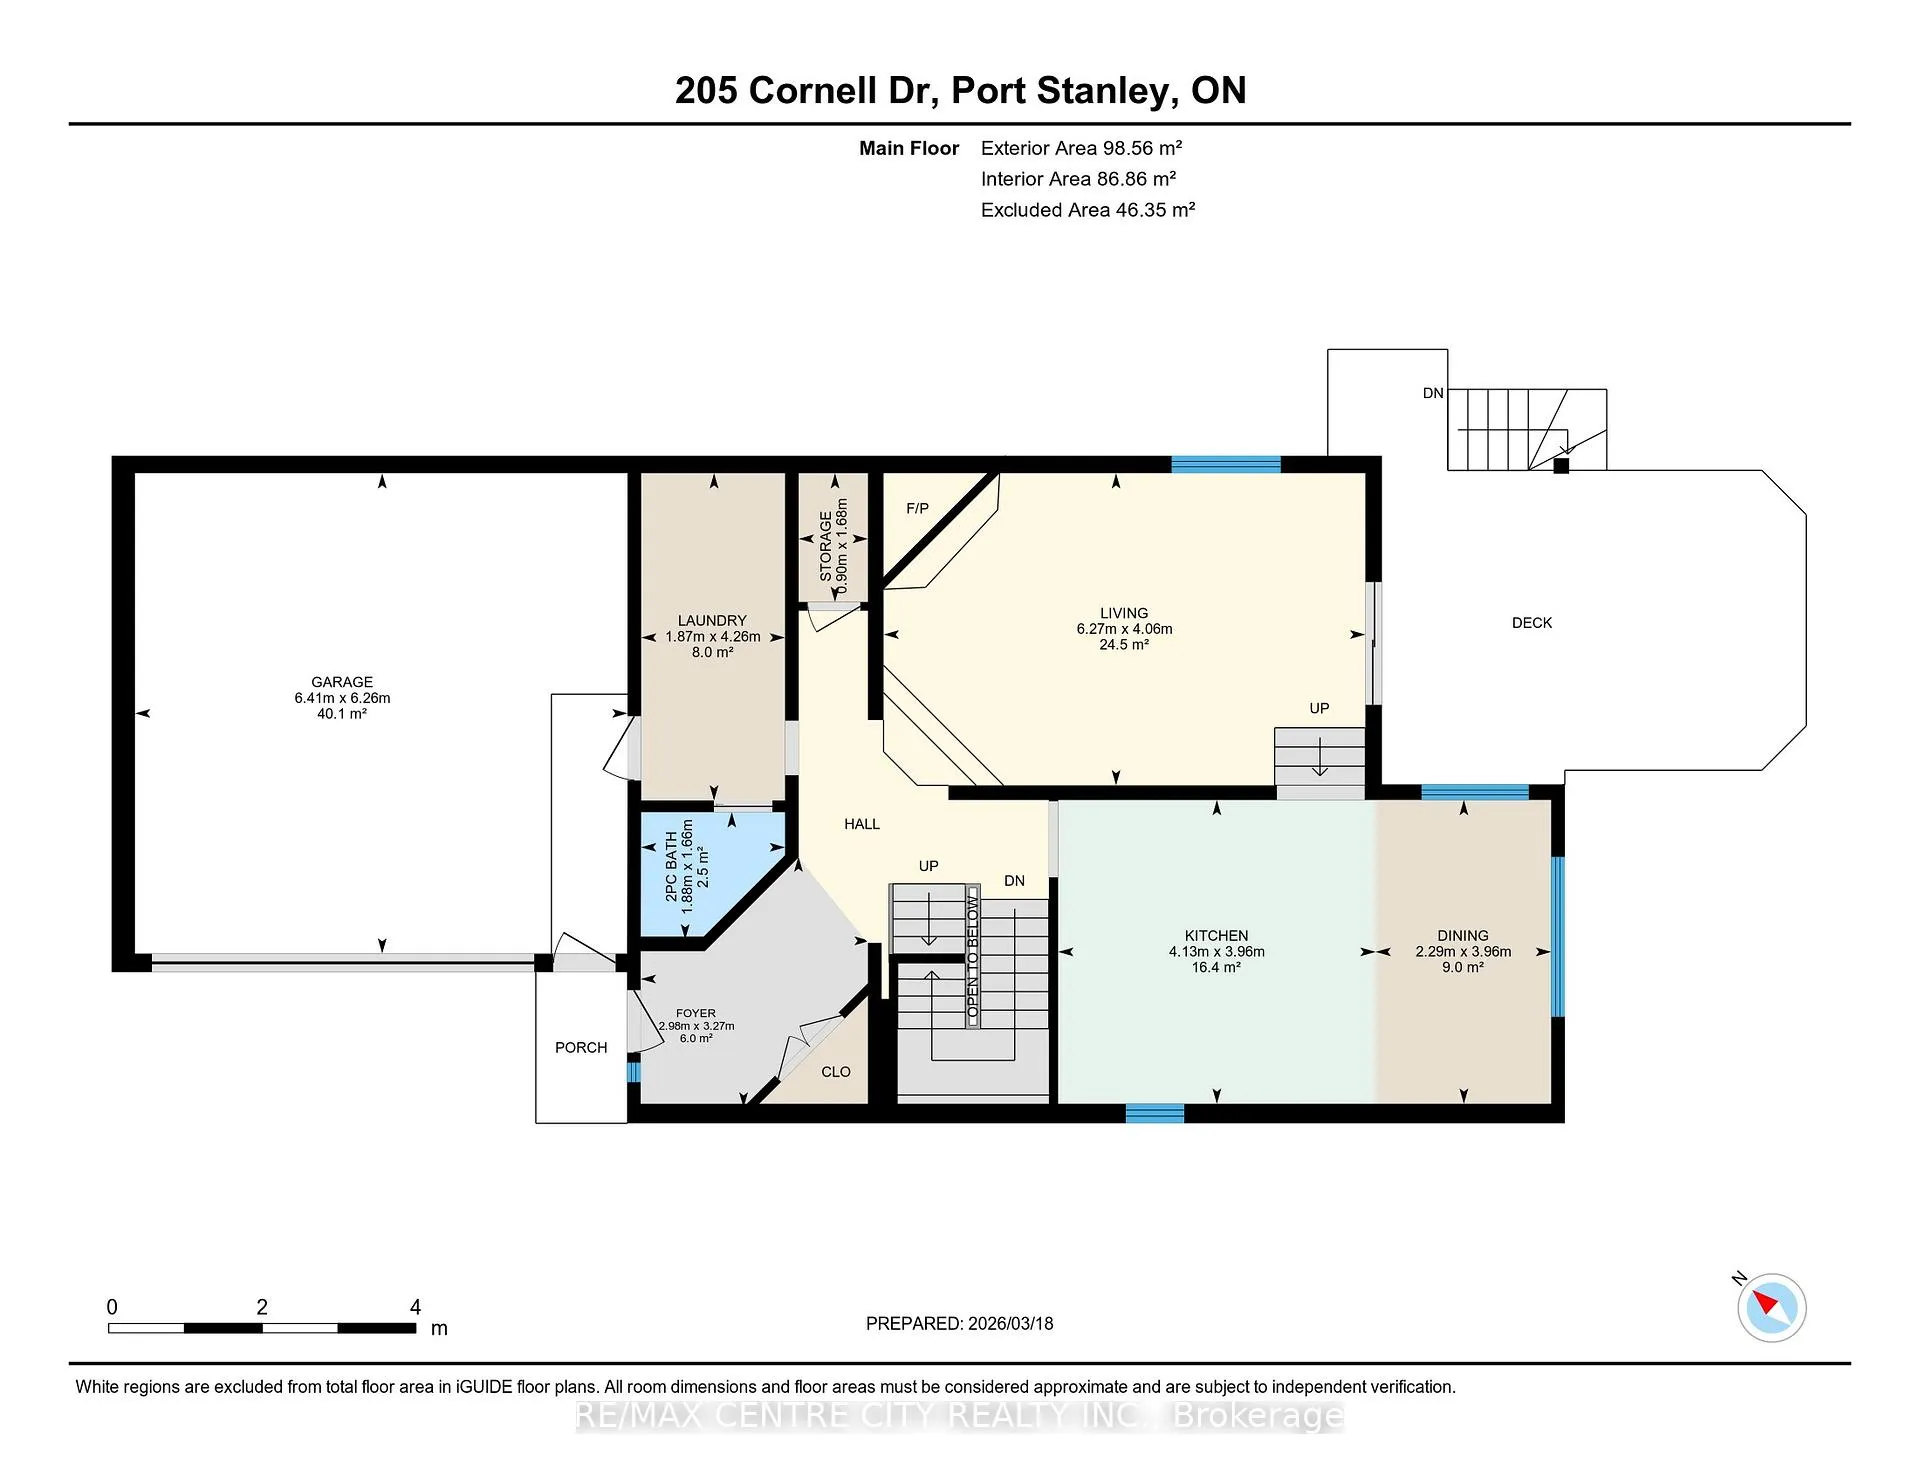
Welcome to 205 Cornell Drive, a stunning 2-storey home perched a top of Port Stanley offering breathtaking panoramic views of Lake Erie from every level. With exceptional curb appeal, a concrete driveway, and a double attached garage, this home makes a lasting first impression. Inside, you're greeted by a bright, open foyer that flows into a thoughtfully designed main floor. The garage entry leads to a practical mudroom with laundry, a 2-piece bath, and ample storage. The inviting living room features a beautiful stone gas fireplace and is filled with natural light, with sliding doors opening to a spacious deck overlooking the lake.Up a few steps, the dining area boasts a large picture window, perfectly framing the water views, while the kitchen offers a functional layout with a breakfast bar island for everyday living and entertaining. The open staircase is highlighted by dramatic floor-to-ceiling windows and a striking stained glass accent. The upper level features a serene primary suite complete with a walk-in closet, 3-piece ensuite, and private balcony with incredible lake views. Two additional bedrooms or office spaces and a 4-piece bath complete this level. The finished lower level adds versatility with a rec room, additional bedroom or den, and walk-out access to a third patio space. Located just minutes from the marina, local shops, restaurants, and Port Stanley's beautiful beaches, this is a rare opportunity to enjoy lakeside living at its finest.
Facts & features
Ask about this home
A HOMEH agent will answer your questions about this home.
Rooms
13 rooms · 3 bathrooms
- Foyer9′9″ × 10′9″105 sq.ft.
- Mud room6′2″ × 14′86 sq.ft.
- Bathroom6′2″ × 5′5″34 sq.ft.
- Sunroom20′7″ × 13′4″274 sq.ft.
- Kitchen13′7″ × 13′176 sq.ft.
- Dining room7′6″ × 13′98 sq.ft.
- Bedroom 29′9″ × 12′11″126 sq.ft.
- Bedroom 313′5″ × 12′11″174 sq.ft.
- Primary bedroom18′1″ × 13′5″242 sq.ft.
- Bathroom12′4″ × 5′7″69 sq.ft.
- Bathroom7′1″ × 9′2″65 sq.ft.
- Bedroom 420′8″ × 11′9″242 sq.ft.
- Recreation19′9″ × 12′10″252 sq.ft.
Around this home
Schools nearby
School rating, out of 10.
Listing details
Helpful tools
Your HOMEH agent
"Priced 6% over our estimate. I would see it this week."
Ask HOMEH about this home
Price, neighbourhood, monthly cost. Ask anything.
HOMEH Intelligent Agent is an AI, not a licensed representative. Check anything important with your agent.