
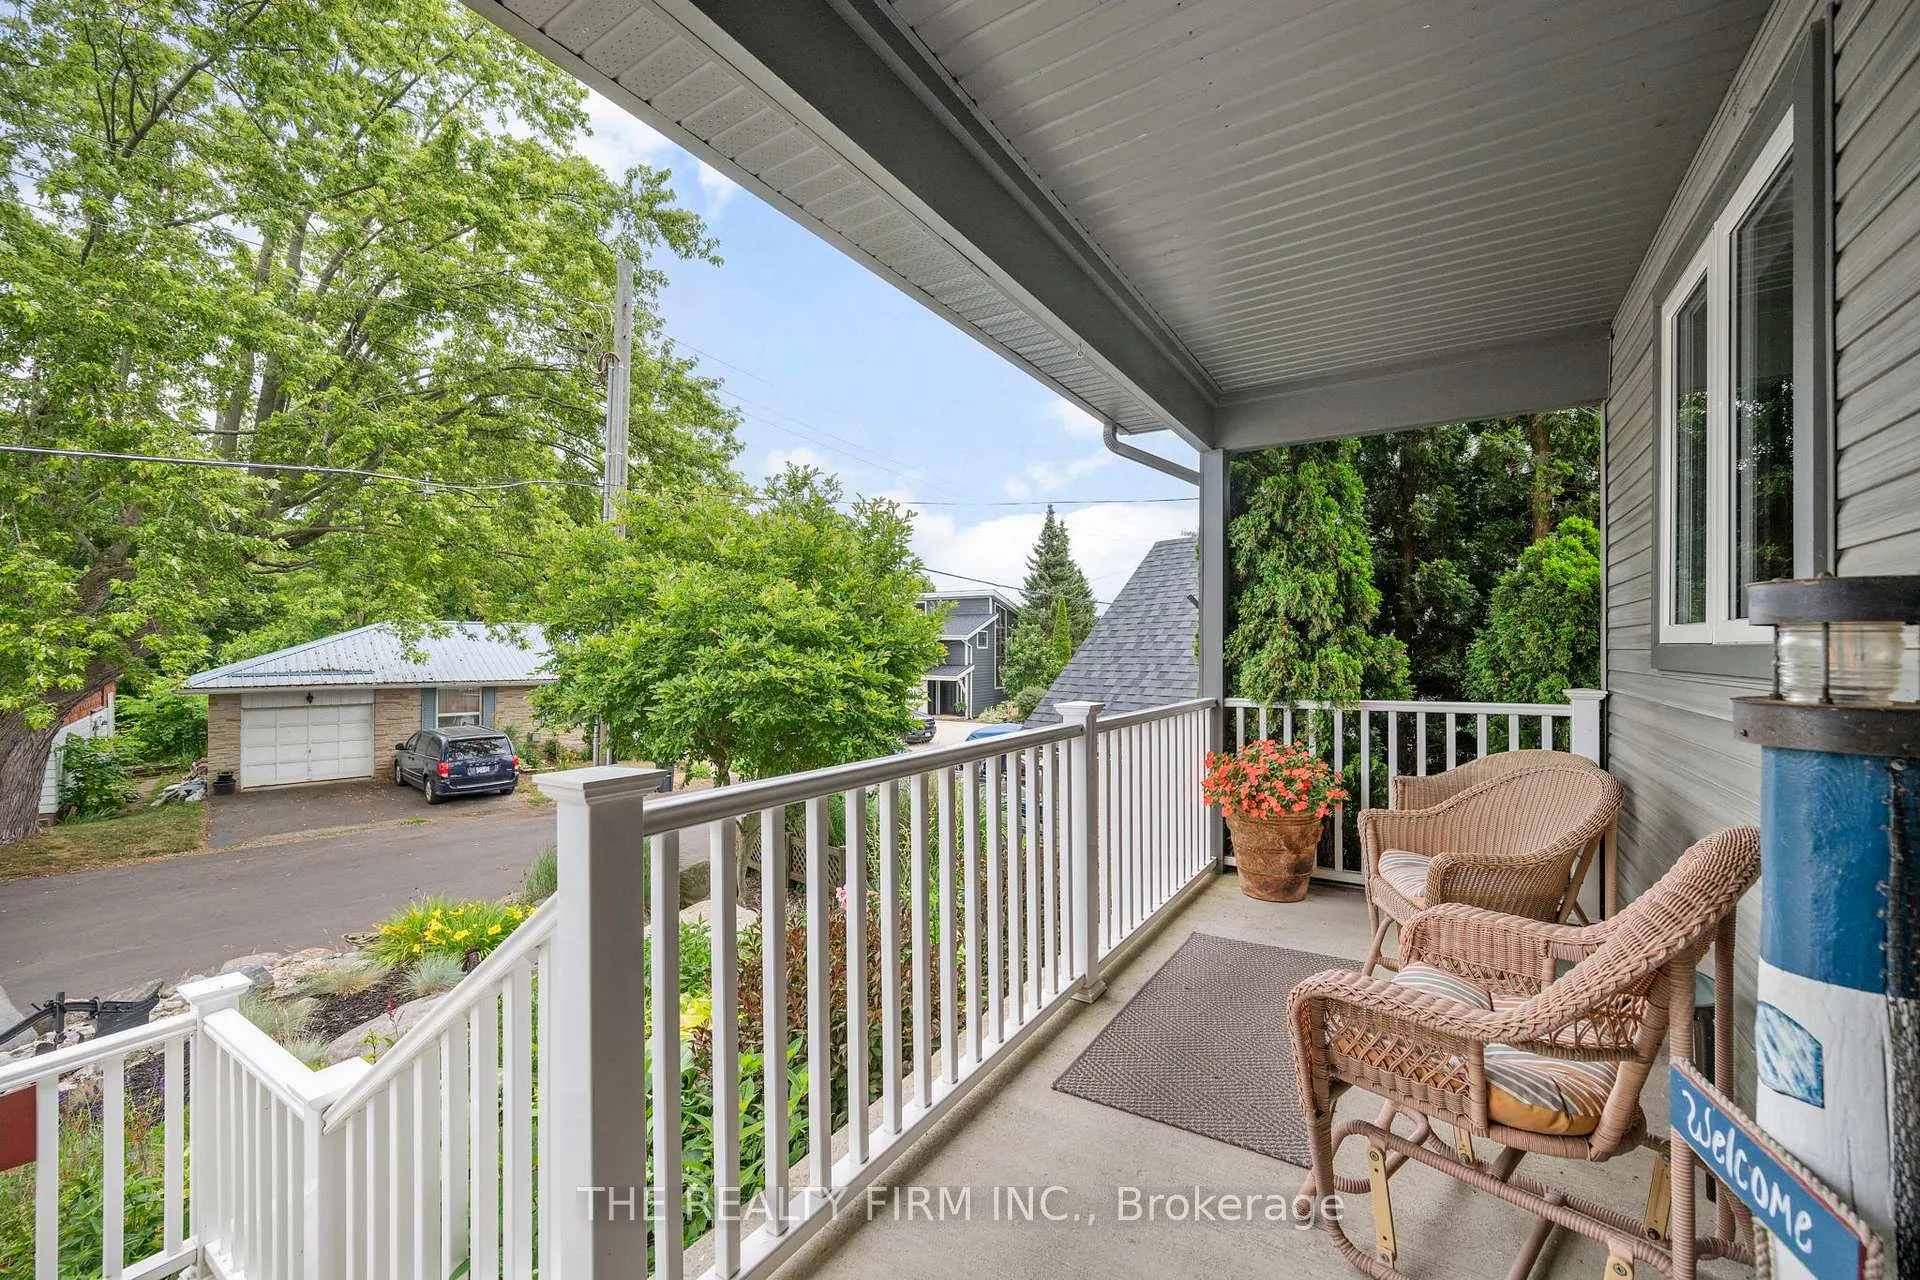
 See all 44 photos
Property history

This home has sold. It is no longer available.
Property not available for sale or for rent.
Book a viewing
Ask HOMEH
About this home
210 Cornell Drive, Central Elgin
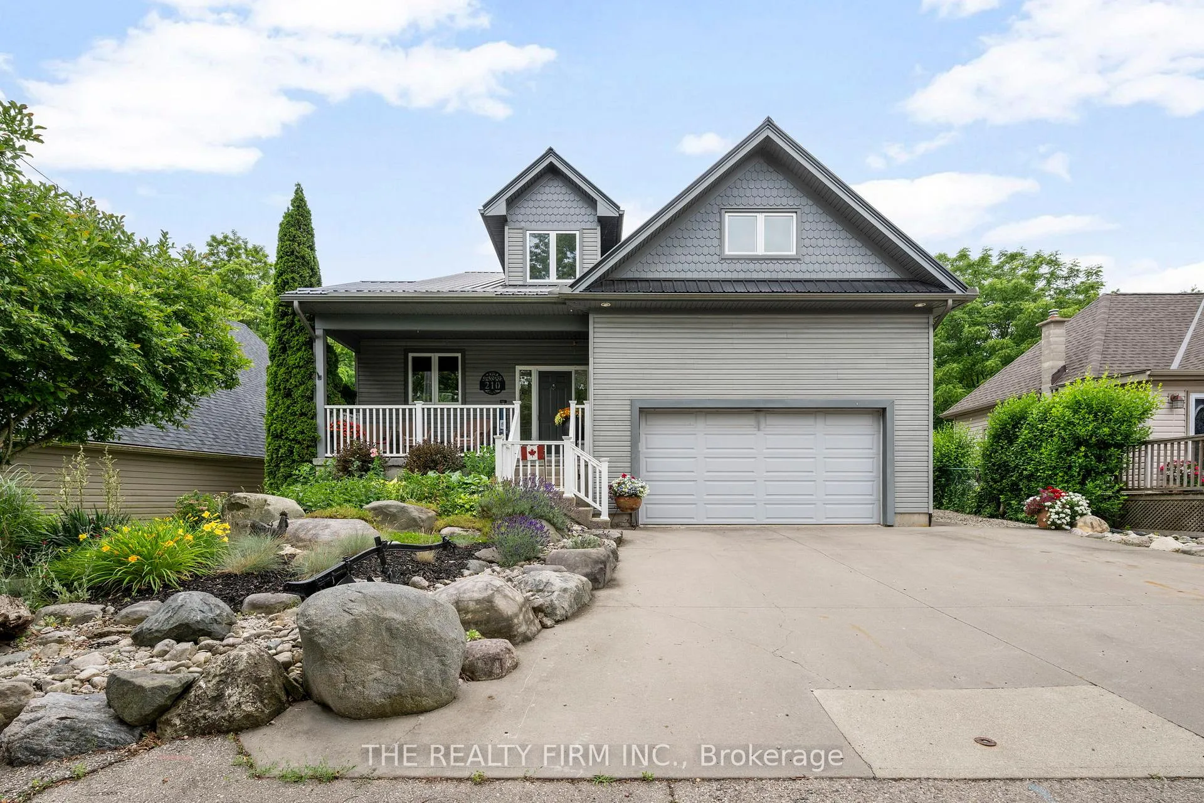
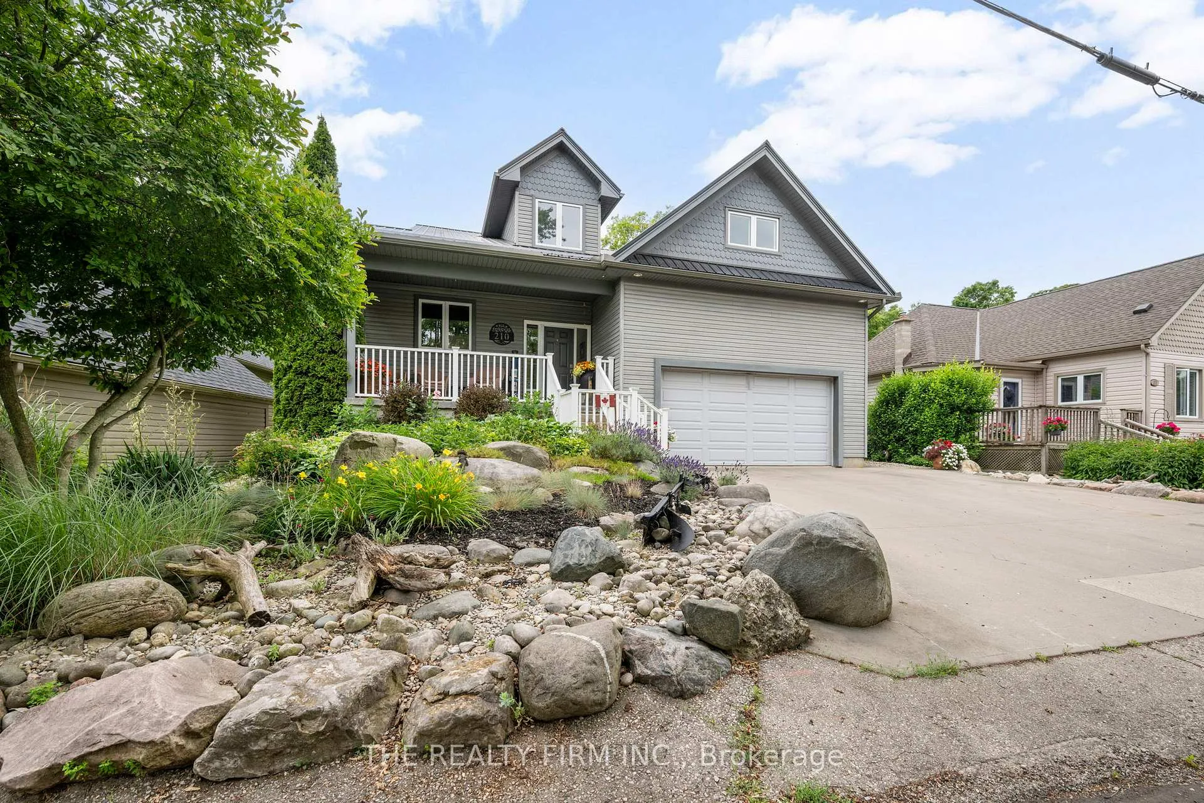
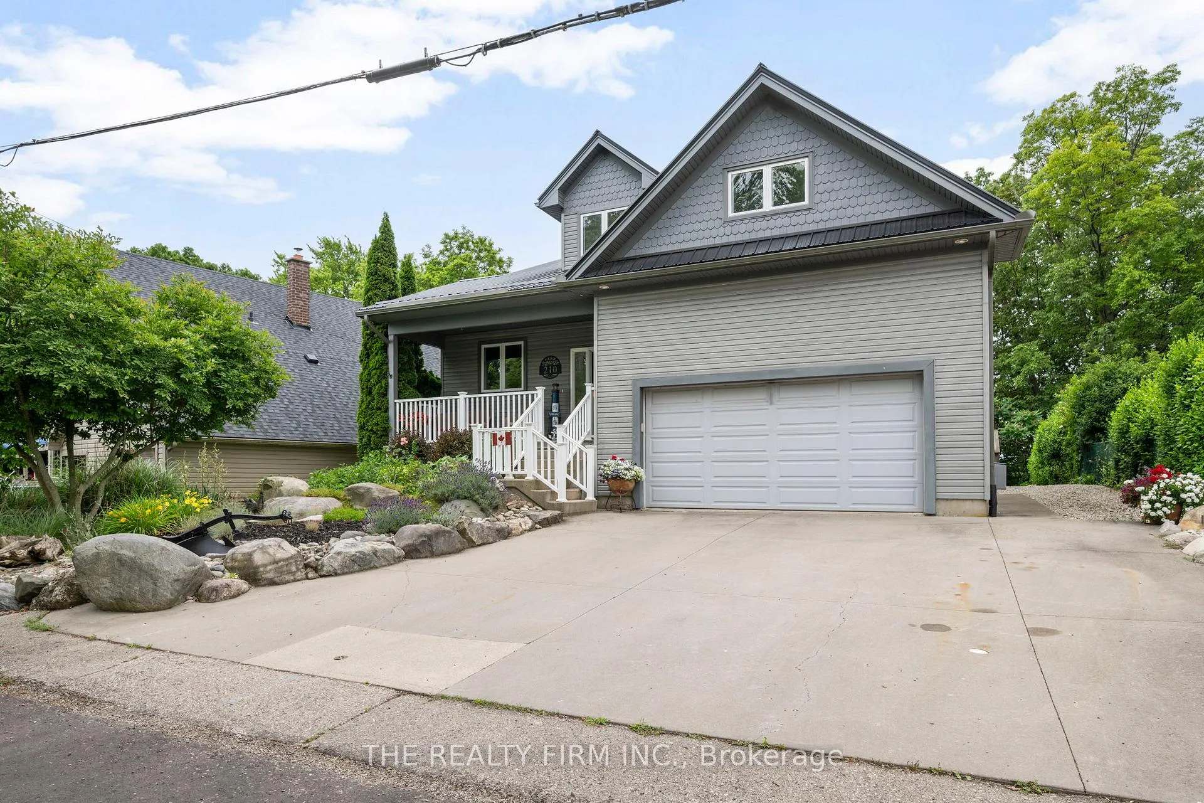
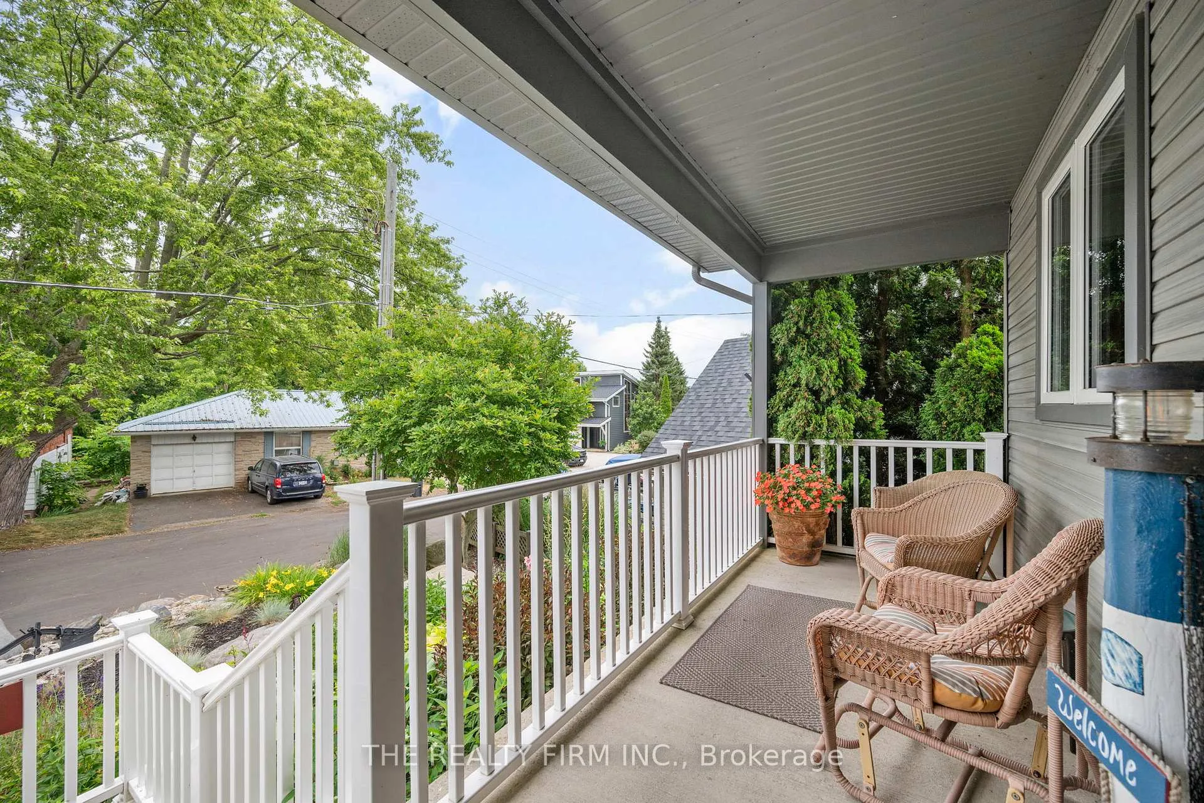
Located in the highly desirable Orchard Beach neighbourhood of Port Stanley, this custom-built home offers a rare blend of elegance, comfort, and panoramic views. Perched above the village, the property overlooks the village and Lake Erie, providing a peaceful and scenic backdrop from multiple vantage points. Ideally situated, it's just a short 5-minute walk to Little Beach and only 7 minutes to the vibrant village core filled with shops, restaurants, and local charm. The beautifully landscaped exterior features a covered front porch, double garage, and concrete driveway, creating an impressive welcome. Inside, the foyer opens into a bright, open-concept main level with soaring ceilings and large windows that fill the space with natural light. The kitchen, dining, and living areas flow seamlessly and include a gas fireplace-perfect for entertaining or everyday living. A cozy family room nearby offers a quiet space to relax and opens to a partially covered deck with spectacular lake views, ideal for outdoor dining or summer evenings. The second floor offers two generous bedrooms and a full bath, while the third floor is dedicated to a private primary suite featuring a walk-in closet, 3-piece ensuite, and sitting area with access to a balcony-your own private retreat. The lower main level includeds a laundry room & 2-piece bath. The basement has an additional bedroom, 3-piece bathroom, workshop with garage walk-up, and a family room that opens to a backyard oasis with river rock landscaping, fire pit, and lake views. With potential for multigenerational living or Airbnb income, this exceptional home offers luxury, function, and an unbeatable location
Facts & features
Book a viewing
Rooms
17 rooms · 4 bathrooms
- Family room13′5″ × 18′2″244 sq.ft.
- Living room13′10″ × 16′5″227 sq.ft.
- Foyer11′1″ × 6′66 sq.ft.
- Dining room10′8″ × 12′7″135 sq.ft.
- Kitchen14′2″ × 10′4″146 sq.ft.
- Bathroom8′6″ × 4′9″41 sq.ft.
- Bedroom 212′1″ × 11′11″144 sq.ft.
- Bedroom 39′6″ × 16′11″160 sq.ft.
- Bathroom8′10″ × 6′9″60 sq.ft.
- Family room16′6″ × 21′5″352 sq.ft.
- Primary bedroom18′3″ × 13′7″247 sq.ft.
- Laundry6′8″ × 6′11″46 sq.ft.
- Bathroom2′11″ × 6′9″20 sq.ft.
- Workshop13′10″ × 17′2″237 sq.ft.
- Recreation14′1″ × 15′211 sq.ft.
- Bathroom6′4″ × 6′8″42 sq.ft.
- Bedroom 413′6″ × 11′5″154 sq.ft.
Around this home
Schools nearby
School rating, out of 10.
Listing details
Helpful tools
Your HOMEH agent
"I would see it this week."
Ask HOMEH about this home
Price, neighbourhood, monthly cost. Ask anything.
HOMEH Intelligent Agent is an AI, not a licensed representative. Check anything important with your agent.