
234 Kettle Creek Drive
Central Elgin (Belmont)234 Kettle Creek Drive
Central Elgin (Belmont)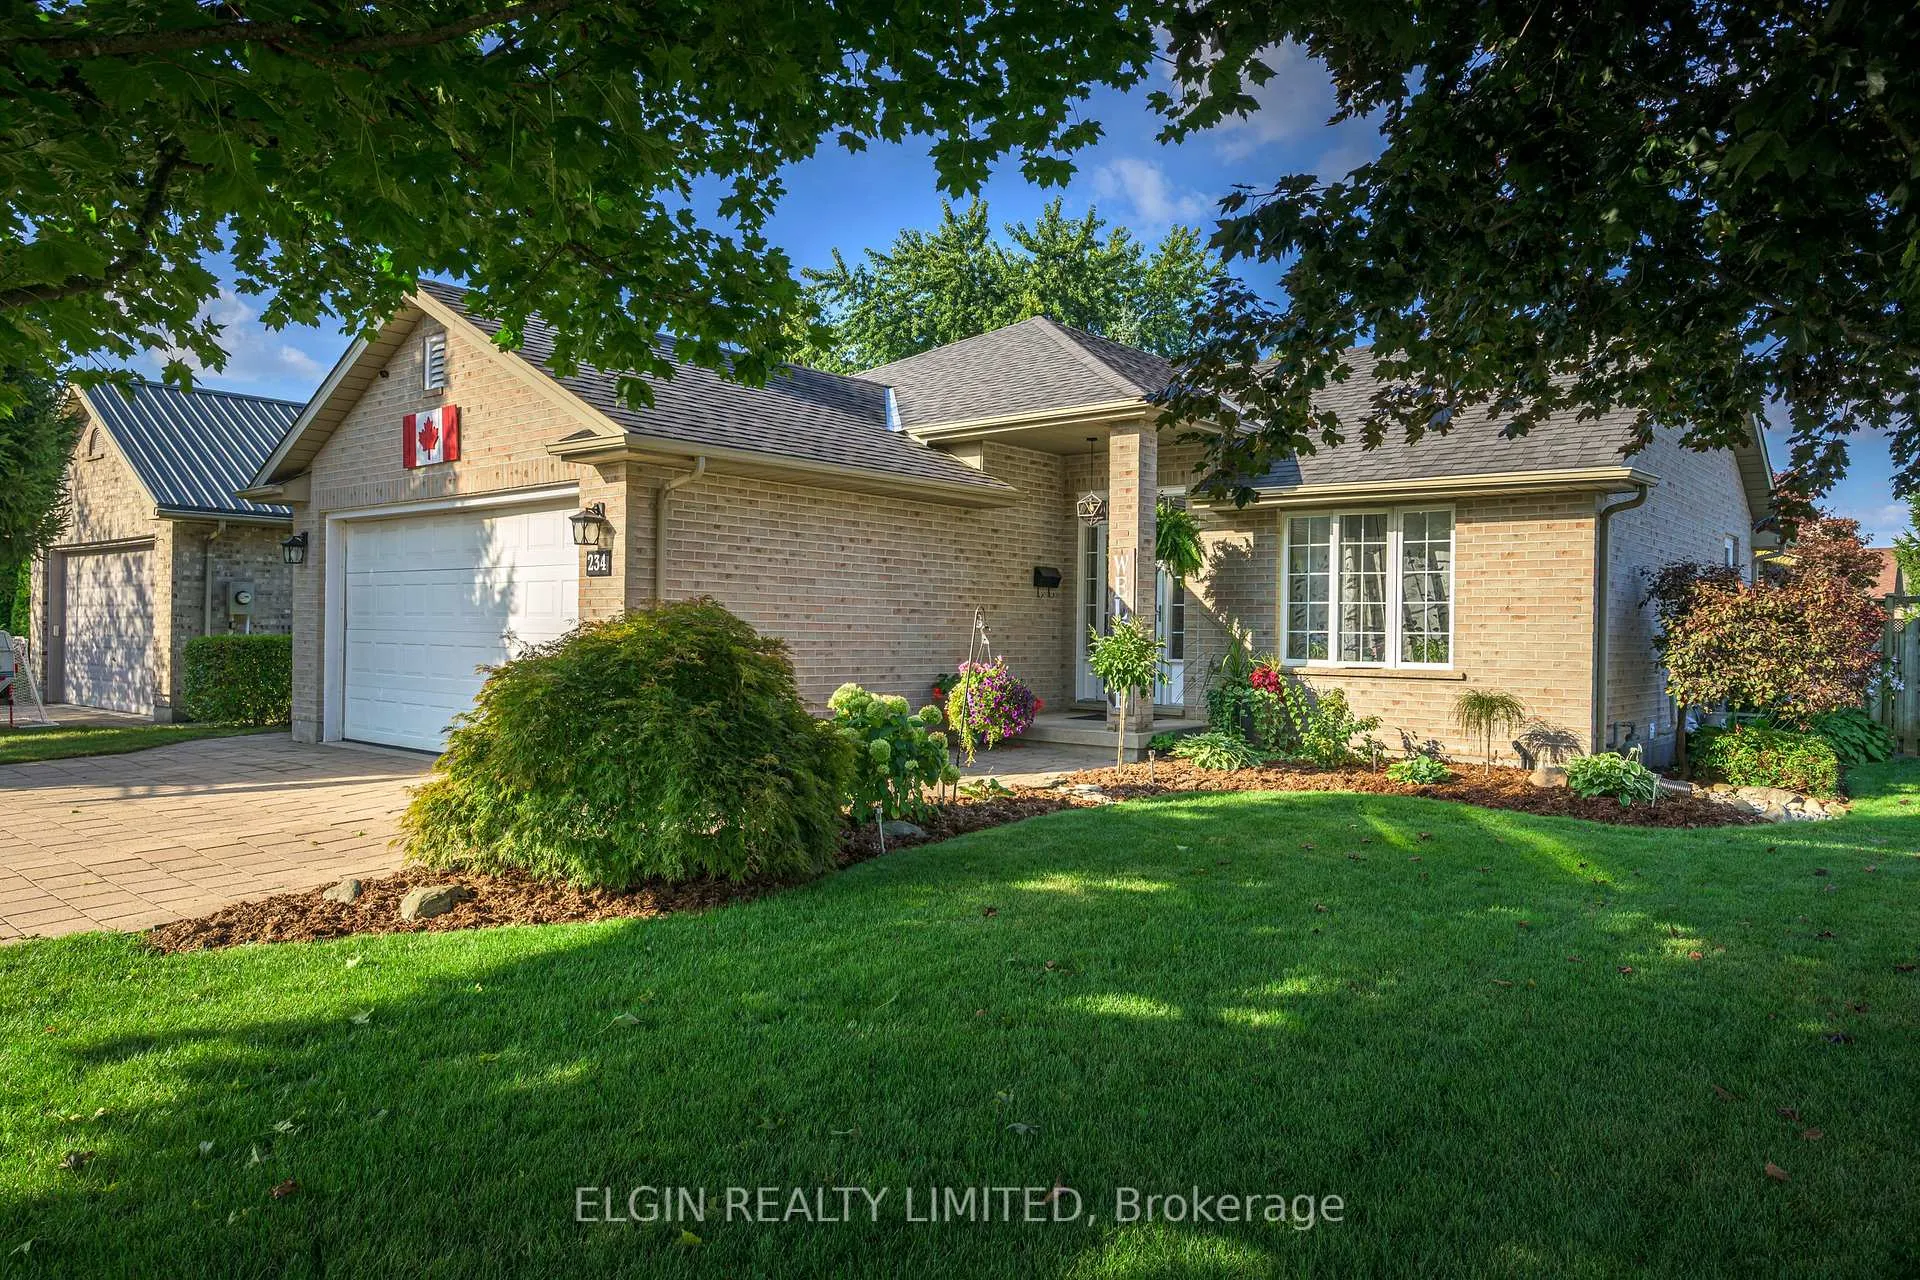
 See all 39 photos
Property history

This listing has ended. It is no longer available.
Property not available for sale or for rent.
Ask about this home
A HOMEH agent will answer your questions about this home.Ask HOMEH
About this home
234 Kettle Creek Drive, Central Elgin
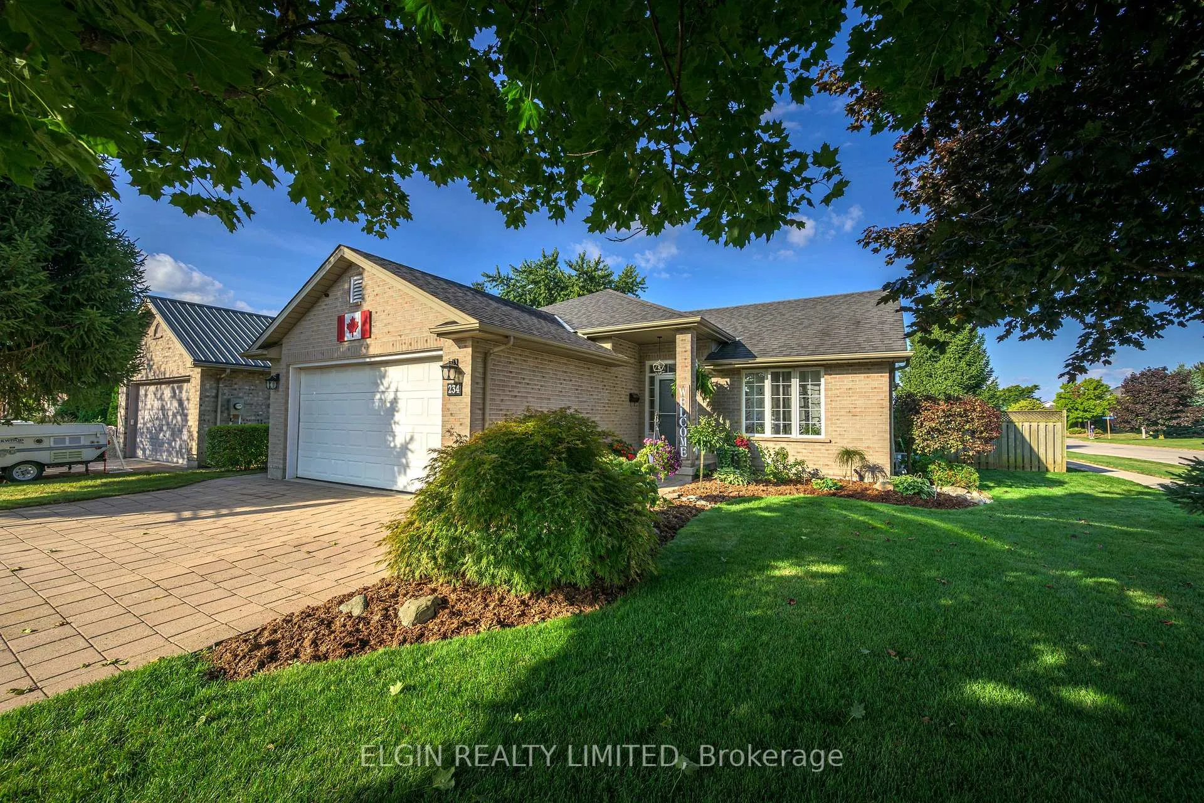
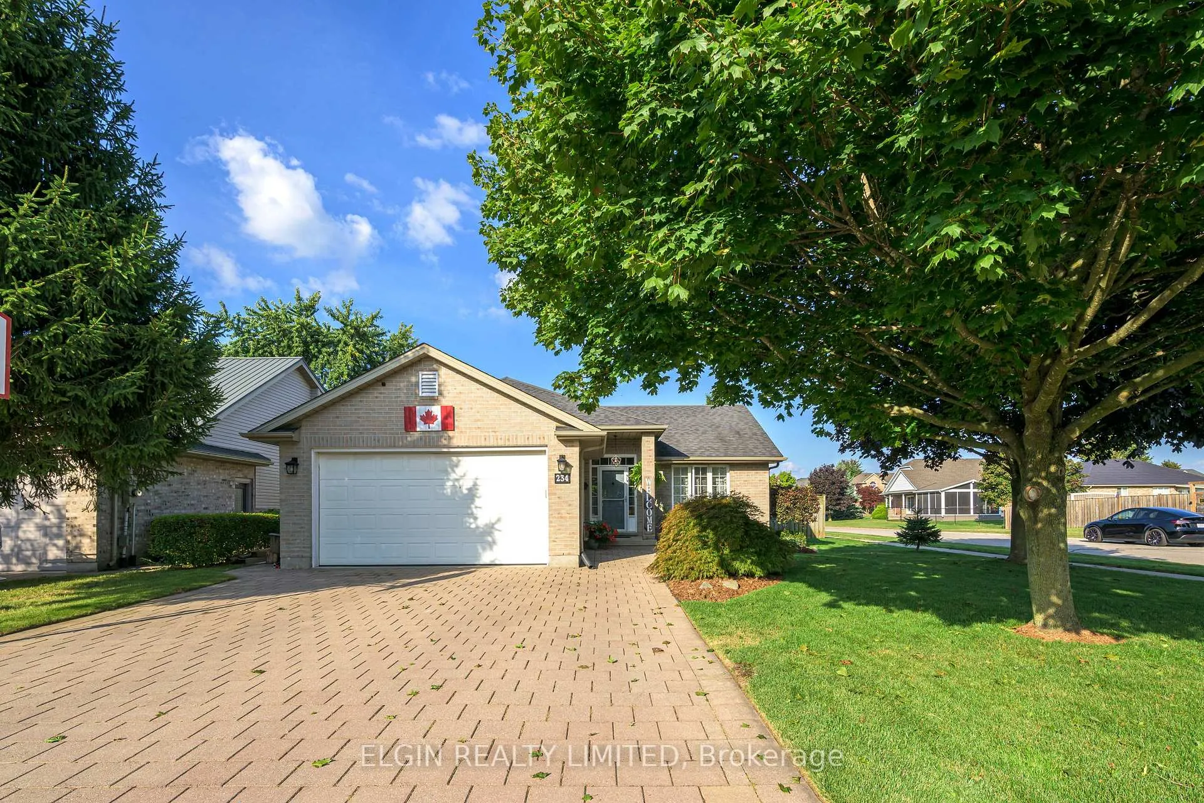
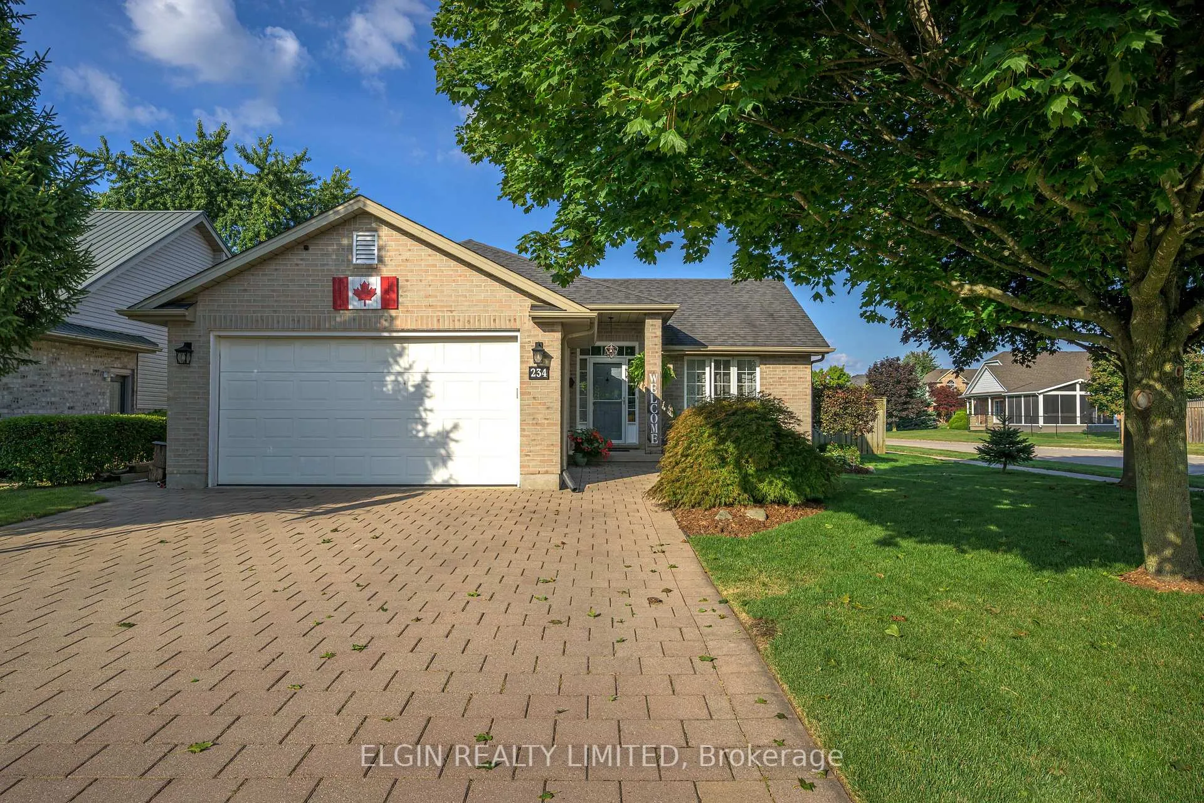
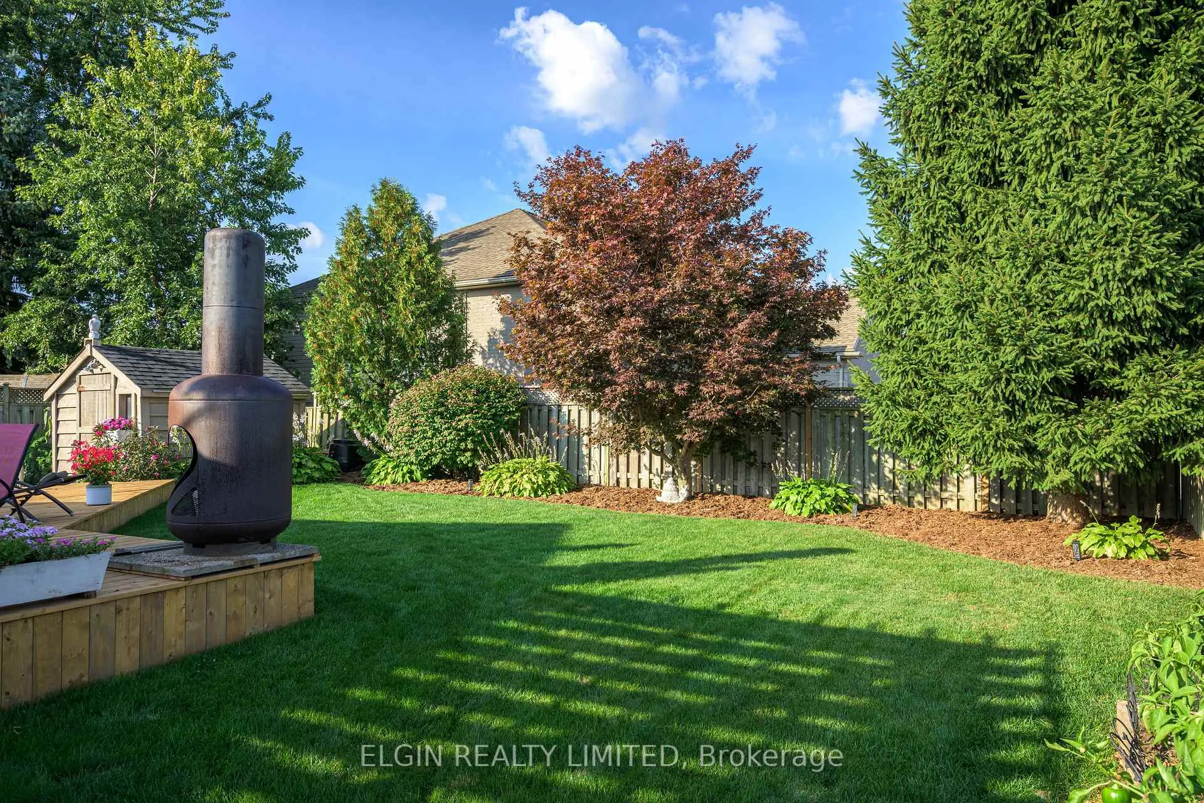
Welcome to 234 Kettle Creek Drive in the charming and family-friendly community of Belmont. This beautifully maintained backsplit offers four spacious bedrooms and two full bathrooms, making it ideal for families or anyone looking for extra space to live, work, and relax. The open-concept main level features a generously sized kitchen that overlooks the bright and inviting family room, complete with a cozy gas fireplace perfect for both everyday living and entertaining. Pride of ownership is evident throughout the home, from the thoughtful layout to the quality finishes. Step outside to your own private backyard oasis, where you'll find a 15x25 on-ground pool, a large deck for outdoor dining and lounging, a hot tub for year-round enjoyment, and a fully fenced, beautifully landscaped yard. Whether you're hosting summer get-togethers or enjoying a quiet evening under the stars, this outdoor space has it all. Located just minutes from Highway 401 and a short drive to London, this home offers the perfect balance of small-town charm and city convenience. Situated in the desirable school district, its a fantastic location for families. This is a move-in-ready home that combines comfort, style, and an unbeatable location don't miss your opportunity to make it yours!
Facts & features
Ask about this home
A HOMEH agent will answer your questions about this home.
Rooms
10 rooms · 2 bathrooms
- Living room15′ × 13′195 sq.ft.
- Kitchen17′ × 12′7″214 sq.ft.
- Bathroom6′5″ × 4′26 sq.ft.
- Primary bedroom18′ × 11′198 sq.ft.
- Bedroom13′ × 10′3″133 sq.ft.
- Bedroom11′ × 10′110 sq.ft.
- Bedroom11′10″ × 10′4″122 sq.ft.
- Bathroom7′5″ × 4′30 sq.ft.
- Family room21′ × 17′357 sq.ft.
- Room25′ × 16′4″408 sq.ft.
Around this home
Listing details
Helpful tools
Your HOMEH agent
"I would see it this week."
Ask HOMEH about this home
Price, neighbourhood, monthly cost. Ask anything.
HOMEH Intelligent Agent is an AI, not a licensed representative. Check anything important with your agent.