
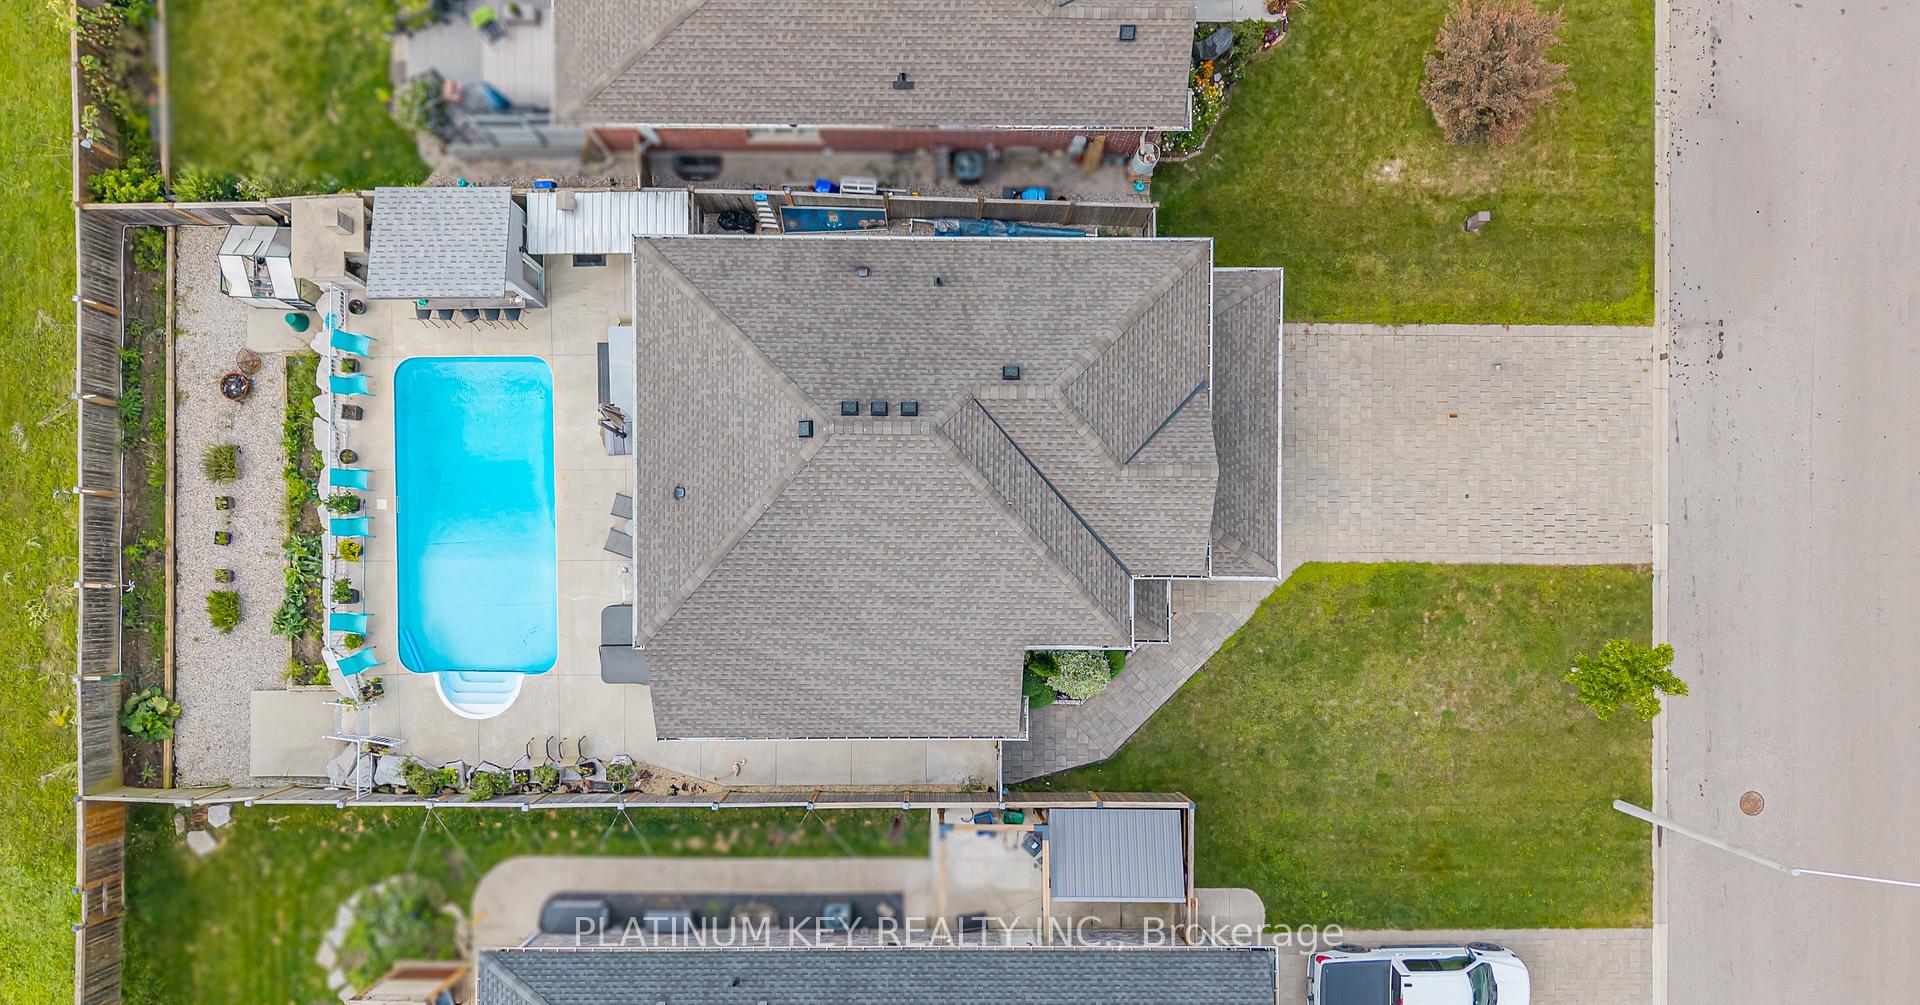
 See all 98 photos

Book a viewing
Ask HOMEH
About this home
248 Snyders Avenue, Central Elgin
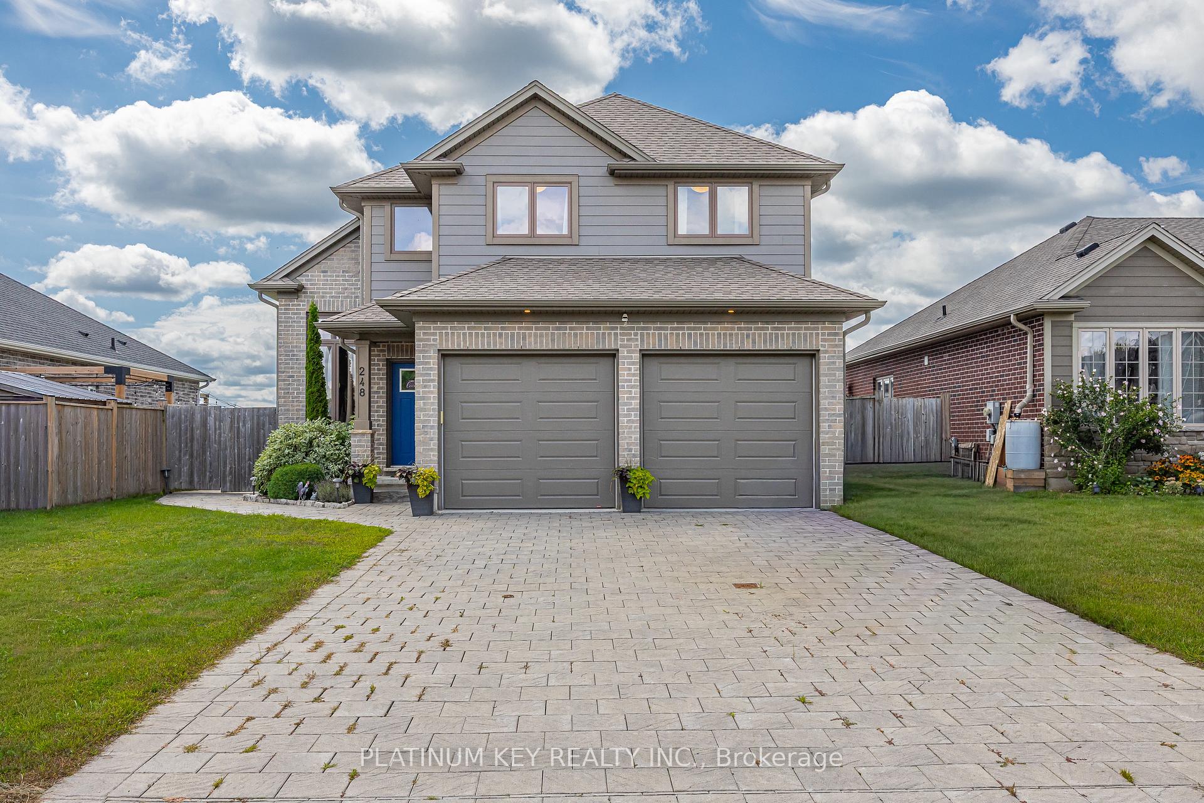
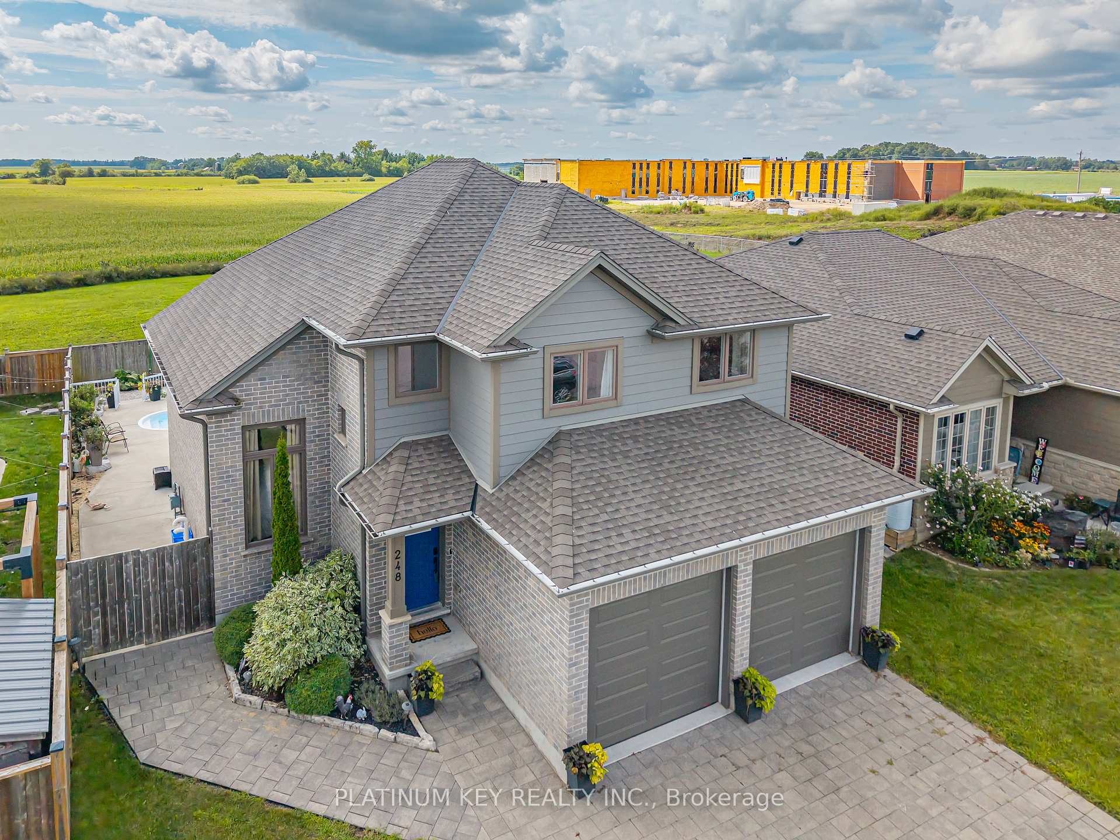
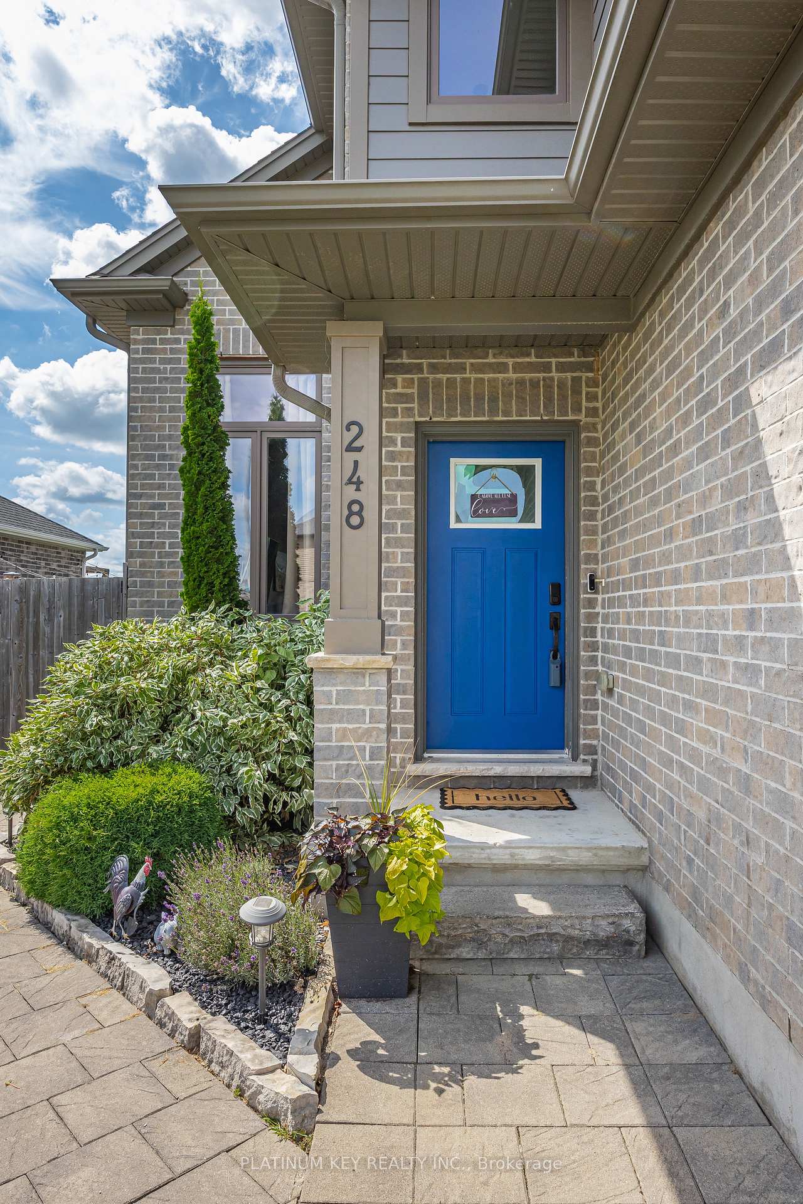
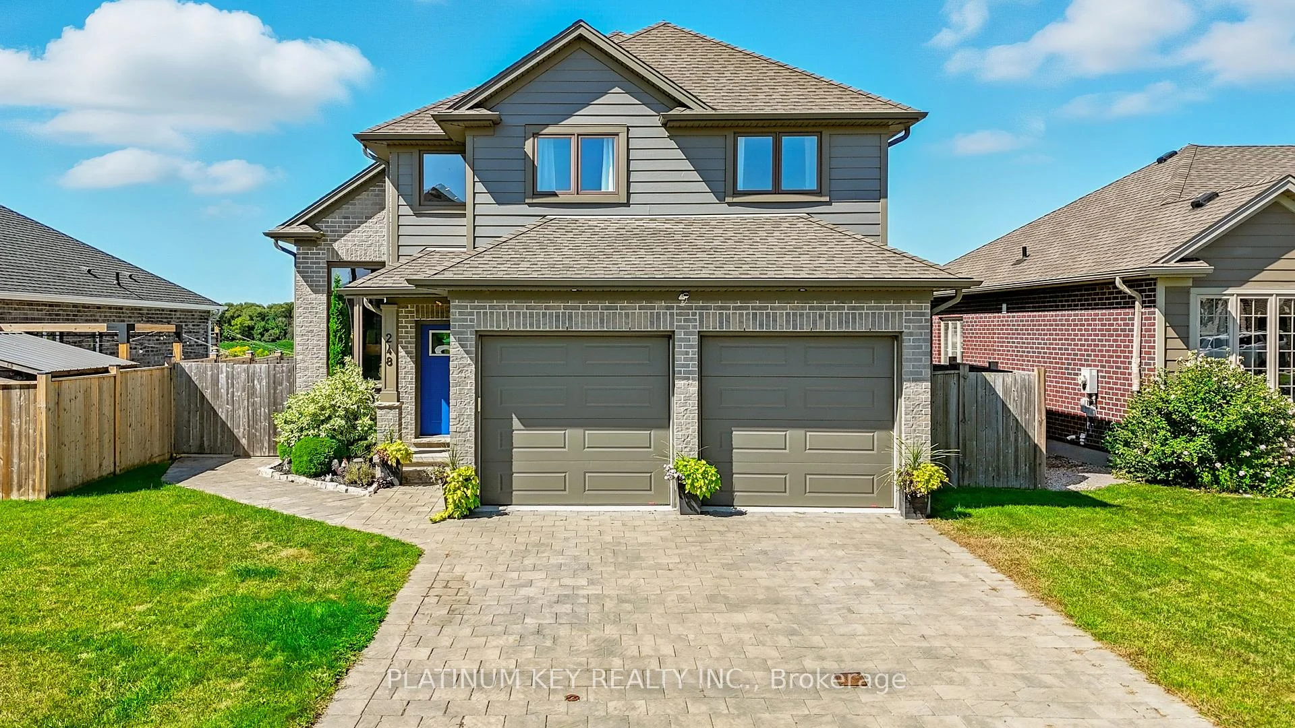
This home combines modern design with everyday comfort. Step inside and be greeted by soaring ceilings, grand windows that create a bright, open feel throughout. The spacious eat-in kitchen offers room for a full dining table, features a convenient pantry, and flows seamlessly to the main living areas. With 3 bedrooms plus an additional bedroom in the finished basement, there's plenty of room for everyone. The main floor laundry provides easy access to the attached 2-car garage, complete with inside entry and a side door leading directly to the backyard.Out back, enjoy your own private retreat with a heated inground pool, cabana, outdoor kitchen.This home truly has it all - space, style, and a backyard oasis in a wonderful community.
Facts & features
Book a viewing
Rooms
15 rooms · 4 bathrooms
- Living room12′ × 24′11″299 sq.ft.
- Laundry7′3″ × 10′6″76 sq.ft.
- Bathroom7′3″ × 2′11″21 sq.ft.
- Kitchen11′ × 14′1″155 sq.ft.
- Dining room9′10″ × 11′2″110 sq.ft.
- Bedroom 310′3″ × 13′5″137 sq.ft.
- Primary bedroom15′6″ × 19′6″302 sq.ft.
- Bathroom6′6″ × 7′8″50 sq.ft.
- Bedroom 210′2″ × 13′6″138 sq.ft.
- Bathroom4′11″ × 11′9″58 sq.ft.
- Furnace room44′2″ × 40′8″1795 sq.ft.
- Bathroom4′11″ × 5′5″27 sq.ft.
- Family room19′1″ × 18′9″358 sq.ft.
- Utility room20′8″ × 12′248 sq.ft.
- Bedroom 413′10″ × 12′8″175 sq.ft.
Around this home
Listing details
Helpful tools
Your HOMEH agent
"Priced 4% under our estimate. I would see it this week."
Ask HOMEH about this home
Price, neighbourhood, monthly cost. Ask anything.
HOMEH Intelligent Agent is an AI, not a licensed representative. Check anything important with your agent.