
 See all 25 photos
Property history

This listing has ended. It is no longer available.
Property not available for sale or for rent.
Ask about this home
A HOMEH agent will answer your questions about this home.Ask HOMEH
About this home
Unit A, 263 Frances Street, Central Elgin
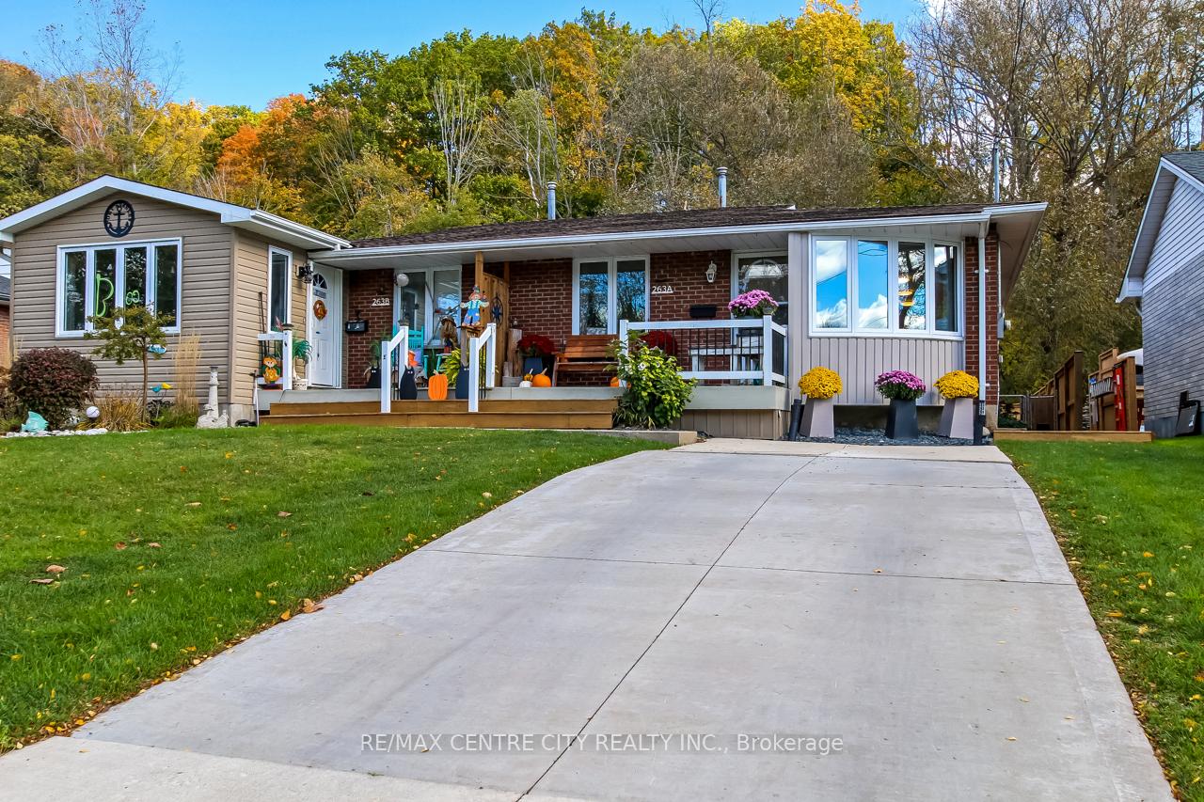
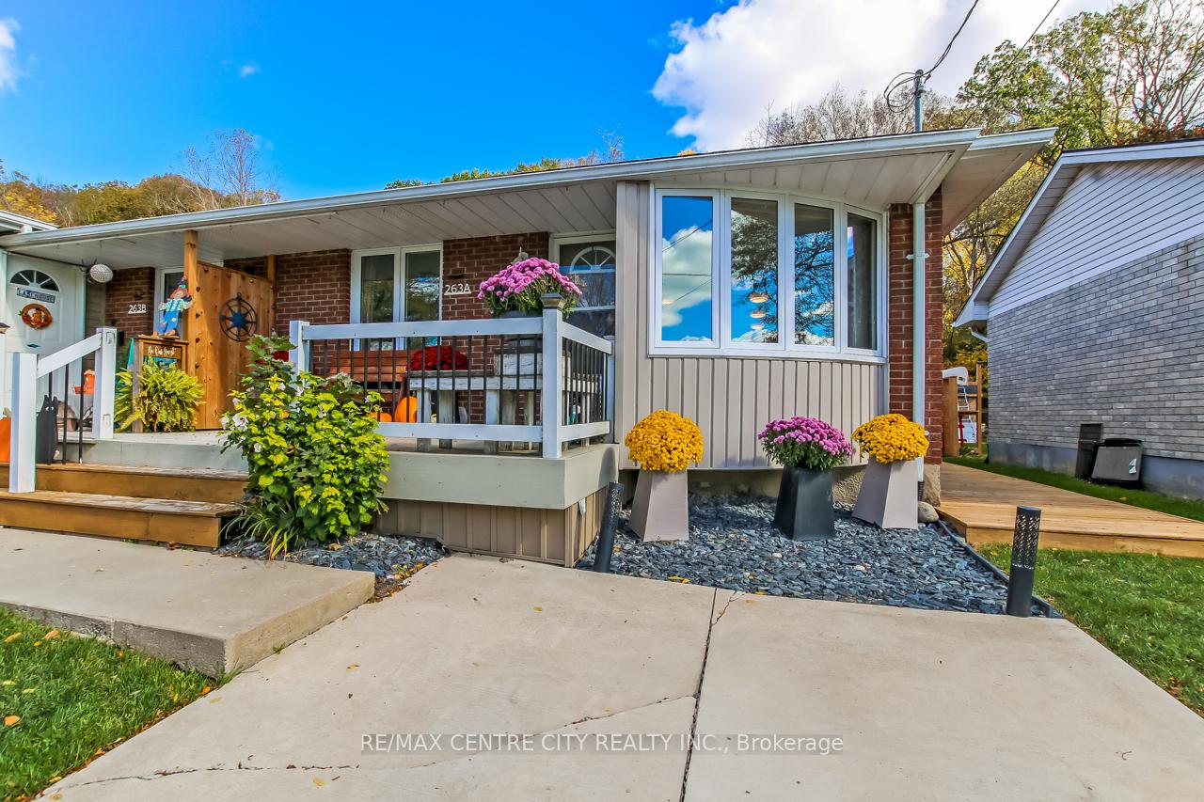
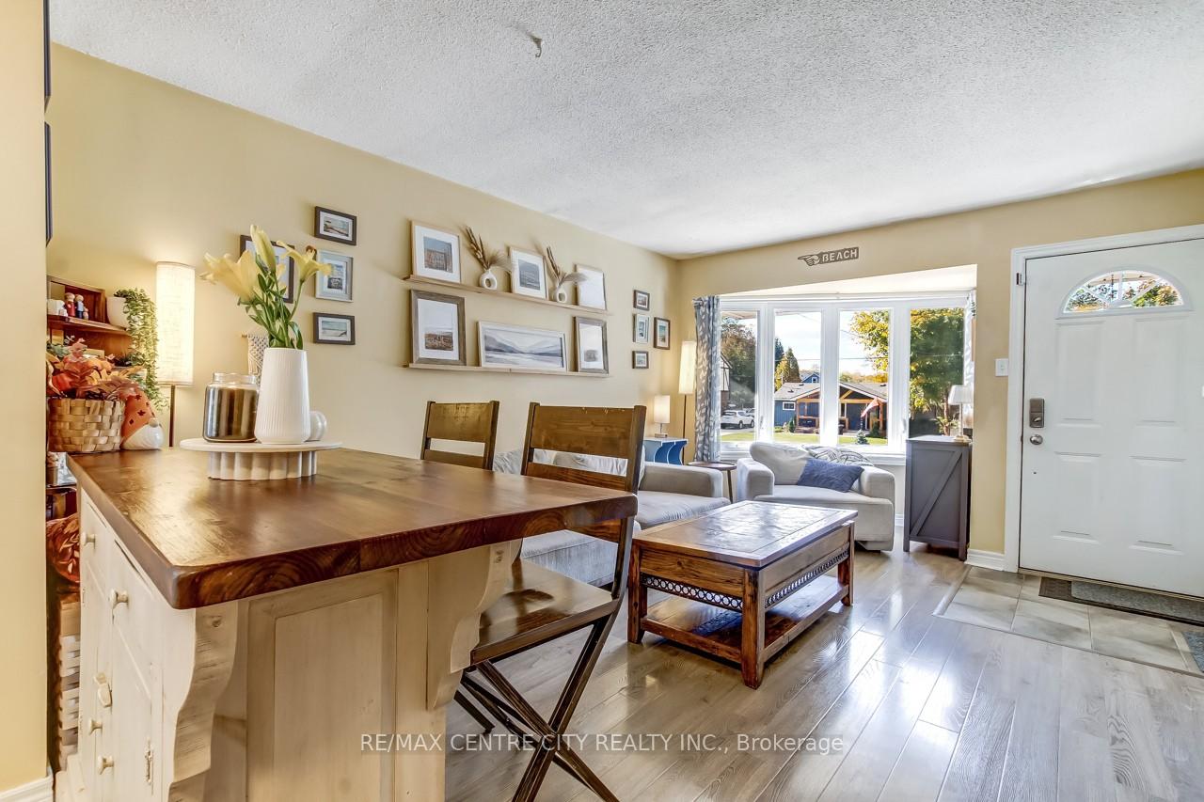
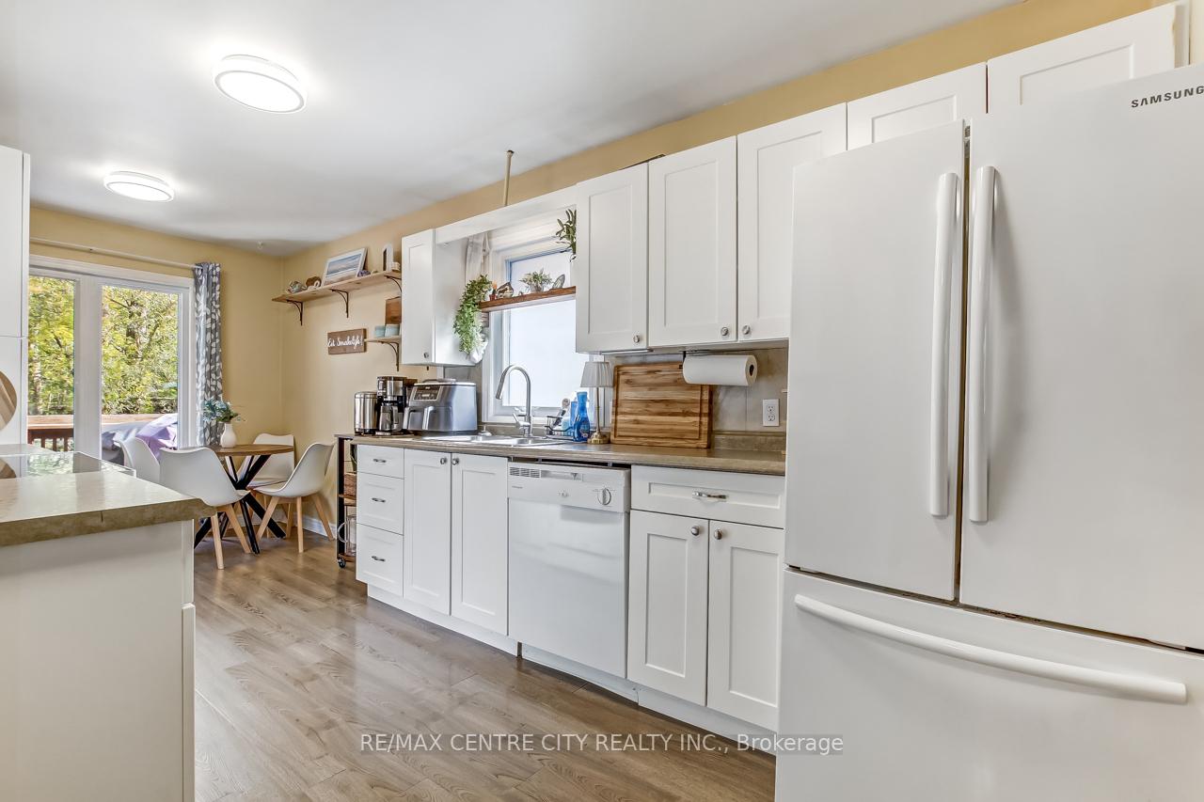
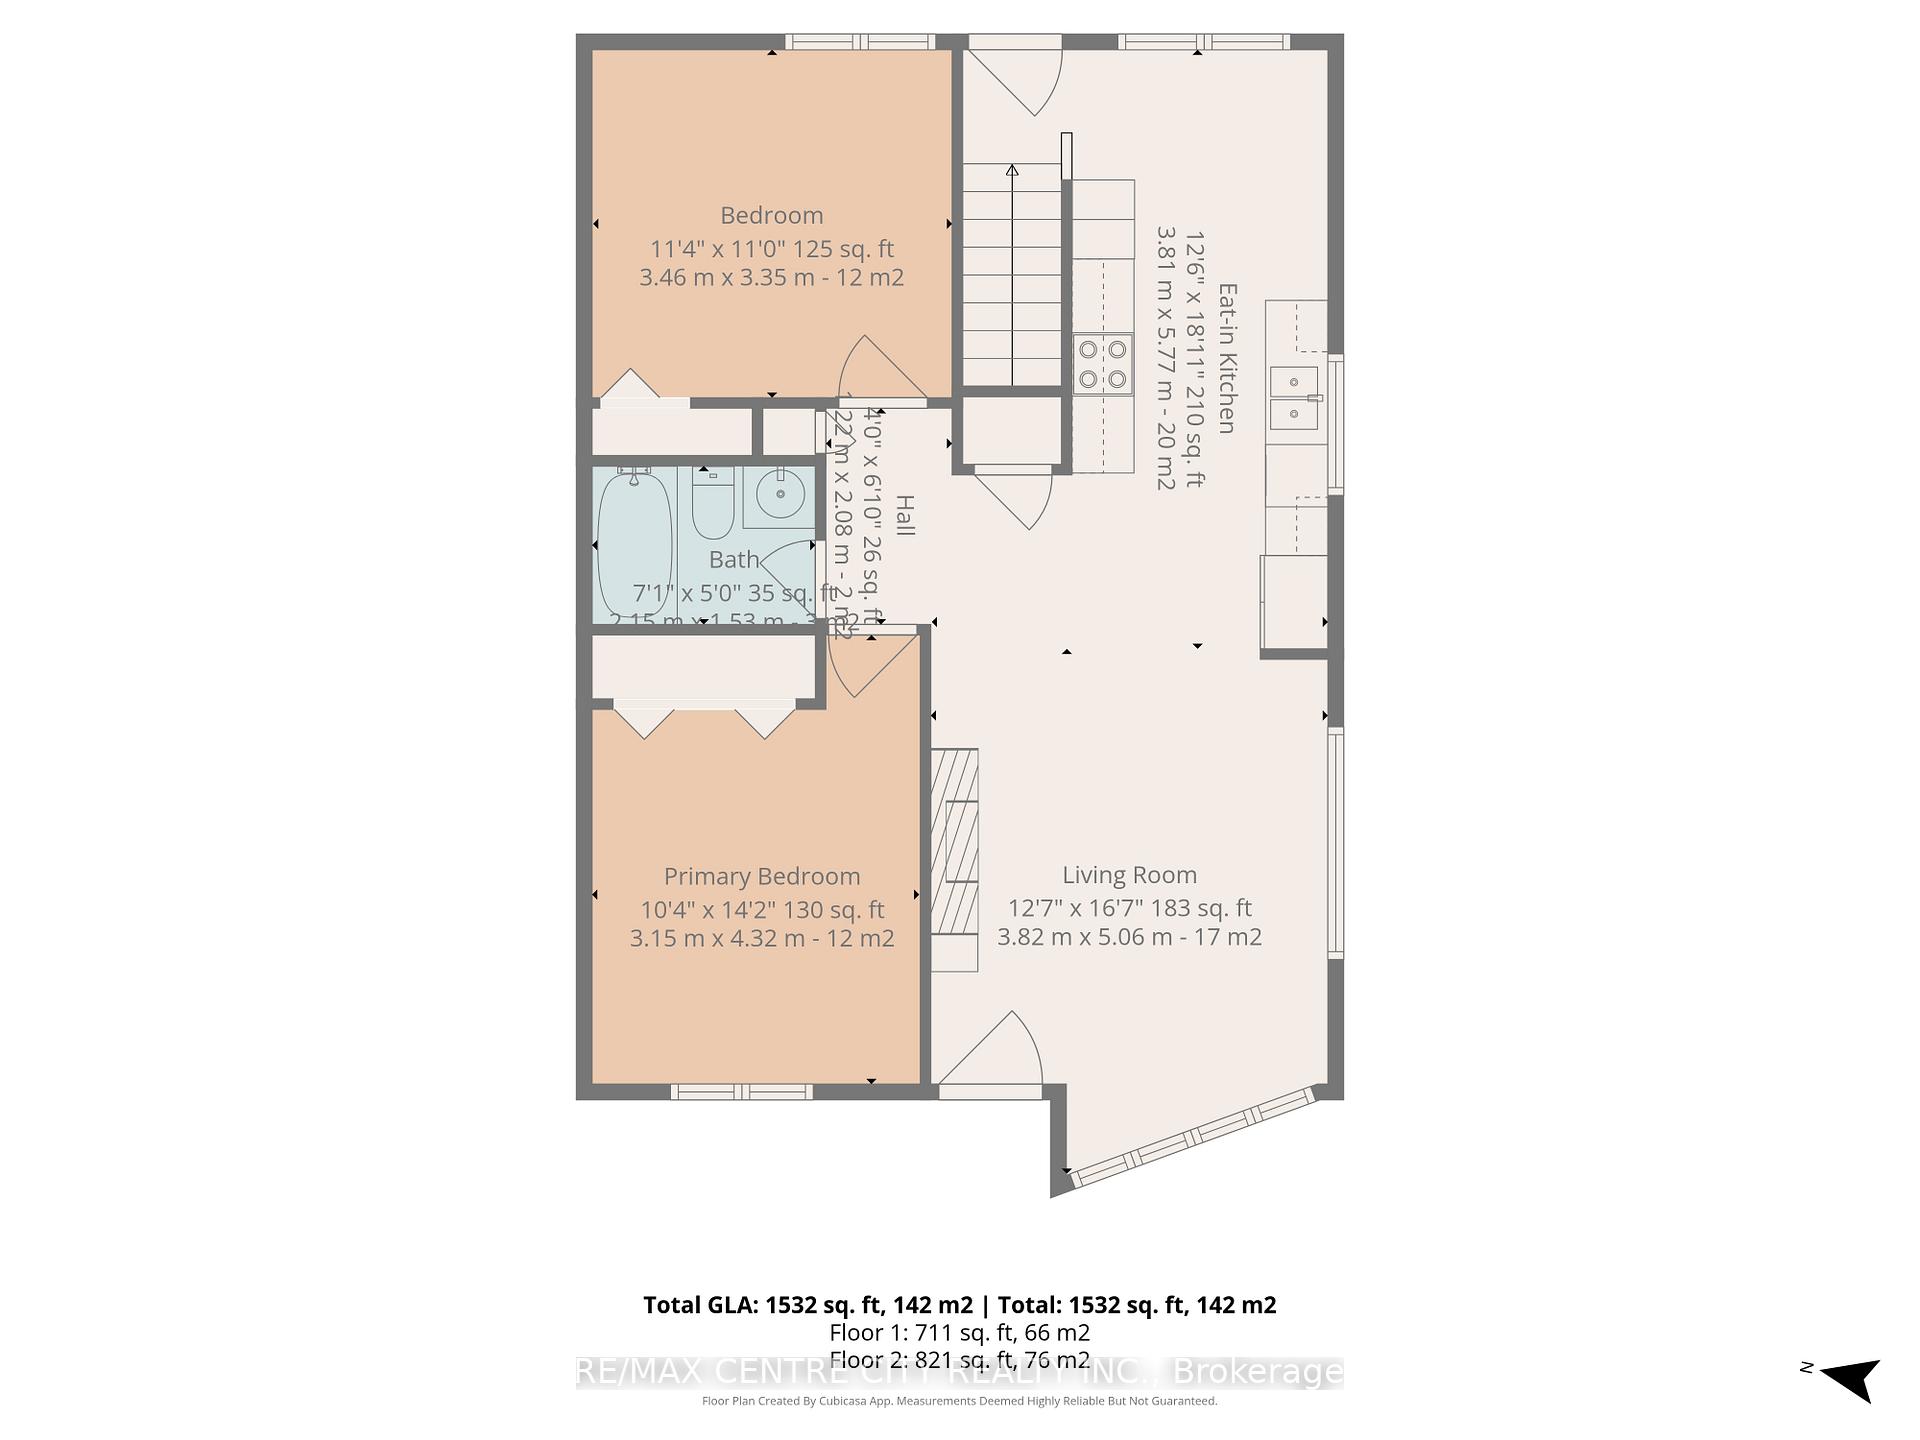
Welcome to this beautifully updated semi-detached bungalow in the heart of Port Stanley. Featuring a private driveway and fully fenced private backyard, this home offers 2+2 bedrooms and 2 bathrooms, providing comfortable, move-in-ready living in a quiet, family-friendly neighbourhood. The main floor welcomes you with bright, open-concept living, enhanced by a large bay window that fills the space with natural light. A cozy electric fireplace creates a warm focal point in the living area, which flows seamlessly into the eat-in kitchen with a breakfast bar-perfect for casual dining and entertaining. Two generous bedrooms and a 4-piece bath complete the upper level. Step out from the kitchen onto your private back deck, where a hot tub awaits-perfect for unwinding or entertaining. The backyard extends your outdoor living space with a spacious deck, pool, and landscaped gardens, complete with additional seating areas for quiet relaxation or hosting guests. Downstairs, the lower level offers a spacious third bedroom, rec room/family room, a 3-piece bathroom with laundry, and a bonus room that can be used as a home office, gym, or additional bedroom-flexibility to suit your lifestyle. This home is perfect for first-time buyers, downsizers, or anyone seeking a turnkey property in a highly desirable lakeside community. Just minutes from Port Stanley's beaches, shops, restaurants, and other local amenities-your ideal beach town lifestyle starts here!
Facts & features
Ask about this home
A HOMEH agent will answer your questions about this home.
Rooms
9 rooms · 2 bathrooms
- Living room12′6″ × 16′7″208 sq.ft.
- Kitchen12′6″ × 18′11″237 sq.ft.
- Primary bedroom10′4″ × 14′2″146 sq.ft.
- Bedroom 211′4″ × 11′125 sq.ft.
- Bathroom7′1″ × 5′35 sq.ft.
- Recreation10′11″ × 16′175 sq.ft.
- Bedroom 310′4″ × 11′11″123 sq.ft.
- Bathroom13′2″ × 10′132 sq.ft.
- Bedroom 48′ × 16′4″131 sq.ft.
Around this home
Schools nearby
School rating, out of 10.
Listing details
Helpful tools
Your HOMEH agent
"I would see it this week."
Ask HOMEH about this home
Price, neighbourhood, monthly cost. Ask anything.
HOMEH Intelligent Agent is an AI, not a licensed representative. Check anything important with your agent.