
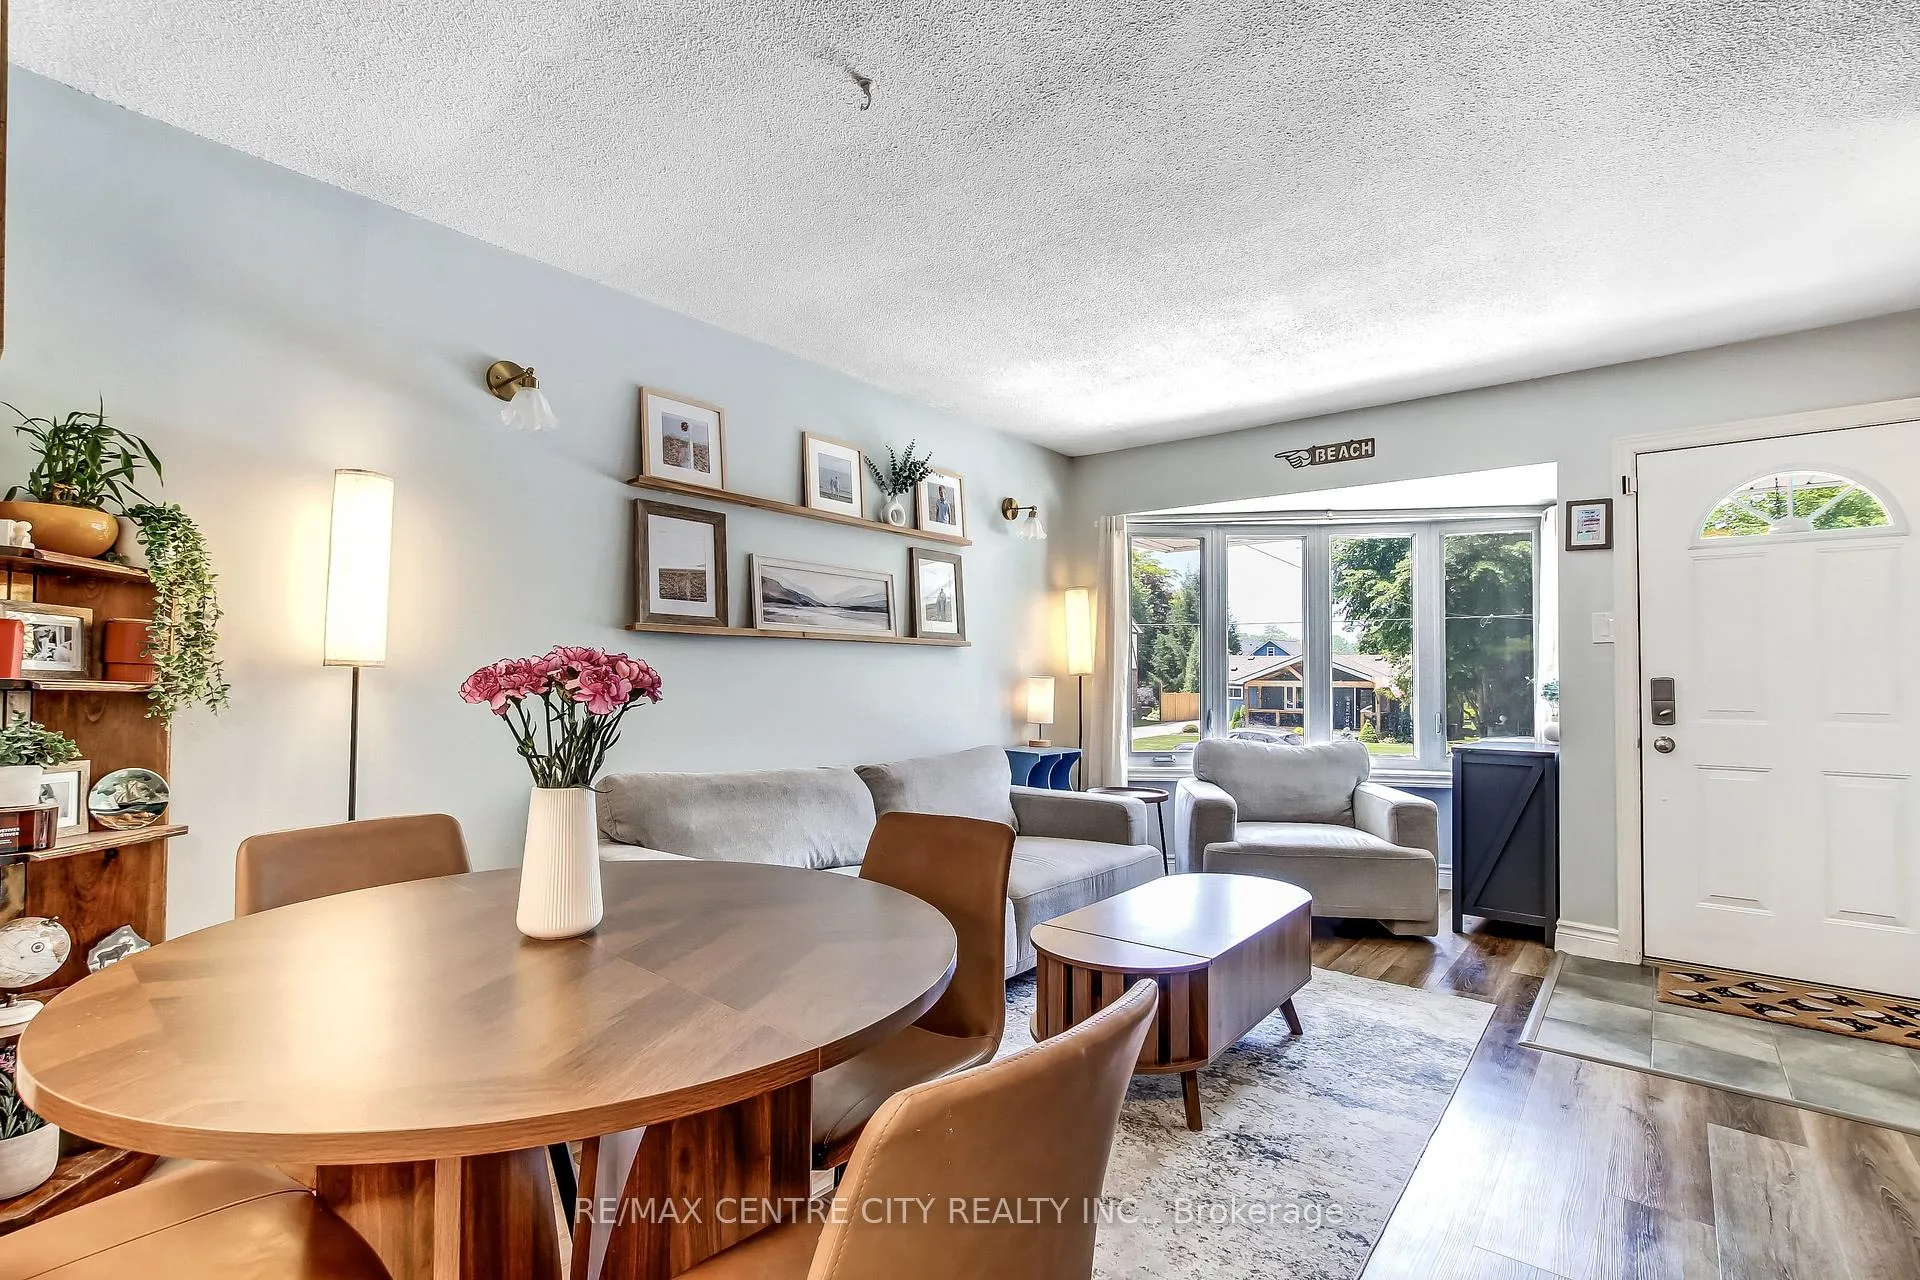
 See all 29 photos
Property history

This listing has ended. It is no longer available.
Property not available for sale or for rent.
Ask about this home
A HOMEH agent will answer your questions about this home.Ask HOMEH
About this home
Unit A, 263 Frances Street, Central Elgin
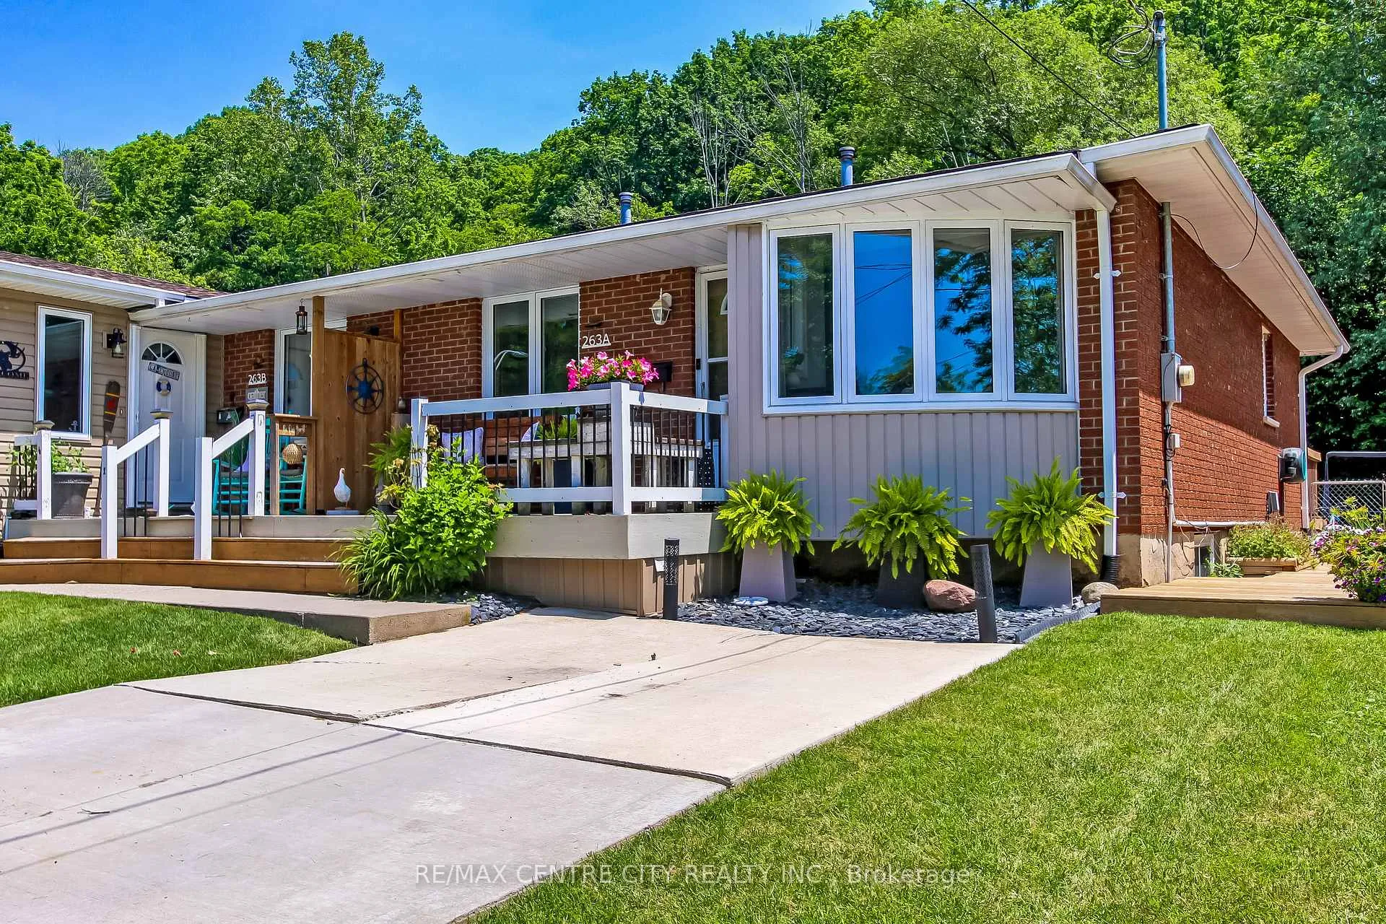
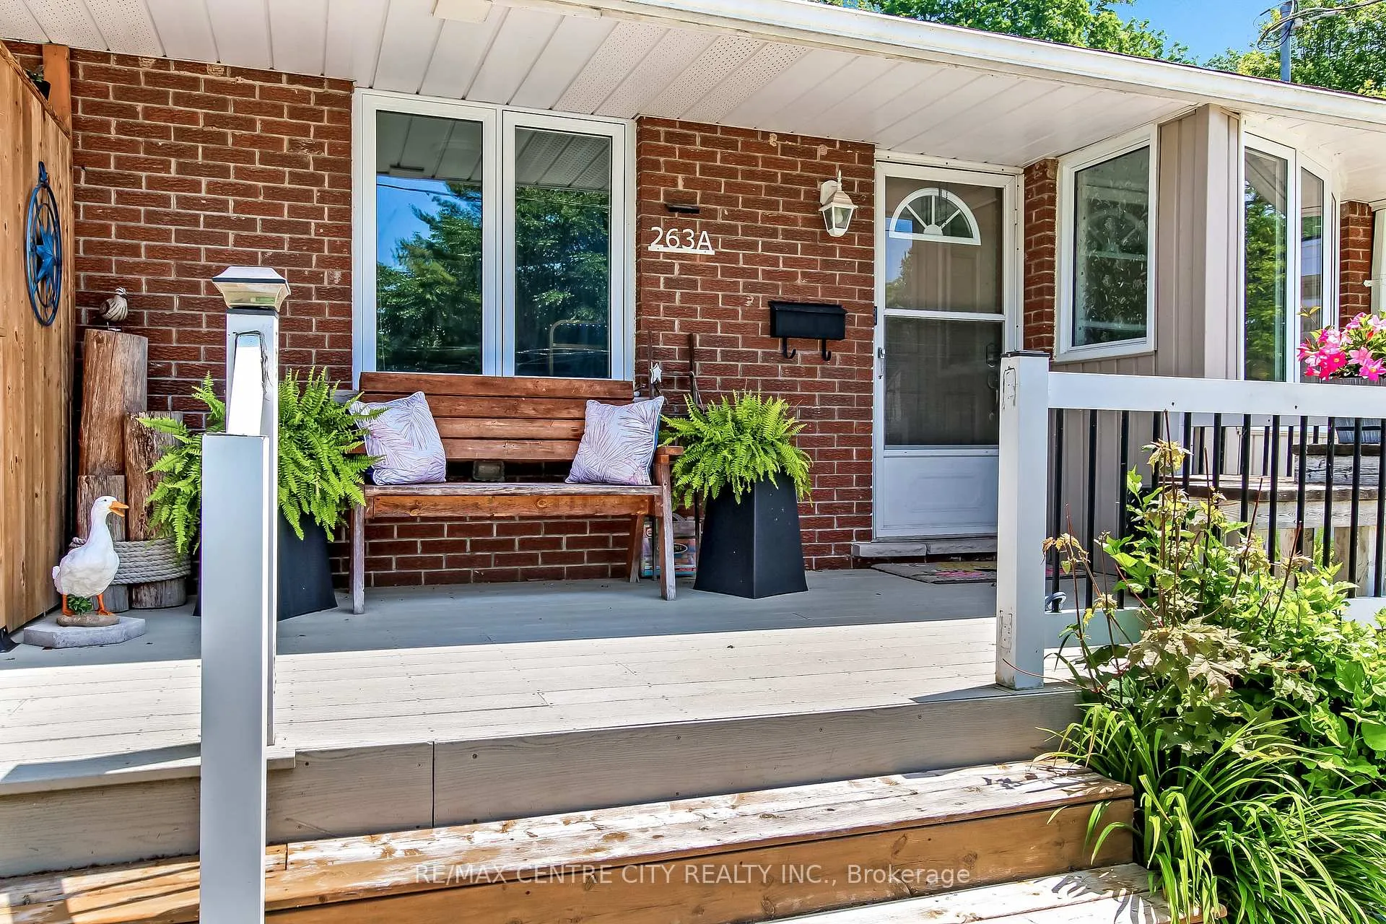
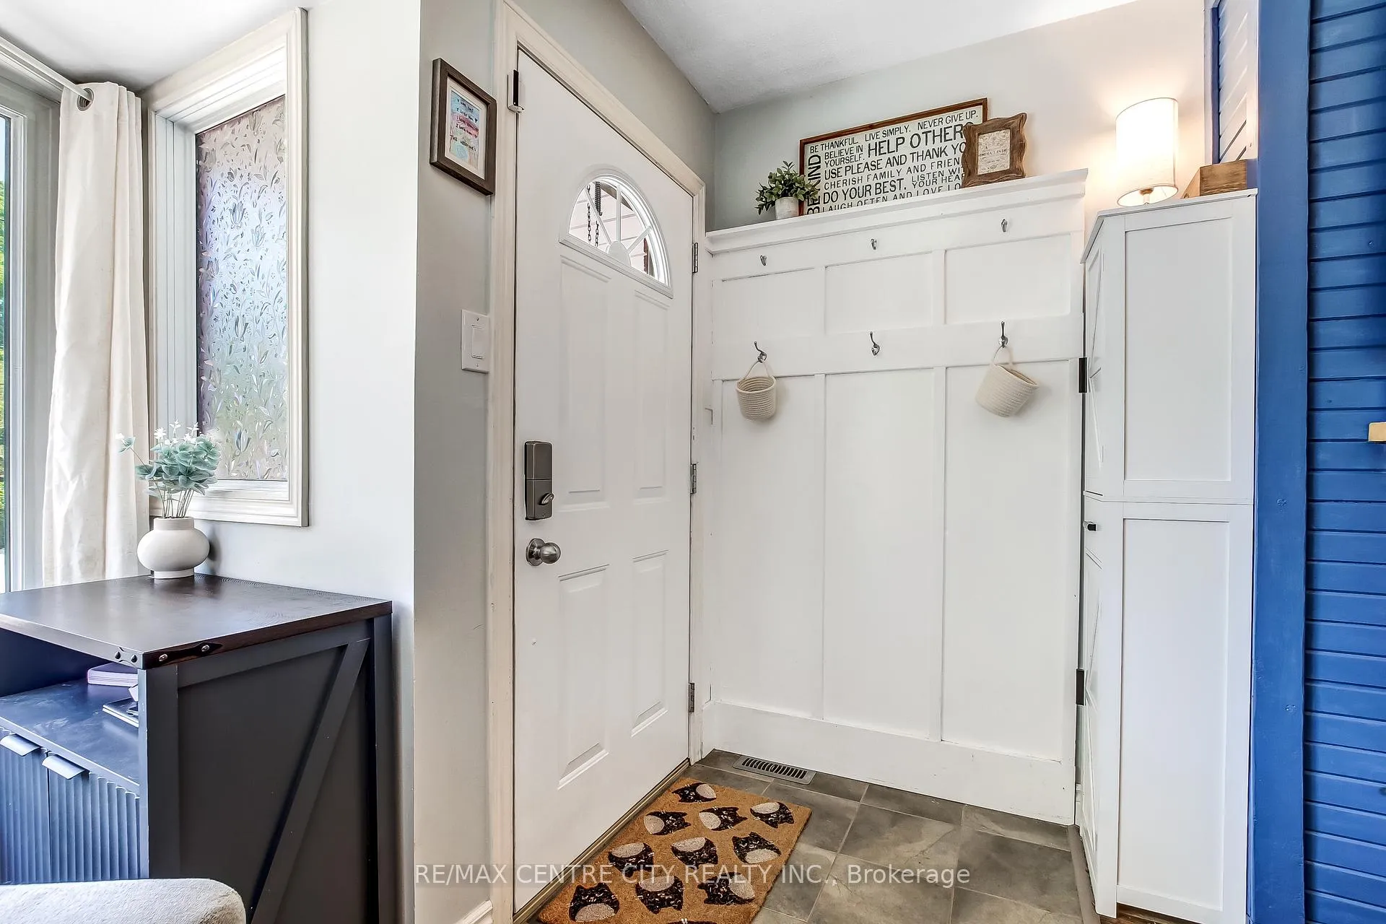
Welcome to your next chapter in beautiful Port Stanley! Nestled in a quiet, family-friendly neighbourhood just minutes from the beach, local shops, restaurants, and everyday amenities, this beautifully updated semi-detached bungalow offers the perfect blend of comfort, style, and lakeside living. Featuring 2+2 bedrooms, 2 bathrooms, a private driveway, and a fully fenced backyard, this move-in ready home is ideal for first-time buyers, downsizers, or anyone looking to enjoy the Port Stanley lifestyle. Step inside to a bright, open-concept main floor where a large bay window fills the living room with natural light, while a cozy electric fireplace creates a warm focal point. The spacious eat-in kitchen features a breakfast bar and direct access to the backyard, making entertaining effortless. Two generous bedrooms and a 4-piece bathroom complete the main level. Outside, enjoy your own private backyard retreat backing onto mature trees for added privacy, complete with a spacious new deck, hot tub, above-ground pool with custom wraparound deck, beautifully landscaped gardens, and multiple seating areas designed for relaxing, entertaining, and making the most of summer. The finished lower level offers a rec room, third bedroom, renovated 3-piece bathroom with laundry, and a versatile bonus room ideal as a home office, gym, guest room, or potential fourth bedroom. Recent updates include new stairs, flooring, a full interior paint refresh, updated baseboards and trim, new kitchen countertops and sink, a renovated basement bathroom, custom built-ins in the lower level, and new decking, making this home truly move-in ready. Just moments from Port Stanley's famous beaches and vibrant downtown, this is your opportunity to embrace the beach-town lifestyle and start making memories by the lake.
Facts & features
Ask about this home
A HOMEH agent will answer your questions about this home.
Rooms
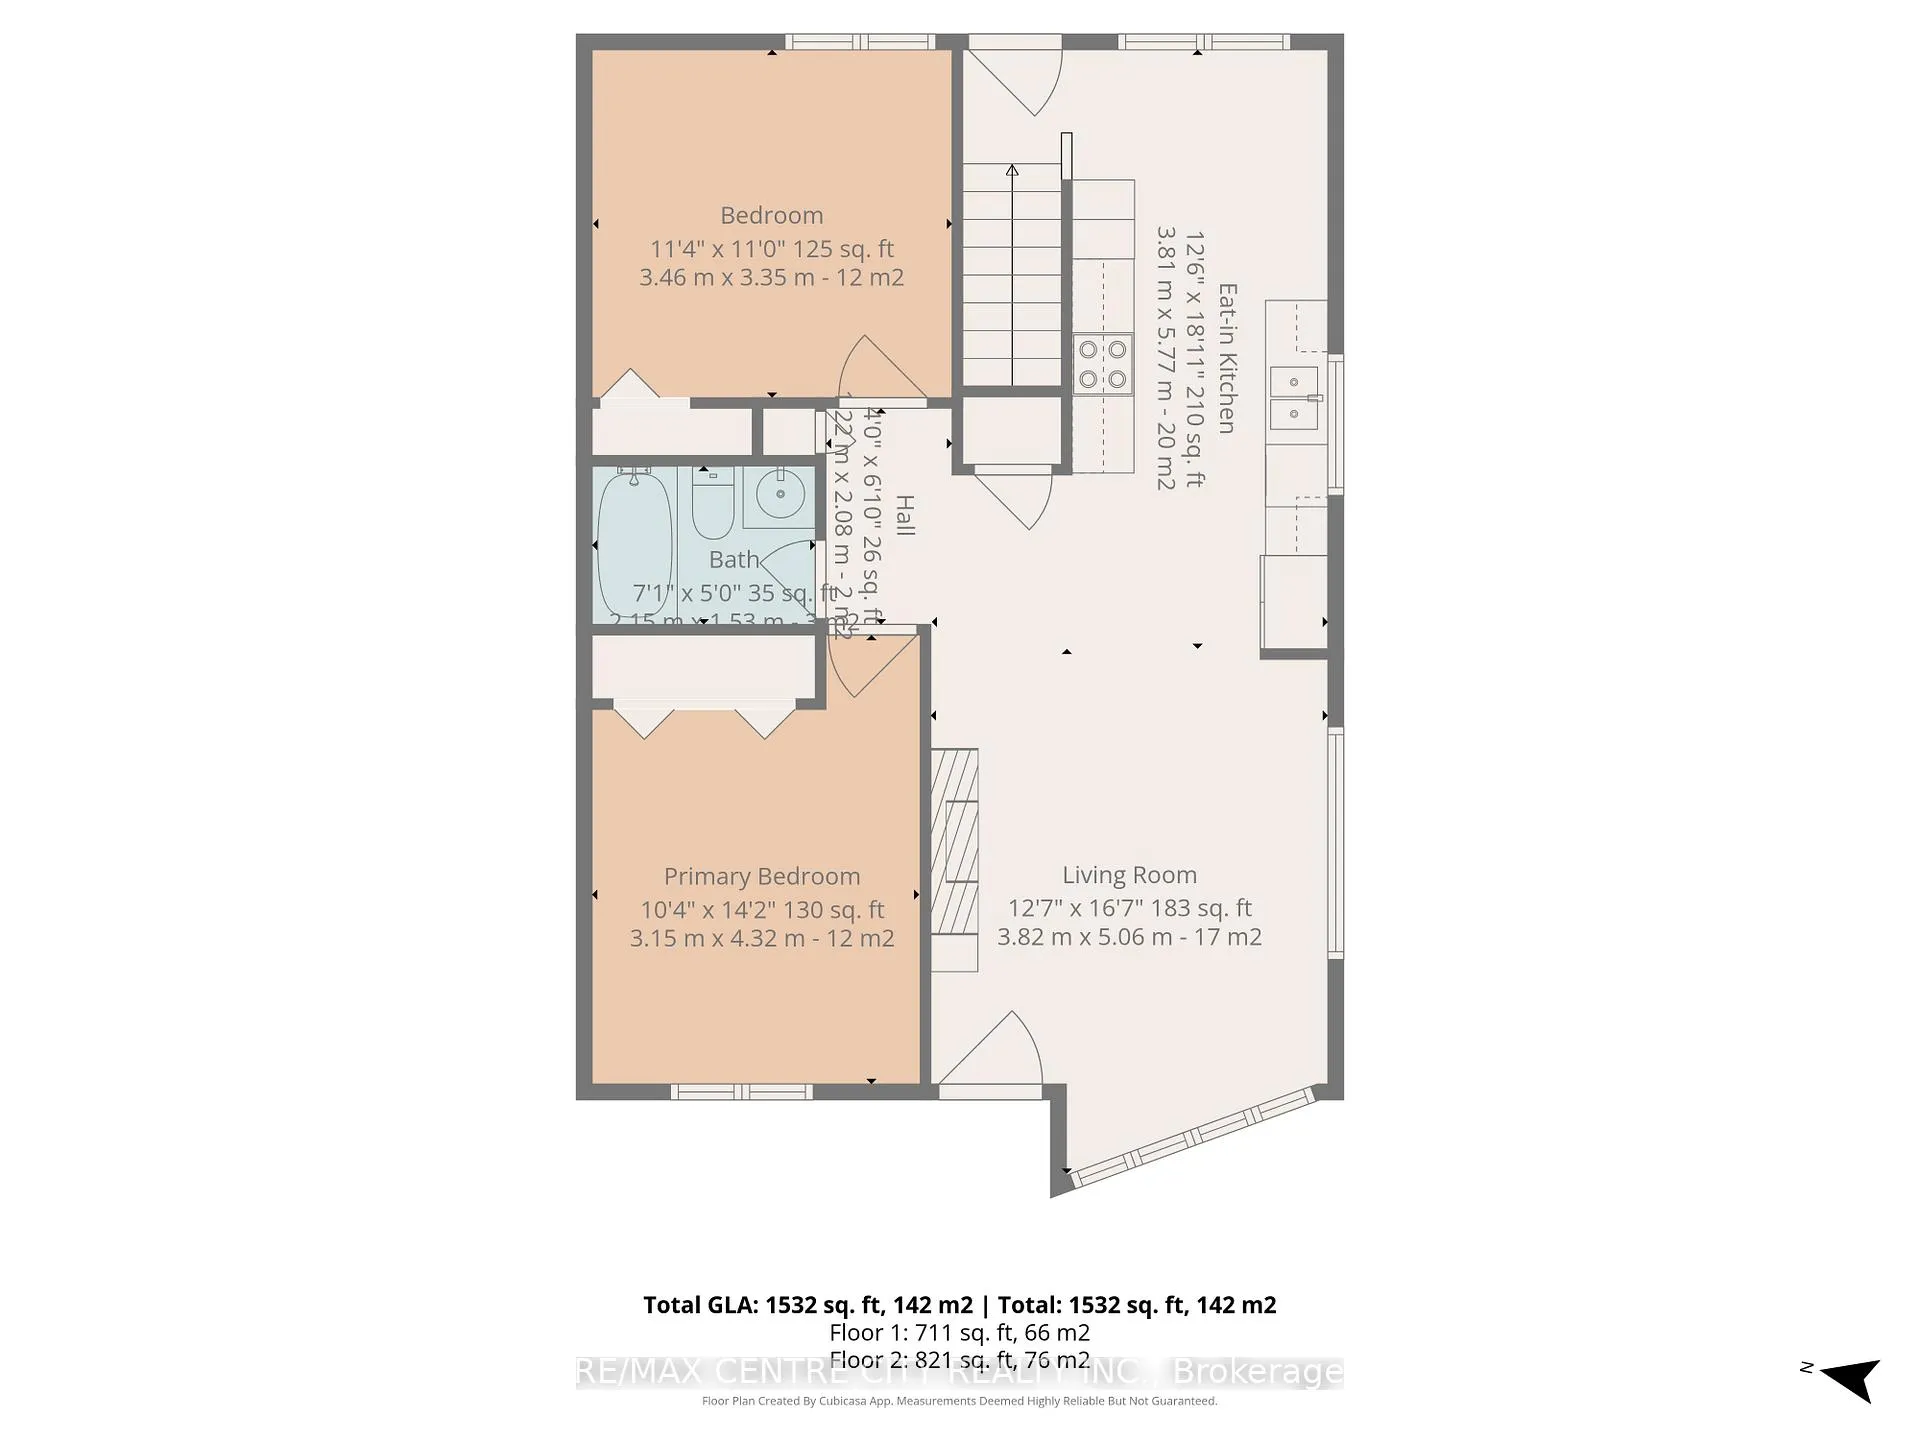
9 rooms · 2 bathrooms
- Living room12′6″ × 16′7″208 sq.ft.
- Bedroom 211′4″ × 11′125 sq.ft.
- Kitchen12′6″ × 18′11″237 sq.ft.
- Primary bedroom10′4″ × 14′2″146 sq.ft.
- Bathroom7′1″ × 5′35 sq.ft.
- Bathroom13′2″ × 10′132 sq.ft.
- Recreation10′11″ × 16′175 sq.ft.
- Bedroom 310′4″ × 11′11″123 sq.ft.
- Bedroom 48′ × 16′4″131 sq.ft.
Around this home
Schools nearby
School rating, out of 10.
Listing details
Helpful tools
Your HOMEH agent
"I would see it this week."
Ask HOMEH about this home
Price, neighbourhood, monthly cost. Ask anything.
HOMEH Intelligent Agent is an AI, not a licensed representative. Check anything important with your agent.