
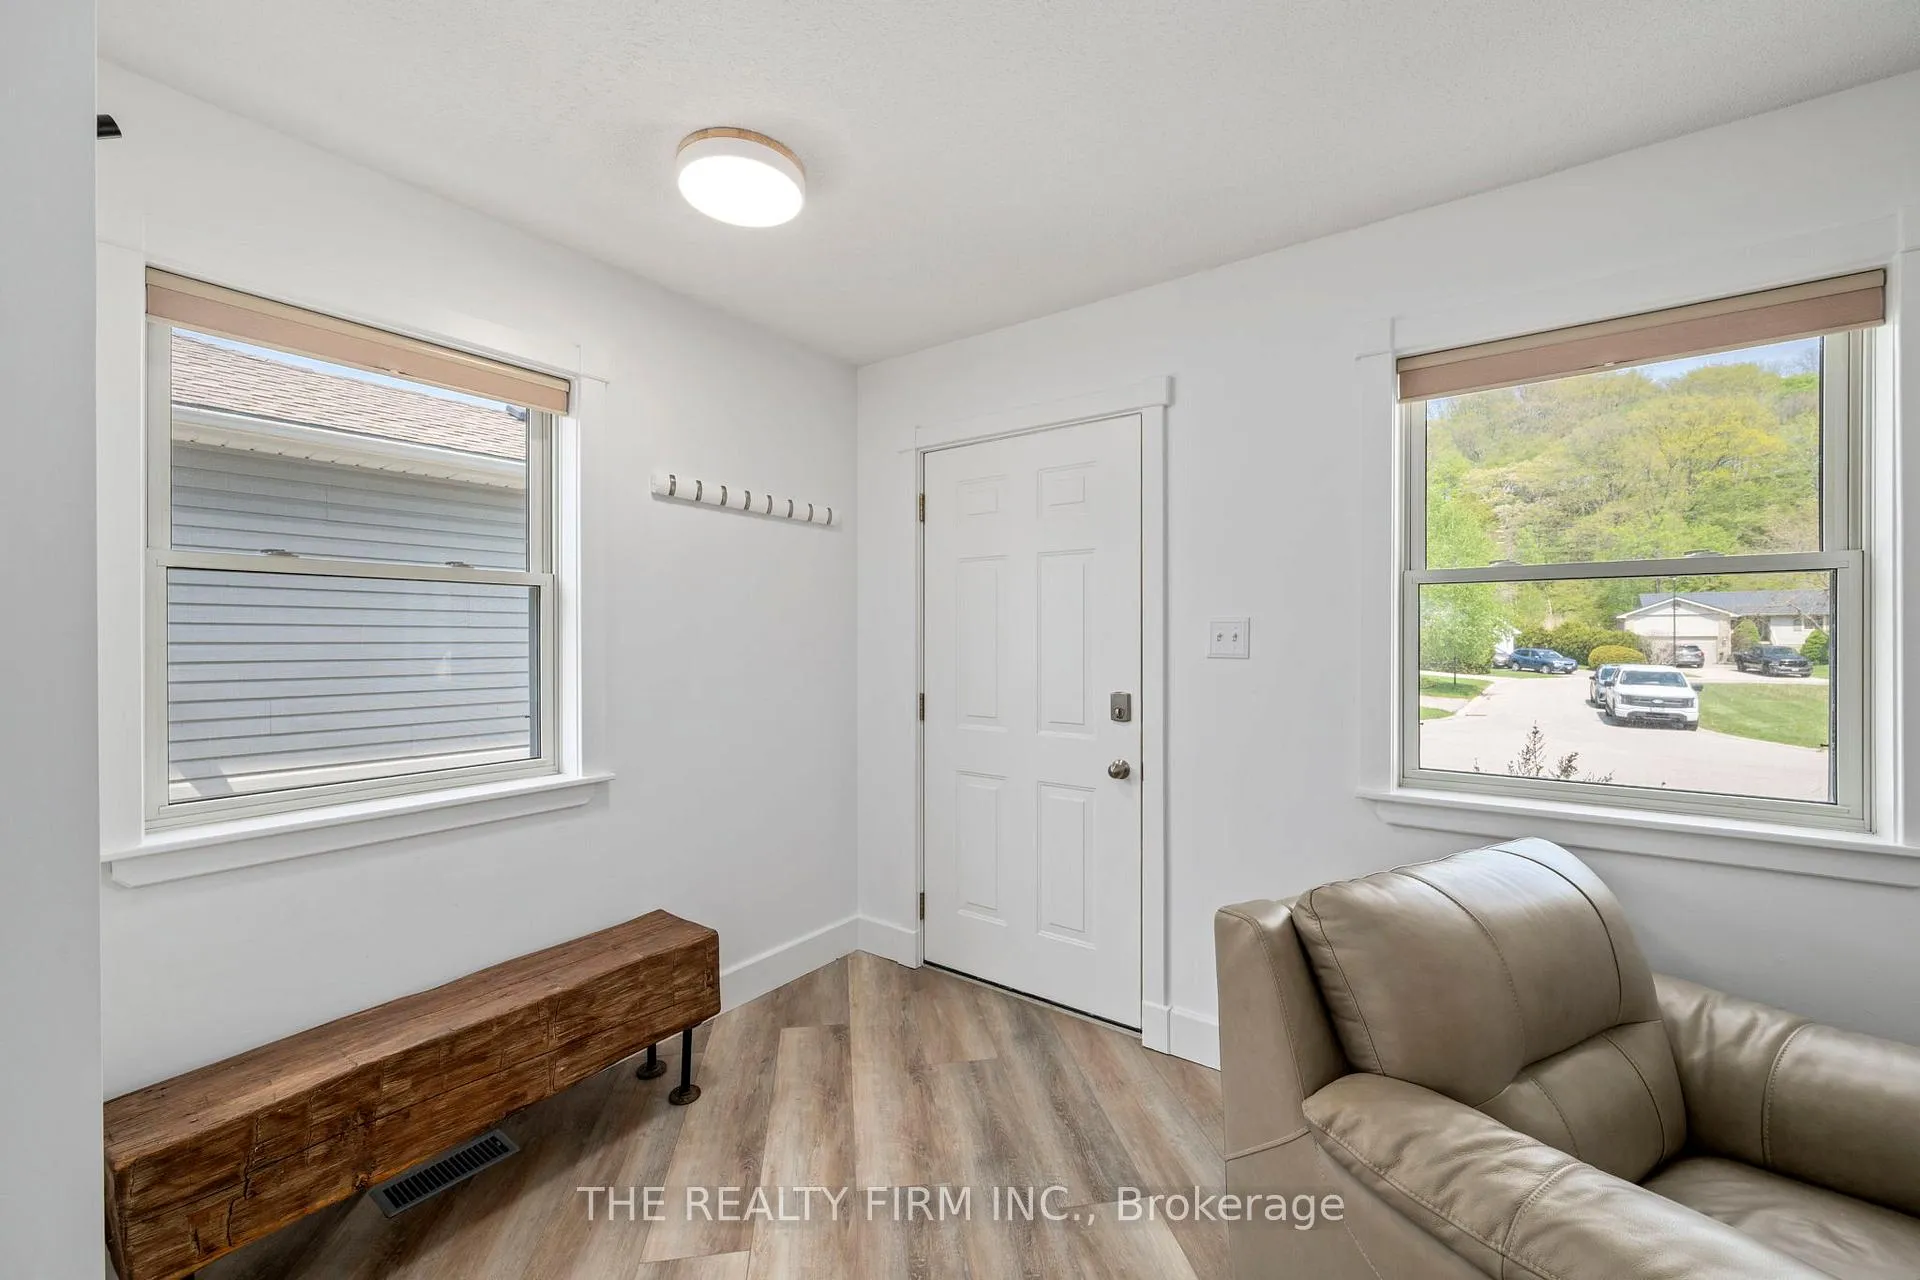
 See all 35 photos
Property history

This listing has ended. It is no longer available.
Property not available for sale or for rent.
Ask about this home
A HOMEH agent will answer your questions about this home.Ask HOMEH
About this home
308 Selbourne Drive, Central Elgin
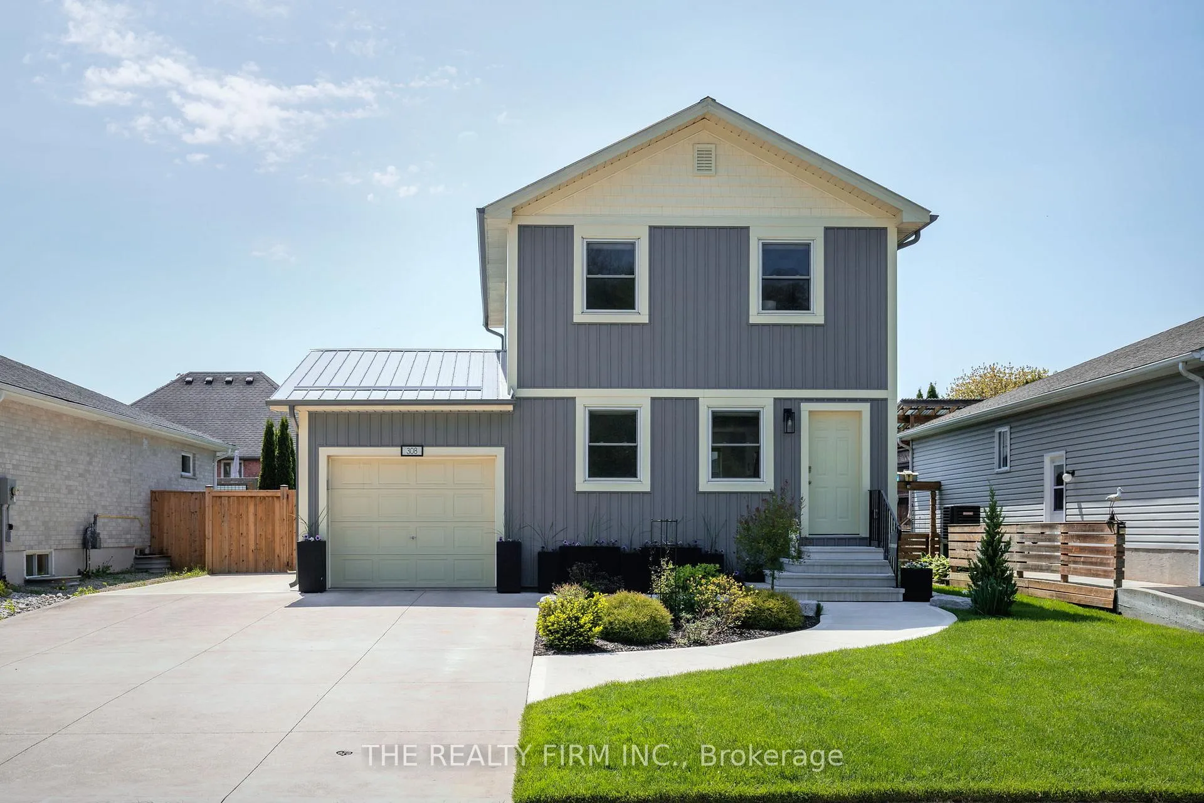
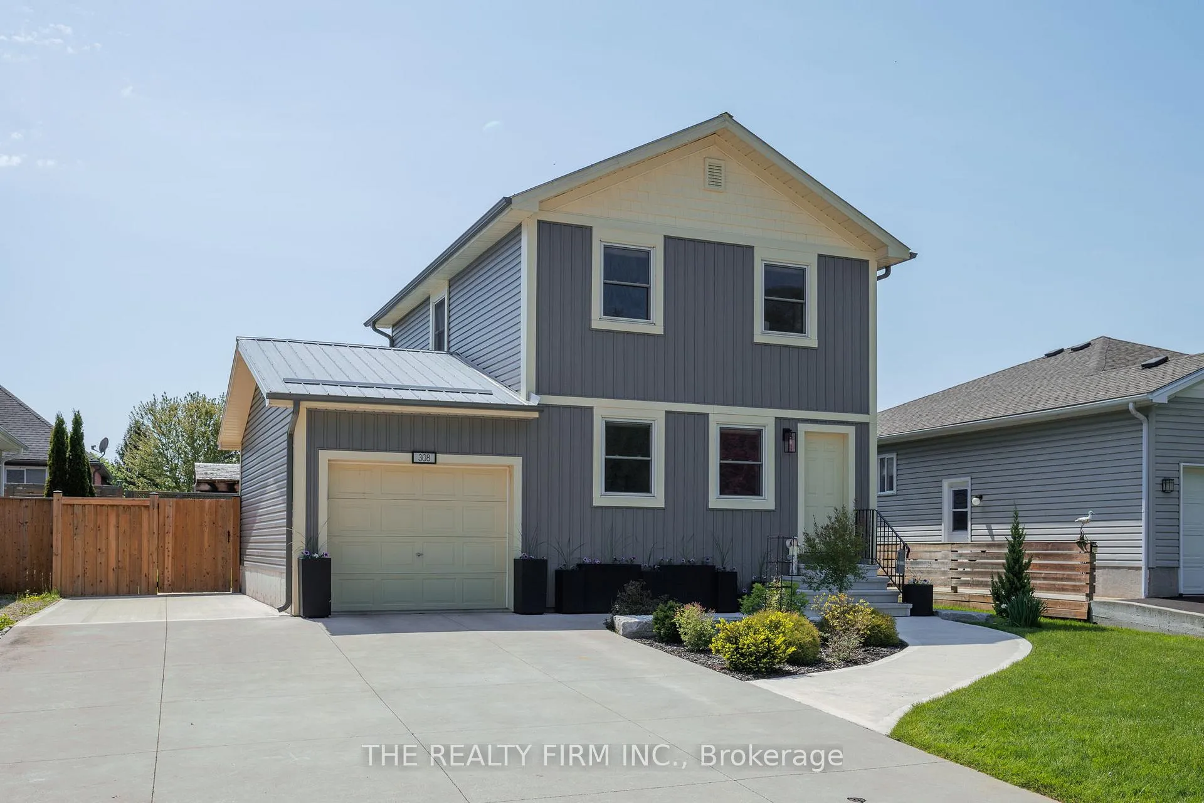
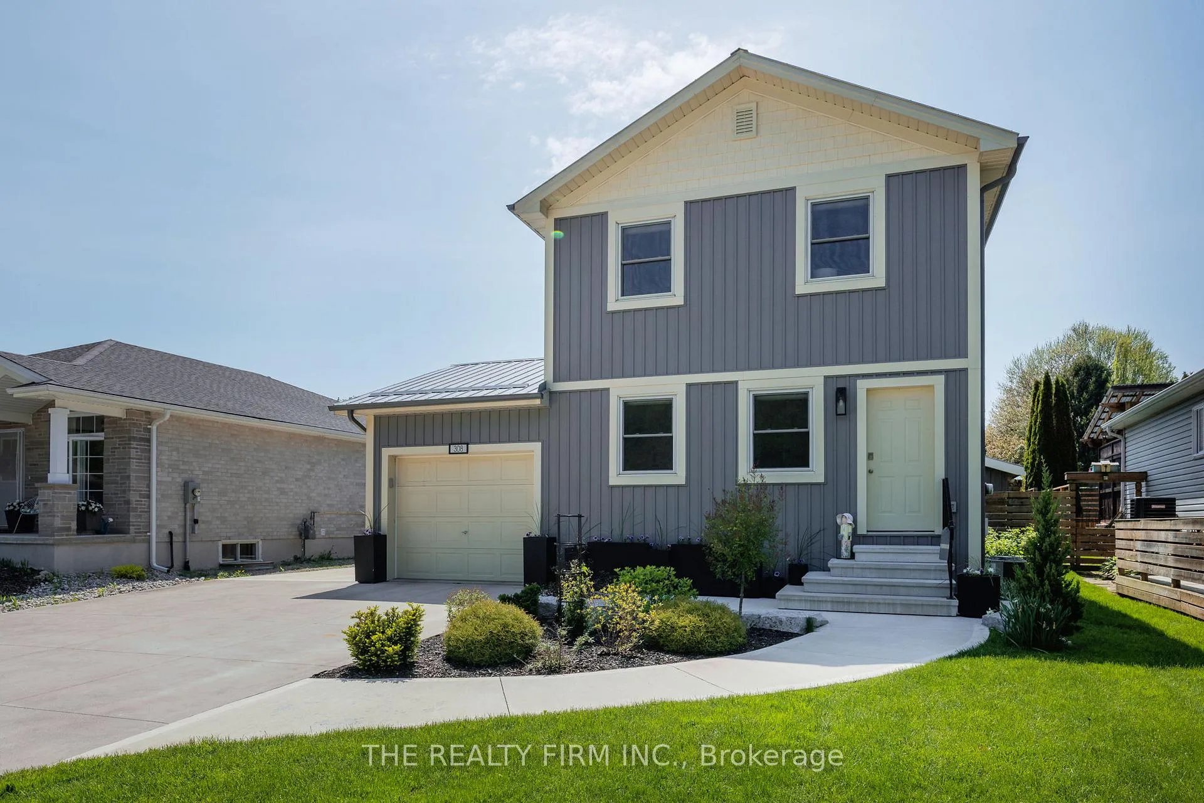
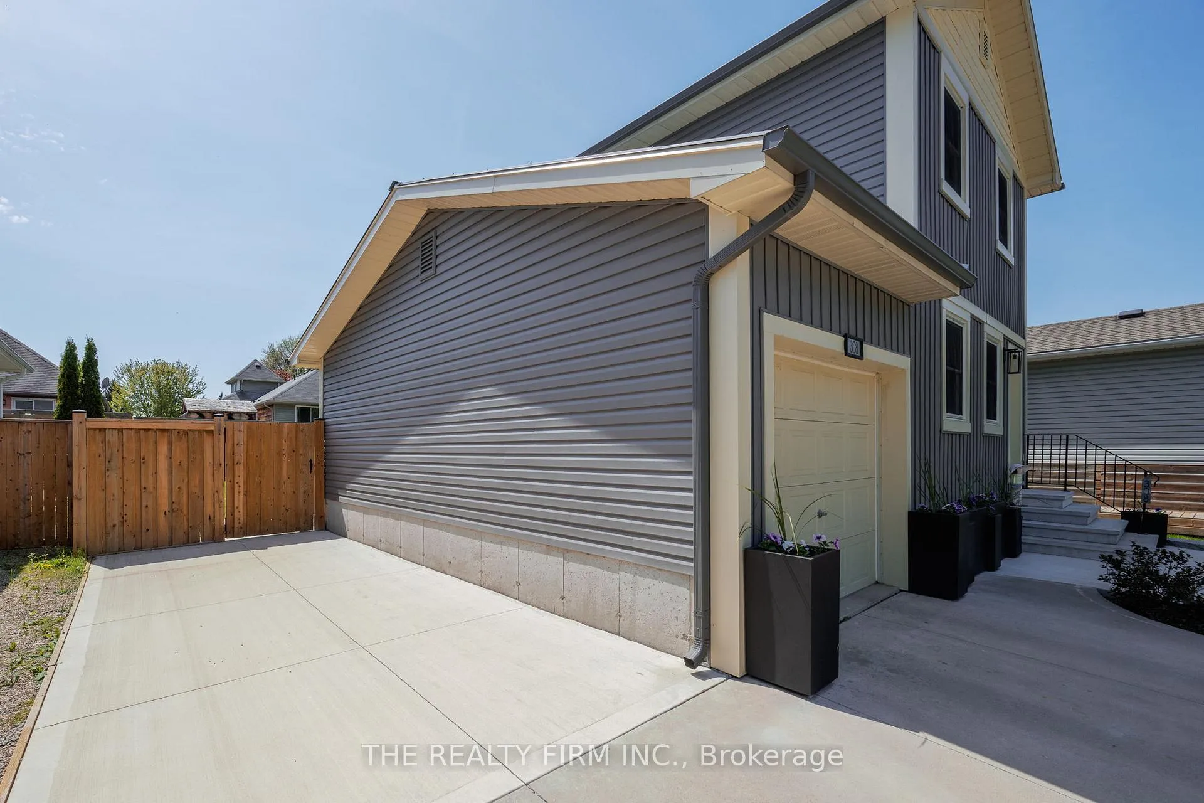
Welcome to 308 Selbourne Drive, a beautifully renovated 2-storey home nestled in the heart of the charming lakeside community of Port Stanley. Known for its sandy beaches, vibrant marina, boutique shops, restaurants, and laid-back coastal lifestyle, Port Stanley offers the perfect balance of small-town charm and year-round living - all just a short drive from London. This fully updated 2-bedroom, 2.5-bathroom home has been thoughtfully renovated from top to bottom with no detail overlooked. The stunning new kitchen features quartz countertops, a full quartz backsplash, stainless steel appliances, and stylish modern finishes designed for both everyday living and entertaining. The finished basement creates the perfect retreat, complete with a luxurious 5-person infrared sauna for your own private spa experience at home. Outside, the upgrades continue with a metal roof, concrete driveway and front porch, additional parking ideal for an RV or trailer, a fully fenced yard, and a beautiful new composite deck with added privacy and canopy coverage - perfect for relaxing summer evenings. Meticulously maintained gardens surround the property, creating a peaceful and inviting outdoor space. Whether you're looking for a full-time residence or a stylish getaway near the beach, this turnkey home delivers comfort, quality, and the best of Port Stanley living.
Facts & features
Ask about this home
A HOMEH agent will answer your questions about this home.
Rooms
15 rooms · 3 bathrooms
- Dining room7′6″ × 13′7″102 sq.ft.
- Kitchen11′5″ × 13′7″155 sq.ft.
- Living room18′11″ × 11′1″209 sq.ft.
- Powder room1′7″ × 7′6″12 sq.ft.
- Primary bedroom16′5″ × 11′1″183 sq.ft.
- Bedroom 210′8″ × 10′4″111 sq.ft.
- Bathroom5′5″ × 10′4″56 sq.ft.
- Recreation18′11″ × 13′247 sq.ft.
- Bathroom11′6″ × 5′5″62 sq.ft.
- Room—
- Room—
- Room—
- Room—
- Room—
- Room—
Around this home
Schools nearby
School rating, out of 10.
Listing details
Helpful tools
Your HOMEH agent
"Priced 11% over our estimate. I would see it this week."
Ask HOMEH about this home
Price, neighbourhood, monthly cost. Ask anything.
HOMEH Intelligent Agent is an AI, not a licensed representative. Check anything important with your agent.