
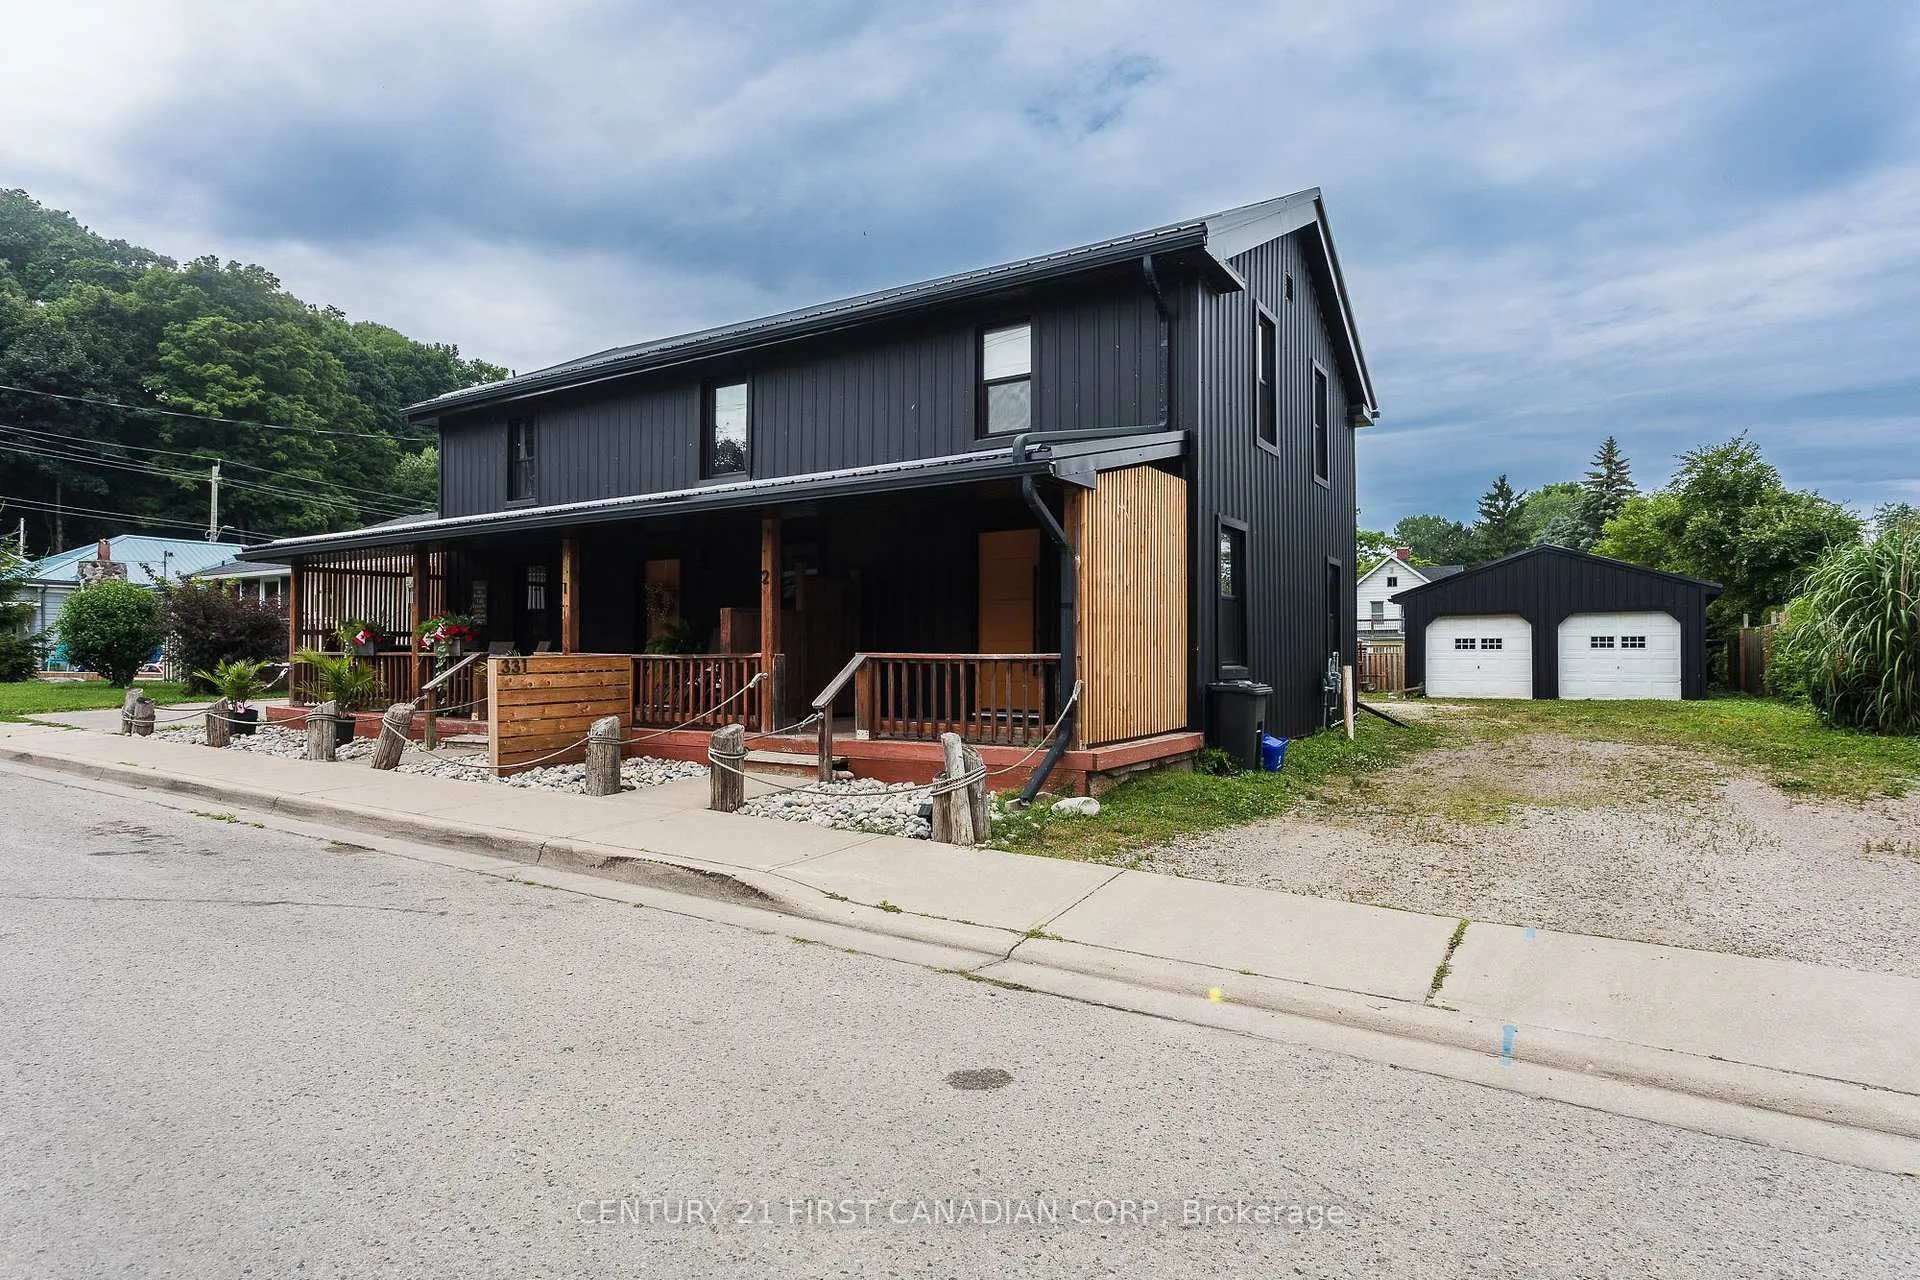
331 Erie Street
Central Elgin (Port Stanley)331 Erie Street
Central Elgin (Port Stanley)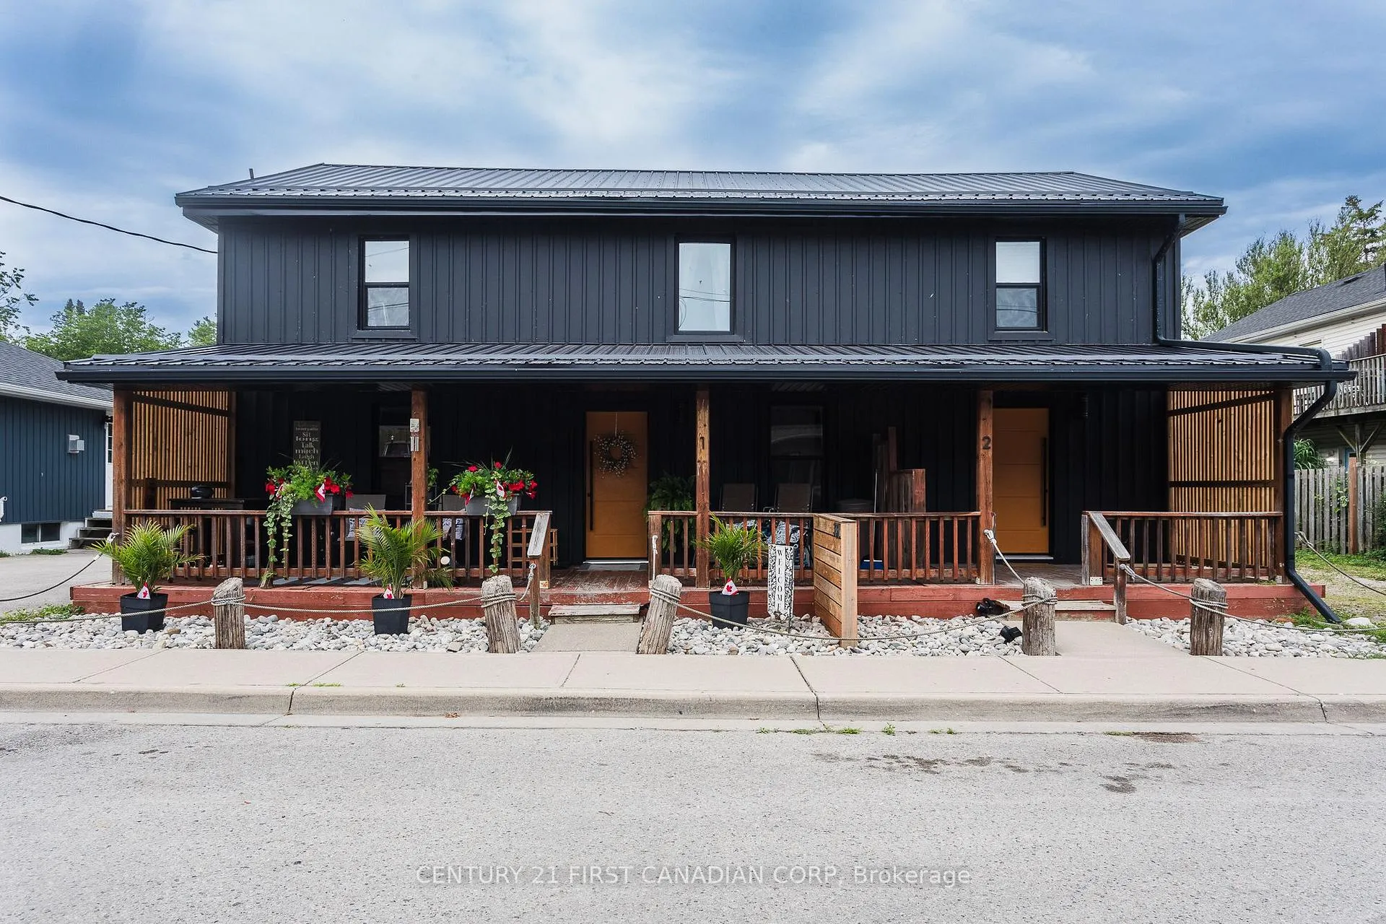
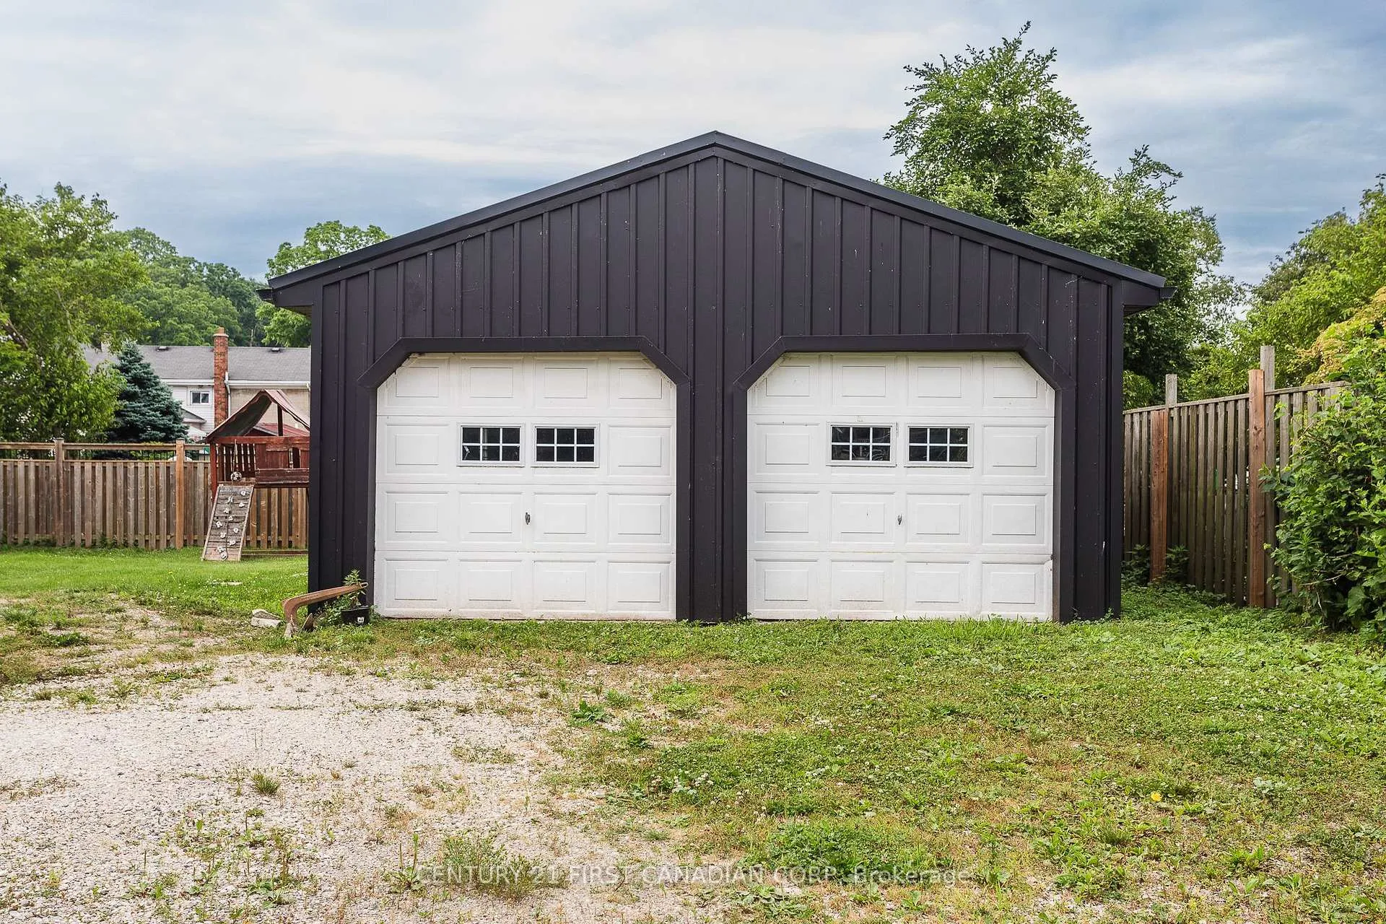
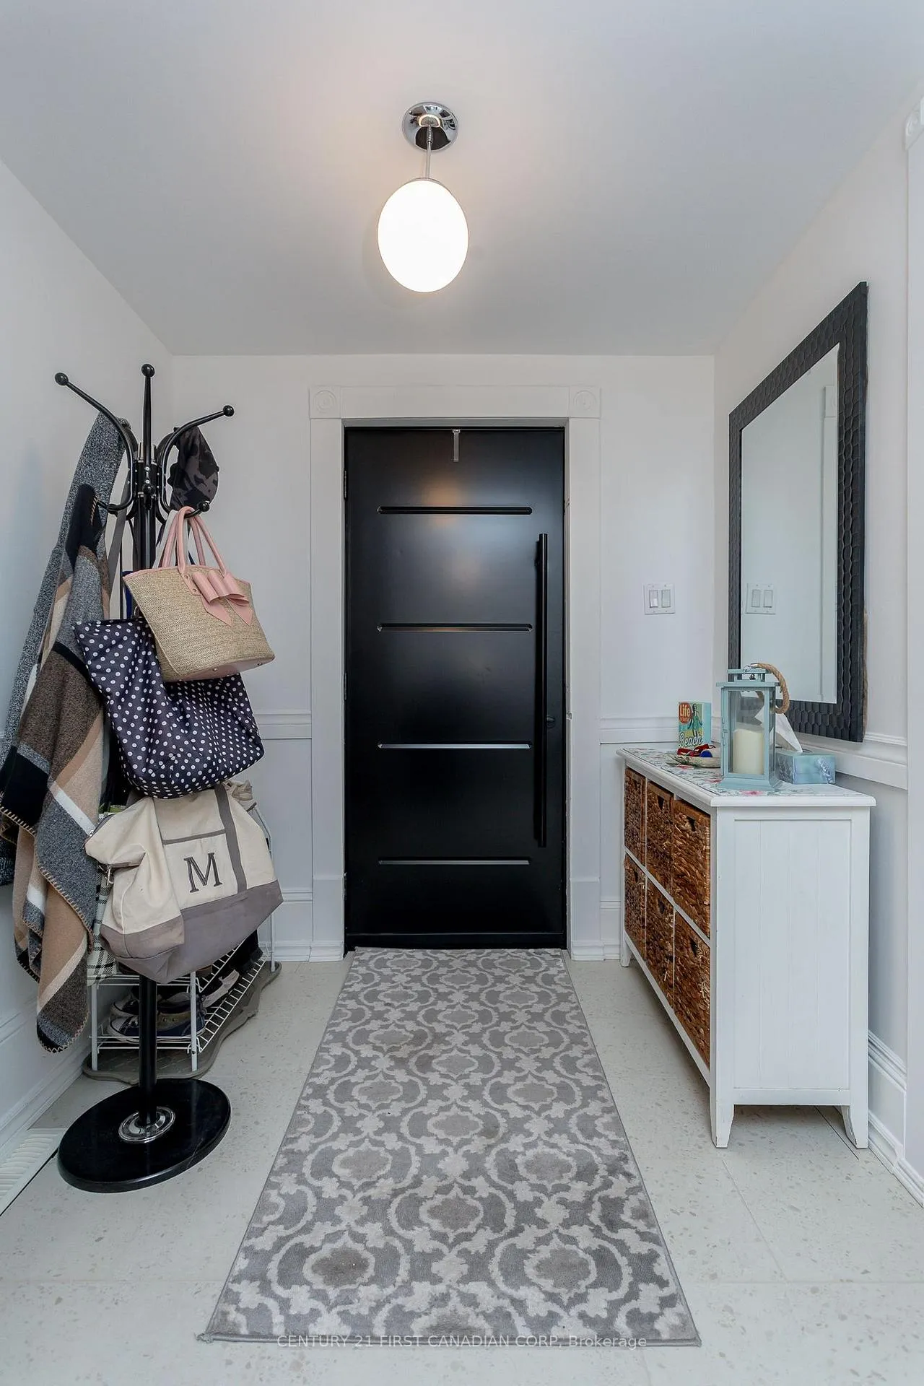
 See all 38 photos
Property history

This listing has ended. It is no longer available.
Property not available for sale or for rent.
About this home
331 Erie Street, Central Elgin
Welcome to your terrific income property in the heart of the Village with steps to the Main Beach! All amenities within walking distance of cafes, groceries, art galleries, live music venues, live theatre events, parks, schools, world class restaurants, and Port Stanley is open year-round! Grandfathered-in as a Triplex, fully tenanted with 3 great tenants on year-round leases. This very low-maintenance steel clad building & detached double car garage sits on a double lot with a large grassy backyard. Fully renovated in 2022 with all new metal on roof and siding, all new appliances, ungraded insulation, all new vinyl windows & doors, original hardwood flooring combined with new tile flooring. Unit 1 is approx 1200sf on 2 levels with 3 bright bedrooms & 1 modern bathroom with skylight on the upper floor, features a kitchen combined with laundry, and dining room, then opens up to a large living room with lots of natural light, front windows on both levels have water views. Unit 2 boasts approx 675sf with an open concept living room /eat-in kitchen area, with 1 bdrm, 3 pc bath & laundry upstairs. Unit 3 is larger than it looks, with almost 720sf on one floor with a den & living room at one end and a bedroom at the other end, with an open concept eat-in kitchen with island flowing into the dining room in the middle with enough space for a small lounge area to watch tv. A gorgeous 4 pc bath with new fixtures, tiles, and a pocket door. Enter this unit from the driveway /backyard into the sunroom. Parking available for all units with large double wide driveway for 6 vehicles, the double detached garage can be used as a garage but atm 2 interior 100sf sections are rented by 2 tenants as their storage for an extra $100/ month each. Contact LA for more info and book your showing as soon as possible! LA is to be onsite for all showings. Survey is available in the photos. A 5% cap rate minimum is achievable here. See the media tabs for an excellent overview of this property.
Facts & features
Ask about this home
A HOMEH agent will answer your questions about this home.
Rooms
17 rooms · 3 bathrooms
- Kitchen7′9″ × 6′8″52 sq.ft.
- Dining room7′11″ × 6′2″49 sq.ft.
- Living room14′11″ × 13′5″200 sq.ft.
- Kitchen9′11″ × 8′79 sq.ft.
- Living room14′11″ × 16′5″245 sq.ft.
- Sunroom10′7″ × 6′11″73 sq.ft.
- Kitchen10′8″ × 25′268 sq.ft.
- Primary bedroom16′ × 7′6″120 sq.ft.
- Den8′6″ × 5′11″50 sq.ft.
- Living room7′2″ × 9′2″66 sq.ft.
- Bathroom5′ × 7′3″36 sq.ft.
- Primary bedroom14′4″ × 12′11″184 sq.ft.
- Bedroom 212′7″ × 13′3″167 sq.ft.
- Bedroom 39′11″ × 8′11″89 sq.ft.
- Bathroom8′10″ × 7′61 sq.ft.
- Primary bedroom10′7″ × 12′8″135 sq.ft.
- Bathroom3′10″ × 9′6″36 sq.ft.
Around this home
Schools nearby
School rating, out of 10.
Listing details
Helpful tools
Your HOMEH agent
"I would see it this week."
Ask HOMEH about this home
Price, neighbourhood, monthly cost. Ask anything.
HOMEH Intelligent Agent is an AI, not a licensed representative. Check anything important with your agent.