
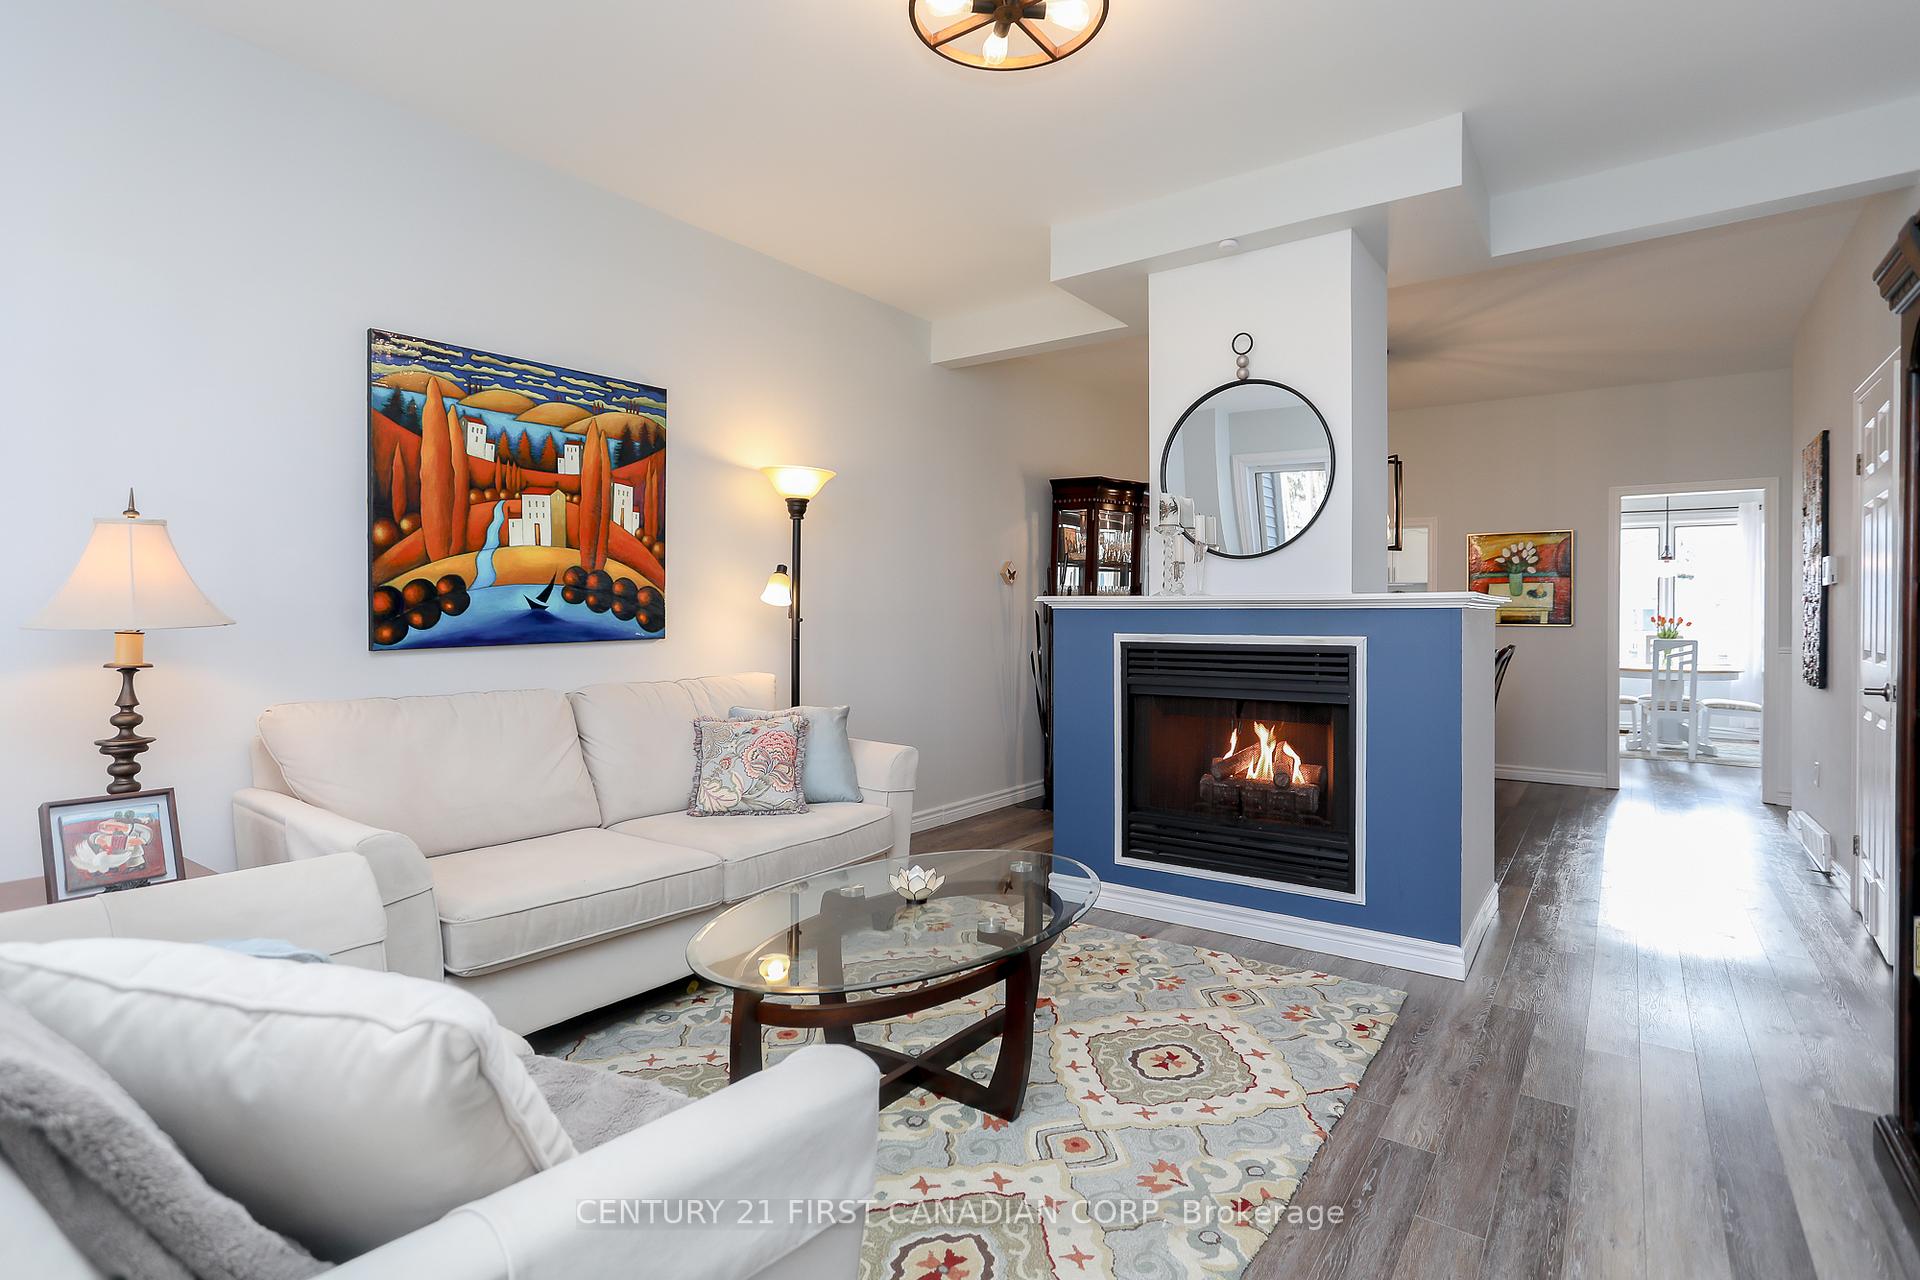
 See all 27 photos
Property history

This listing has ended. It is no longer available.
Property not available for sale or for rent.
Ask about this home
A HOMEH agent will answer your questions about this home.Ask HOMEH
About this home
Unit 10, 374 Front Street, Central Elgin
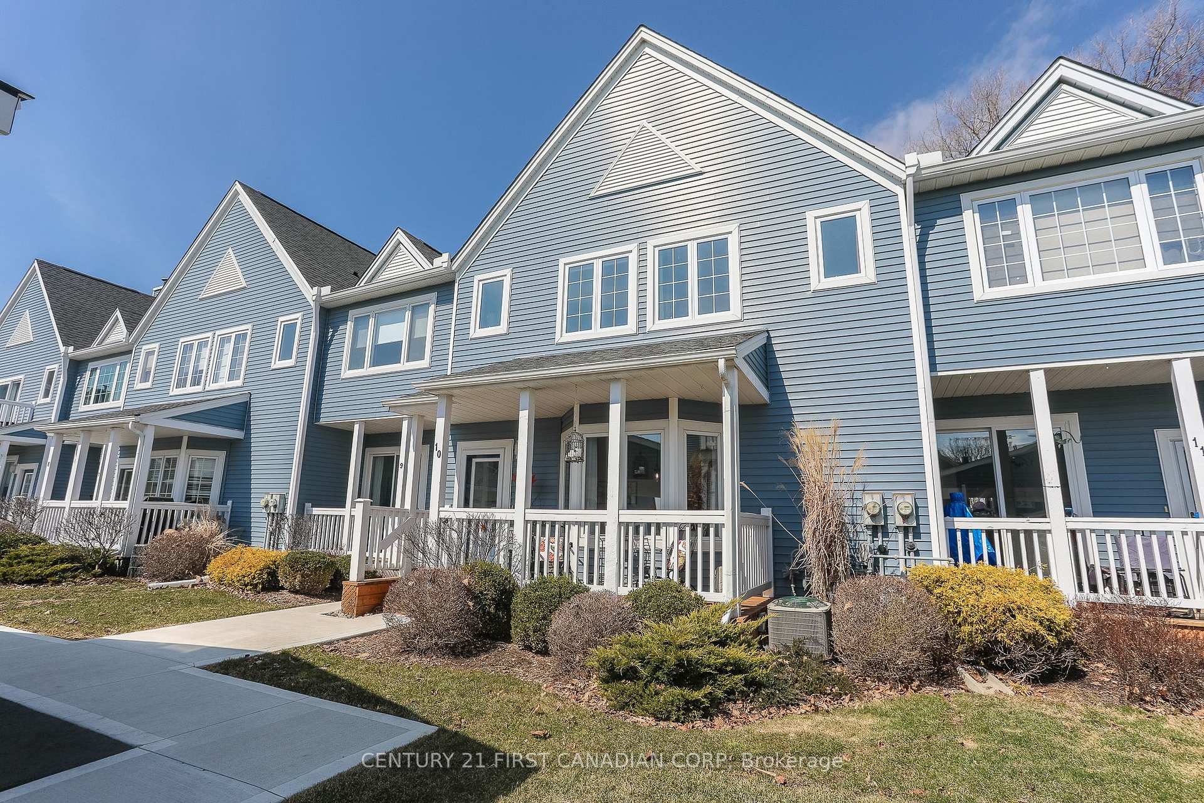
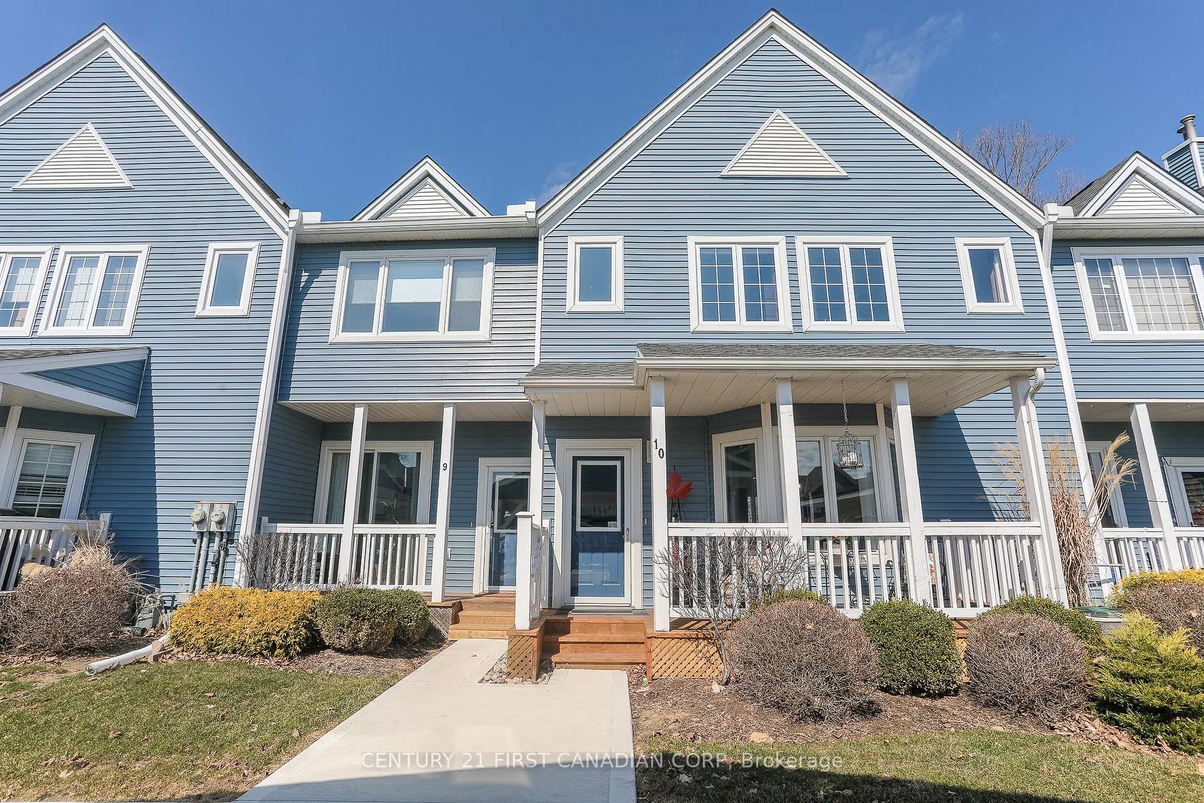
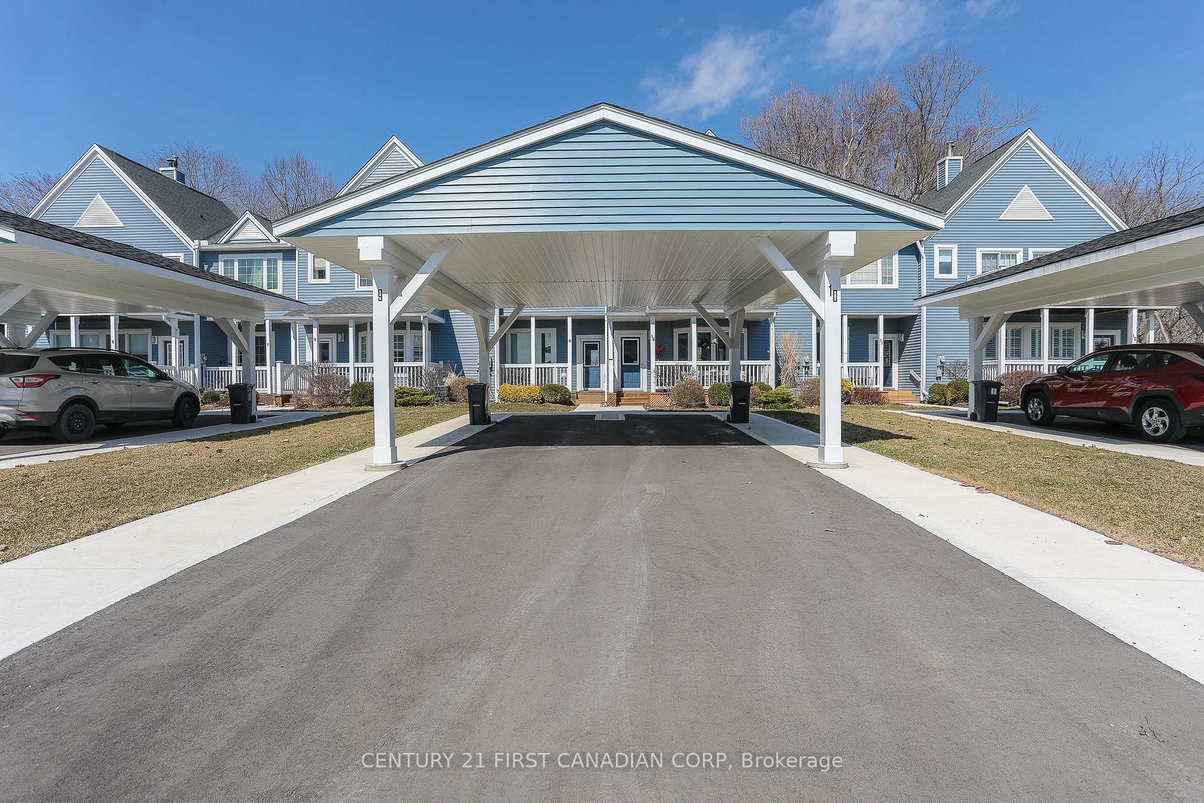
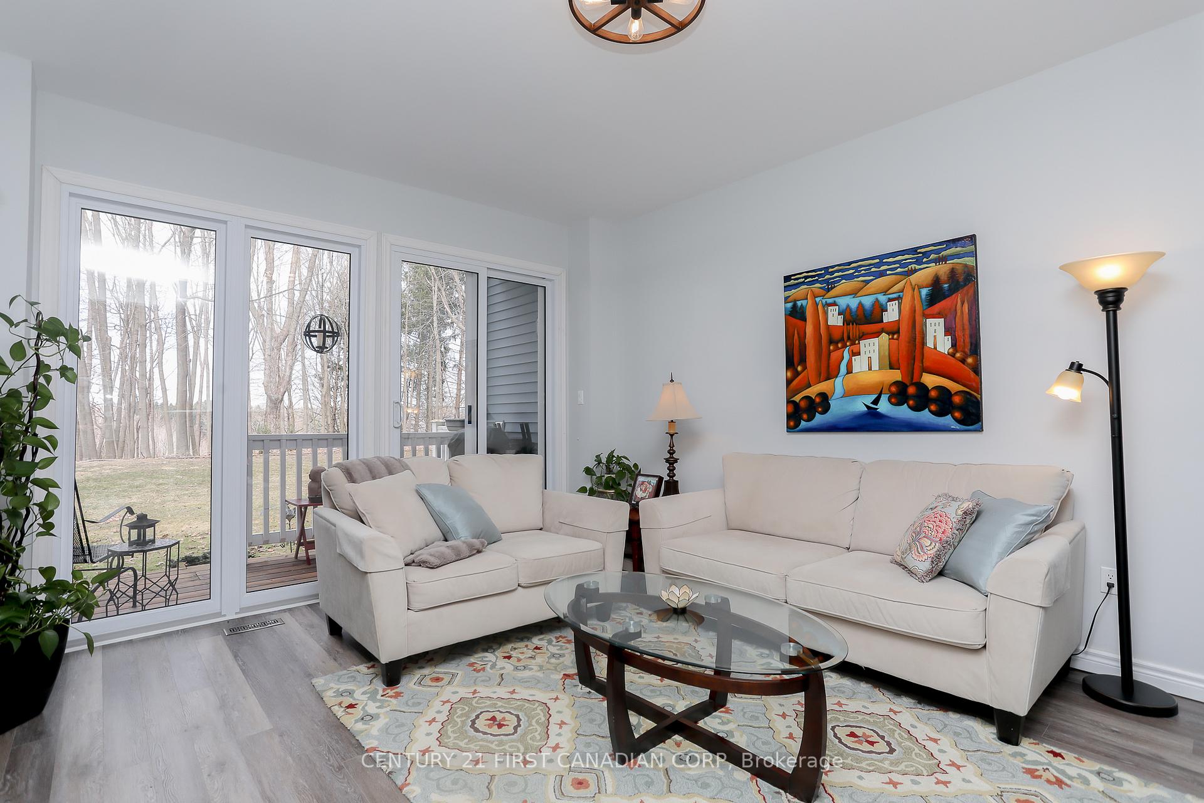
FOR LEASE LONG TERM! Welcome to care-free, Beach Town living at its best! Gorgeous renovated 3 bdrm, 2 full bath unit with beautiful finishes and the best of both lake and forest views! Both levels completely carpet-free with many upgrades as of 2020 including NEW: kitchen quartz countertops incl quartz waterfall; sink, faucet, custom B/I coffee & wine bar and B/I wine fridge; 5 appliances + mini fridge, with a 3pc bathroom completely & beautifully renovated (Nov 2024); upper bath has 4pcs incl a new tub surround. Luxury vinyl plank flooring throughout and on both levels. Comes with newly installed contemporary stairs/railings. Main floor features smooth ceilings (popcorn ceiling removed), with new ceiling fixtures & new door & cabinet hardware along with new patio doors, new upper windows, newly stained front deck & upper back deck and a new Carport as of 2024. Full height basement with a large family room that could easily be finished, and an adjacent laundry/utility room. Enjoy a heated inground pool overlooking the lake and short walks to Blue Flag beaches and all that Port Stanley has to offer including many harbourfront shops and world-class restaurants. This lakefront community offers many conveniences for modern living! Come see for yourself how this unit will meet all of your needs as a long term rental. Rent is $2600 + utilities + hot water tank rental + internet. Comes unfurnished with a flexible move-in date. OPTION TO BUY within the year lease or after lease expiry. Rental Application available upon request. Book your showing today!
Facts & features
Ask about this home
A HOMEH agent will answer your questions about this home.
Rooms
10 rooms · 2 bathrooms
- Kitchen18′4″ × 9′3″169 sq.ft.
- Dining room12′1″ × 13′157 sq.ft.
- Living room15′6″ × 12′6″194 sq.ft.
- Bathroom6′4″ × 5′3″33 sq.ft.
- Primary bedroom11′9″ × 13′153 sq.ft.
- Bedroom 214′9″ × 11′4″167 sq.ft.
- Bedroom 312′5″ × 11′4″140 sq.ft.
- Bathroom9′9″ × 5′10″57 sq.ft.
- Family room23′4″ × 20′10″485 sq.ft.
- Utility room15′10″ × 13′4″211 sq.ft.
Around this home
Schools nearby
School rating, out of 10.
Listing details
Helpful tools
Your HOMEH agent
"I would see it this week."
Ask HOMEH about this home
Price, neighbourhood, monthly cost. Ask anything.
HOMEH Intelligent Agent is an AI, not a licensed representative. Check anything important with your agent.