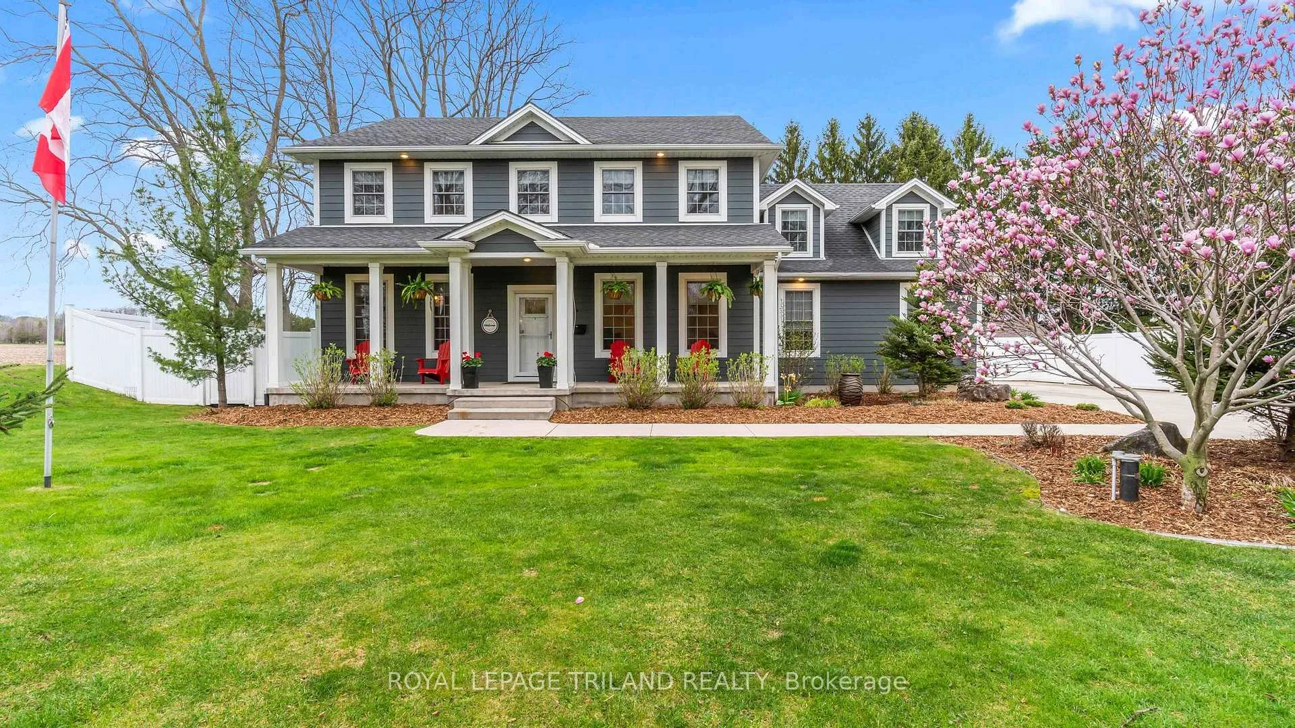
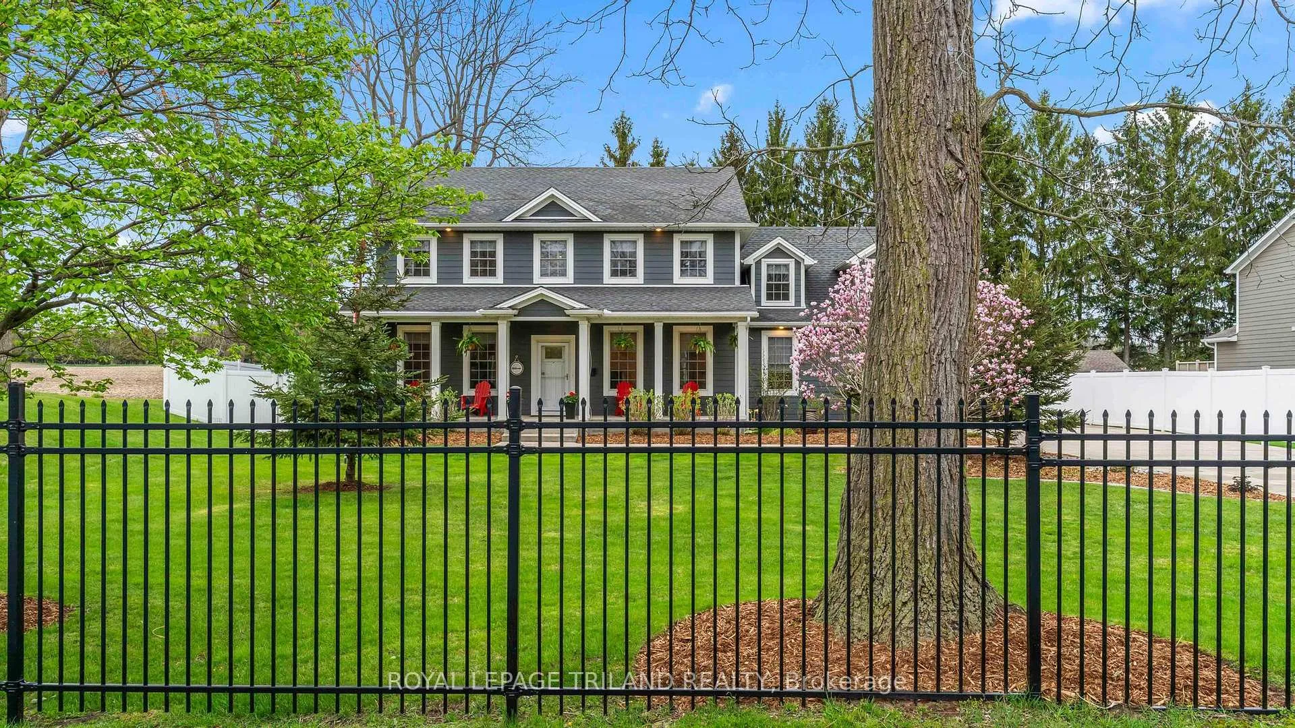
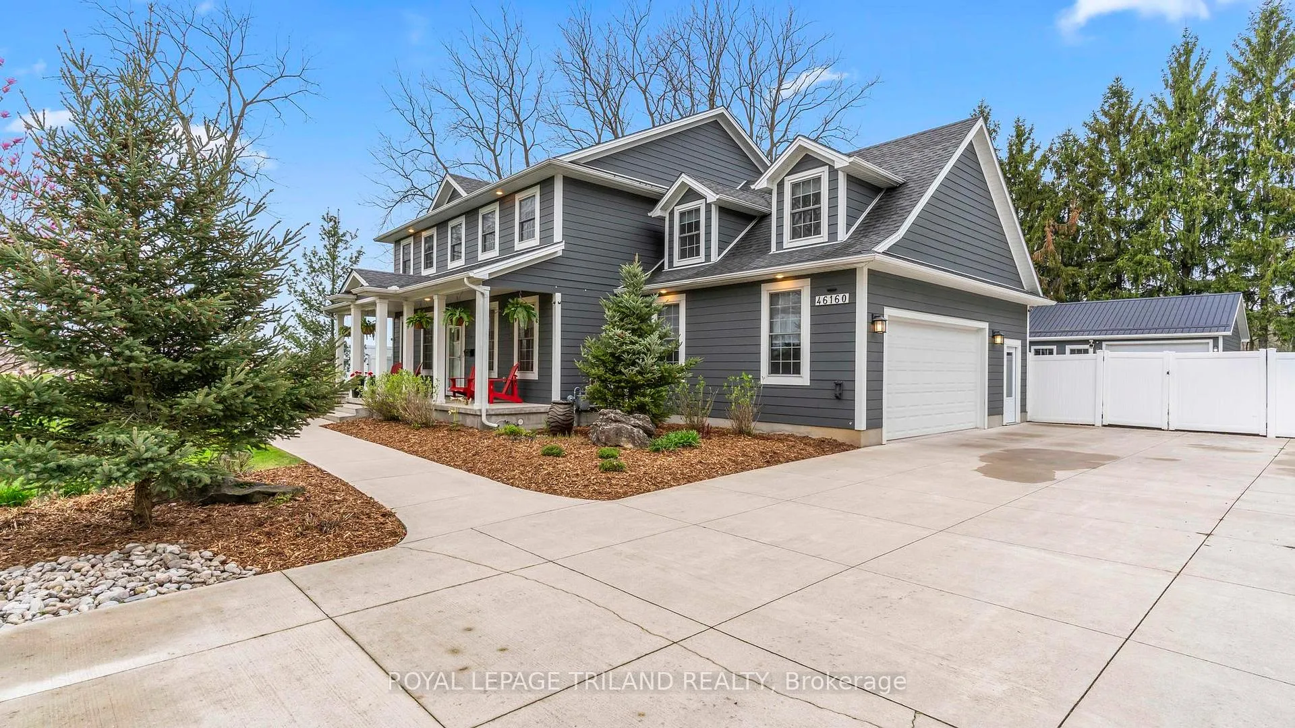
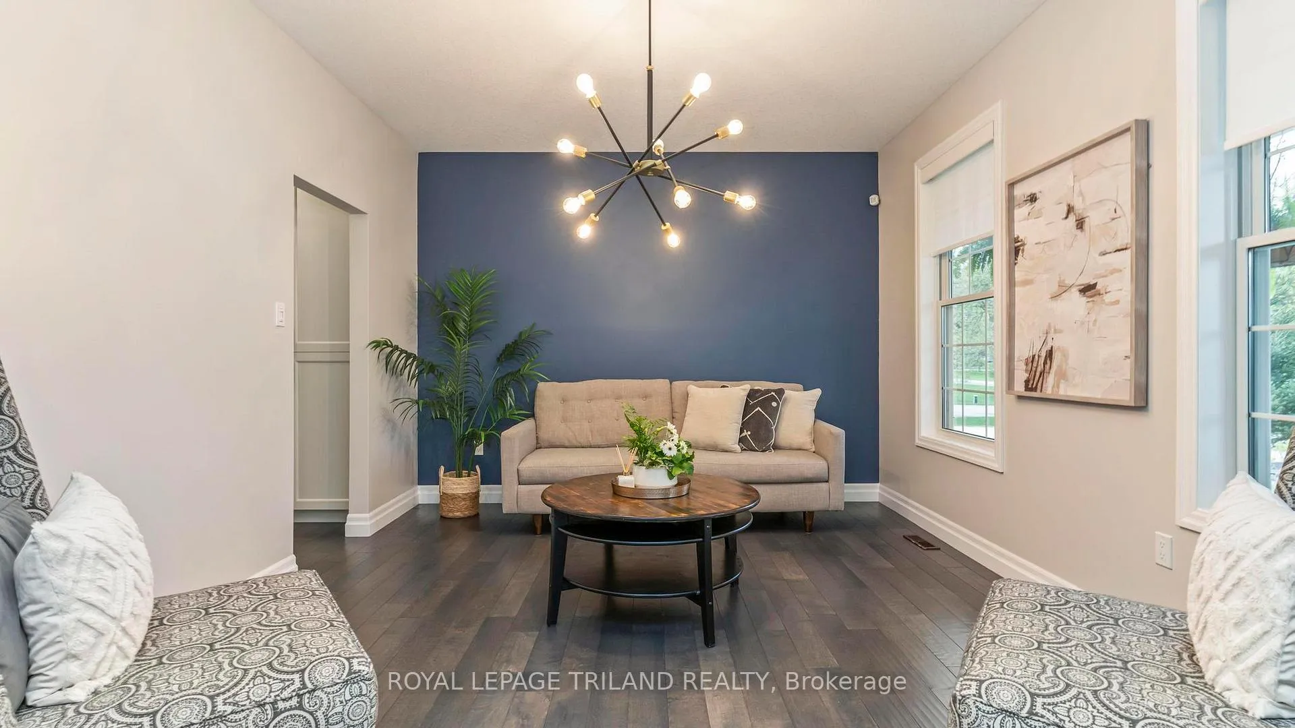
Tucked away at the end of a quiet cul-de-sac in the Historic Village of Sparta, this exceptional 2-storey home offers the perfect blend of peaceful country living and modern comfort. Boasting 4+ bedrooms and 3.5 baths, this spacious home is thoughtfully designed for families and those who love to entertain. The main floor welcomes you with 9' ceilings and beautiful hardwood floors, a versatile bedroom or home office, formal dining room/living room, a 4 piece bathroom, and a stunning great room with cozy gas fireplace overlooking the backyard oasis. The eat-in kitchen is a true showstopper, featuring a large island, granite counter tops, gas range with pot filler, and ample space for gathering. A convenient mudroom leads to the oversized double garage with gas heater. Upstairs, you'll find three generous bedrooms plus a large bonus room above the garage-perfect for a playroom, office, bedroom or additional living space. The primary suite spans the back of the home and offers 2 walk-in closets and a luxurious 5-piece spa-like ensuite. Second-floor laundry adds everyday convenience. The fully finished lower level features a massive rec room, media room, bonus room currently used as a bedroom, 2-piece bath, and plenty of storage. Step outside to your private backyard oasis with a deck and heated, saltwater pool (2020), plus a large heated shop(22'10" x 28'10"), and a backup gas generator servicing the home, shop, and pool. Additional features include an HRV, water softener, UV filtration system and gutter guards. Enjoy quiet country living just minutes from town amenities. Welcome home!
Read more
Auto Garage Door RemoteERV/HRVGenerator - FullWater Heater OwnedSump PumpWater Softener
Facts & features
TypeDetached
Style2-storey
Built6-15
Size2.5K~3K Sq.Ft.
Lot87.99 x 188.83 ft
Tax$7,896 (2025)
HeatingForced air, gas
CoolingCentral air
BasementFinished
Parking10 drive
WaterWell
FireplaceYes, natural gas, living room
Book a viewing
Wed28Oct
Thu29Oct
Fri30Oct
Sat31Oct
Sun1Nov
Pick a time
Rooms
15 rooms · 4 bathrooms
Main floor6 rooms
Living room14′4″ × 11′11″170 sq.ft.
Office13′9″ × 13′6″186 sq.ft.
Great room14′ × 15′9″220 sq.ft.
Kitchen20′6″ × 16′2″333 sq.ft.
Breakfast14′2″ × 6′6″93 sq.ft.
Mud room9′1″ × 6′6″59 sq.ft.
Second floor5 rooms
Primary bedroom13′9″ × 16′10″231 sq.ft.
Bedroom13′9″ × 12′6″171 sq.ft.
Bedroom14′4″ × 12′1″173 sq.ft.
Family room21′3″ × 19′3″409 sq.ft.
Laundry5′11″ × 8′6″50 sq.ft.
Basement3 rooms
Recreation33′3″ × 28′8″954 sq.ft.
Utility room16′5″ × 11′9″192 sq.ft.
Other11′11″ × 11′9″139 sq.ft.
Other rooms1 room
Room—
Bathrooms4
5-pcSecond4-pcMain4-pcSecond2-pcBasement
Thinking of selling your home?See what your home is worth today.

 See all 48 photos
