
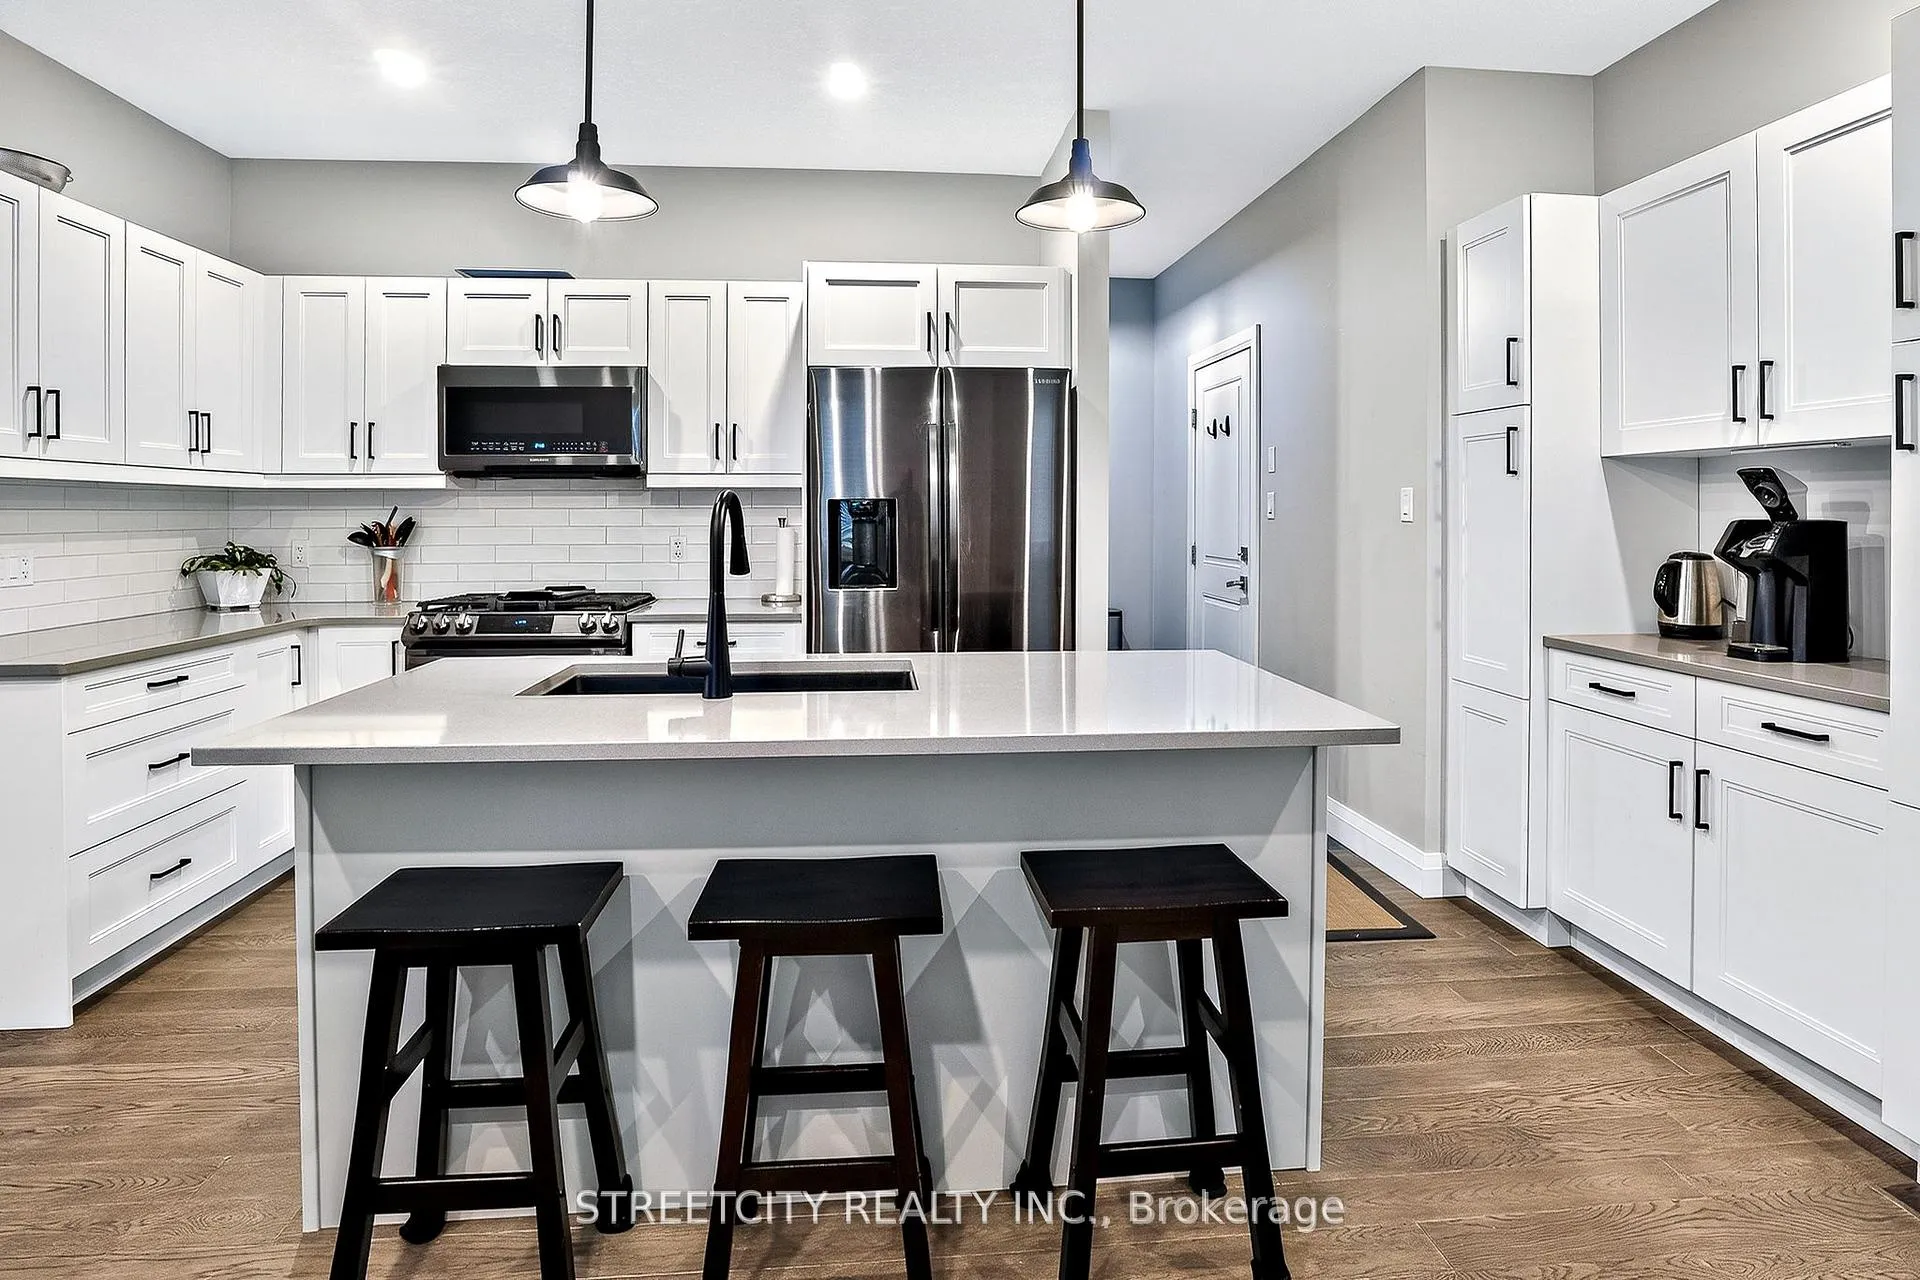
 See all 32 photos
Property history

This home has sold. It is no longer available.
Property not available for sale or for rent.
Ask about this home
A HOMEH agent will answer your questions about this home.Ask HOMEH
About this home
56 Compass Trail, Central Elgin
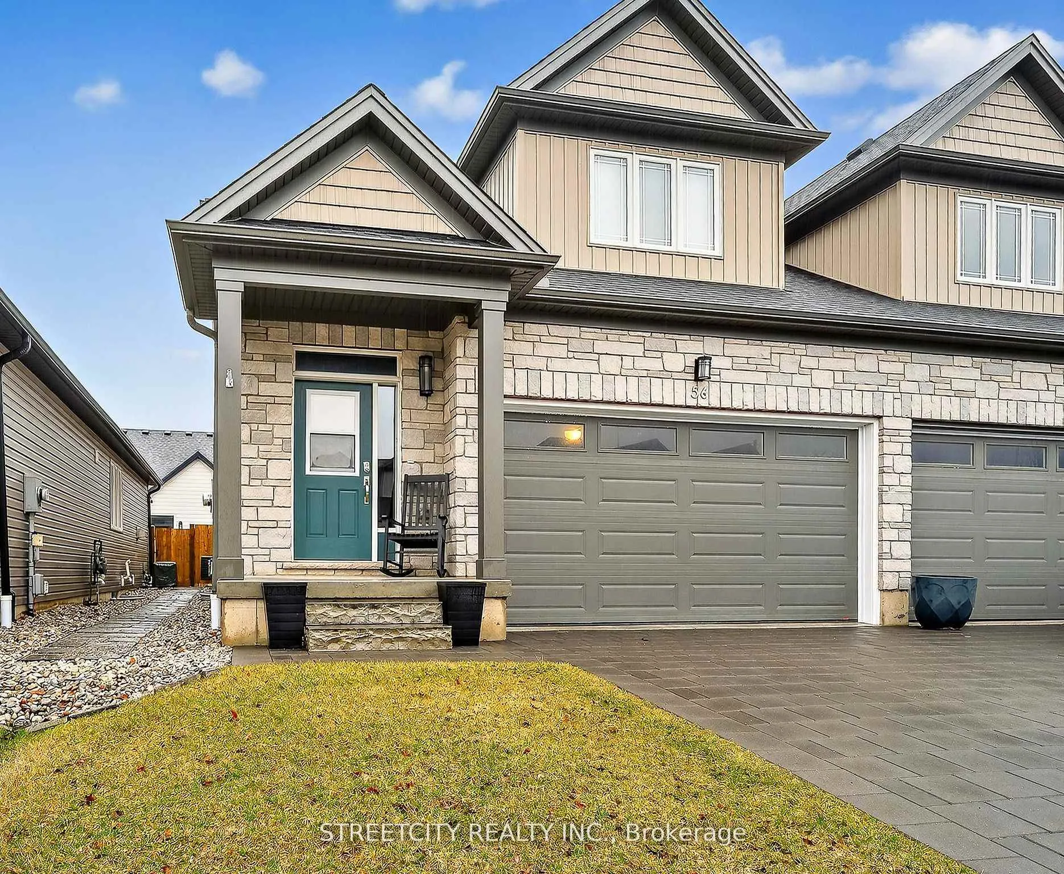
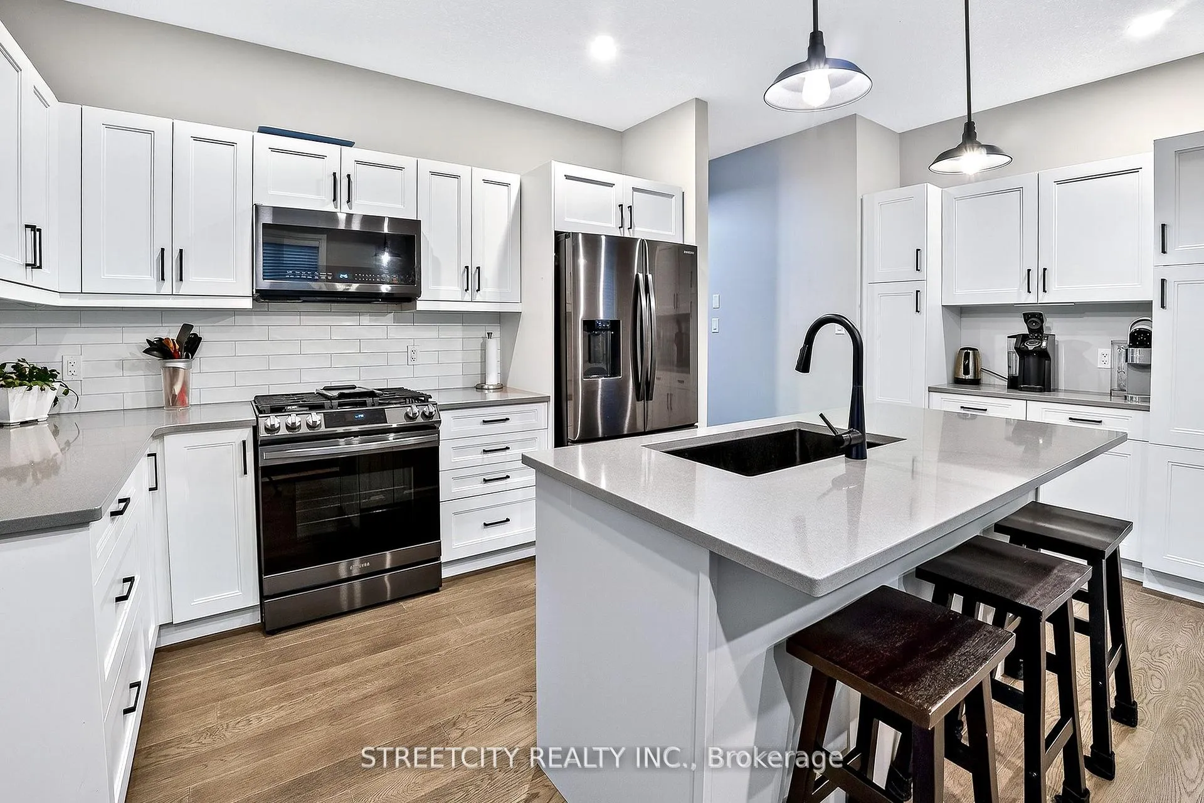
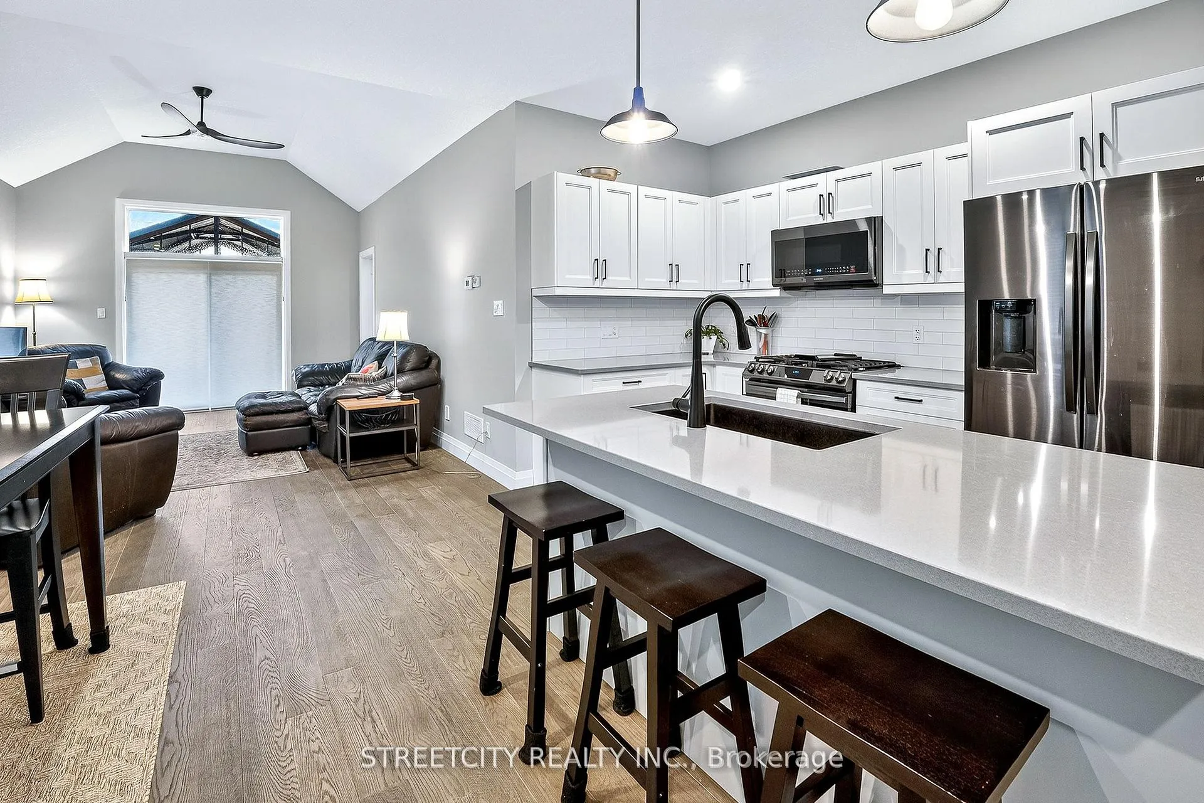
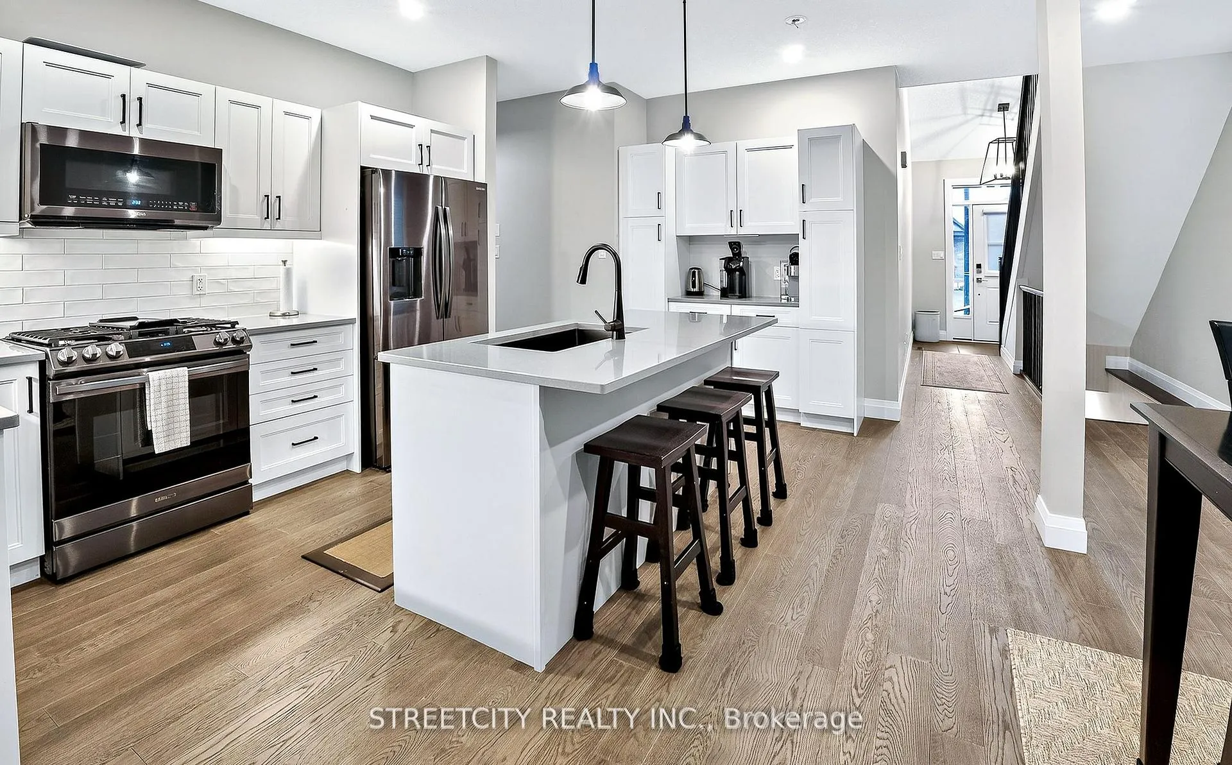
Welcome to this stunning 4-bedroom, 3-bathroom semi-detached home nestled in the highly sought-after beach town of Port Stanley. Offering exceptional curb appeal, this property features a double-wide interlocking brick driveway with parking for 2 vehicles, along with a spacious 2-cargarage. Step inside to a bright and inviting open-concept main floor, perfect for modern living and entertaining. The kitchen is a true centerpiece, complete with elegant stone countertops, stylish backsplash, a generous island, and ample space for a full-sized dining table. The living room impresses with vaulted ceilings and patio doors that lead out to a large deck, ideal for summer gatherings, featuring a charming pergola and a convenient storage shed. The main floor also hosts a luxurious primary suite, boasting a beautiful 4-piece ensuite with double sinks and a stunning walk-in tiled shower. Upstairs, you'll find a versatile second family room-perfect as a kids' hangout, media space, or home office-along with two spacious bedrooms and a stylish 3-piece bathroom highlighted by a freestanding soaker tub. The fully finished lower level offers even more living space, including a generous family room, a fourth bedroom, and a 4-piece bathroom. An additional exercise room with laundry completes this level, providing both functionality and flexibility. This home blends comfort, style, and practicality in one of Ontario's most charming lakeside communities-an incredible opportunity you won't want to miss.
Facts & features
Ask about this home
A HOMEH agent will answer your questions about this home.
Rooms
11 rooms · 3 bathrooms
- Living room17′9″ × 12′6″221 sq.ft.
- Kitchen11′3″ × 9′5″106 sq.ft.
- Dining room8′11″ × 8′9″78 sq.ft.
- Primary bedroom12′6″ × 12′150 sq.ft.
- Mud room8′10″ × 6′8″59 sq.ft.
- Family room18′9″ × 10′3″192 sq.ft.
- Bedroom 213′11″ × 10′8″149 sq.ft.
- Bedroom 312′2″ × 14′6″177 sq.ft.
- Family room15′8″ × 11′2″175 sq.ft.
- Exercise room25′ × 9′11″247 sq.ft.
- Bedroom 411′ × 11′4″124 sq.ft.
Around this home
Schools nearby
School rating, out of 10.
Listing details
Helpful tools
Your HOMEH agent
"I would see it this week."
Ask HOMEH about this home
Price, neighbourhood, monthly cost. Ask anything.
HOMEH Intelligent Agent is an AI, not a licensed representative. Check anything important with your agent.