
 See all 50 photos
Property history

This home has sold. It is no longer available.
Property not available for sale or for rent.
Book a viewing
Ask HOMEH
About this home
6152 Bostwick Street, Central Elgin
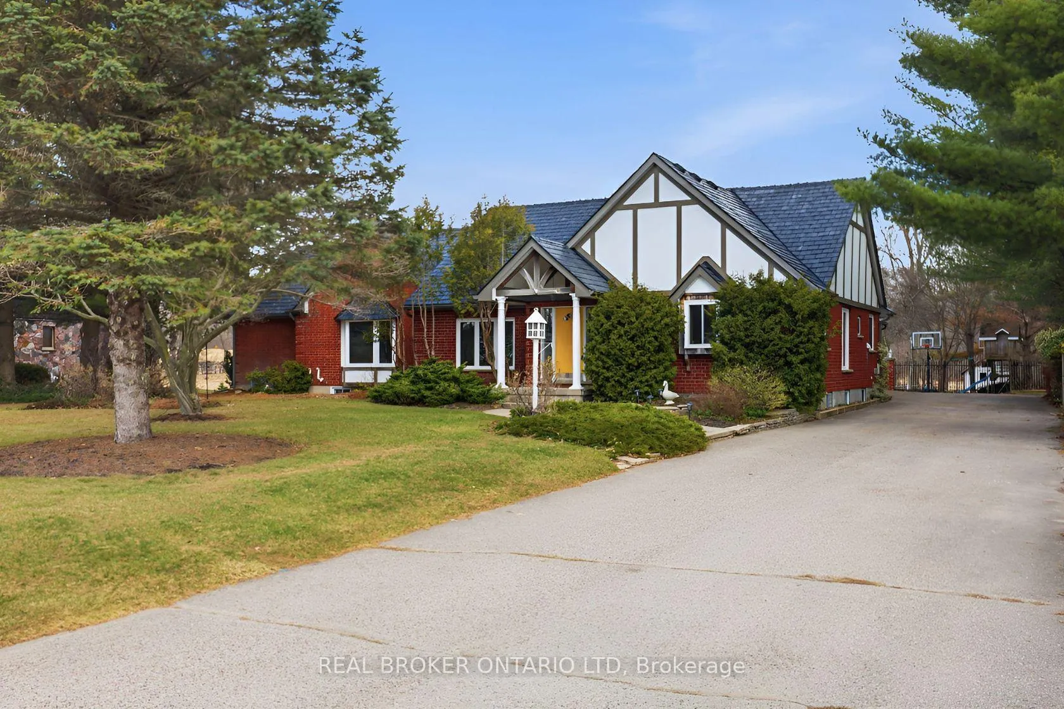
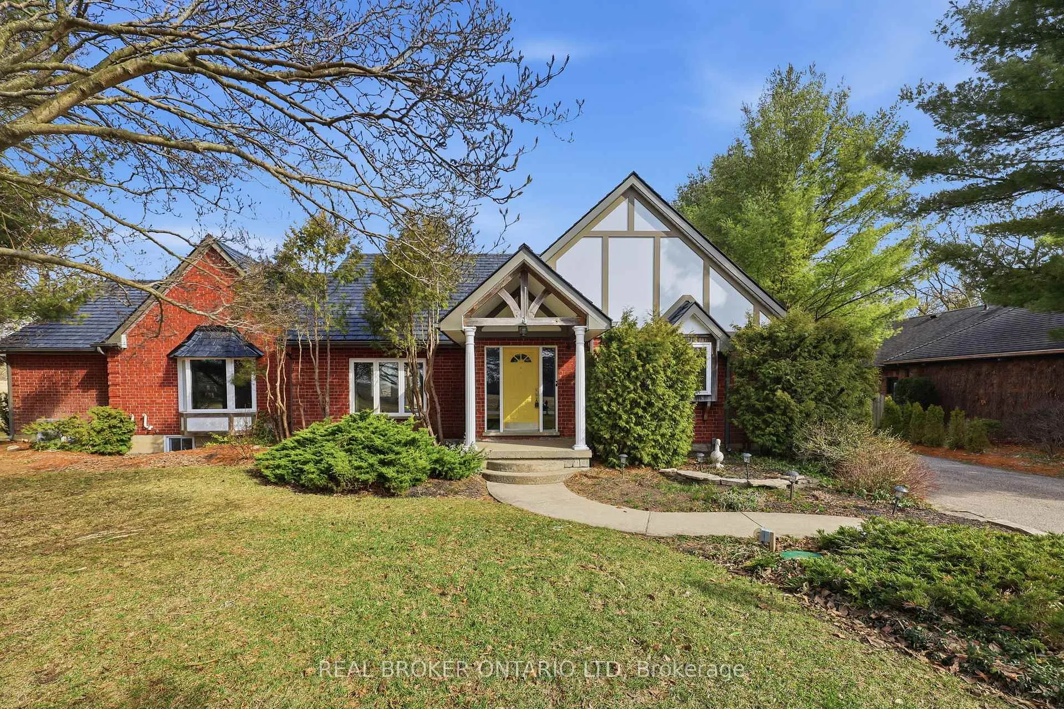
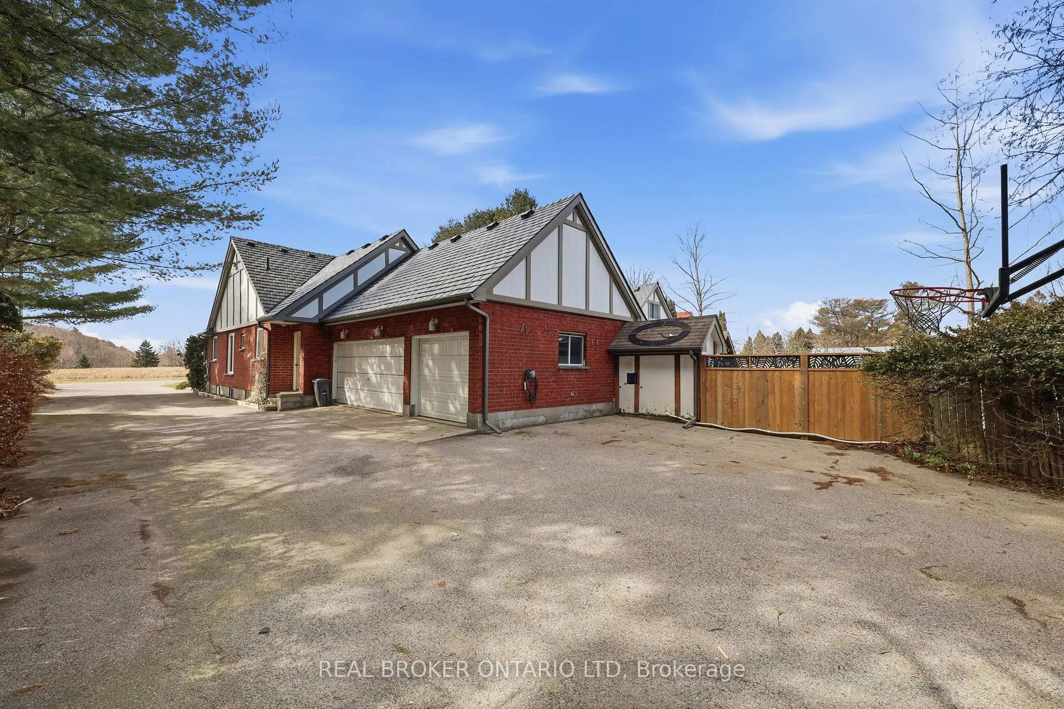
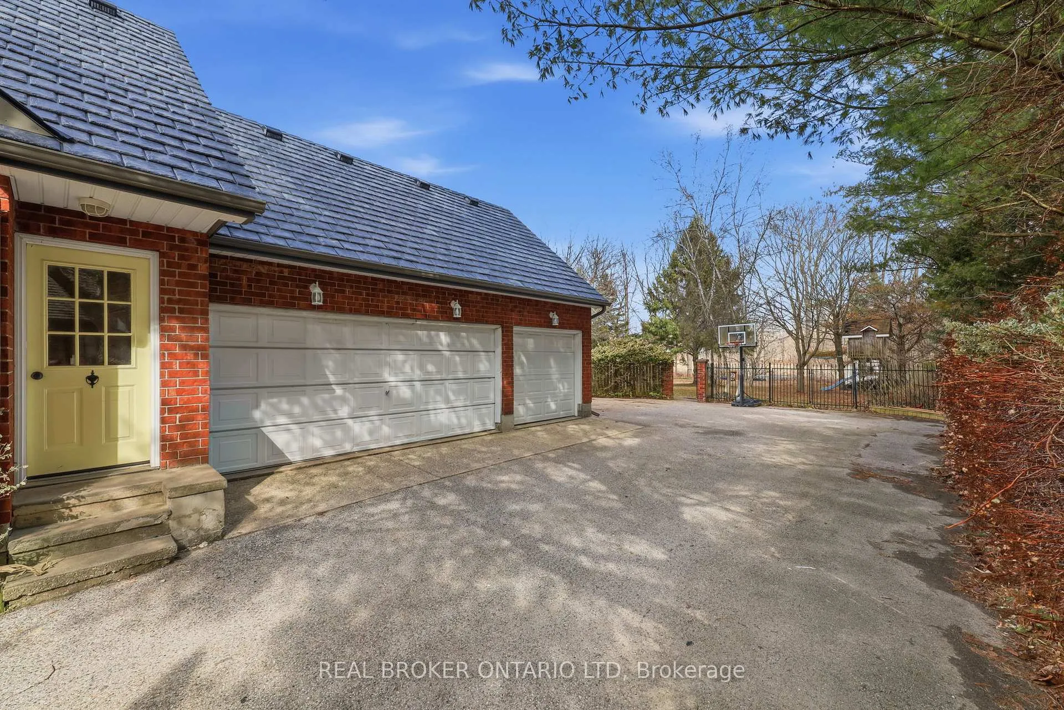
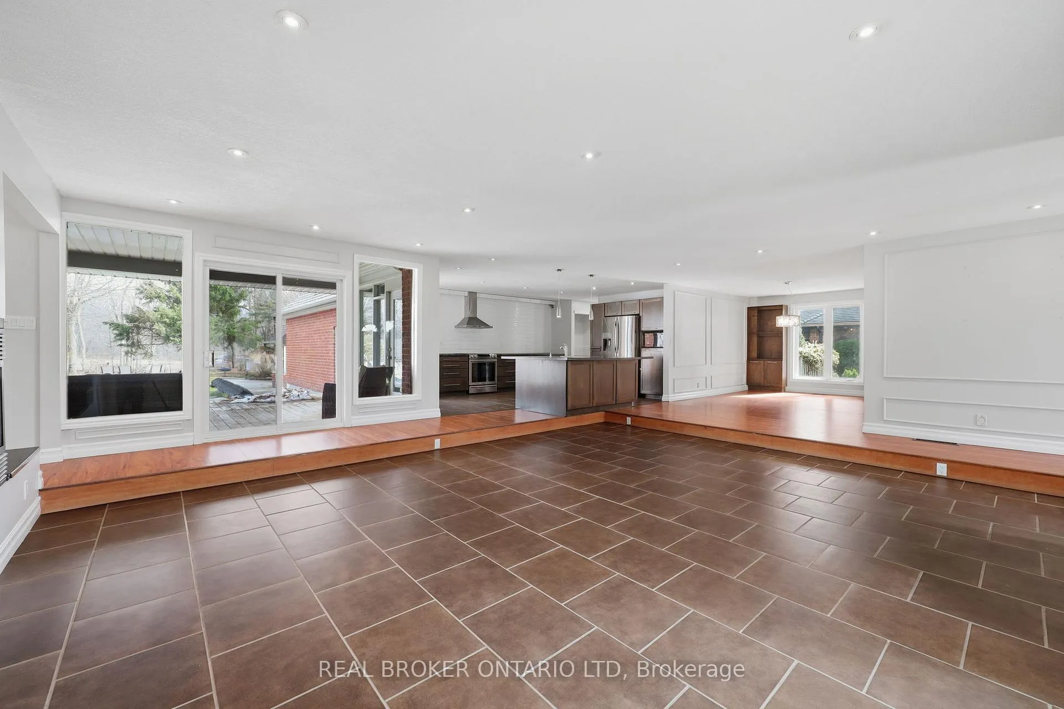
Tucked among mature pines and Carolinian forest, this Tudor-style home sits in one of Union's most desirable pockets just minutes from St. Thomas Golf & Country Club. Backing onto open fields and a ravine area, the setting offers privacy, space, and a rare connection to nature. The layout is what makes this home stand out. Designed to flank the inground pool on three sides, the backyard becomes the centrepiece of living, with main spaces wrapping around the pool to create a private retreat. Inside, nearly 3,000 sq ft of above-grade space offers an open kitchen, dining, and living area ideal for gathering, along with a cozy family room, three bedrooms, a 4-piece bath, and powder room on the main floor. Two gas fireplaces add warmth and character, while the loft provides an additional bedroom and sitting area. The primary suite opens directly to the pool and includes a generous walk-in closet. The lower level adds flexibility with a walkout exercise area, kitchenette, recreation room, additional bedroom, crafts room, 3-piece bath, and an enormous workshop for the hobbyist. Direct access to the oversized 3-car garage adds function, large enough for two pickup trucks and featuring a convenient pool house bathroom. Outdoors, enjoy the inground pool with newer liner, expansive grass area, sand volleyball court, and bonfire pit. Steps away, Union Park offers a baseball diamond, basketball and tennis courts, playground, and walking trails looping through the conservation ravine and pond. Located within the sought-after Kettle Creek Public School district and minutes to St. Thomas, Port Stanley, and everyday amenities. Major updates include a Brava synthetic slate roof, new fascia and eavestrough, AC (2025), well pump (2025), updated windows (2025), upgraded 200-amp service with secondary panel, renovated main floor bathroom, and septic pumped summer 2025. Ready for summer living around the pool.
Facts & features
Book a viewing
Rooms
17 rooms · 3 bathrooms
- Living room27′3″ × 20′8″563 sq.ft.
- Family room25′7″ × 19′8″504 sq.ft.
- Kitchen17′5″ × 15′1″262 sq.ft.
- Dining room12′10″ × 10′10″139 sq.ft.
- Primary bedroom17′11″ × 14′251 sq.ft.
- Bedroom 212′6″ × 11′10″147 sq.ft.
- Bedroom 312′1″ × 10′6″127 sq.ft.
- Bathroom11′10″ × 7′7″89 sq.ft.
- Laundry13′9″ × 10′3″141 sq.ft.
- Powder room5′11″ × 5′3″31 sq.ft.
- Bedroom 413′1″ × 11′5″150 sq.ft.
- Bedroom 523′ × 11′10″271 sq.ft.
- Bathroom9′2″ × 7′7″69 sq.ft.
- Recreation21′ × 16′1″338 sq.ft.
- Play17′10″ × 8′9″156 sq.ft.
- Other12′10″ × 10′2″130 sq.ft.
- Workshop34′9″ × 23′5″815 sq.ft.
Around this home
Listing details
Helpful tools
Your HOMEH agent
"I would see it this week."
Ask HOMEH about this home
Price, neighbourhood, monthly cost. Ask anything.
HOMEH Intelligent Agent is an AI, not a licensed representative. Check anything important with your agent.