

1073 Cox Road
Central Frontenac (Frontenac Centre)1073 Cox Road
Central Frontenac (Frontenac Centre)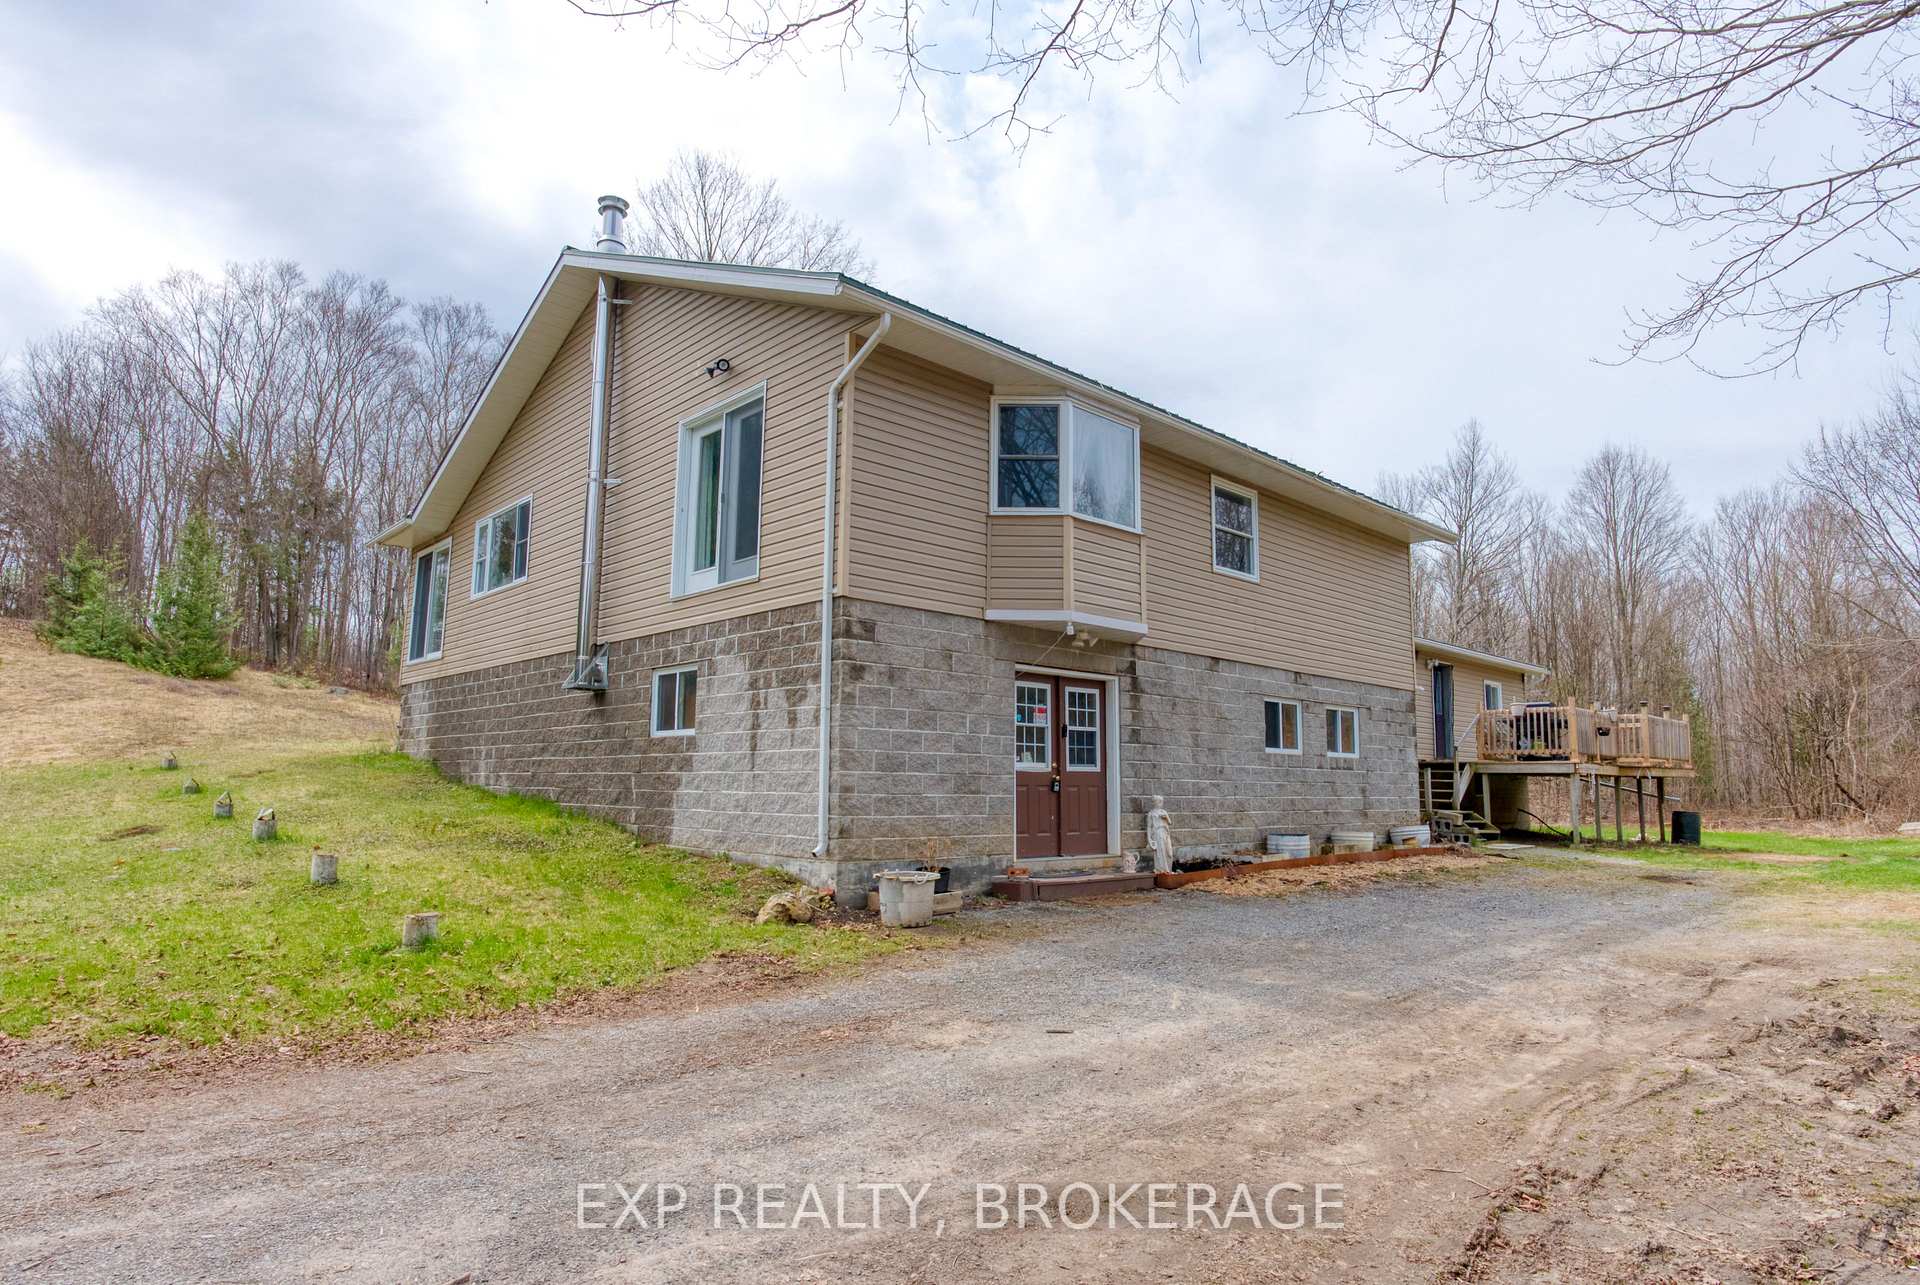
 See all 46 photos
Property history

This listing has ended. It is no longer available.
Property not available for sale or for rent.
Ask about this home
A HOMEH agent will answer your questions about this home.Ask HOMEH
About this home
1073 Cox Road, Central Frontenac
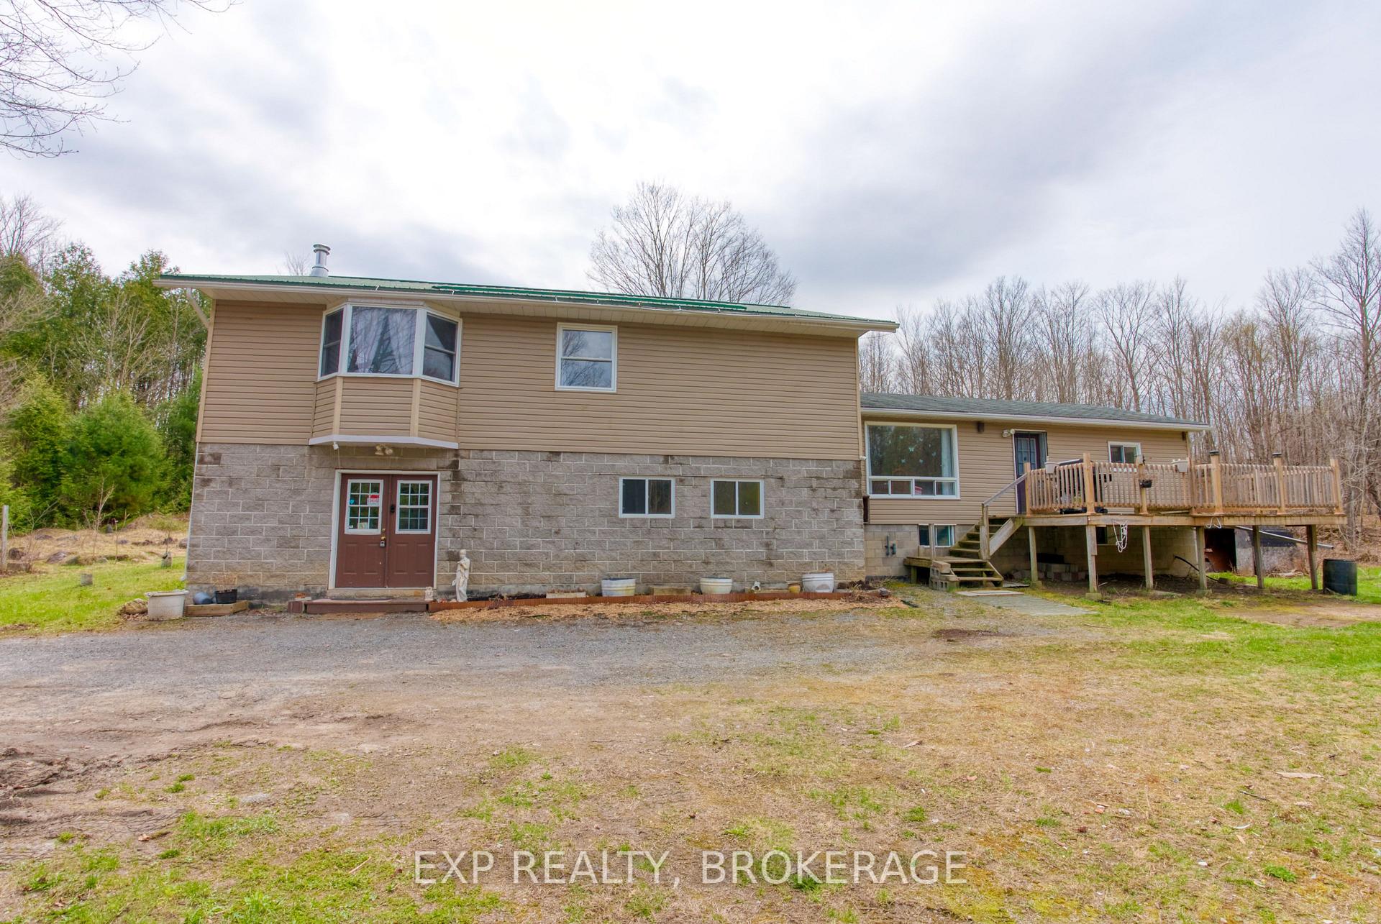
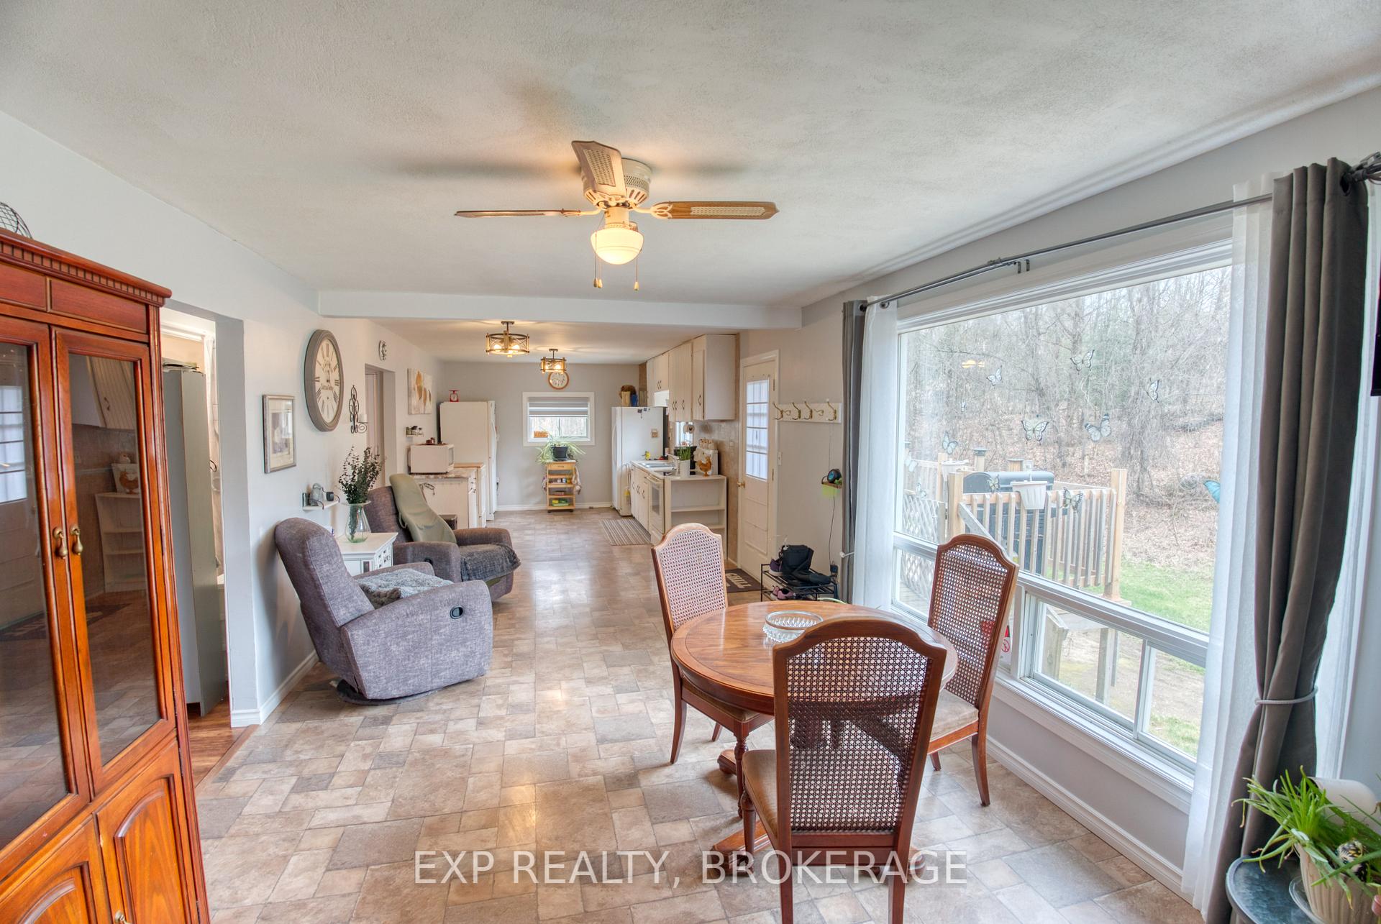
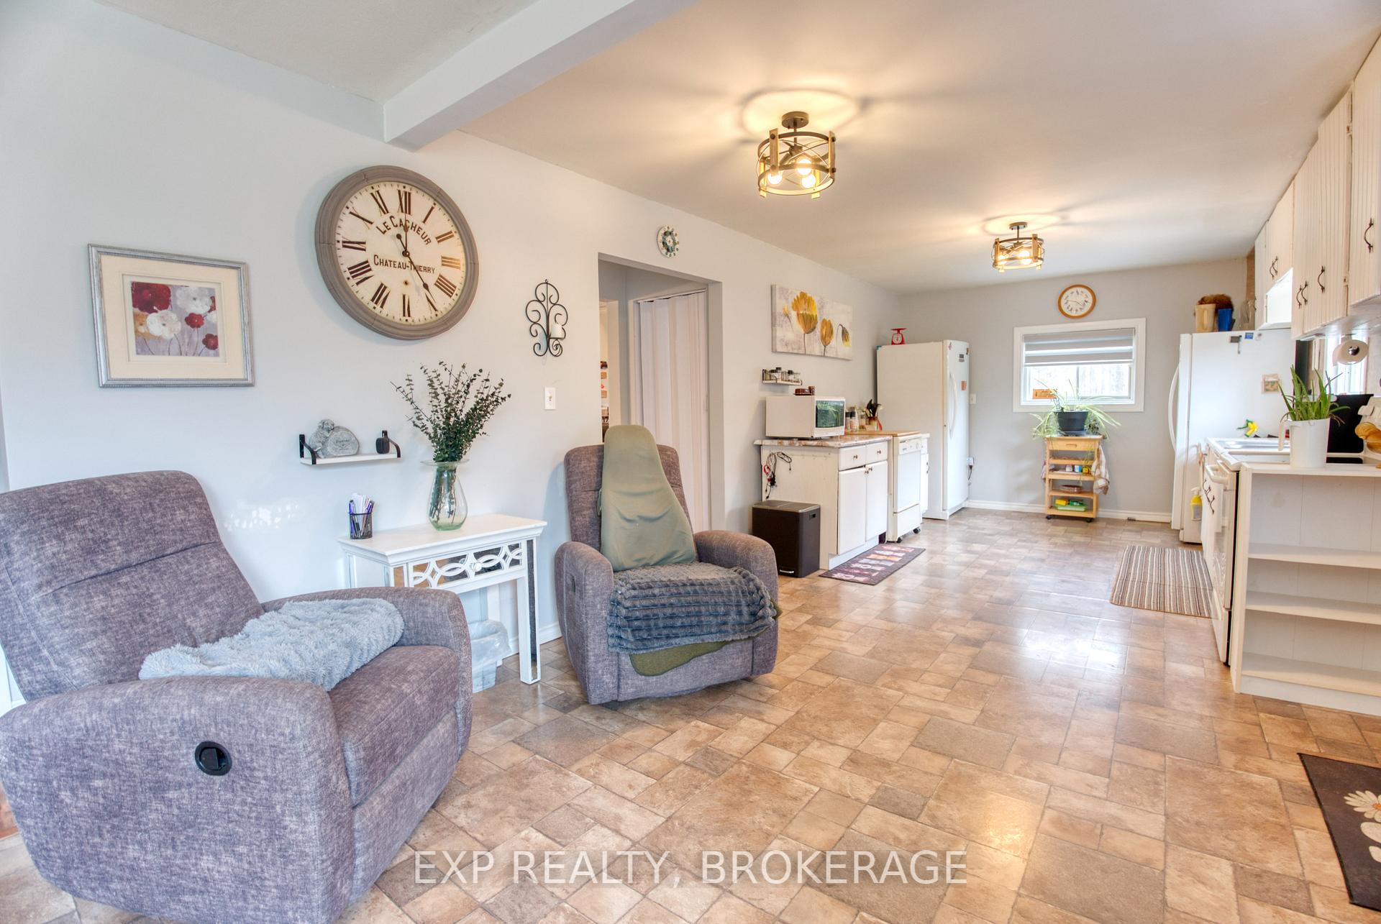
Charming 3-Bedroom Home on 2 Acres with Detached Garage & Workshop! This 3-bedroom, 2-bath home on 2 acres offers the perfect combination of comfort and functionality. Inside, you'll find a spacious living room ideal for relaxing or entertaining, as well as a dedicated office space perfect for those who work from home or need a quiet area to focus.The main floor also features a convenient laundry room, along with an updated forced air oil furnace and oil tank. For added warmth and efficiency, there's an outdoor wood furnace to keep things cozy year-round. The large detached garage and workshop provide plenty of room for storage, hobbies, or even a small business. The property also includes footings for a new deck, allowing you to easily create your perfect outdoor space to enjoy the surrounding nature. The unfinished basement presents a great opportunity to expand your living space and customize it to suit your needs whether you are looking for an additional family room, bedrooms, or a home gym. Located just 2 minutes from Arden, 20 minutes from Sharbot Lake, and an hour from Kingston, this property offers a peaceful rural setting with convenient access to all the amenities you need. This home is move-in ready and offers a wonderful opportunity for country living with modern comforts.
Facts & features
Ask about this home
A HOMEH agent will answer your questions about this home.
Rooms
12 rooms · 2 bathrooms
- Kitchen20′8″ × 11′4″234 sq.ft.
- Dining room14′9″ × 11′4″167 sq.ft.
- Bedroom13′ × 9′2″119 sq.ft.
- Bathroom10′6″ × 8′3″86 sq.ft.
- Laundry11′7″ × 8′4″96 sq.ft.
- Living room45′7″ × 16′730 sq.ft.
- Primary bedroom16′8″ × 15′5″256 sq.ft.
- Bedroom15′8″ × 13′11″218 sq.ft.
- Bathroom9′11″ × 5′10″58 sq.ft.
- Office8′7″ × 8′4″71 sq.ft.
- Other38′9″ × 34′3″1327 sq.ft.
- Other35′1″ × 22′11″804 sq.ft.
Around this home
Listing details
Helpful tools
Your HOMEH agent
"I would see it this week."
Ask HOMEH about this home
Price, neighbourhood, monthly cost. Ask anything.
HOMEH Intelligent Agent is an AI, not a licensed representative. Check anything important with your agent.