
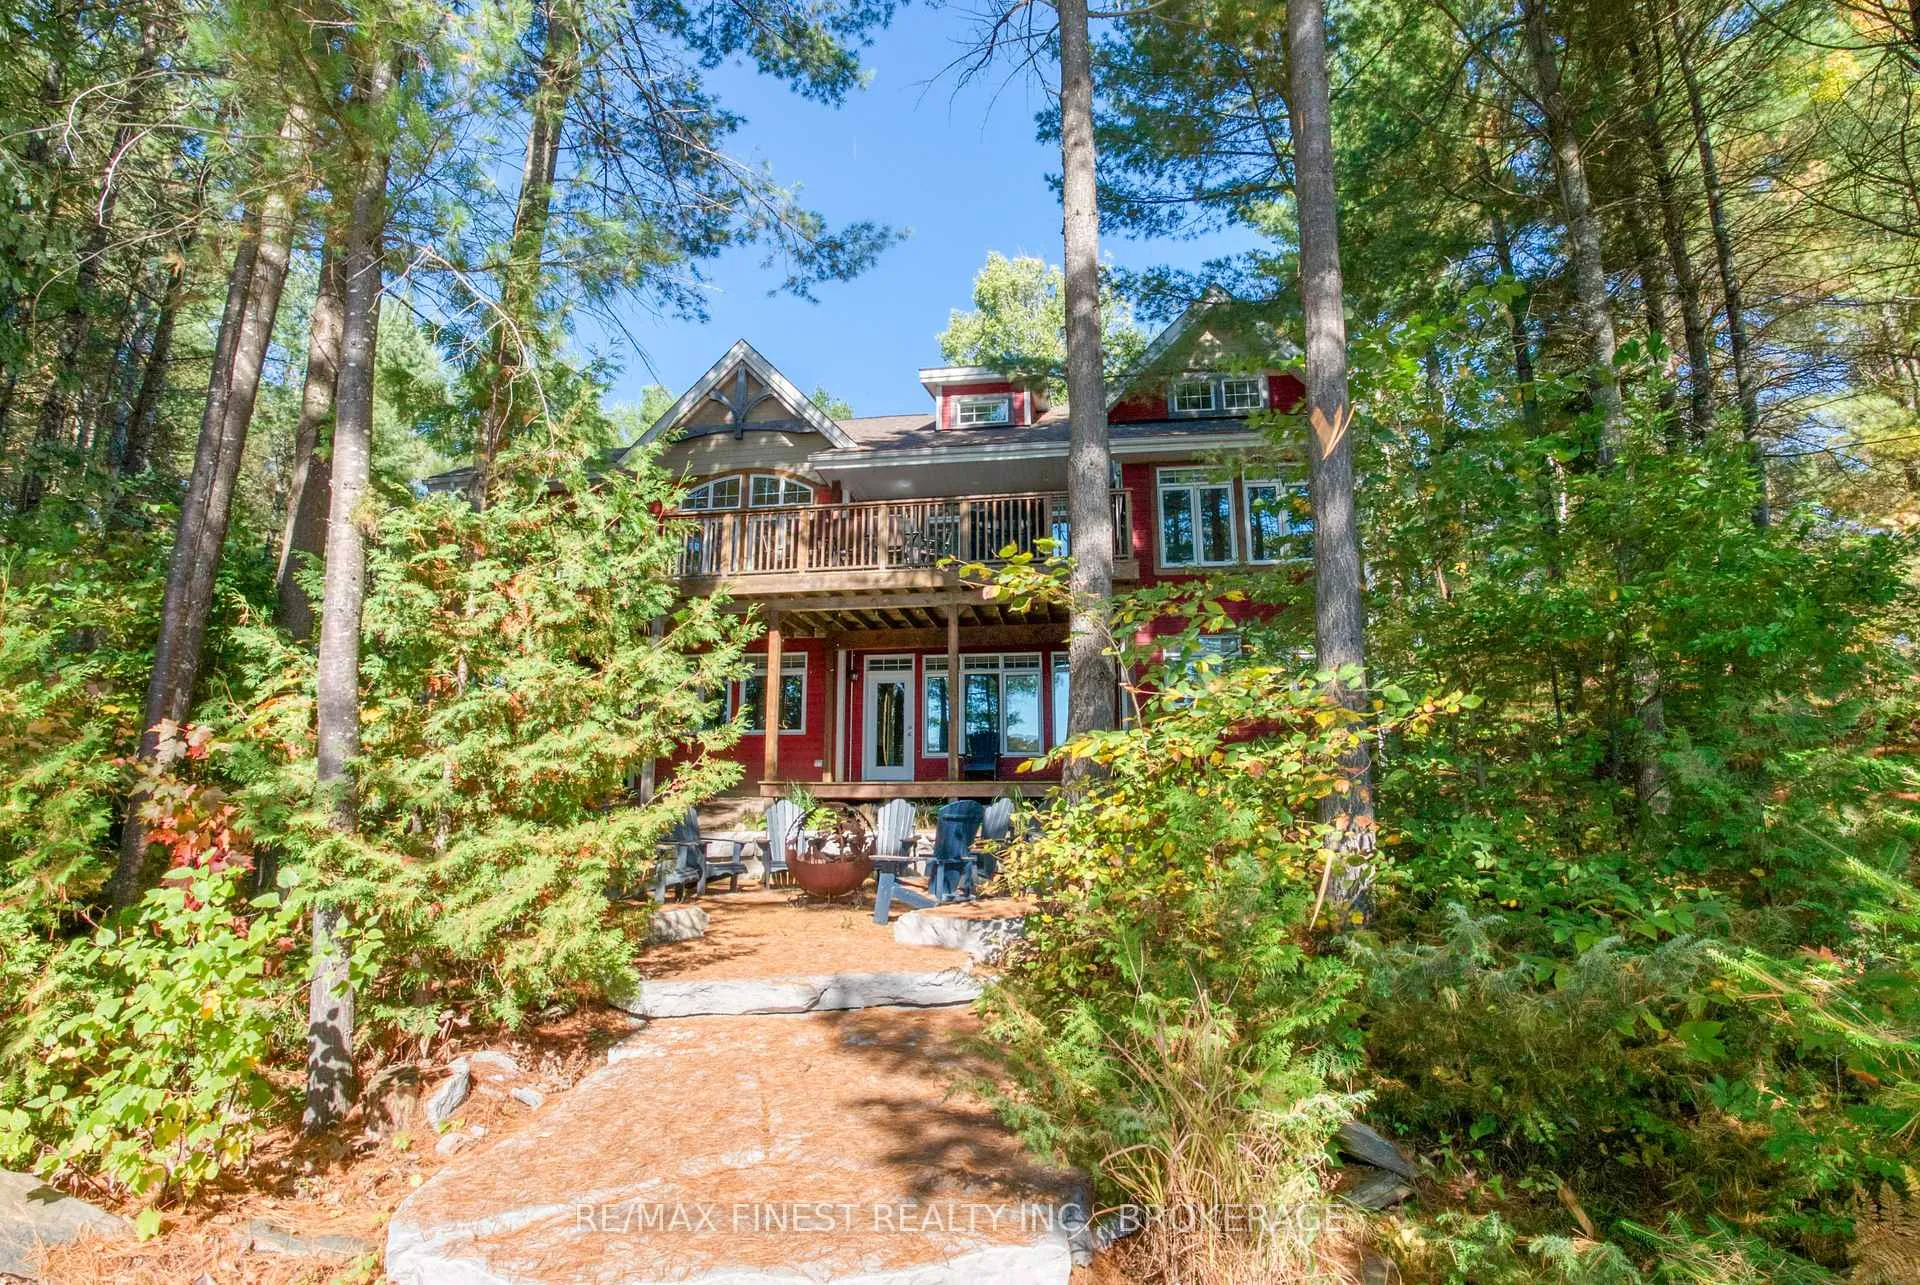
1102B Bebris Road
Central Frontenac (Frontenac Centre)1102B Bebris Road
Central Frontenac (Frontenac Centre)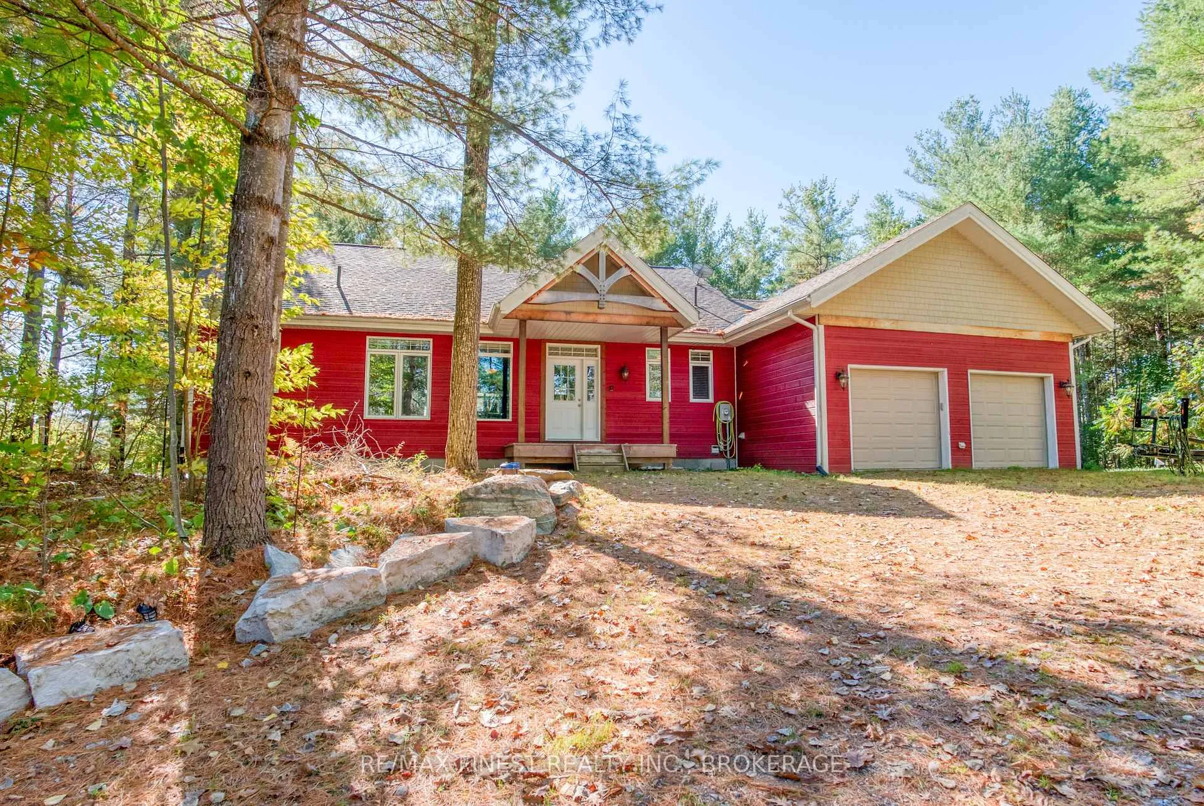
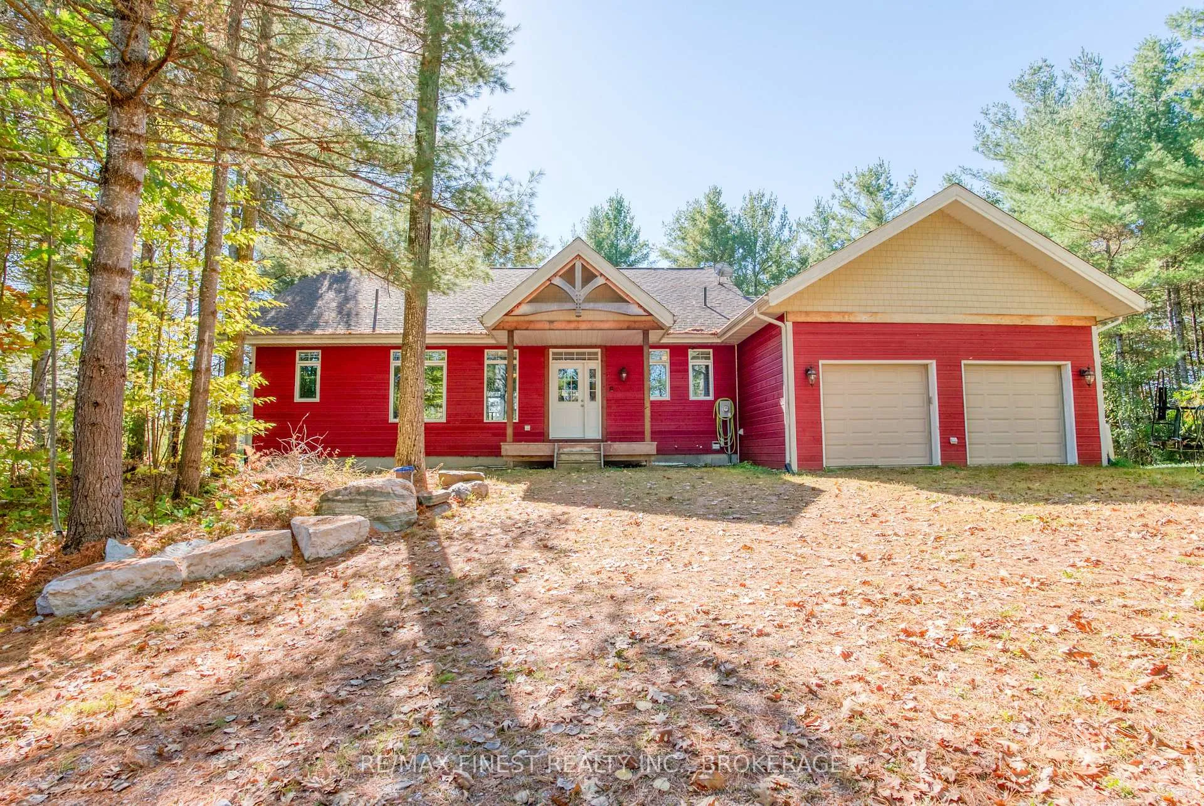
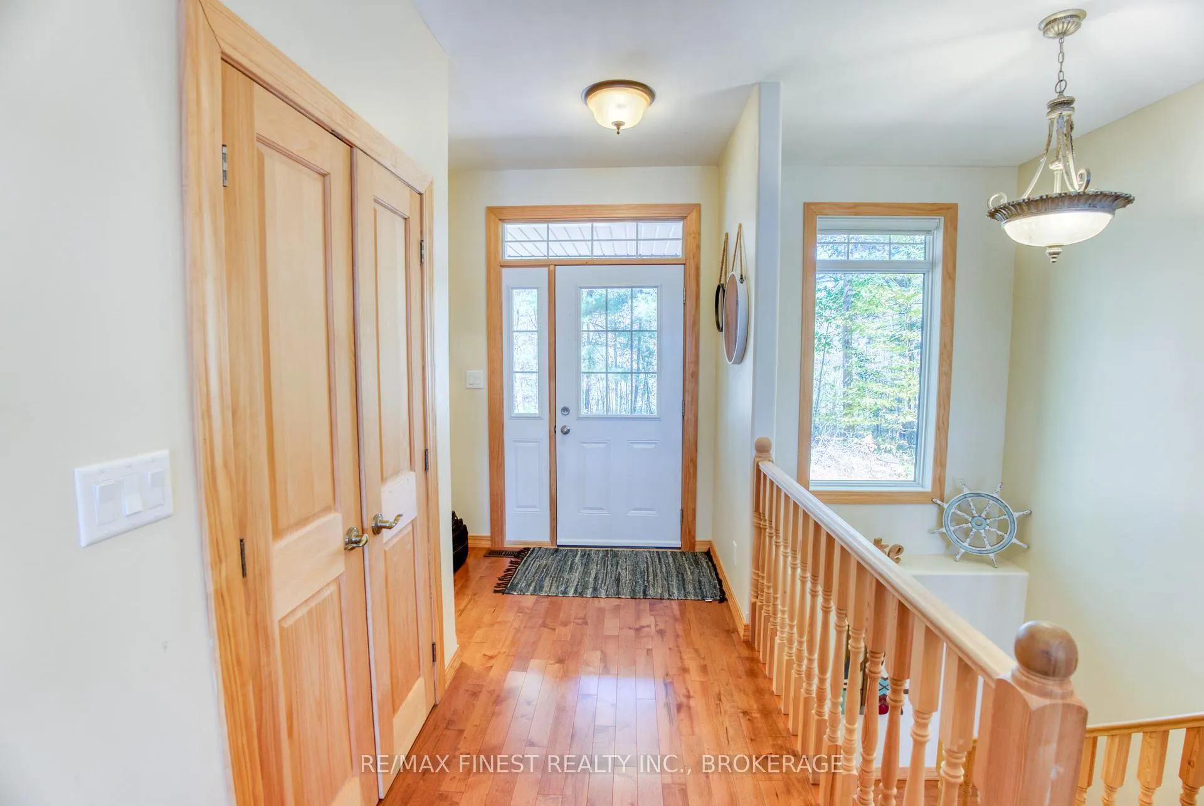
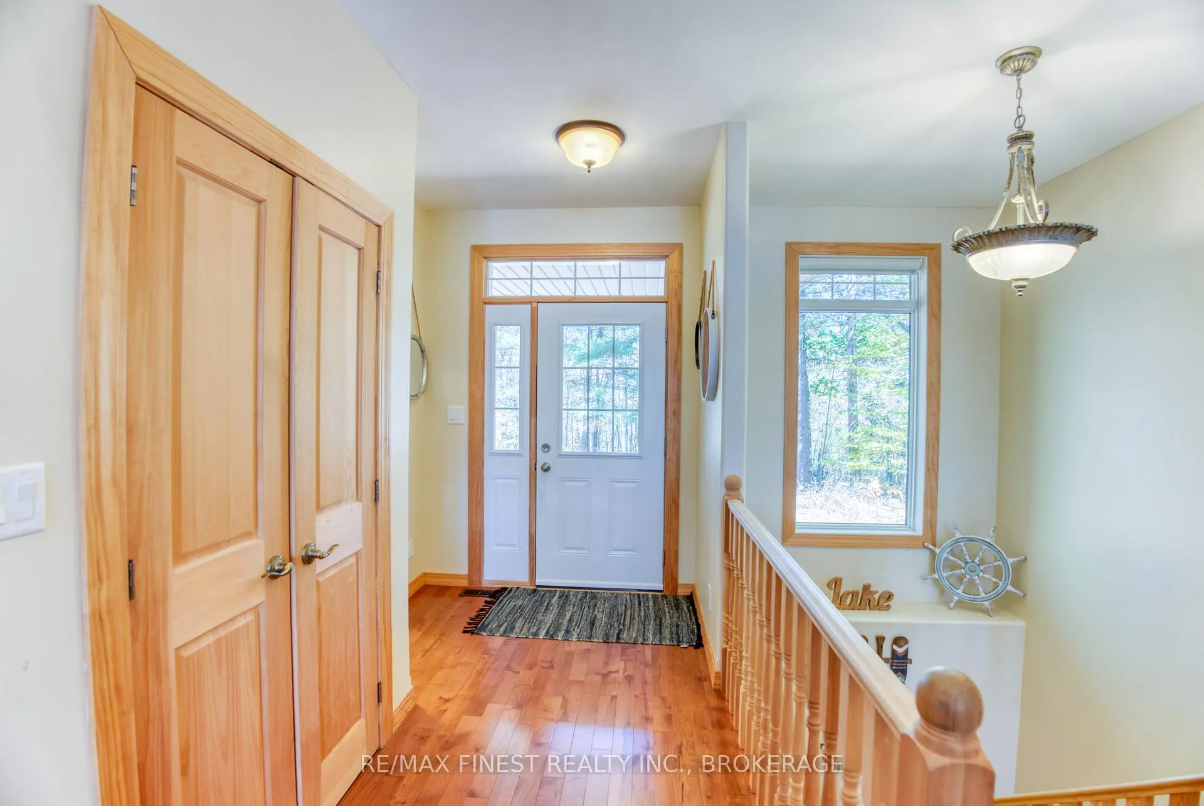 See all 50 photos
Property history

This listing has ended. It is no longer available.
Property not available for sale or for rent.
Ask about this home
A HOMEH agent will answer your questions about this home.Ask HOMEH
About this home
1102B Bebris Road, Central Frontenac
Lakefront Living on Kennebec Lake Arden, Ontario. Welcome to this stunning, quality-built lakefront home on beautiful Kennebec Lake in Frontenac County. Built in 2013, this thoughtfully designed residence offers the perfect combination of comfort, elegance, and year-round waterfront living. The open-concept great room is the heart of the home, featuring vaulted ceilings, a propane fireplace, and expansive southern-facing windows that flood the space with natural light and provide breathtaking lake views. The high-end kitchen is ideal for both everyday living and entertaining, flowing seamlessly onto a spacious lakeside deck and a charming three-season sunroom. The main floor boasts two bedrooms and 2 bathrooms, including a well-appointed primary suite. The fully finished lower level provides even more space to gather with family and friends, offering a walkout to the lake, a large recreation room with a wood-burning fireplace, a games area, a complete wet bar, two additional bedrooms, and a full bathroom. Step outside to enjoy lakeside living at its finest: a finished patio with an outdoor fire pit, easy access to a swimmable waterfront with sandy and rock bottom, and a private dock perfect for diving in or mooring your boat. An attached two-car garage, central heating and air conditioning, and a municipally maintained road ensure convenience and peace of mind year-round. This property is more than a home its a lifestyle. Whether you're looking for a family retreat, a place to entertain, or a permanent residence on the water, this Kennebec Lake gem offers it all.
Facts & features
Ask about this home
A HOMEH agent will answer your questions about this home.
Rooms
15 rooms · 3 bathrooms
- Kitchen12′2″ × 12′10″155 sq.ft.
- Dining room12′1″ × 12′10″155 sq.ft.
- Laundry10′10″ × 7′3″79 sq.ft.
- Primary bedroom26′6″ × 12′8″335 sq.ft.
- Bedroom 210′8″ × 10′1″107 sq.ft.
- Living room33′5″ × 17′3″577 sq.ft.
- Powder room7′5″ × 4′10″36 sq.ft.
- Bathroom14′1″ × 8′7″121 sq.ft.
- Bedroom 311′ × 15′4″169 sq.ft.
- Bedroom 416′2″ × 12′4″199 sq.ft.
- Game room18′6″ × 12′4″228 sq.ft.
- Other7′1″ × 11′5″81 sq.ft.
- Utility room8′6″ × 12′4″105 sq.ft.
- Bathroom9′1″ × 8′8″78 sq.ft.
- Family room32′10″ × 17′3″566 sq.ft.
Around this home
Listing details
Helpful tools
Your HOMEH agent
"I would see it this week."
Ask HOMEH about this home
Price, neighbourhood, monthly cost. Ask anything.
HOMEH Intelligent Agent is an AI, not a licensed representative. Check anything important with your agent.