
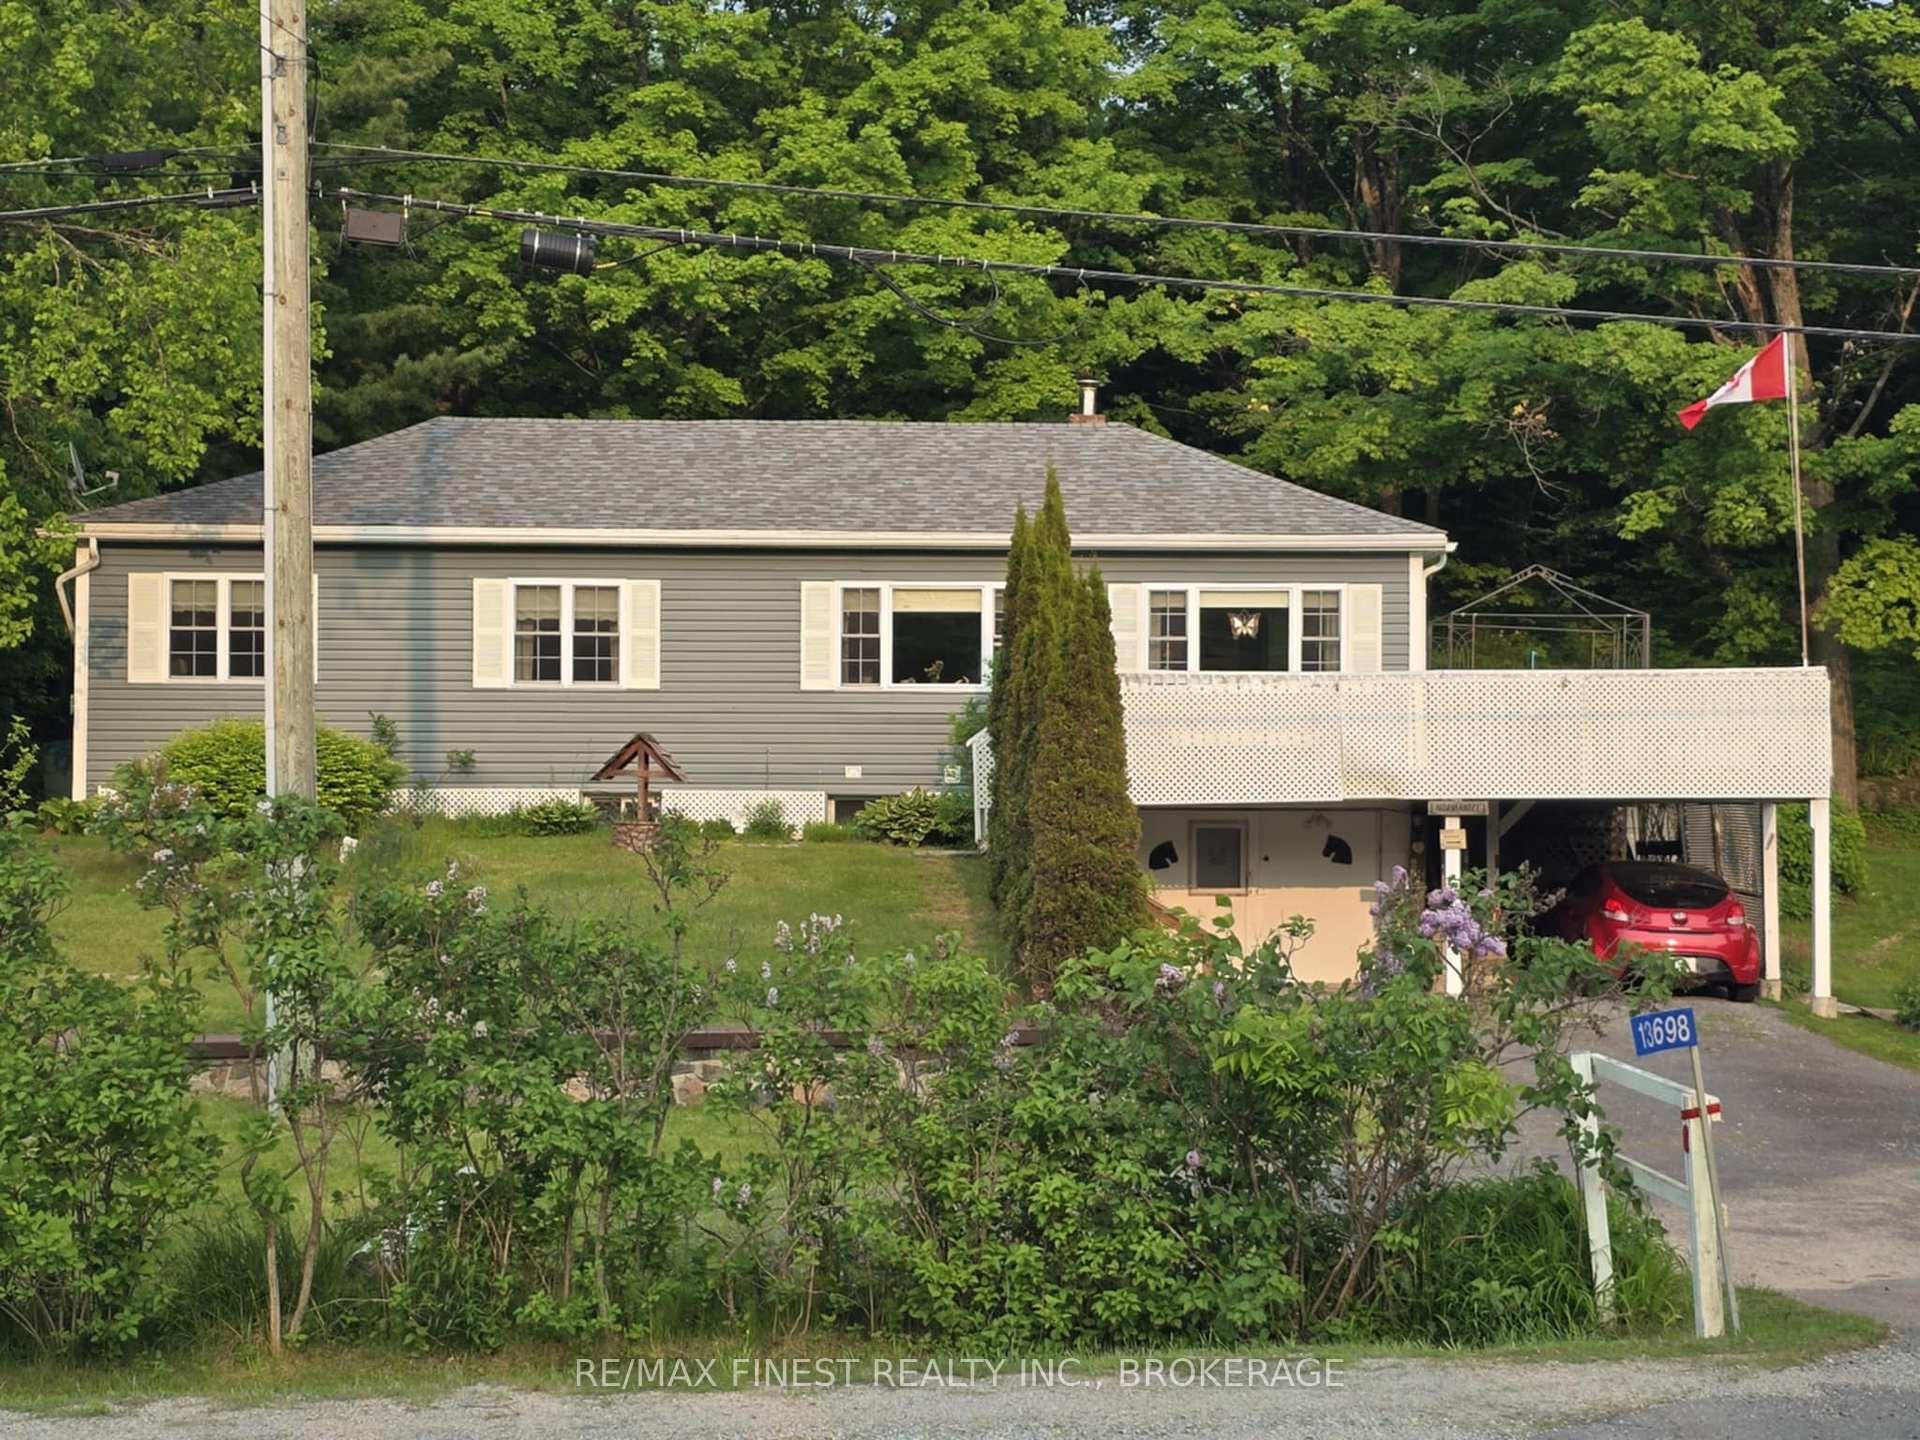
 See all 43 photos
Property history

This listing has ended. It is no longer available.
Property not available for sale or for rent.
Ask about this home
A HOMEH agent will answer your questions about this home.Ask HOMEH
About this home
13698 Road 38, Central Frontenac
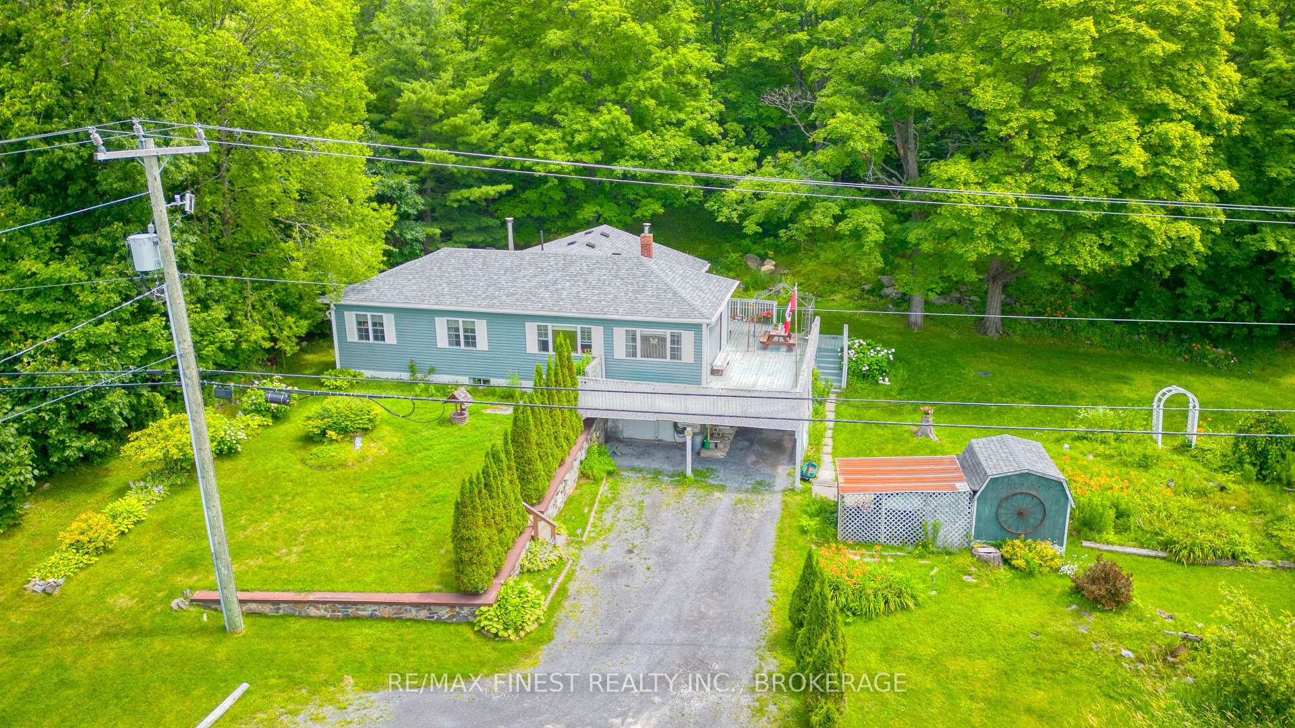
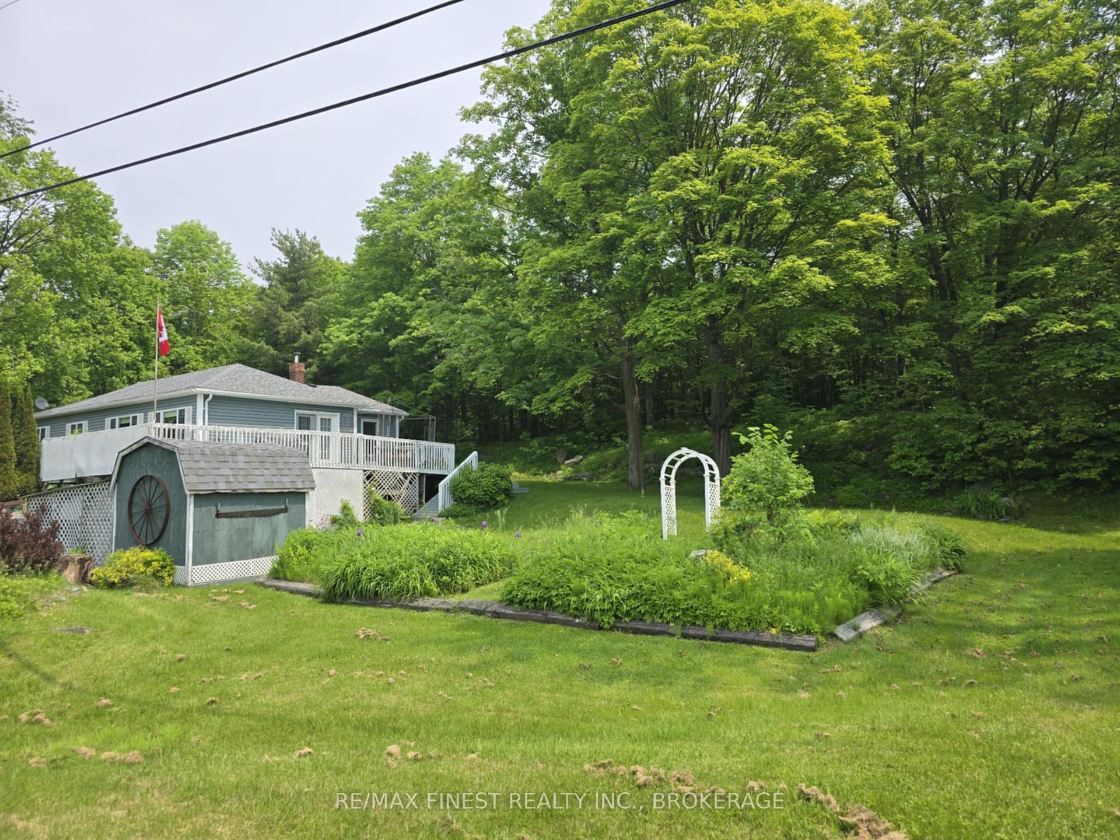
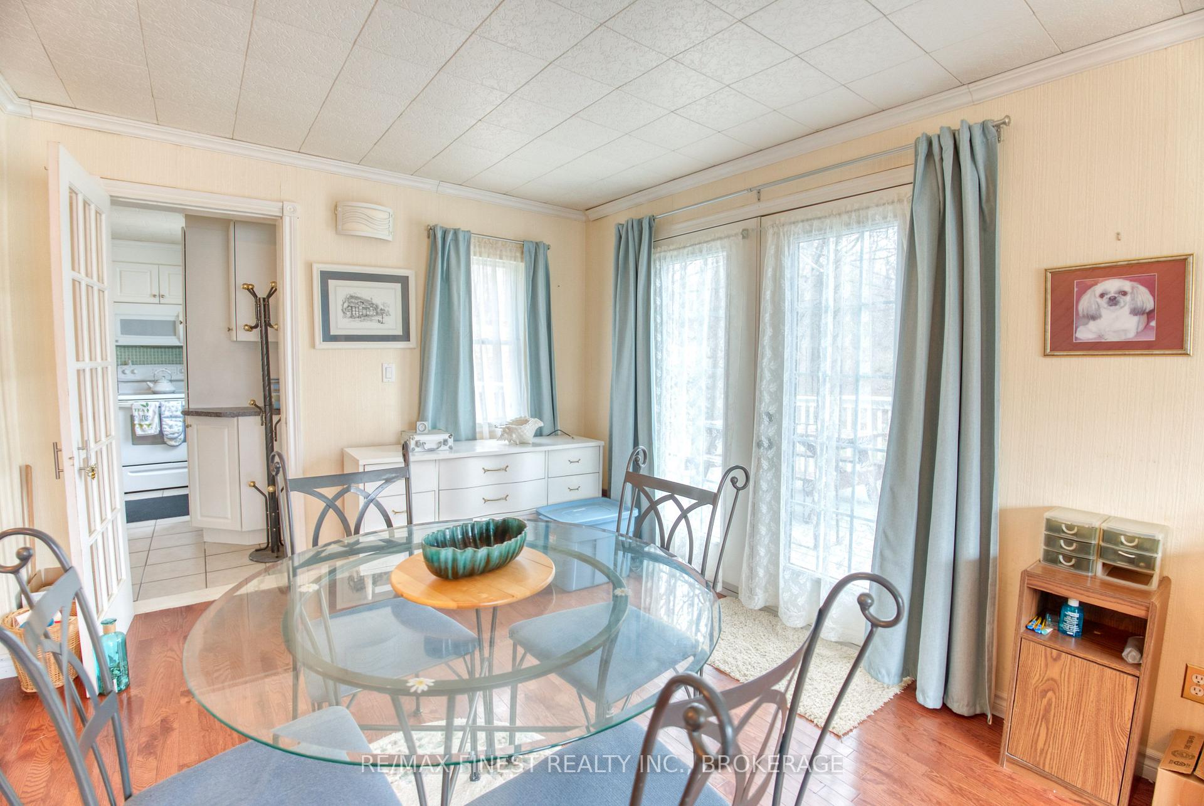
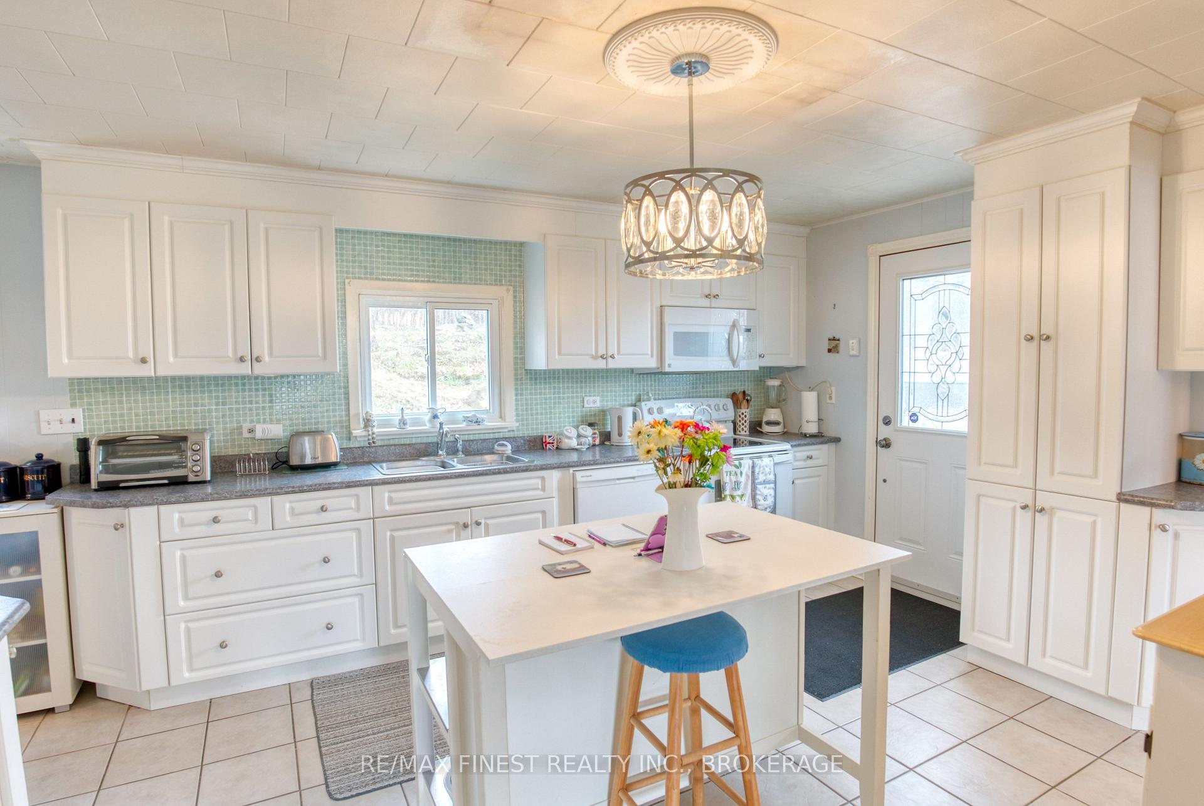
Welcome to 13698 Road 38, just minutes from the heart of Sharbot Lake. Wi th 2000 square feet of living space, this 3-bedroom, 2-bathroom property offers flexibility and comfort for a variety of lifestyles-perfect for families, multi -generational living, or potential additional income.Inside, the home is bright and open, with a spacious kitchen that flows into the both the living room and dining room. French doors off the dining room lead to a large deck perfect for BBQs, outdoor dining, or simply enjoying the fresh air and sunshine. The prímazry bedroom features a private 4-piece ensuite,One of the home's standout features is its separate 1-bedroom in-law suite. With its own entrance, living area, kitchen, and bathroom, it offers excellent potential for multi-generational living, guest accommodations, or rental income. Por those wanting a larger single-family space, it easily functions ag one larger home.Modern updates offer peace of mind, including a propane forced air furnace (2019), central air conditioning, a newer septic system (2022), and a drilled well (2013). The home's setting strikes a peaceful balance between rural chaIm and everyday convenience.Located on a generous lot filled with mature perennials with room to relax and unwind, you're just moments from the village of Sharbot Lake-where you '1l find local restaurants and cafe, a grocery store, pharmacy, medical center, restaurants, and a vibrant community spirit. The area is known for its stunning lakes, recreational trails, and friendly pace of 1ie.At 13698 Road 38, there's room to grow, space to connect, and comfort to settle in. Whether you're starting a new chapter or bringing generations together under one roof, this home offers the foundation to build a lifestyle that fits.
Facts & features
Ask about this home
A HOMEH agent will answer your questions about this home.
Rooms
13 rooms · 2 bathrooms
- Kitchen11′9″ × 18′1″212 sq.ft.
- Living room19′1″ × 13′4″254 sq.ft.
- Dining room19′3″ × 11′11″229 sq.ft.
- Primary bedroom11′8″ × 10′8″125 sq.ft.
- Bathroom9′3″ × 5′8″52 sq.ft.
- Bedroom 29′7″ × 9′5″90 sq.ft.
- Kitchen9′4″ × 11′7″108 sq.ft.
- Family room11′7″ × 11′7″135 sq.ft.
- Bathroom5′7″ × 7′11″44 sq.ft.
- Recreation20′5″ × 13′1″268 sq.ft.
- Bedroom 37′4″ × 11′11″87 sq.ft.
- Laundry19′ × 10′1″192 sq.ft.
- Other8′9″ × 15′131 sq.ft.
Around this home
Schools nearby
School rating, out of 10.
Listing details
Helpful tools
Your HOMEH agent
"I would see it this week."
Ask HOMEH about this home
Price, neighbourhood, monthly cost. Ask anything.
HOMEH Intelligent Agent is an AI, not a licensed representative. Check anything important with your agent.