
 See all 45 photos
Property history

This listing has ended. It is no longer available.
Property not available for sale or for rent.
Ask about this home
A HOMEH agent will answer your questions about this home.Ask HOMEH
About this home
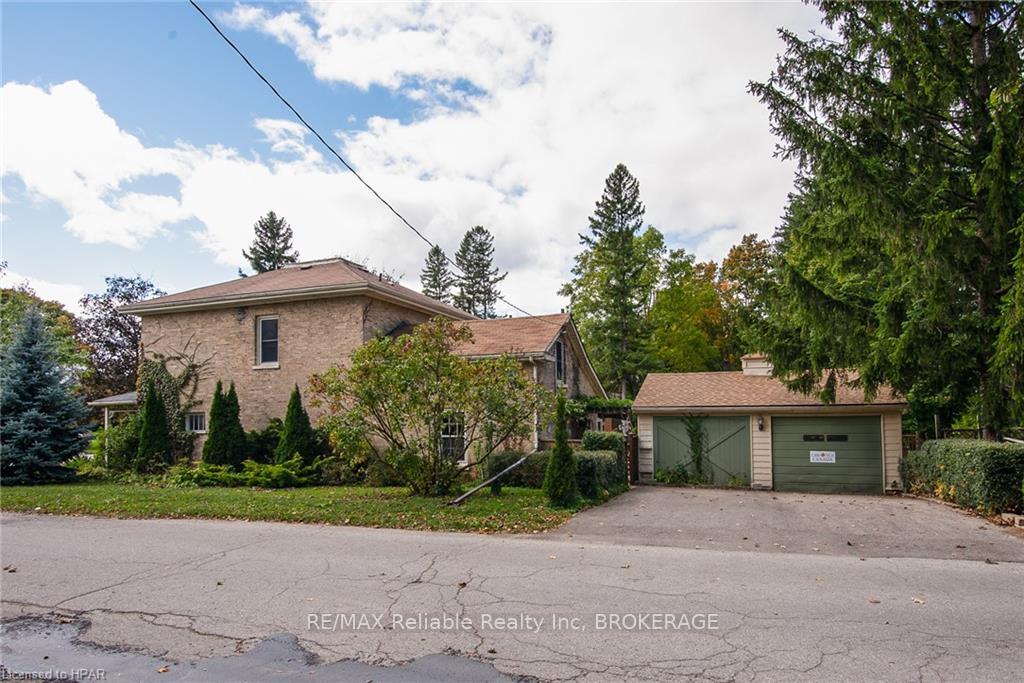
131 Rattenbury Street E, Central Huron
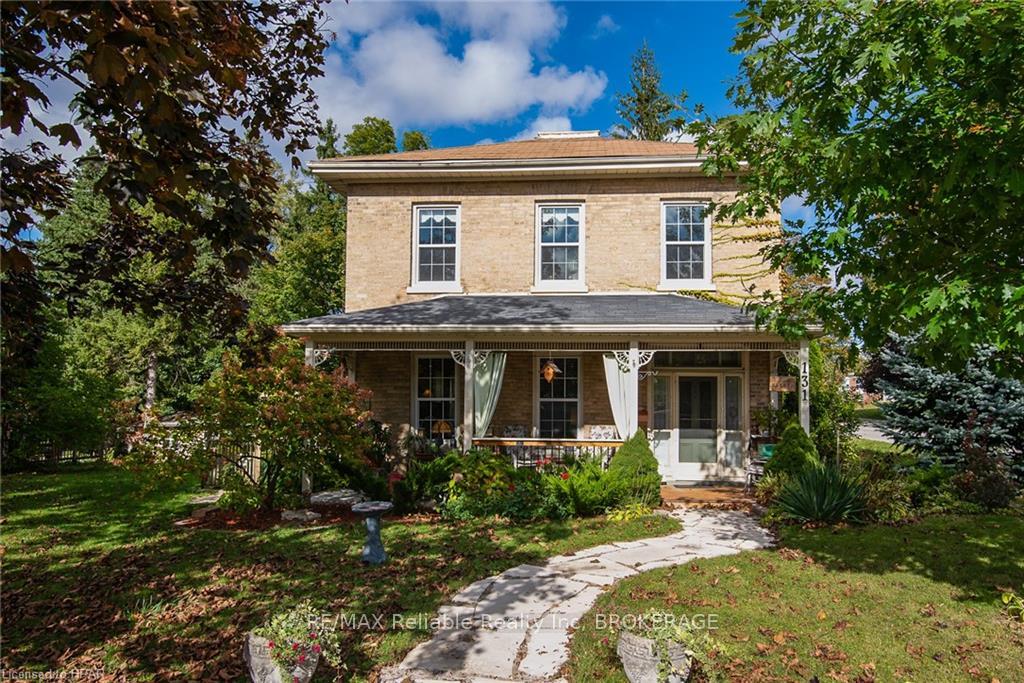
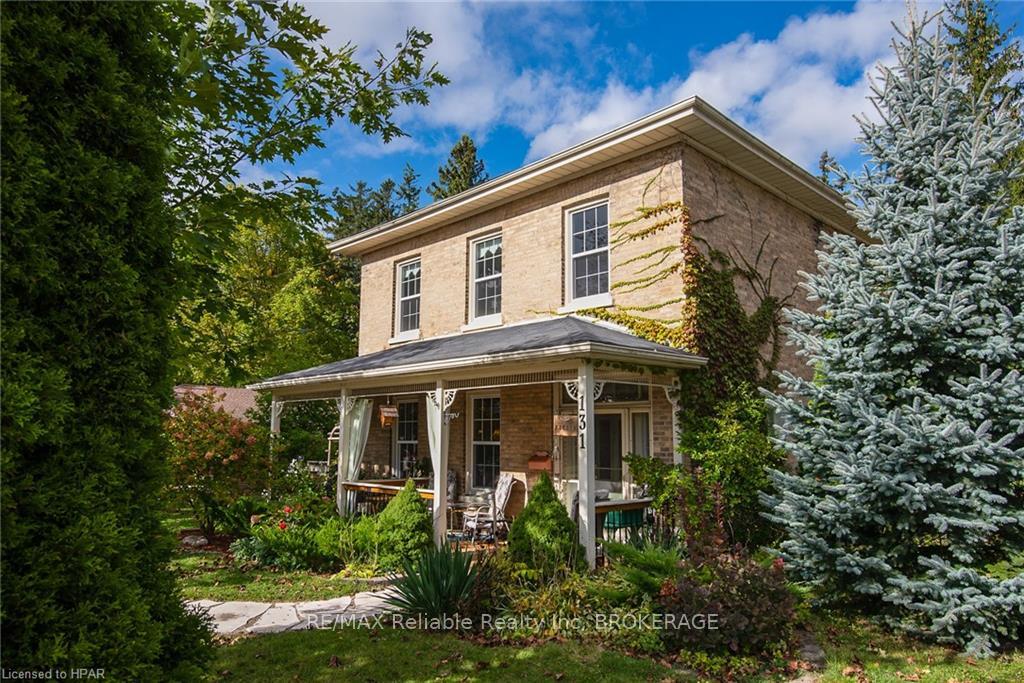
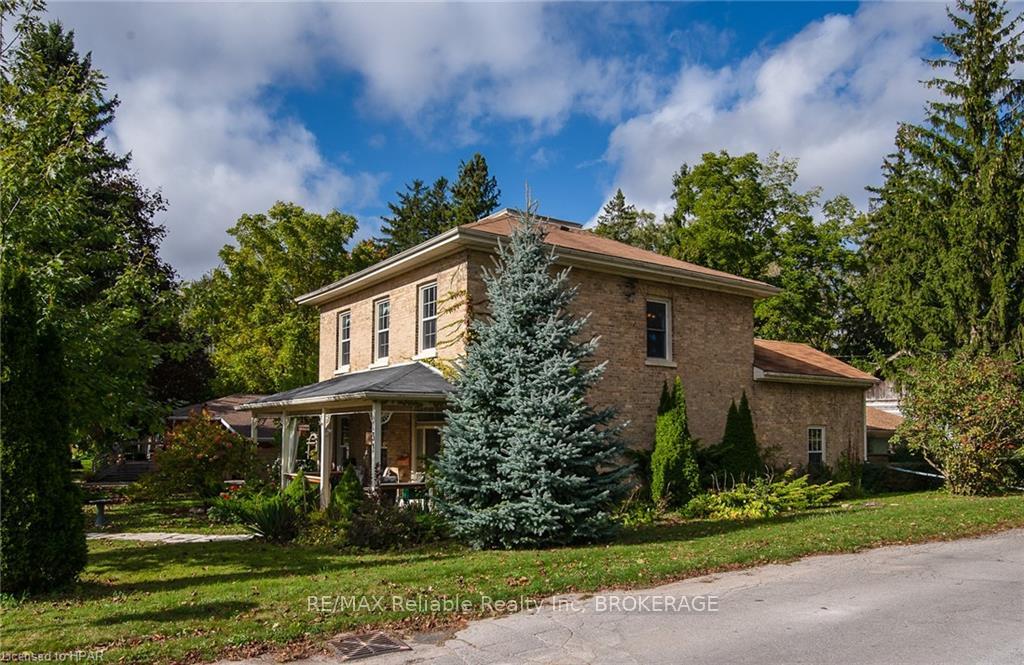
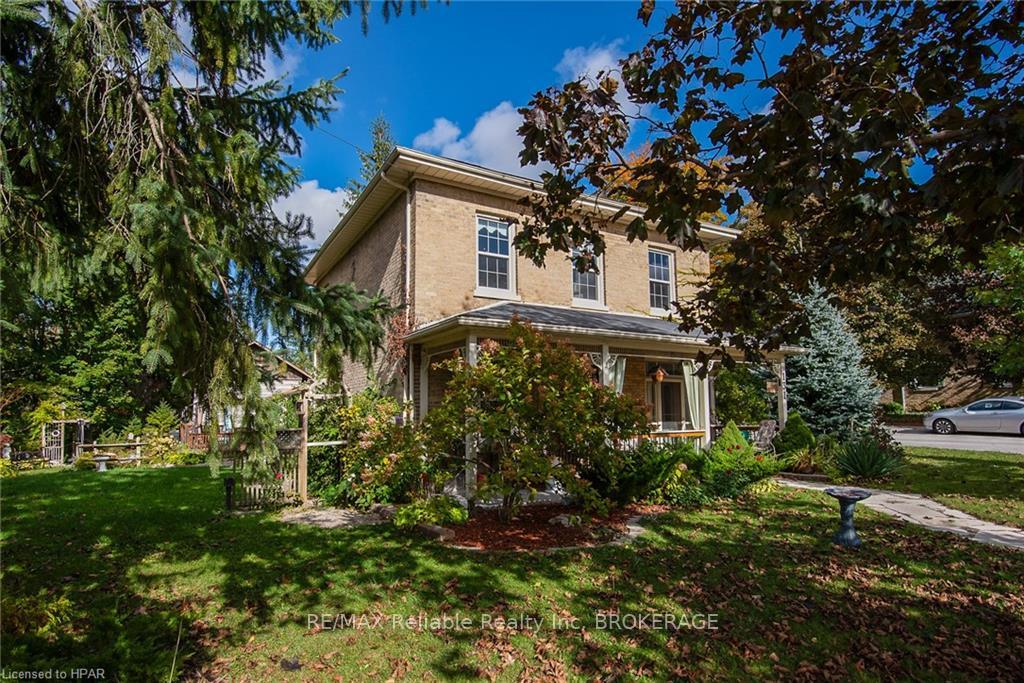
This elegant yellow brick century home could be your next home! As you enter the front door, you'll immediately appreciate the soaring ceilings, the traditional layout and the massive living and dining room that could host many family dinners to come! Oversized newer windows throughout this stunning home allows for natural light to pour in, and the gas fireplace provides a comfortable and cozy great room. The eat-in kitchen offers good cabinet space, and a functional layout. Main floor laundry room/mudroom is the perfect landing place for kids/pets! Upstairs, you'll appreciate the 4 great-sized bedrooms and 2 additional bathrooms. Nature lovers and hobby enthusiasts will equally appreciate this property with detached garage/shop. Room for toys, and the current use of additional exercise room! This property has to be seen to be truly appreciated. Book your showing today!.
Facts & features
Ask about this home
A HOMEH agent will answer your questions about this home.
Rooms
44 rooms · 3 bathrooms
- Bathroom—
- Dining room17′2″ × 13′8″235 sq.ft.
- Laundry10′8″ × 17′8″188 sq.ft.
- Living room17′2″ × 16′1″276 sq.ft.
- Other14′3″ × 18′256 sq.ft.
- Bathroom—
- Dining room17′2″ × 13′8″235 sq.ft.
- Laundry10′8″ × 17′8″188 sq.ft.
- Living room17′2″ × 16′1″276 sq.ft.
- Other14′3″ × 18′256 sq.ft.
- Bathroom—
- Dining room17′2″ × 13′8″235 sq.ft.
- Laundry10′8″ × 17′8″188 sq.ft.
- Living room17′2″ × 16′1″276 sq.ft.
- Other14′3″ × 18′256 sq.ft.
- Other14′3″ × 18′256 sq.ft.
- Dining room17′2″ × 13′8″235 sq.ft.
- Laundry10′8″ × 17′8″188 sq.ft.
- Living room17′2″ × 16′1″276 sq.ft.
- Bathroom—
- Bedroom8′6″ × 15′2″129 sq.ft.
- Bathroom—
- Bedroom9′6″ × 12′10″122 sq.ft.
- Primary bedroom13′7″ × 16′11″230 sq.ft.
- Bedroom15′9″ × 14′6″228 sq.ft.
- Bathroom—
- Bedroom8′6″ × 15′2″129 sq.ft.
- Bathroom—
- Bedroom9′6″ × 12′10″122 sq.ft.
- Primary bedroom13′7″ × 16′11″230 sq.ft.
- Bedroom15′9″ × 14′6″228 sq.ft.
- Bathroom—
- Bedroom8′6″ × 15′2″129 sq.ft.
- Bathroom—
- Bedroom9′6″ × 12′10″122 sq.ft.
- Primary bedroom13′7″ × 16′11″230 sq.ft.
- Bedroom15′9″ × 14′6″228 sq.ft.
- Bathroom—
- Bedroom8′6″ × 15′2″129 sq.ft.
- Bedroom9′6″ × 12′10″122 sq.ft.
- Primary bedroom13′7″ × 16′11″230 sq.ft.
- Bedroom15′9″ × 14′6″228 sq.ft.
- Bathroom—
- Bathroom—
Around this home
Schools nearby
School rating, out of 10.
Listing details
Helpful tools
Your HOMEH agent
"I would see it this week."
Ask HOMEH about this home
Price, neighbourhood, monthly cost. Ask anything.
HOMEH Intelligent Agent is an AI, not a licensed representative. Check anything important with your agent.