
 See all 50 photos
Property history

This listing has ended. It is no longer available.
Property not available for sale or for rent.
Book a viewing
Ask HOMEH
About this home
142 Maple Street, Central Huron
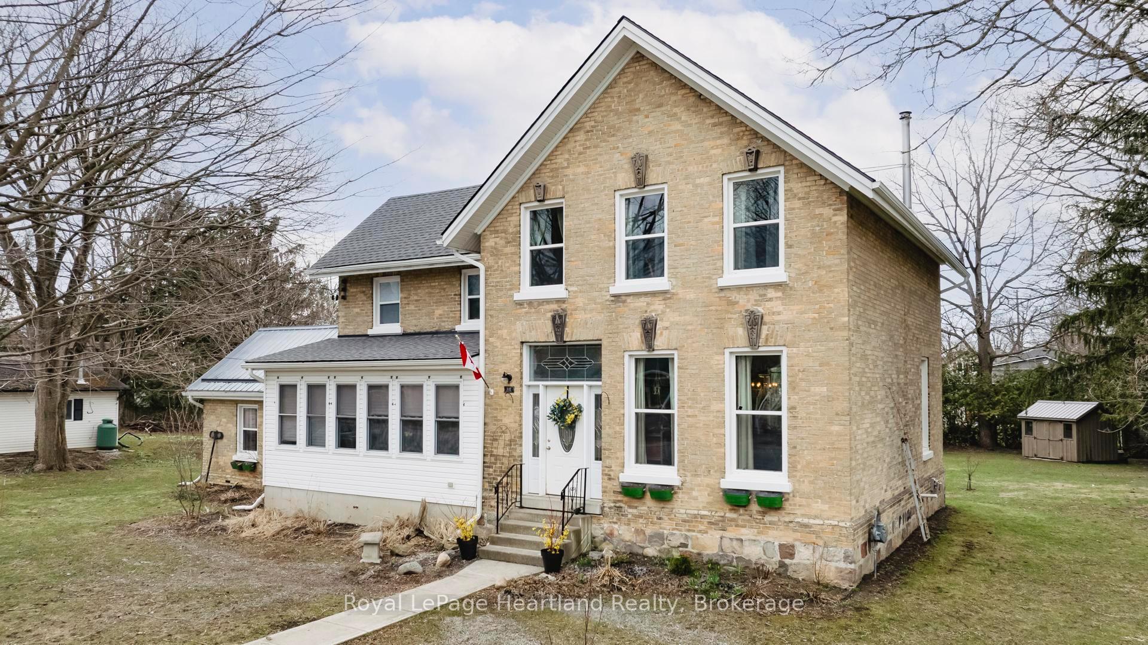
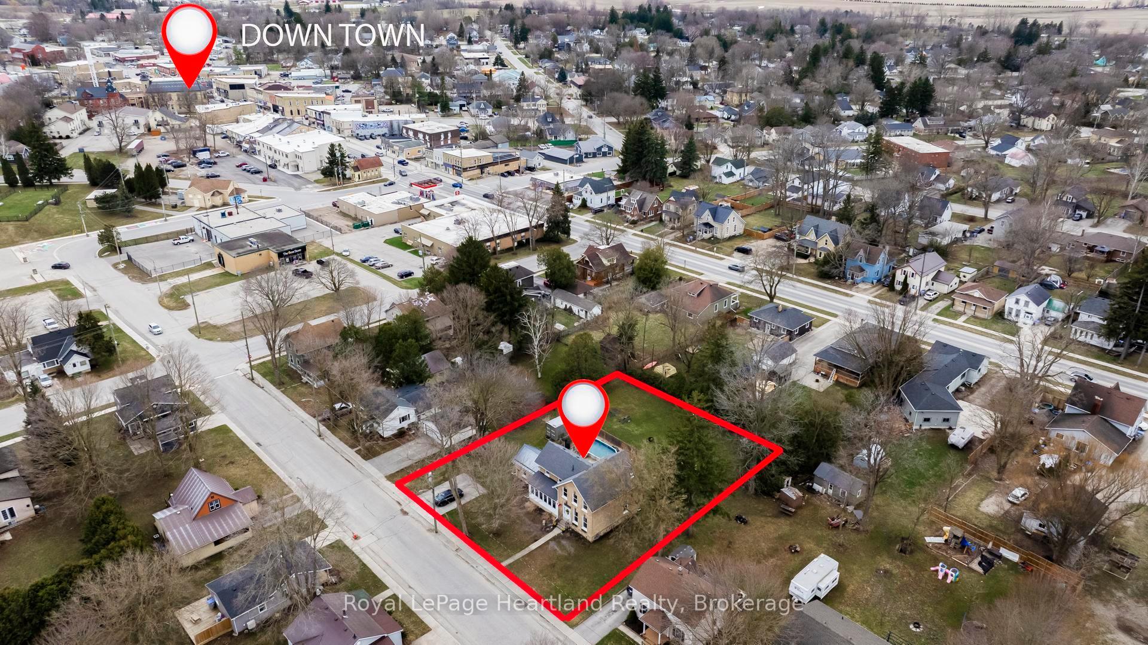
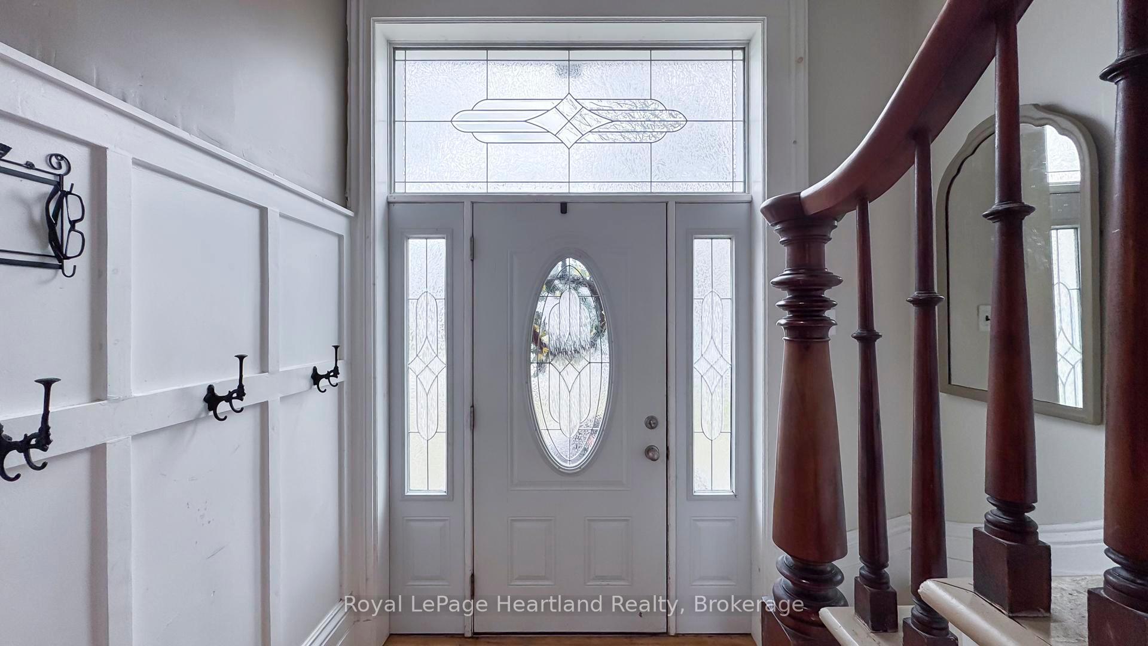
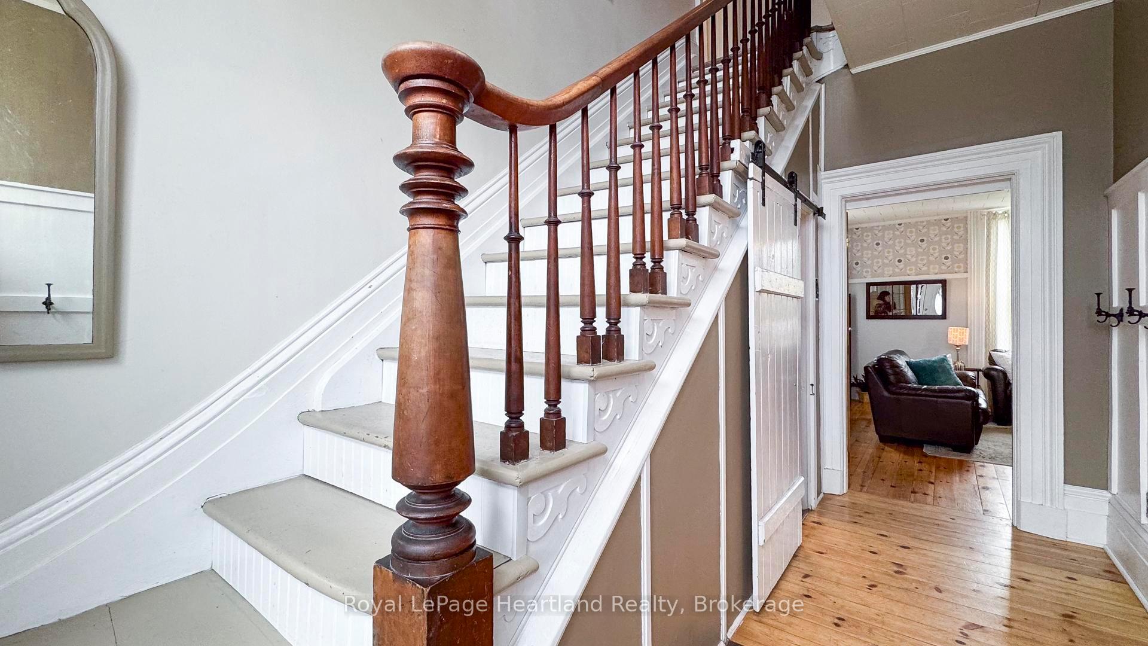
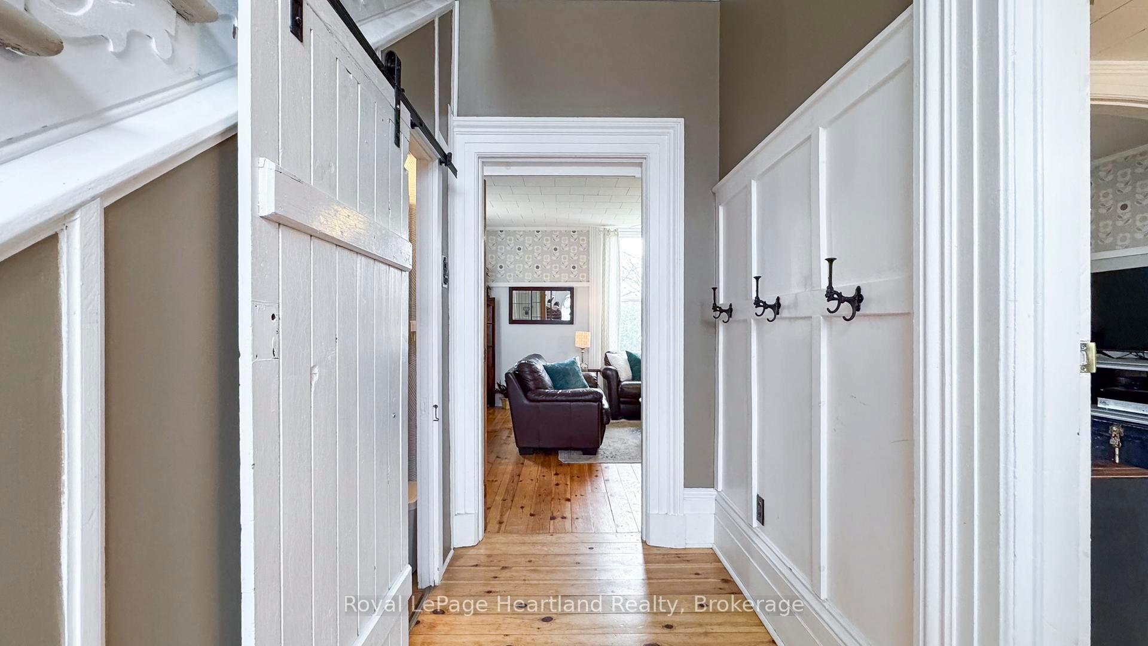
Looking for the perfect family home? Welcome to 142 Maple Street, Clinton, where character, space, and location come together seamlessly. Situated on a generous 132' x 165' double lot, this stately home is centrally located just steps from schools, parks, the community centre, and downtown amenities. Step inside to find a bright and inviting interior featuring original hardwood floors and soaring ceilings throughout most rooms. The spacious dining room greets you off the front entrance and flows effortlessly into the cozy living room, creating an ideal space for gatherings and everyday living. The kitchen boasts a charming original farmhouse sink, a walk-in pantry, and plenty of room for a breakfast nook or future custom renovations to suit your family's needs. A four-season sunroom at the front of the home offers a perfect spot to enjoy morning coffee and watch the world go by. Convenience is key with main floor laundry, a handy 2-piece powder room tucked beneath the stairs, and a versatile bonus room ideal for a home office, gym, or additional storage. Upstairs, you'll find four comfortable bedrooms and a beautifully renovated bathroom (2023) featuring a luxurious soaker tub. Outdoors, the expansive backyard offers endless possibilities: an above-ground pool with deck, a storage shed, and plenty of open space whether you're dreaming of gardens, a workshop, or a game of catch with the kids. This home has seen numerous updates, including a wood stove installation, a new furnace and central air system in 2019, roof and eavestroughs with leaf guards in 2023, extra insulation added to the attic, and the fully renovated upstairs bathroom in 2023. Don't miss your chance to own a timeless, family-friendly home with room to grow and make your own. Contact your REALTOR today to book a private showing.
Facts & features
Book a viewing
Rooms
13 rooms · 2 bathrooms
- Bathroom7′1″ × 2′11″21 sq.ft.
- Dining room14′6″ × 12′1″175 sq.ft.
- Kitchen13′6″ × 15′5″208 sq.ft.
- Laundry12′6″ × 8′5″105 sq.ft.
- Living room14′ × 20′8″289 sq.ft.
- Mud room12′5″ × 11′10″147 sq.ft.
- Pantry13′7″ × 4′2″56 sq.ft.
- Sunroom6′4″ × 19′10″125 sq.ft.
- Bathroom8′1″ × 8′7″70 sq.ft.
- Bedroom13′7″ × 10′1″137 sq.ft.
- Bedroom9′9″ × 10′1″99 sq.ft.
- Bedroom12′ × 12′145 sq.ft.
- Primary bedroom13′9″ × 10′11″151 sq.ft.
Around this home
Listing details
Helpful tools
Your HOMEH agent
"I would see it this week."
Ask HOMEH about this home
Price, neighbourhood, monthly cost. Ask anything.
HOMEH Intelligent Agent is an AI, not a licensed representative. Check anything important with your agent.