
 See all 36 photos
Property history

This listing has ended. It is no longer available.
Property not available for sale or for rent.
Ask about this home
A HOMEH agent will answer your questions about this home.Ask HOMEH
About this home
Unit 902 White Cedar Dr., 35791 Bayfield River Road, Central Huron
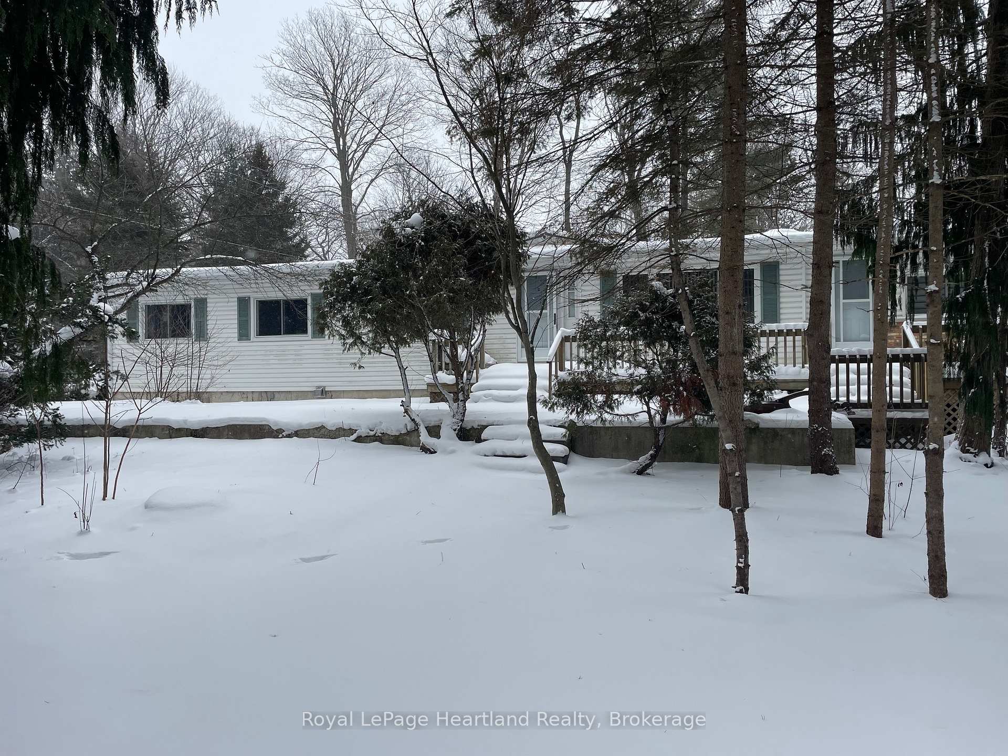
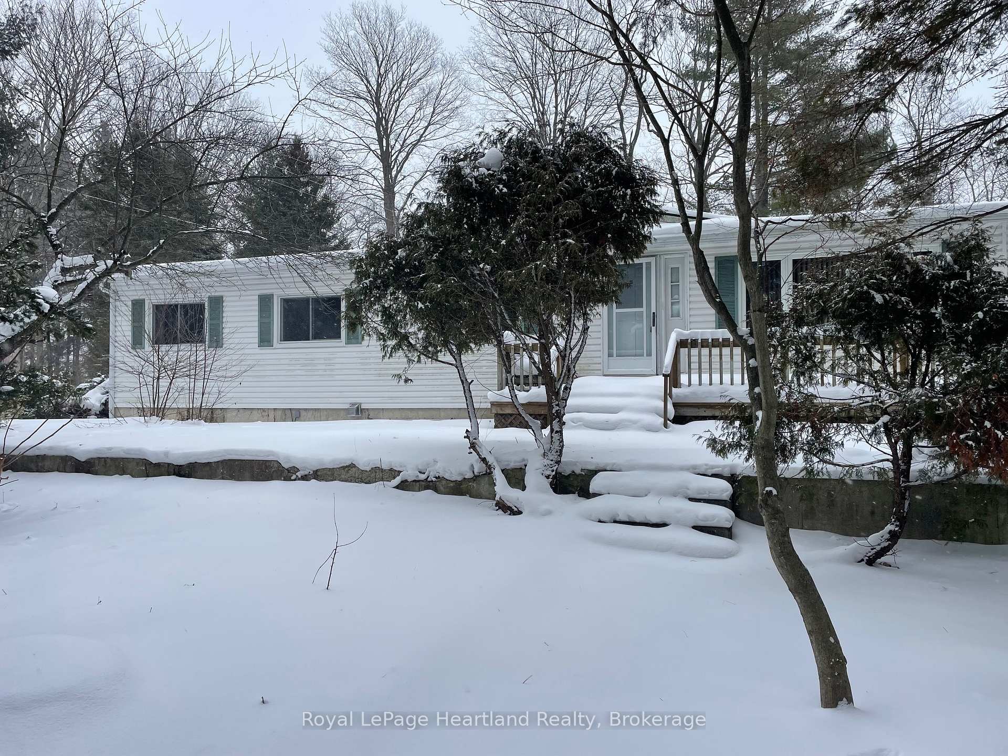
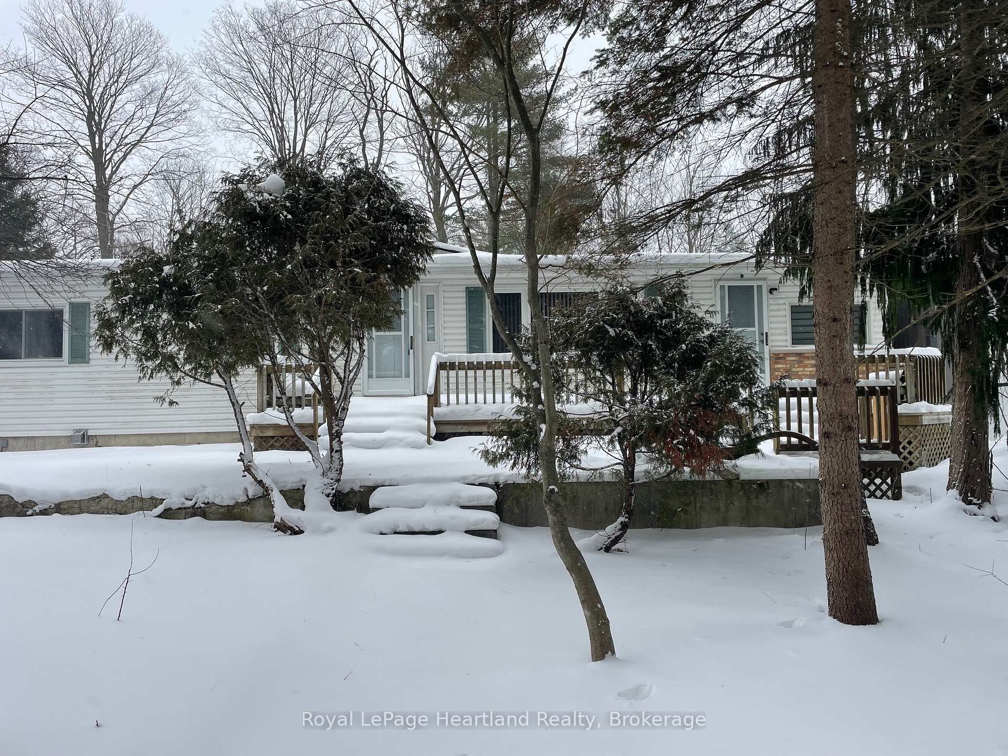
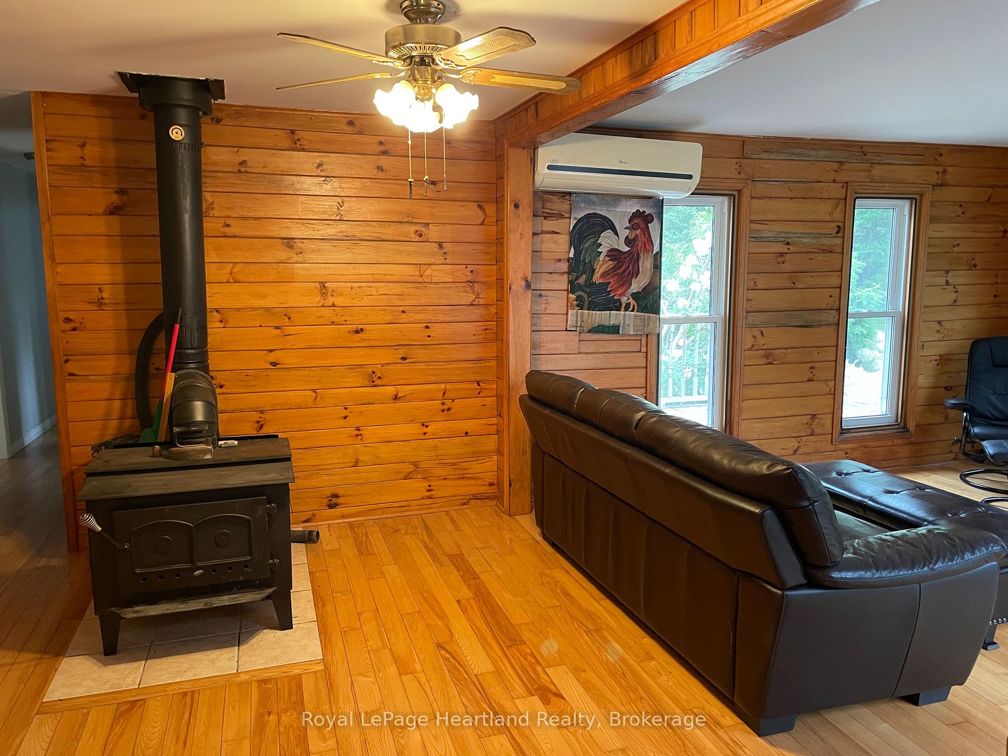
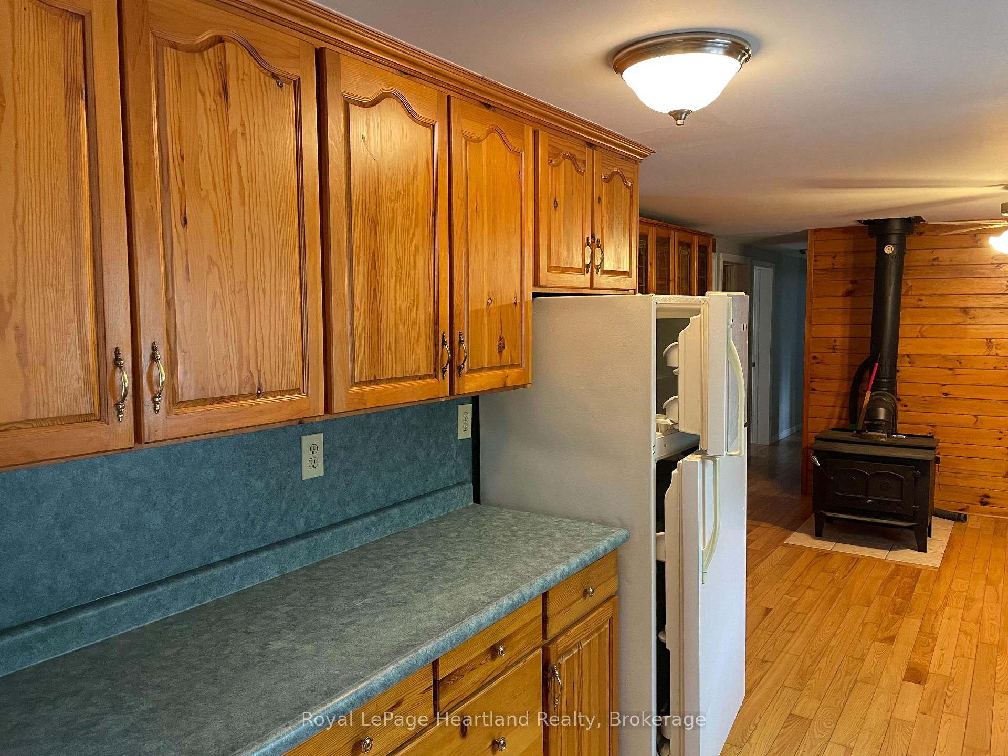
Spacious 5 Bedroom Home in 55+ Bayfield Pines Community Just Minutes from the Beach! Welcome to Bayfield Pines, a sought-after 55+ adult land lease community located just minutes from the sandy beaches of Bayfield and the breathtaking sunsets over Lake Huron. This generous and private 3+2 bedroom, 2-bathroom home offers the perfect blend of country living and potential. Situated on a beautifully treed, oversized lot, this 1797 sq. ft. bungalow offers ample space on the main level, including a kitchen, dining room, living room, family room, sunroom, and 3 spacious bedrooms, including a large primary bedroom with ensuite bathroom and lots of closet space. The main bathroom serves guests and the additional bedrooms. The fully finished, poured concrete, 1350 sq. ft. basement features 2 more bedrooms, an office, two large common areas, a roughed-in bathroom, and a separate entrance ideal for extended family, hobby space and additional living space. This home is heated with electric baseboard heaters, two airtight wood stoves, and a natural gas wall heater in the sunroom, offering flexibility and charm. Home is being sold "as is", making it a great opportunity for buyers who enjoy renovation projects and want to add personal touches. Whether you're looking to downsize without sacrificing space or seeking a peaceful retreat surrounded by mature trees and privacy, this property has limitless potential. Don't miss out on this rare find in Bayfield Pines!
Facts & features
Ask about this home
A HOMEH agent will answer your questions about this home.
Rooms
16 rooms · 2 bathrooms
- Living room15′1″ × 12′11″195 sq.ft.
- Dining room8′6″ × 7′7″64 sq.ft.
- Kitchen8′8″ × 8′70 sq.ft.
- Sunroom23′2″ × 12′5″288 sq.ft.
- Bedroom 210′5″ × 8′7″89 sq.ft.
- Bedroom 39′2″ × 10′2″94 sq.ft.
- Laundry7′9″ × 3′1″24 sq.ft.
- Bathroom7′6″ × 7′1″53 sq.ft.
- Primary bedroom13′9″ × 10′1″139 sq.ft.
- Bathroom5′10″ × 7′2″42 sq.ft.
- Family room20′7″ × 11′5″235 sq.ft.
- Bedroom 517′1″ × 9′1″155 sq.ft.
- Common room17′11″ × 15′8″281 sq.ft.
- Family room17′11″ × 15′8″281 sq.ft.
- Office12′4″ × 10′1″124 sq.ft.
- Bedroom 417′1″ × 9′1″156 sq.ft.
Around this home
Listing details
Helpful tools
Your HOMEH agent
"I would see it this week."
Ask HOMEH about this home
Price, neighbourhood, monthly cost. Ask anything.
HOMEH Intelligent Agent is an AI, not a licensed representative. Check anything important with your agent.