
 See all 32 photos
Property history

This listing has ended. It is no longer available.
Property not available for sale or for rent.
Ask about this home
A HOMEH agent will answer your questions about this home.Ask HOMEH
About this home
46 Egmont Street, Central Huron
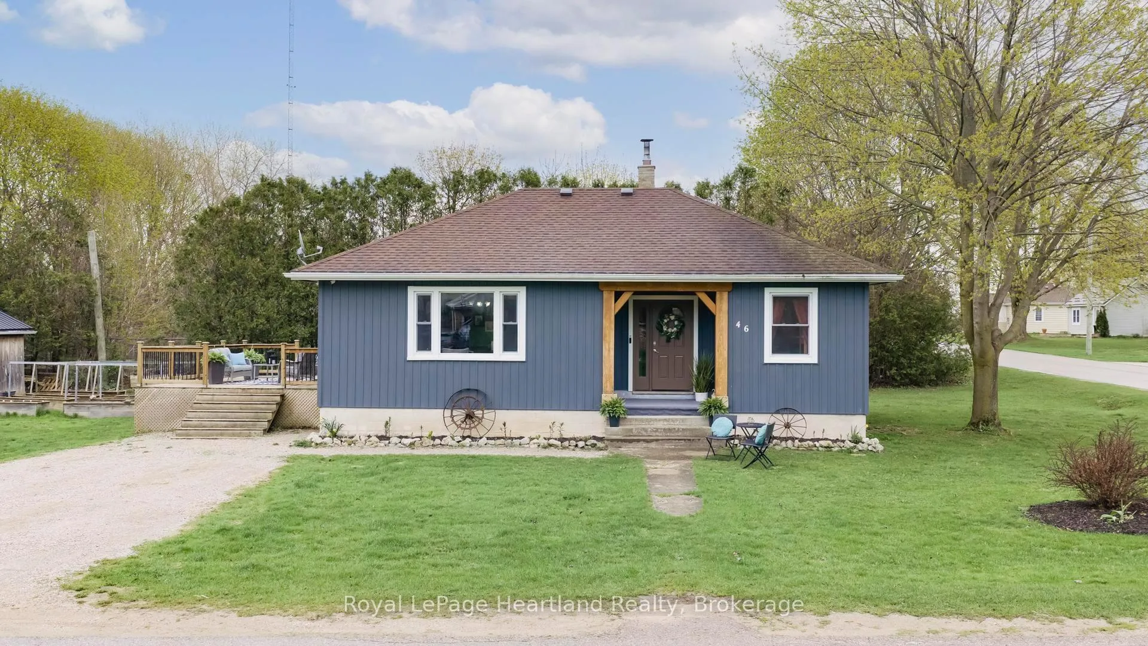
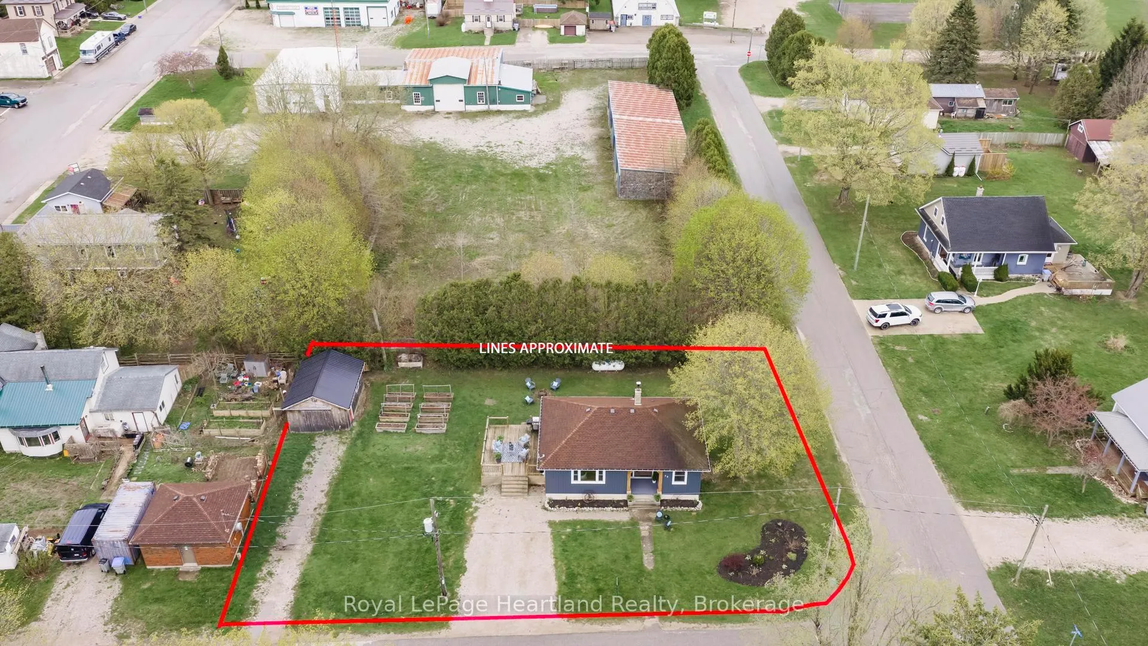
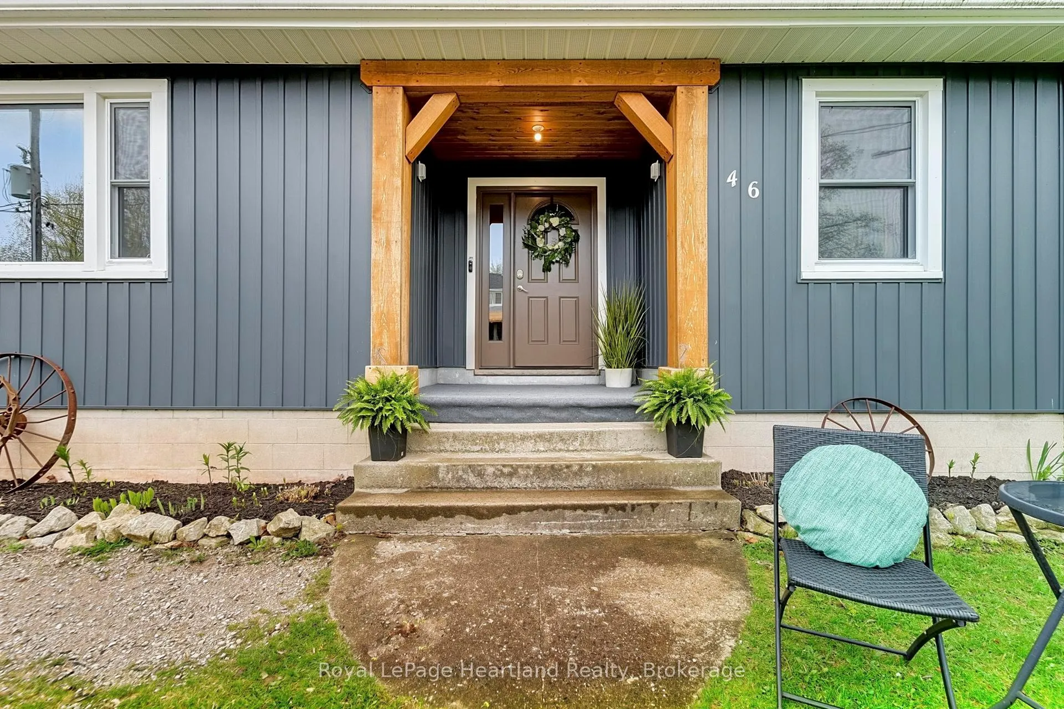
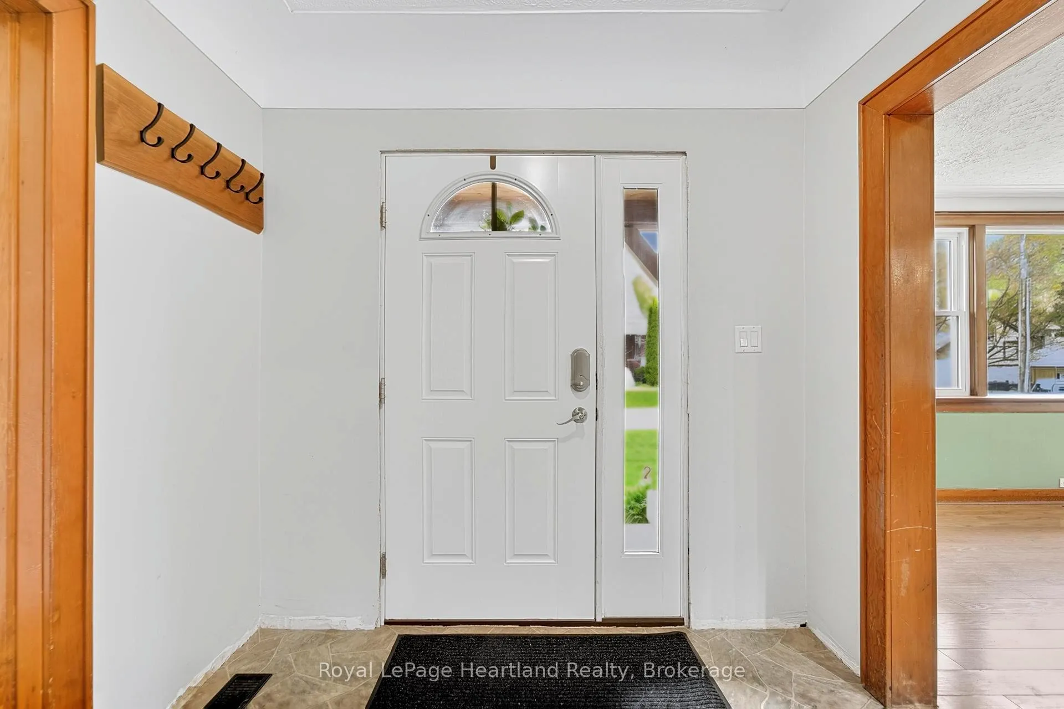
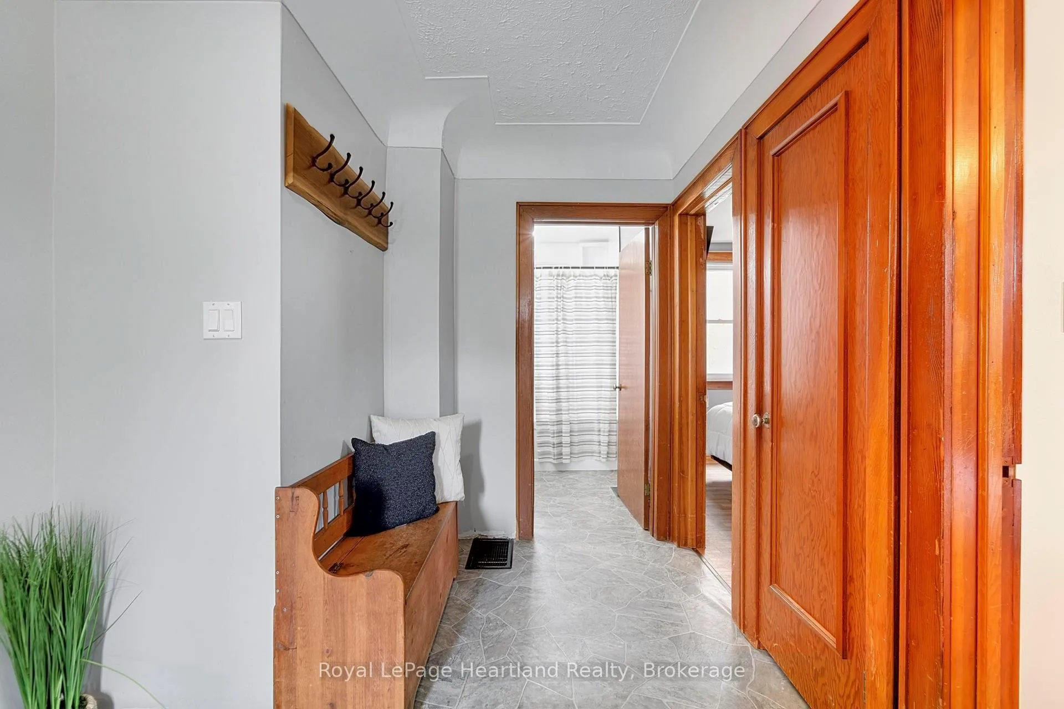
Experience the perfect blend of rustic elegance and modern convenience in this move-in-ready bungalow located in the heart of Auburn, Ontario on a extra large corner lot. From the road, the property makes a striking first impression with its vertical slate-coloured siding, natural wood timber accents, and a massive entertaining deck tailor-made for summer gatherings. Step inside to find a large, welcoming foyer that leads into a generous living room flooded with natural light from oversized windows. The heart of the home is the homey kitchen, which is perfectly designed for family suppers with rich wood cabinetry, a large center island, and a pantry for maximum storage or to move your laundry to the main level.The interior is rounded out by an updated 4-piece bathroom and two well-appointed bedrooms, ensuring a completely turn-key experience for the next owner. The outdoor space is a true sanctuary for those who love to putter and create, featuring a yard equipped with raised flowerbeds for the gardener and a dedicated hobby shop to keep all your tools and projects organized. Its location is unbeatable for nature lovers and commuters alike, situated just 15 minutes away from the stunning beaches of Lake Huron, the historic charm of Goderich, and the scenic trails of the Maitland River. Whether you are looking for a worry-free retirement retreat, a solid investment opportunity, or a beautiful first home, every detail has been meticulously handled so you can simply move in and enjoy the peaceful village lifestyle.
Facts & features
Ask about this home
A HOMEH agent will answer your questions about this home.
Rooms
7 rooms · 1 bathroom
- Bathroom7′7″ × 5′6″42 sq.ft.
- Bedroom10′11″ × 8′11″97 sq.ft.
- Dining room8′10″ × 9′9″85 sq.ft.
- Foyer11′4″ × 7′8″87 sq.ft.
- Kitchen12′2″ × 12′3″149 sq.ft.
- Living room12′2″ × 19′9″240 sq.ft.
- Primary bedroom11′ × 8′11″98 sq.ft.
Around this home
Listing details
Helpful tools
Your HOMEH agent
"I would see it this week."
Ask HOMEH about this home
Price, neighbourhood, monthly cost. Ask anything.
HOMEH Intelligent Agent is an AI, not a licensed representative. Check anything important with your agent.