
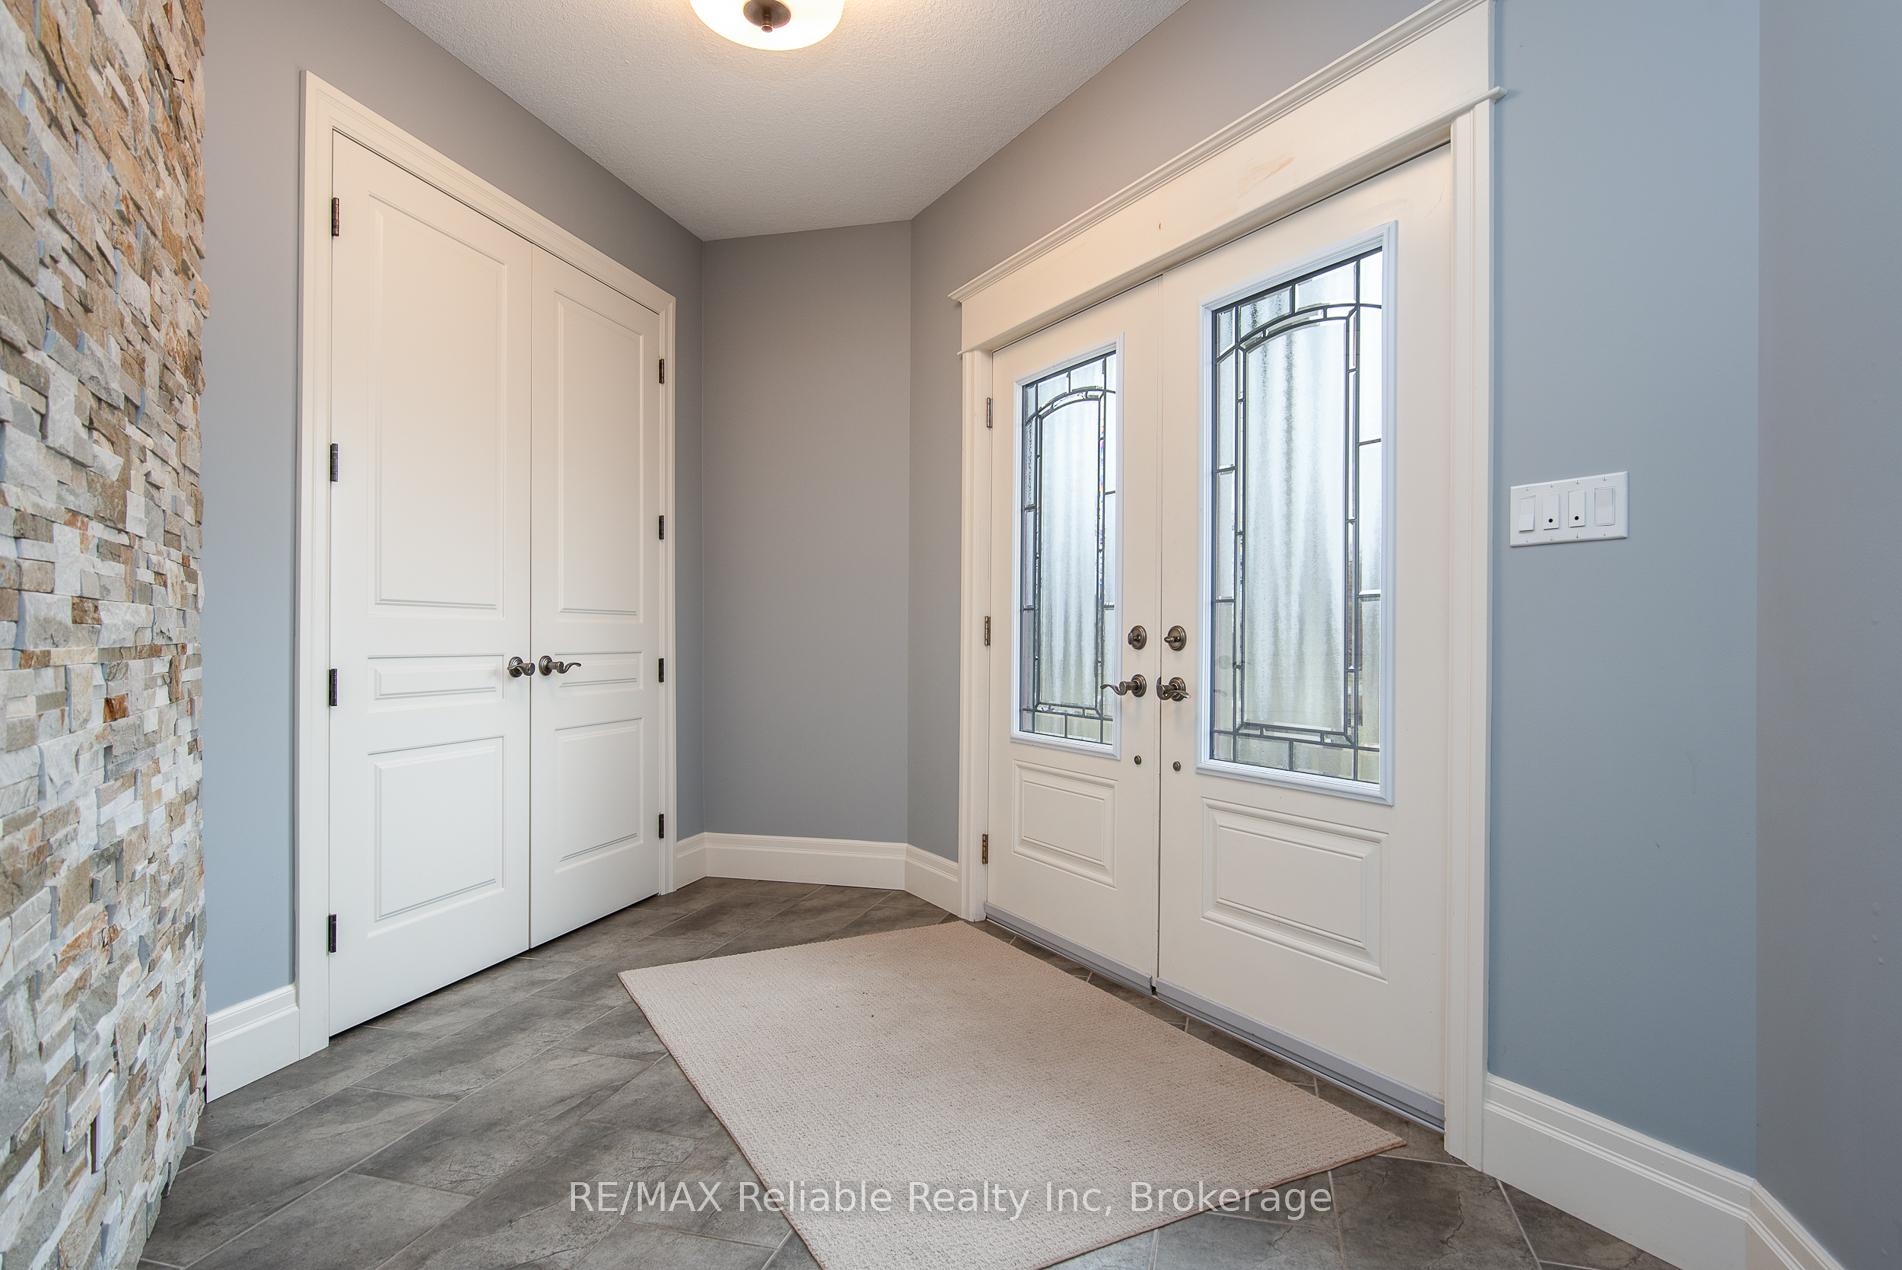
 See all 50 photos
Property history

This listing has ended. It is no longer available.
Property not available for sale or for rent.
Ask about this home
A HOMEH agent will answer your questions about this home.Ask HOMEH
About this home
78924 Mcilwain Line, Central Huron
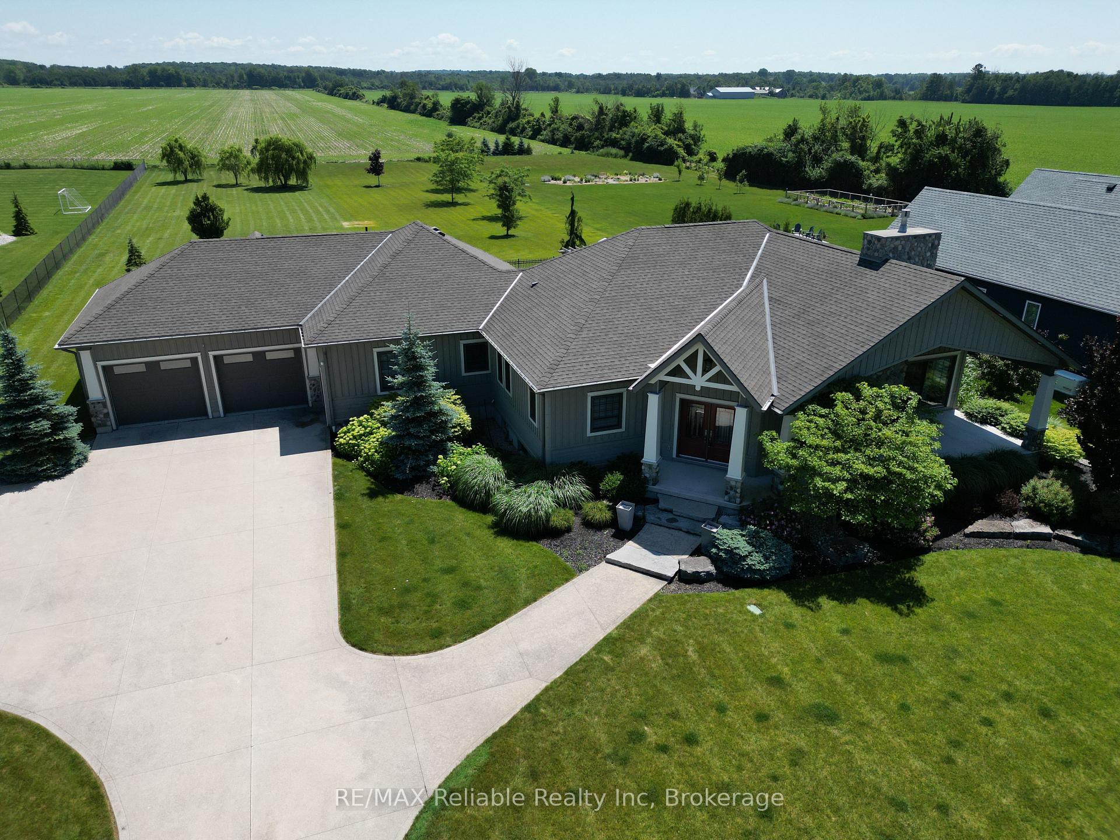
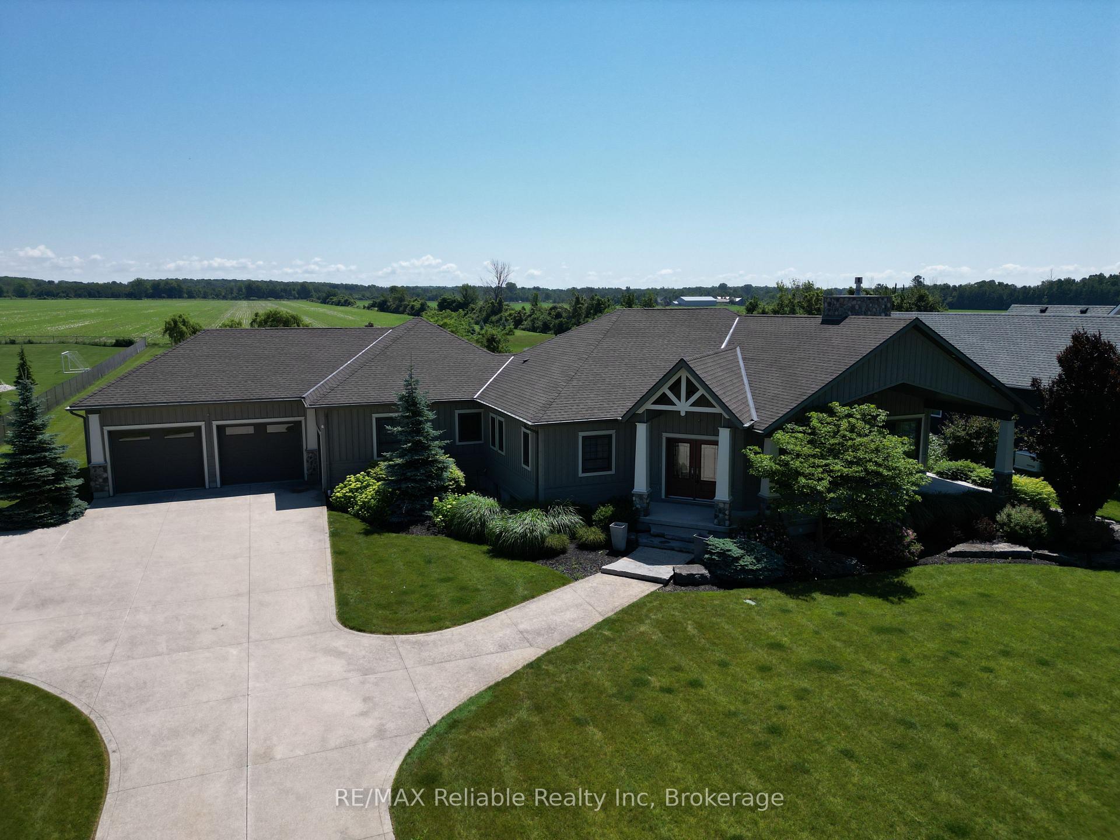
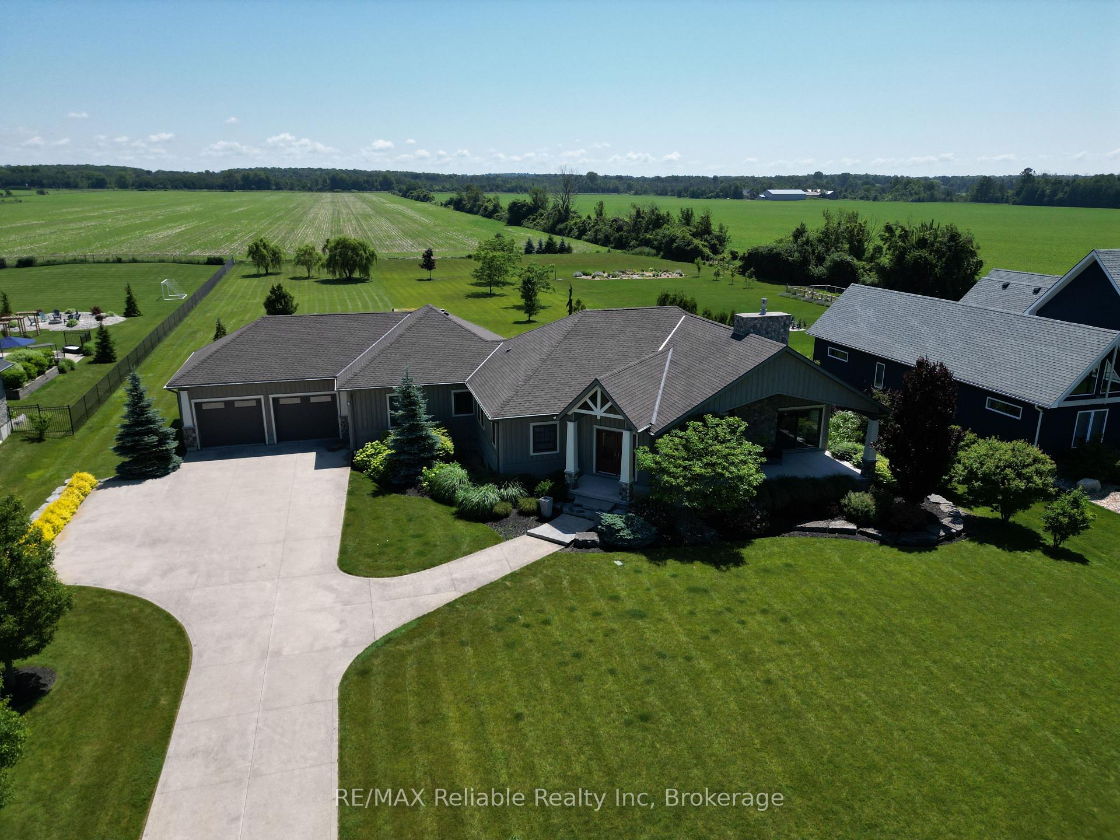
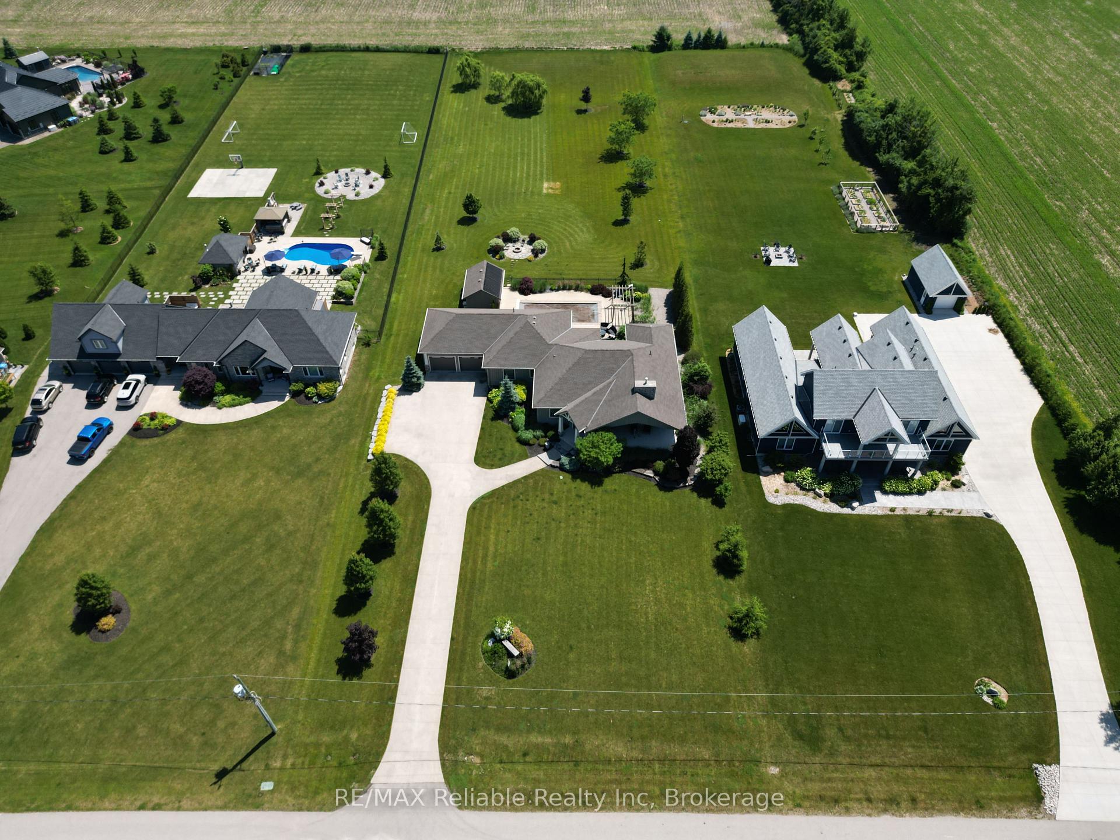
Absolutely stunning home located on 1.53 acre acre lot in a premium lakefront subdivision between Goderich and Bayfield. Excellent design offers this showpiece home with open concept layout, cathedral ceilings, amazing custom kitchen with granite, large island, separate dining area, stainless steel appliances. Beautiful hardwood floors throughout. Primary bedroom with quality ensuite, guest room on main level, plus 4 bathrooms. Great room with stone fireplace. Spacious family room & three bedrooms on lower level. terrace doors on main level to incredible inground salt pool with automatic cover. Professionally landscaped with lighted aggregate driveway, irrigation system. Attached double garage with workshop. Amazing covered walk out view of the lake sets off this home. Beach access. Paved road and surrounded by amazing homes.
Facts & features
Ask about this home
A HOMEH agent will answer your questions about this home.
Rooms
15 rooms · 4 bathrooms
- Bathroom6′9″ × 5′11″40 sq.ft.
- Bathroom6′5″ × 9′2″59 sq.ft.
- Bathroom10′6″ × 14′6″152 sq.ft.
- Bedroom14′11″ × 11′9″175 sq.ft.
- Dining room18′1″ × 15′5″278 sq.ft.
- Kitchen18′4″ × 17′5″320 sq.ft.
- Laundry8′7″ × 11′5″98 sq.ft.
- Living room20′5″ × 16′8″340 sq.ft.
- Primary bedroom15′6″ × 14′9″229 sq.ft.
- Bathroom8′ × 9′11″80 sq.ft.
- Bedroom10′11″ × 14′1″154 sq.ft.
- Bedroom14′1″ × 20′3″284 sq.ft.
- Bedroom16′11″ × 13′9″232 sq.ft.
- Recreation43′3″ × 25′1″1086 sq.ft.
- Utility room14′6″ × 13′8″198 sq.ft.
Around this home
Listing details
Helpful tools
Your HOMEH agent
"I would see it this week."
Ask HOMEH about this home
Price, neighbourhood, monthly cost. Ask anything.
HOMEH Intelligent Agent is an AI, not a licensed representative. Check anything important with your agent.