
78927 Porters Hill Line
Central Huron (Goderich)78927 Porters Hill Line
Central Huron (Goderich)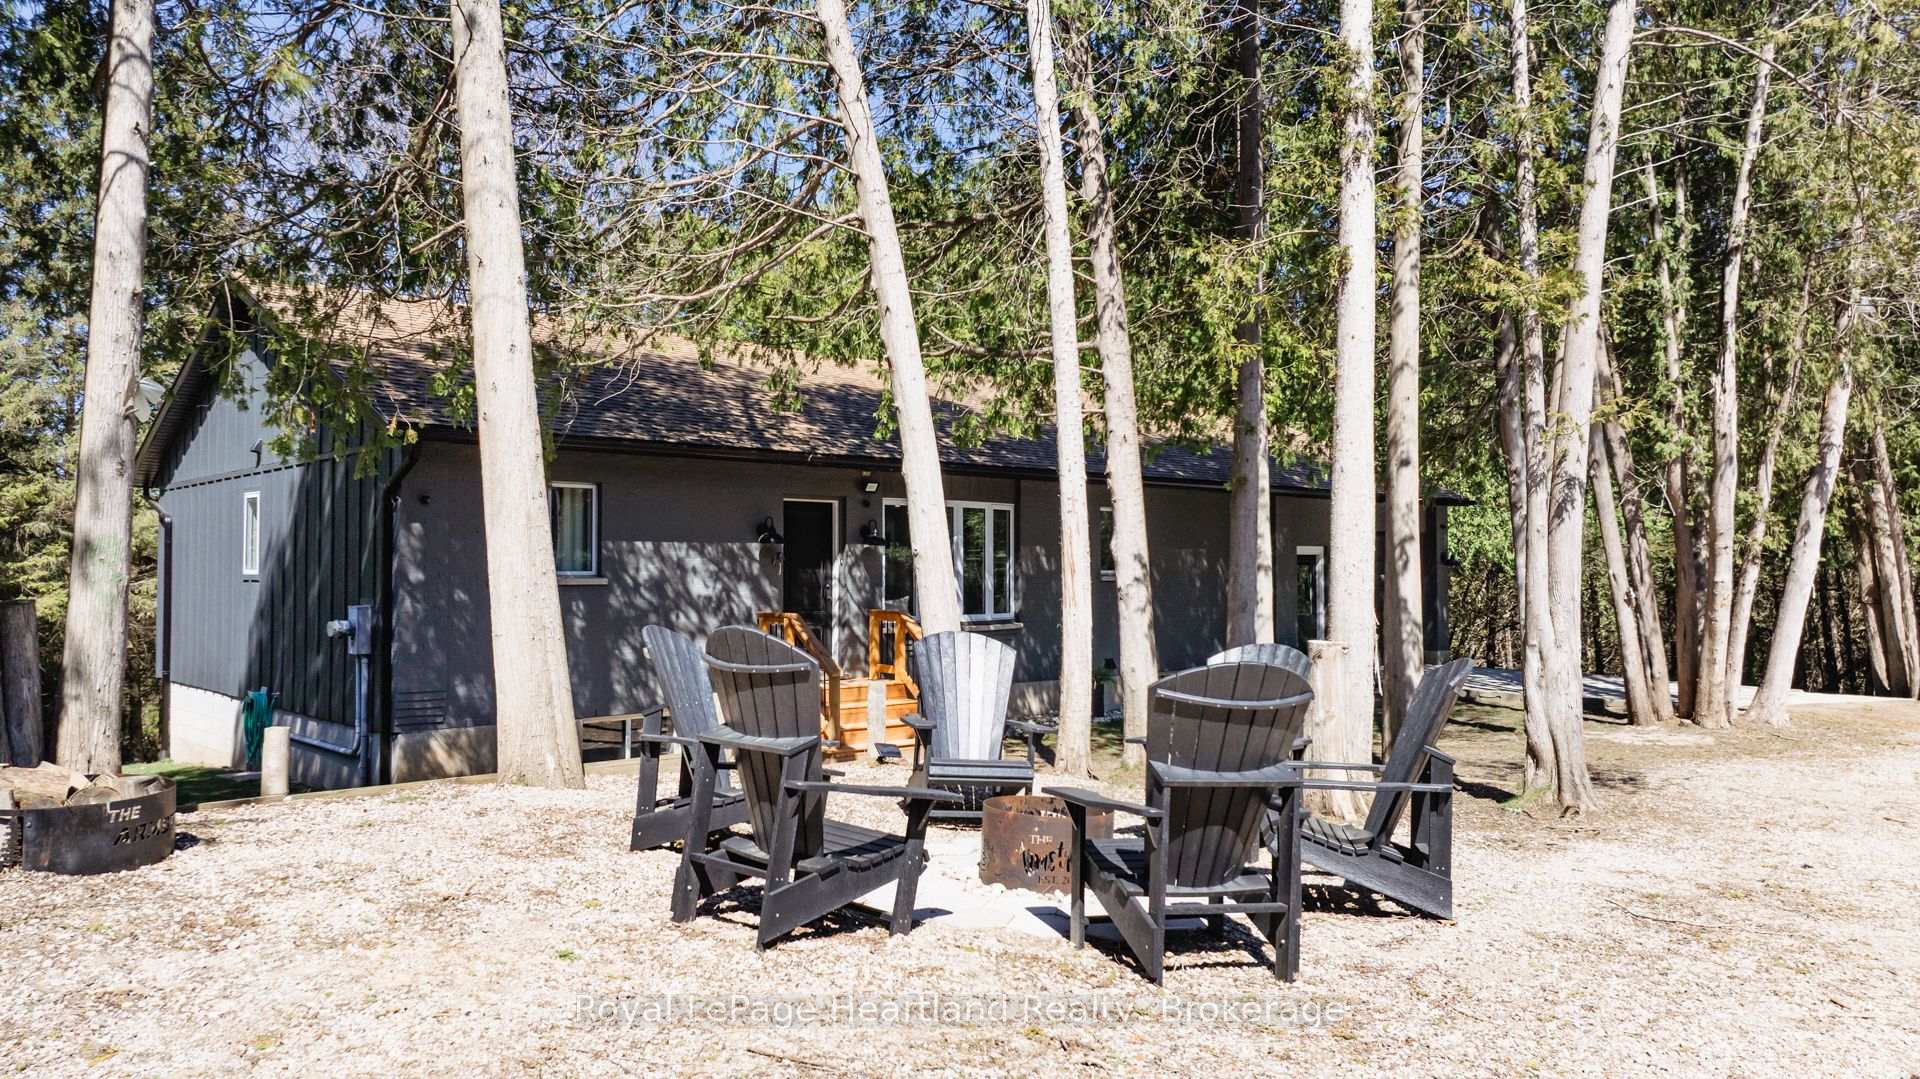
 See all 46 photos
Property history

This home has sold. It is no longer available.
Property not available for sale or for rent.
Ask about this home
A HOMEH agent will answer your questions about this home.Ask HOMEH
About this home
78927 Porters Hill Line, Central Huron
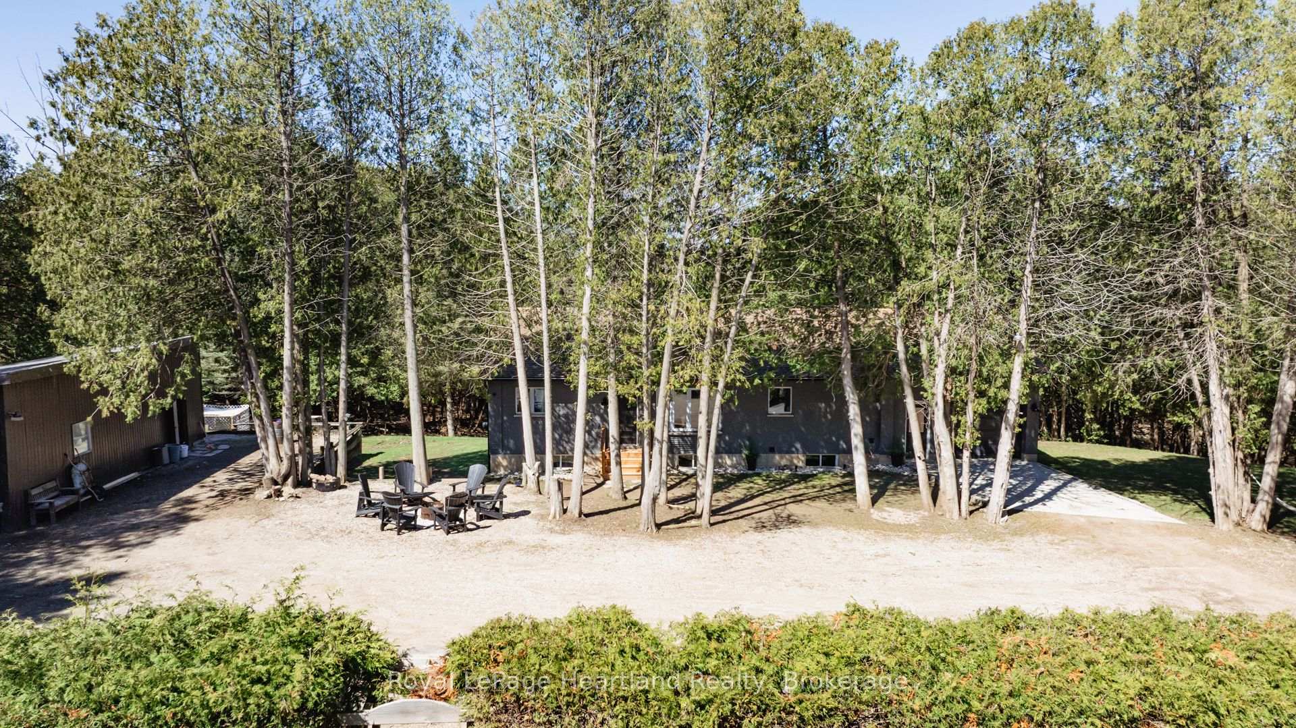
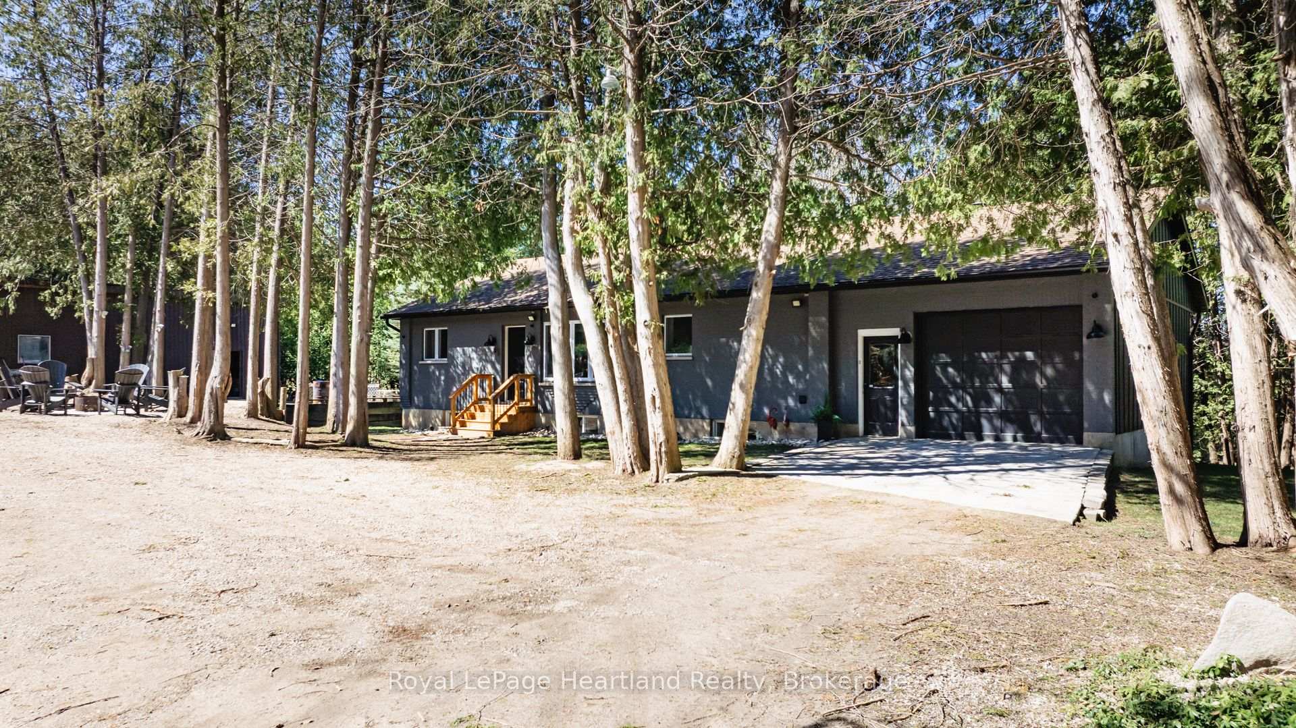
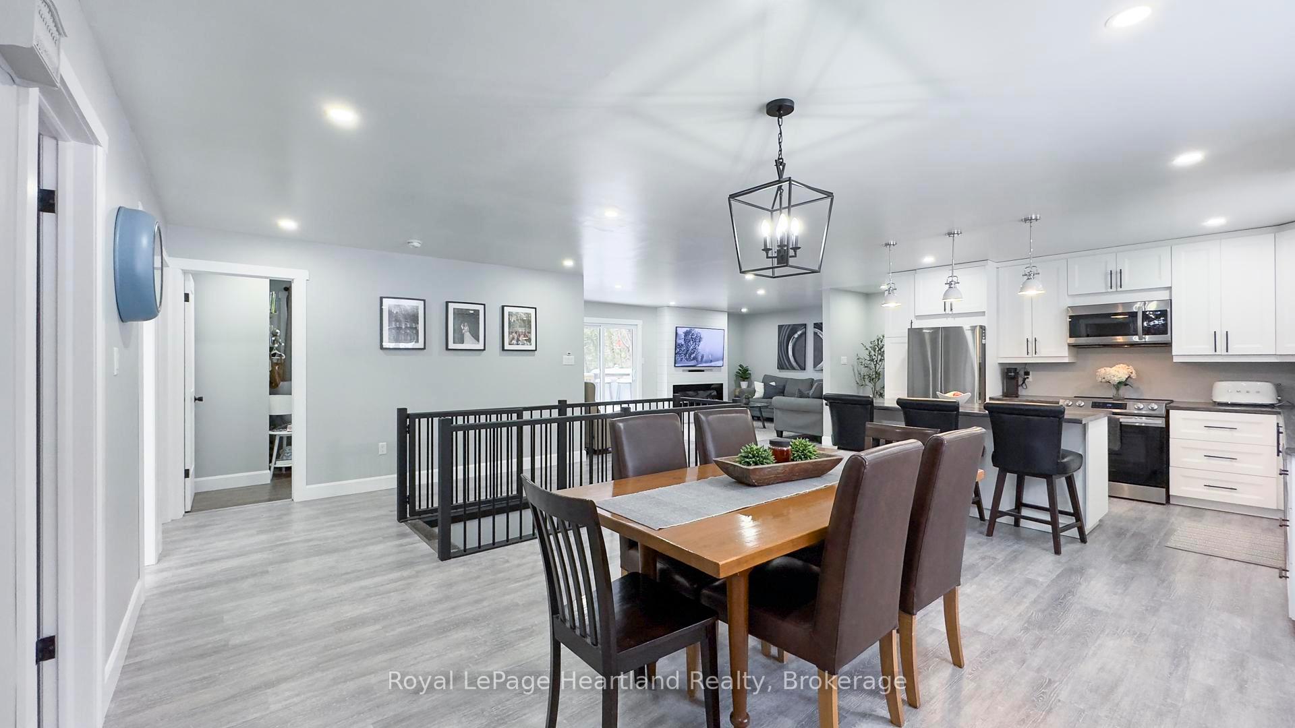
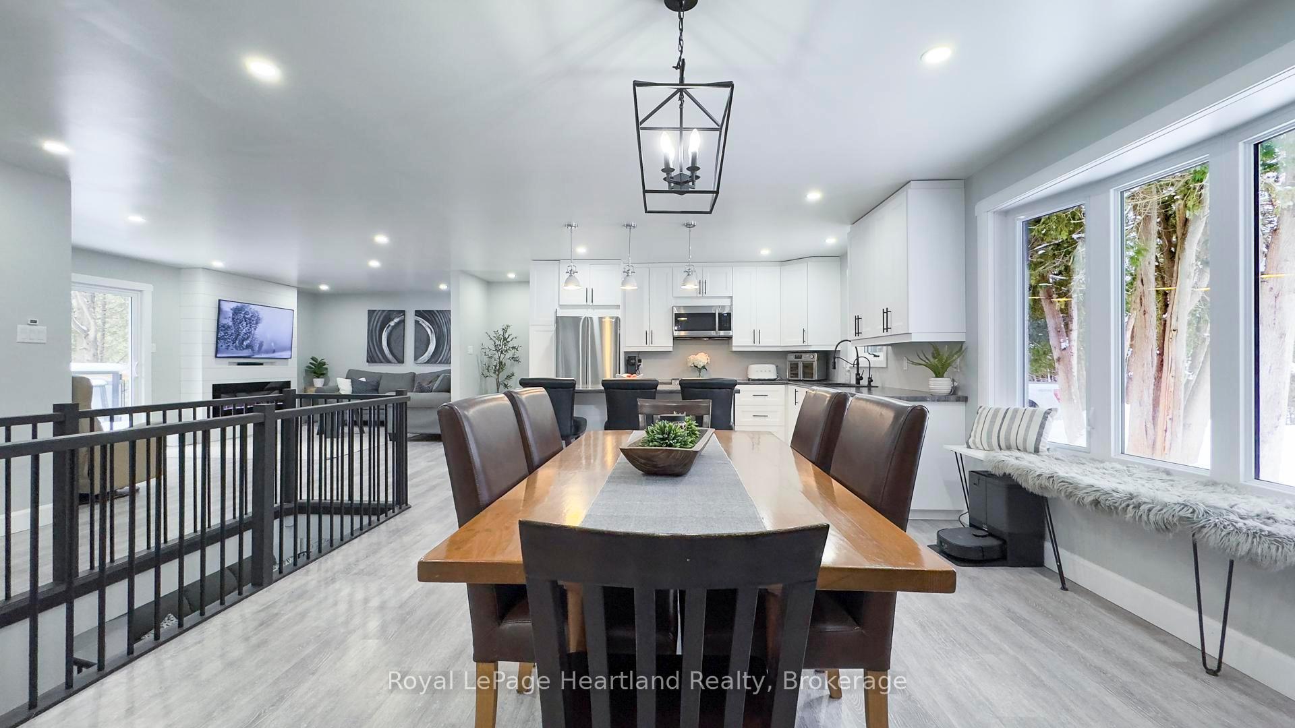
5-Acre Country Retreat with Modern Brick Bungalow, Pond & Shop. Discover the perfect blend of privacy, functionality, and style on Porters Hill Line, renowned as one of the prettiest roads just outside Goderich. This 5-acre property is a hidden gem where you can live, work, and play, offering pride of ownership at every turn. This completely renovated brick bungalow, built in 1988, boasts 3+2 bedrooms and 2.5 baths, with sleek, modern finishes throughout. The open-concept main floor features a brand-new kitchen with an island, warm flooring, and a cozy living room overlooking the backyard. A new deck off the living room overlooks the property's private pond, perfect for skating in the winter and fishing in the summer. The home also includes the convenience of main-floor laundry, located just off the attached garage. The lower level of the home is ideal for entertaining, with a bar area, cozy wood stove, two additional bedrooms, and a full bath. The efficient heating and cooling system, featuring three pumps, ensures year-round comfort while keeping utility costs low. Step outside and enjoy the meticulously maintained yard surrounded by trees, creating a serene, private retreat. The property includes a large shop, perfect for hobbies or a home business. The charming brick front and wooden siding at the back enhance the homes curb appeal, making it as welcoming as it is functional. This turn-key property is truly move-in ready everything has been done for you. Don't miss your chance to own this exceptional country property on one of the areas most picturesque roads.
Facts & features
Ask about this home
A HOMEH agent will answer your questions about this home.
Rooms
12 rooms · 3 bathrooms
- Dining room13′6″ × 14′10″200 sq.ft.
- Kitchen16′10″ × 9′11″167 sq.ft.
- Living room12′2″ × 19′11″242 sq.ft.
- Bedroom10′11″ × 13′3″145 sq.ft.
- Primary bedroom11′ × 13′3″146 sq.ft.
- Bedroom7′7″ × 12′9″97 sq.ft.
- Bathroom6′7″ × 13′3″87 sq.ft.
- Bathroom6′3″ × 4′2″26 sq.ft.
- Recreation19′1″ × 23′1″440 sq.ft.
- Bedroom8′11″ × 9′6″85 sq.ft.
- Bedroom9′ × 10′11″99 sq.ft.
- Bathroom8′5″ × 5′9″48 sq.ft.
Around this home
Listing details
Helpful tools
Your HOMEH agent
"I would see it this week."
Ask HOMEH about this home
Price, neighbourhood, monthly cost. Ask anything.
HOMEH Intelligent Agent is an AI, not a licensed representative. Check anything important with your agent.