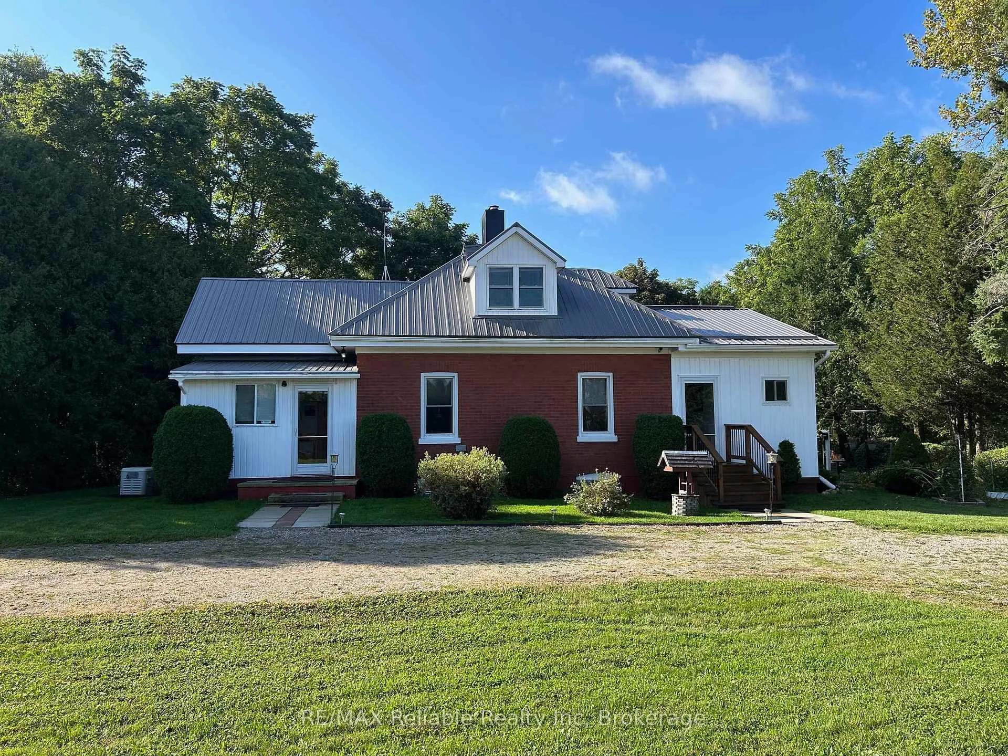
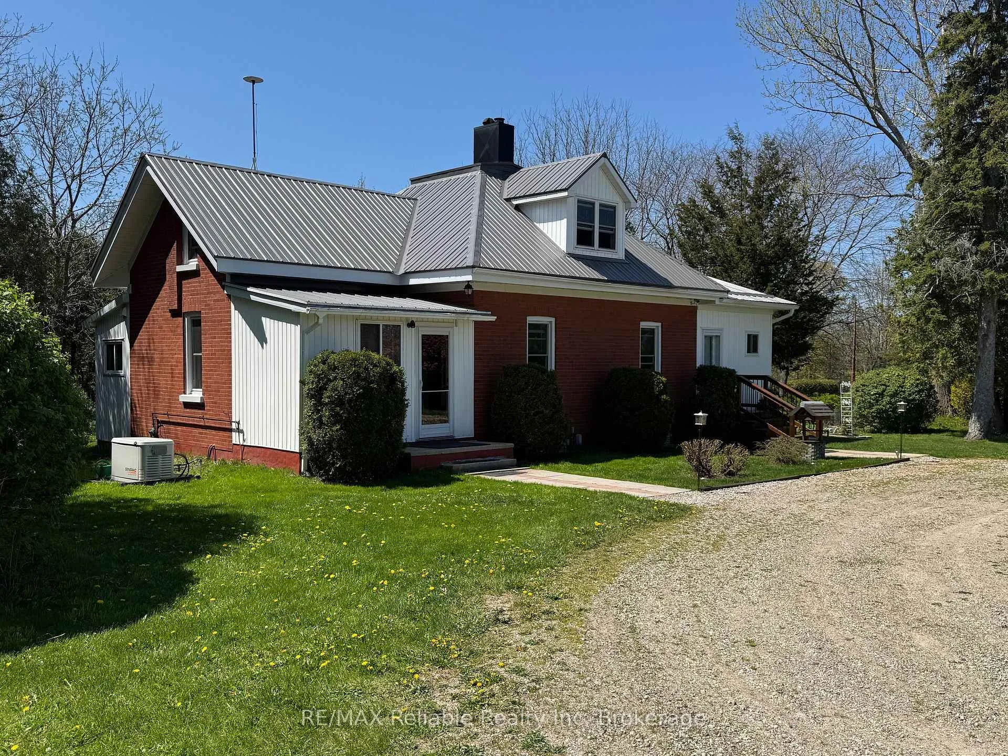
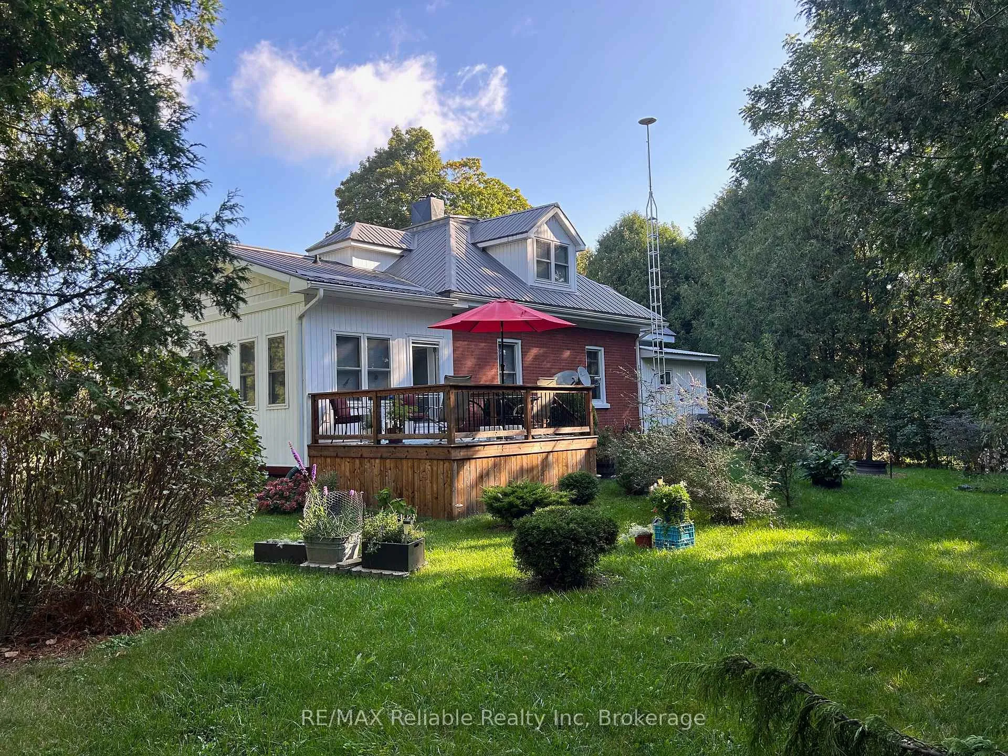
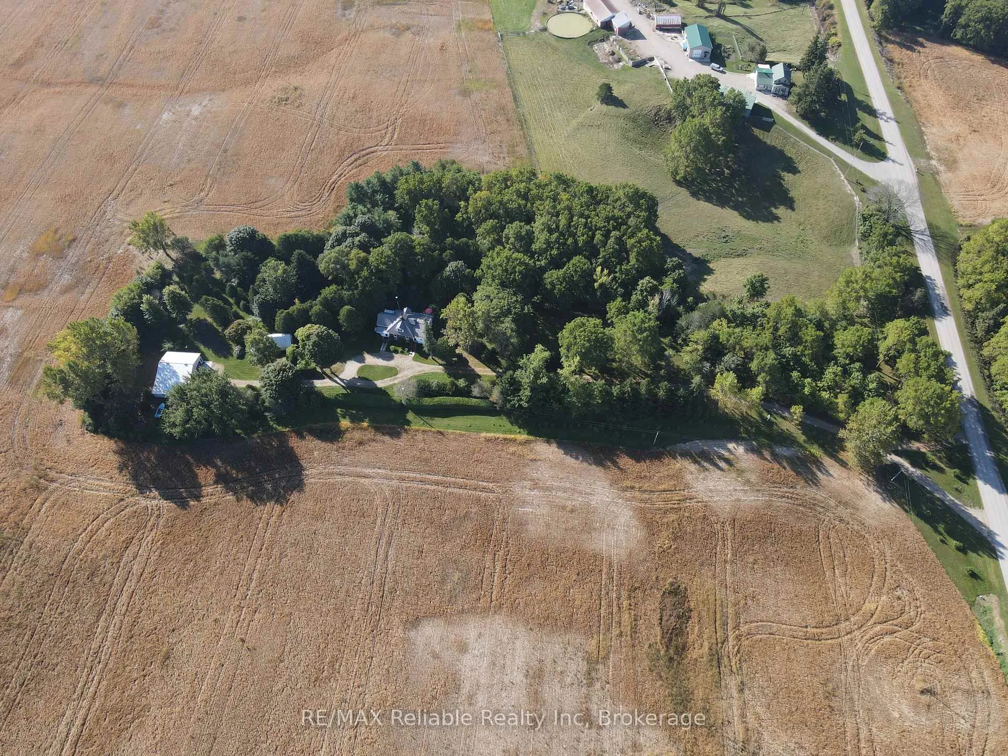
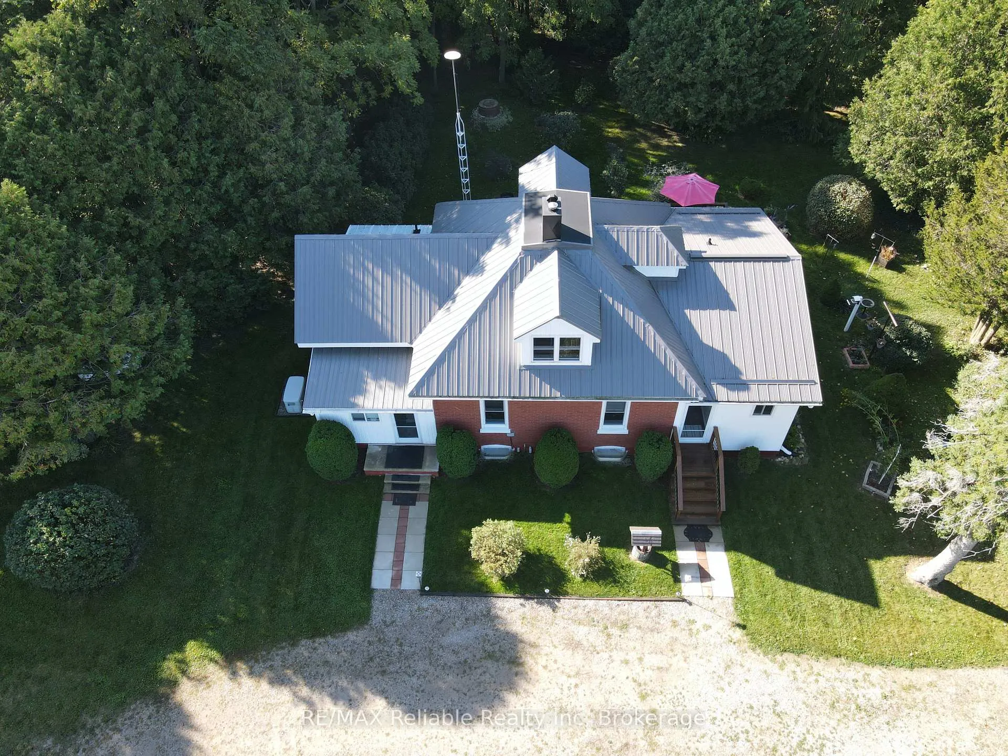
Private Country Retreat on 4+ Acres between Bayfield & Goderich!! Discover the charm of this beautifully maintained Ontario cottage-style home, perfectly situated on a picturesque 4+ acre country property along scenic Porter's Hill Line. Offering privacy, tranquility, and modern updates throughout, this exceptional property is conveniently located just minutes from both Bayfield and Goderich, as well as the beautiful shores of Lake Huron.The inviting 3+ bedroom home has been meticulously cared for and thoughtfully updated over the years. Inside, you'll find hardwood flooring, 9-foot ceilings, a dedicated dining area, and a cozy living room featuring an electric fireplace. The charming kitchen includes appliances and offers functional workspace for everyday living. A bright and cheerful sunroom addition provides the perfect place to relax while enjoying views of the surrounding countryside and offers direct access to the spacious deck. Two full bathrooms on the main level add convenience and flexibility for family and guests. Upstairs, two generous bedrooms with dormer windows are filled with natural light, while an additional playroom or storage area completes the second level. The full basement offers excellent potential for a fourth bedroom, family room, or additional living space. Notable features include:Geothermal heating and cooling, Drilled well (1998), Septic system (1997), Generac 20 kW standby generator. Low-maintenance brick exterior & durable steel roof. Outside, you'll find a heated shop with additional storage space, a separate storage building, mature trees, attractive low-maintenance landscaping, and plenty of open yard space for children, grandchildren, pets, or outdoor entertaining. Whether you're seeking a family home, retirement property, hobby farm setting, or simply a peaceful escape from city life, this outstanding country property offers the perfect blend of comfort, privacy, and convenience.A truly wonderful place to call home!
Read more
StorageWater Heater OwnedTrees/WoodsWooded/TreedLake/PondSchool Bus Route
Facts & features
TypeDetached
Style1 1/2 storey
Built100+
Size1.1K~1.5K Sq.Ft.
Lot218 x 833 ft
Tax$4,390 (2025)
HeatingForced air, ground source
CoolingCentral air
BasementDevelopment potential, partially finished
Parking15 drive
WaterWell
FireplaceYes, family room, fireplace insert
Book a viewing
Wed28Oct
Thu29Oct
Fri30Oct
Sat31Oct
Sun1Nov
Pick a time
Rooms
11 rooms · 2 bathrooms
Main floor8 rooms
Bathroom7′ × 7′49 sq.ft.
Bathroom5′5″ × 12′2″66 sq.ft.
Bedroom9′2″ × 11′8″107 sq.ft.
Dining room15′10″ × 11′8″185 sq.ft.
Foyer6′4″ × 9′3″59 sq.ft.
Kitchen9′ × 12′4″111 sq.ft.
Living room25′6″ × 11′5″290 sq.ft.
Sunroom25′11″ × 11′6″297 sq.ft.
Second floor3 rooms
Bedroom 29′5″ × 12′8″120 sq.ft.
Bedroom 313′11″ × 17′235 sq.ft.
Play11′9″ × 13′4″157 sq.ft.
Bathrooms2
4-pcMain3-pcMain
Thinking of selling your home?See what your home is worth today.

 See all 50 photos
