
 See all 36 photos
Property history

This listing has ended. It is no longer available.
Property not available for sale or for rent.
Ask about this home
A HOMEH agent will answer your questions about this home.Ask HOMEH
About this home
80 Princess Street W, Central Huron
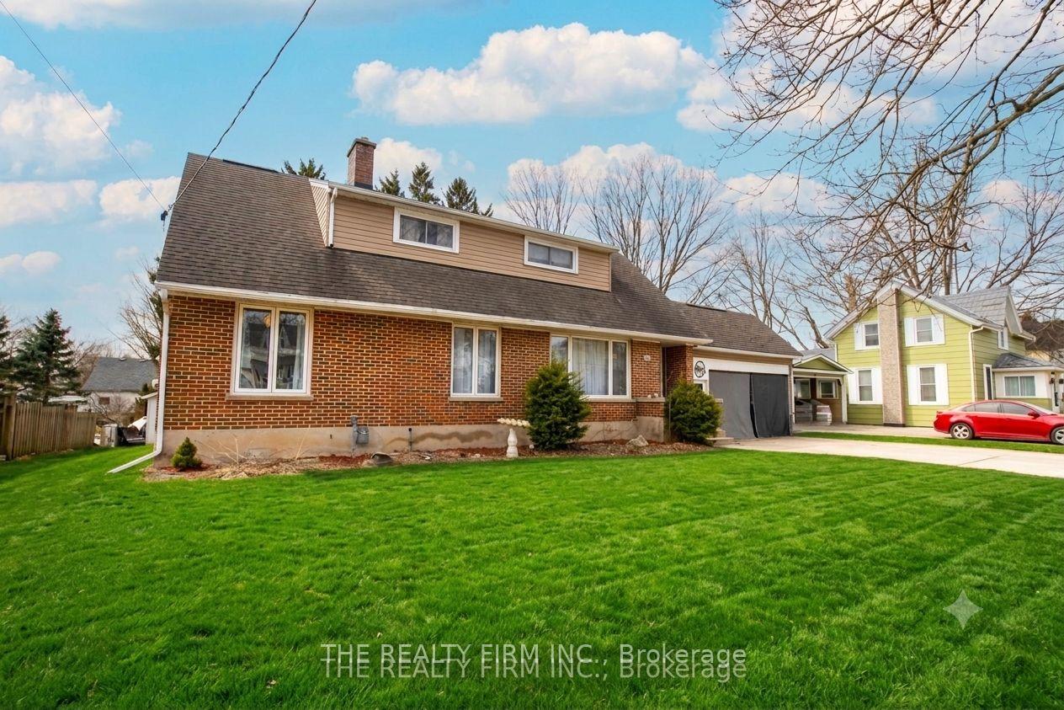
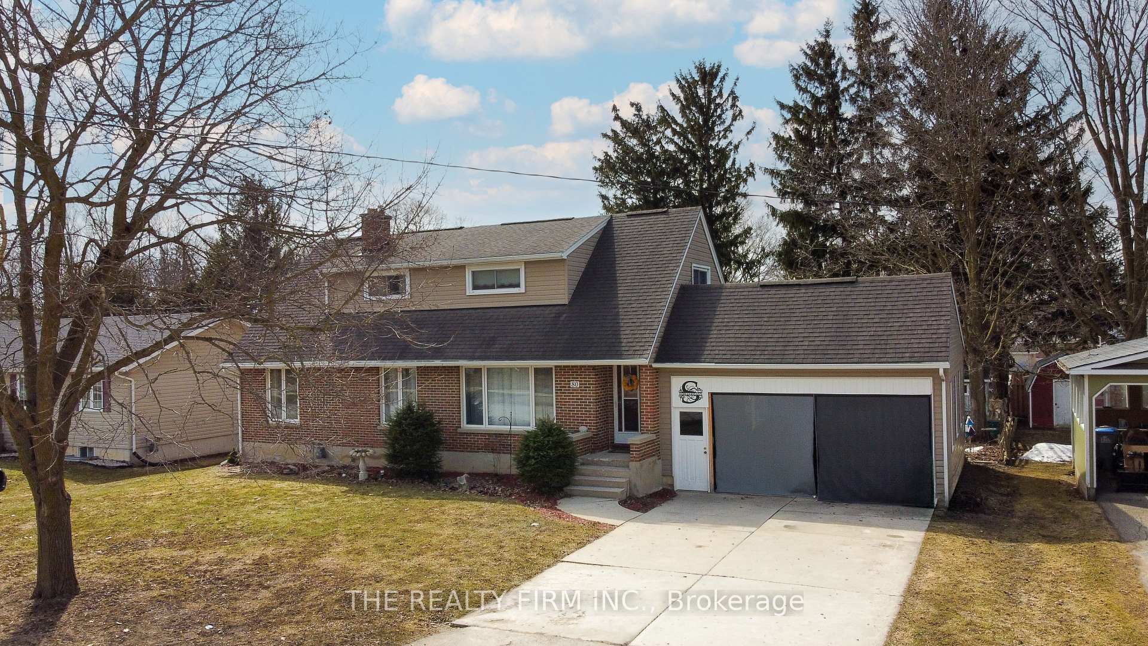
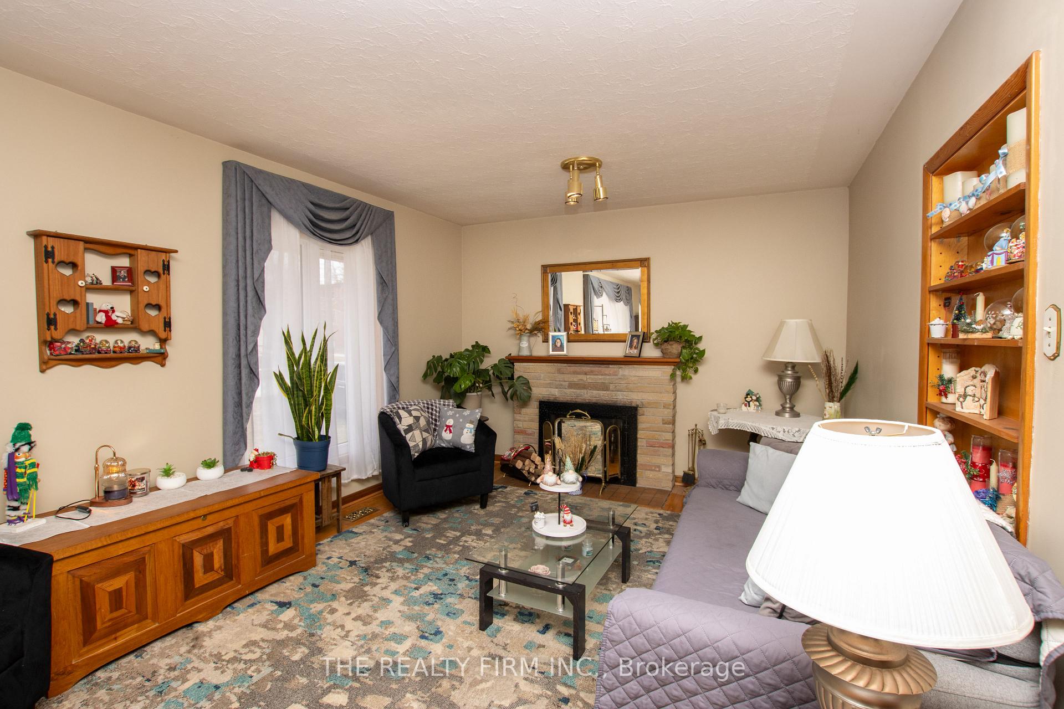
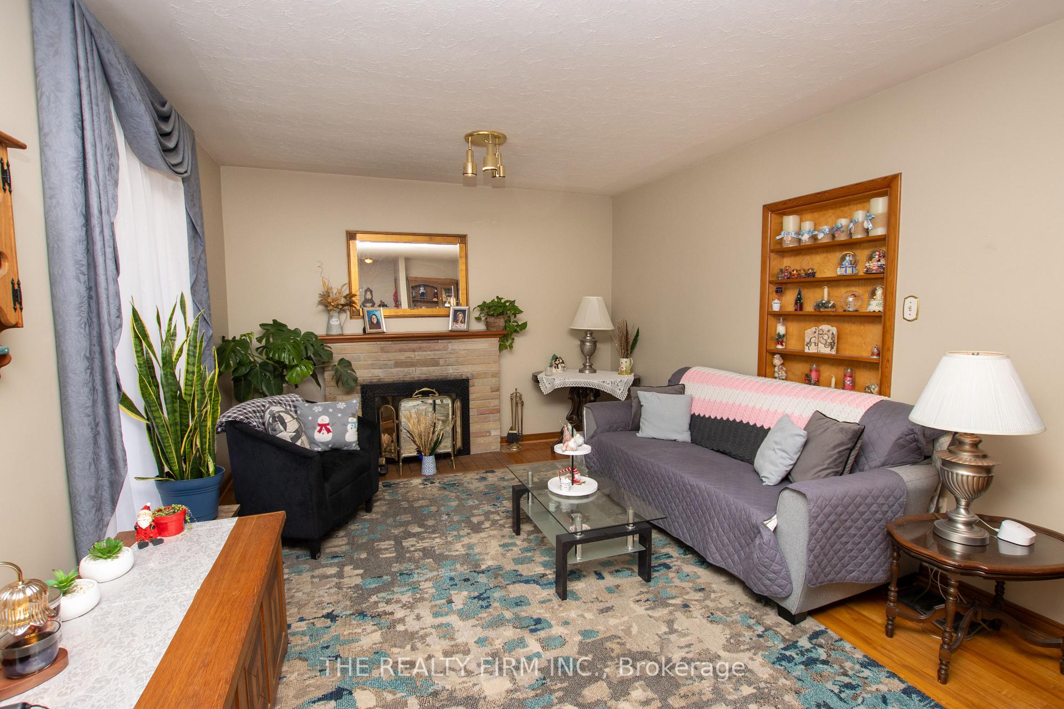
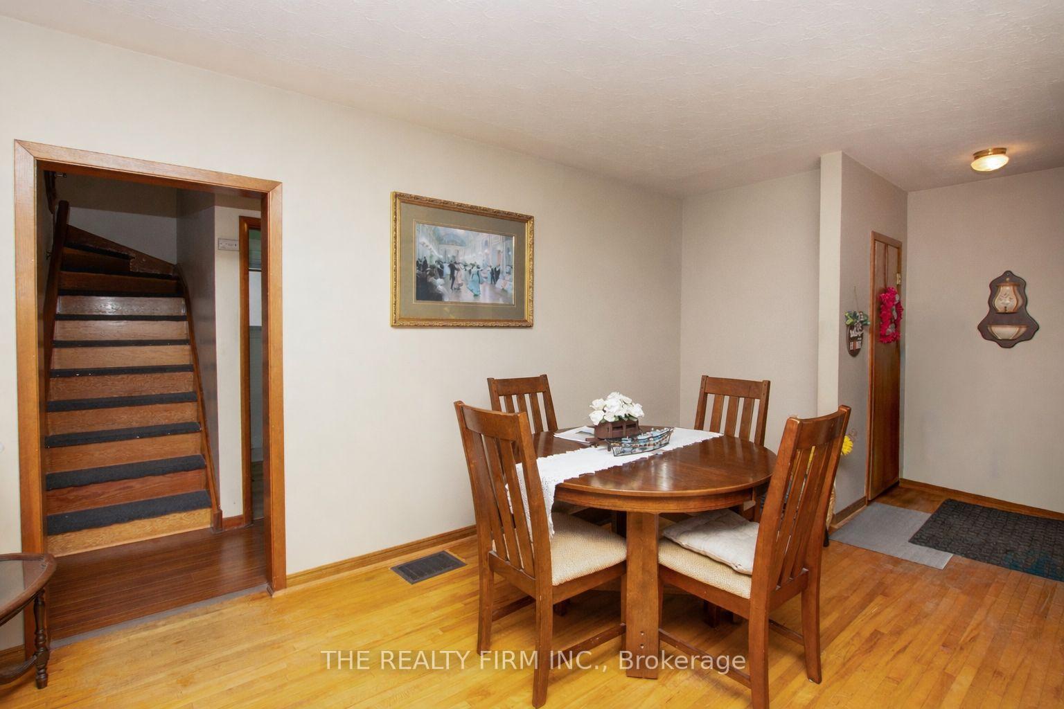
This spacious and well-maintained home offers an impressive amount of finished living space across all three levels, featuring four bedrooms and three full bathrooms, including a 3-piece on the main floor, a 4-piece on the second level, and an additional 3-piece in the fully finished basement. With new flooring throughout and updated eavestrough guards, the home blends comfort and function with thoughtful improvements already completed. Inside, the main level offers a bright kitchen and dining area, a welcoming family or sitting room centered around a wood-burning fireplace, and a convenient main floor bedroom. The additional main-floor office provides flexibility as a work-from-home space or could easily serve as a fifth bedroom if desired. Upstairs, the large primary bedroom is joined by two additional bedrooms and a full 4-piece bath, creating a comfortable layout for families of all sizes. The finished basement adds even more living space with a generous rec room warmed by a gas fireplace, laundry area, and a versatile flex room perfect for hobbies, crafts, a home gym, or extra storage. Outside, the property continues to impress with a big backyard deck ideal for entertaining, plus a large workshop/garage equipped with both a man door and a roll-up door-perfect for projects, storage, or parking. The home offers abundant parking with space for four vehicles in the lane and an additional two under the carport. Newer appliances are also included, making this home move-in ready. Warm, functional, and full of potential, this is a fantastic opportunity to own a versatile family home with room to grow.
Facts & features
Ask about this home
A HOMEH agent will answer your questions about this home.
Rooms
14 rooms · 3 bathrooms
- Bathroom8′2″ × 4′11″40 sq.ft.
- Bedroom11′8″ × 9′7″112 sq.ft.
- Office12′1″ × 11′10″143 sq.ft.
- Kitchen11′8″ × 10′4″121 sq.ft.
- Family room25′3″ × 11′8″295 sq.ft.
- Dining room15′7″ × 11′8″182 sq.ft.
- Bathroom8′2″ × 4′10″39 sq.ft.
- Bedroom 411′3″ × 9′101 sq.ft.
- Primary bedroom21′2″ × 15′4″324 sq.ft.
- Bedroom 311′11″ × 8′8″103 sq.ft.
- Laundry11′2″ × 10′5″116 sq.ft.
- Utility room12′ × 11′4″136 sq.ft.
- Den23′5″ × 11′9″275 sq.ft.
- Recreation23′3″ × 18′6″430 sq.ft.
Around this home
Schools nearby
School rating, out of 10.
Listing details
Helpful tools
Your HOMEH agent
"Priced 7% over our estimate. I would see it this week."
Ask HOMEH about this home
Price, neighbourhood, monthly cost. Ask anything.
HOMEH Intelligent Agent is an AI, not a licensed representative. Check anything important with your agent.