
 See all 44 photos
Property history

This home has sold. It is no longer available.
Property not available for sale or for rent.
Ask about this home
A HOMEH agent will answer your questions about this home.Ask HOMEH
About this home
18 Mckenzie Street, Centre Hastings
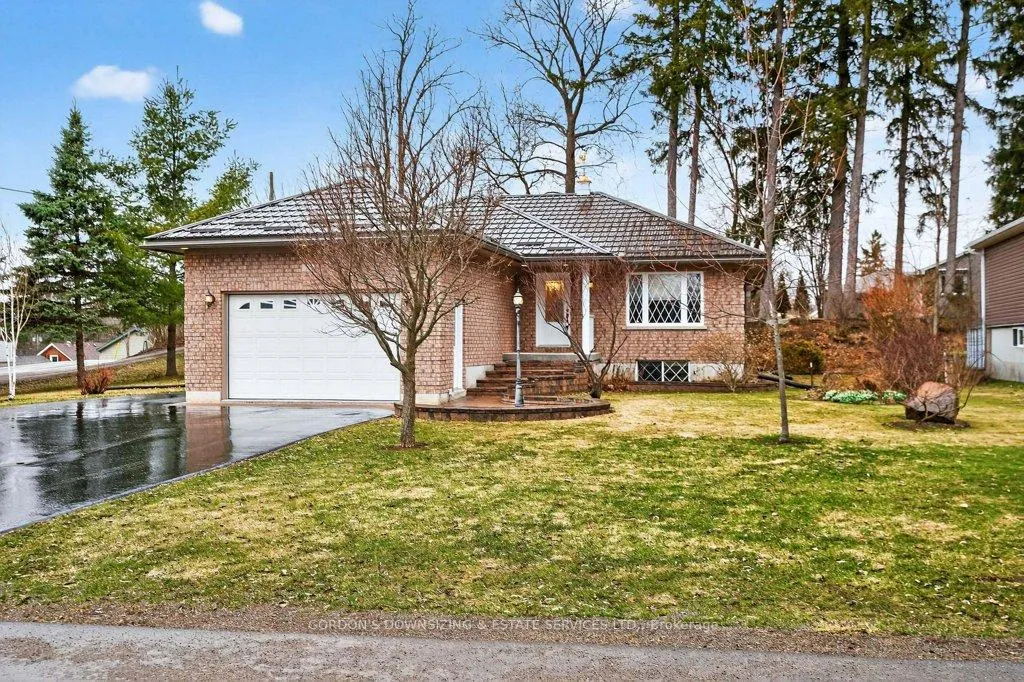
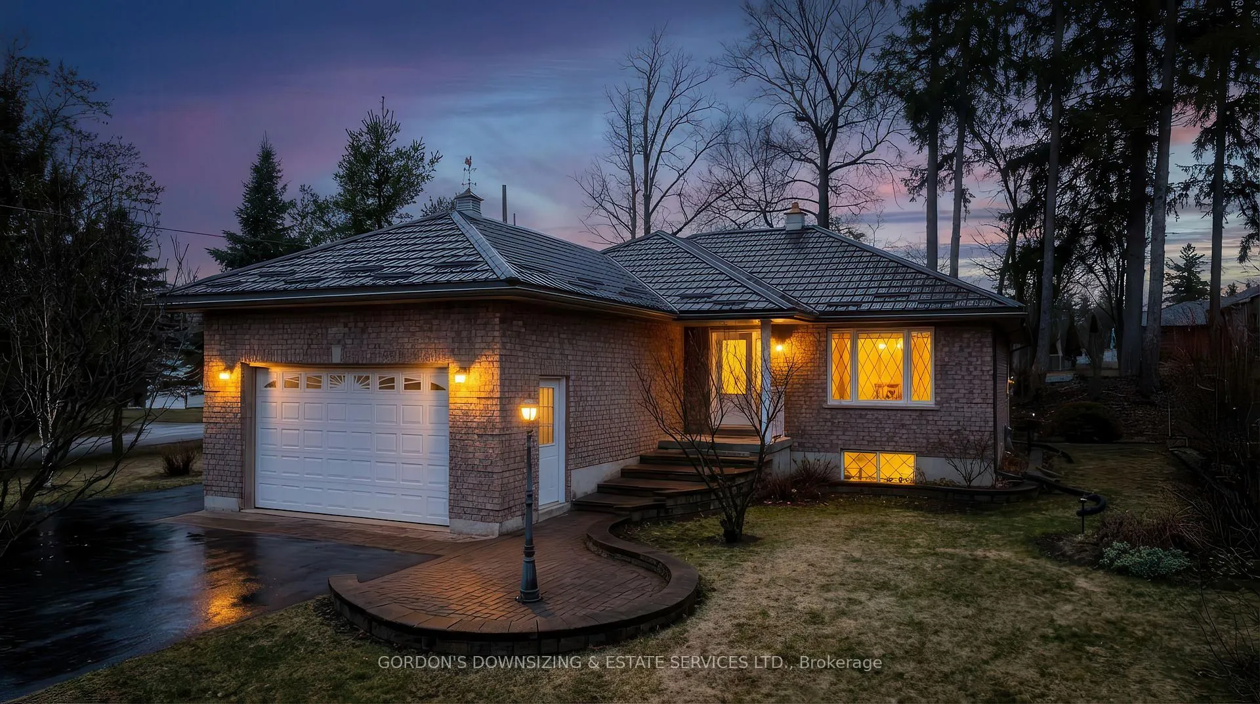
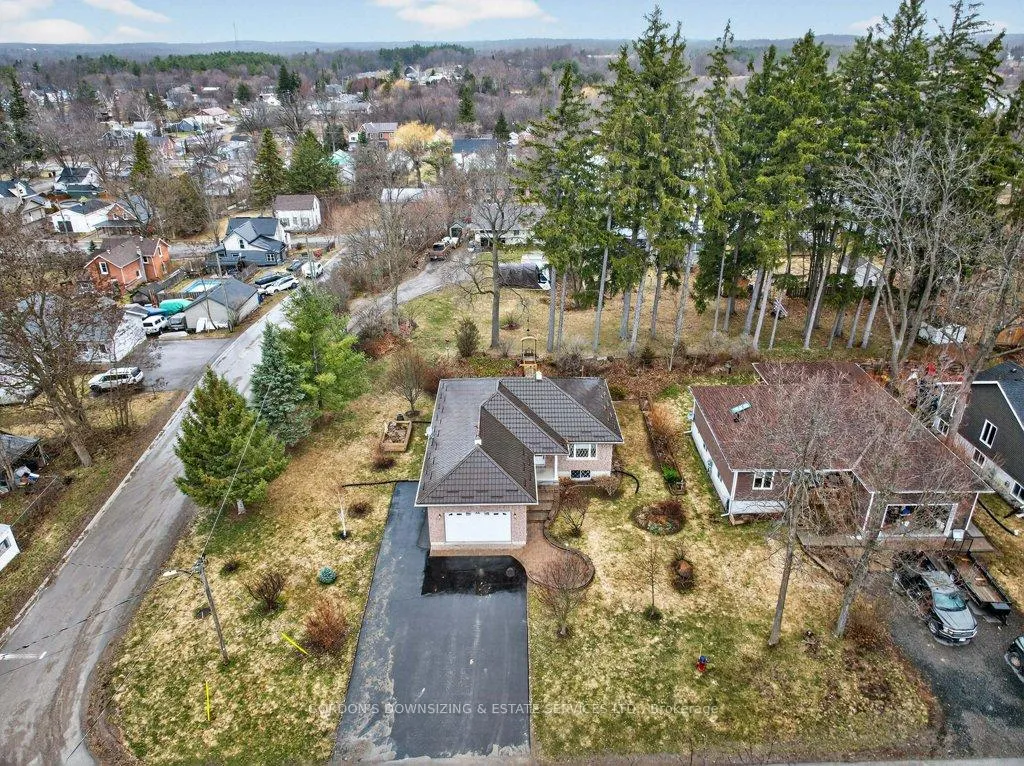
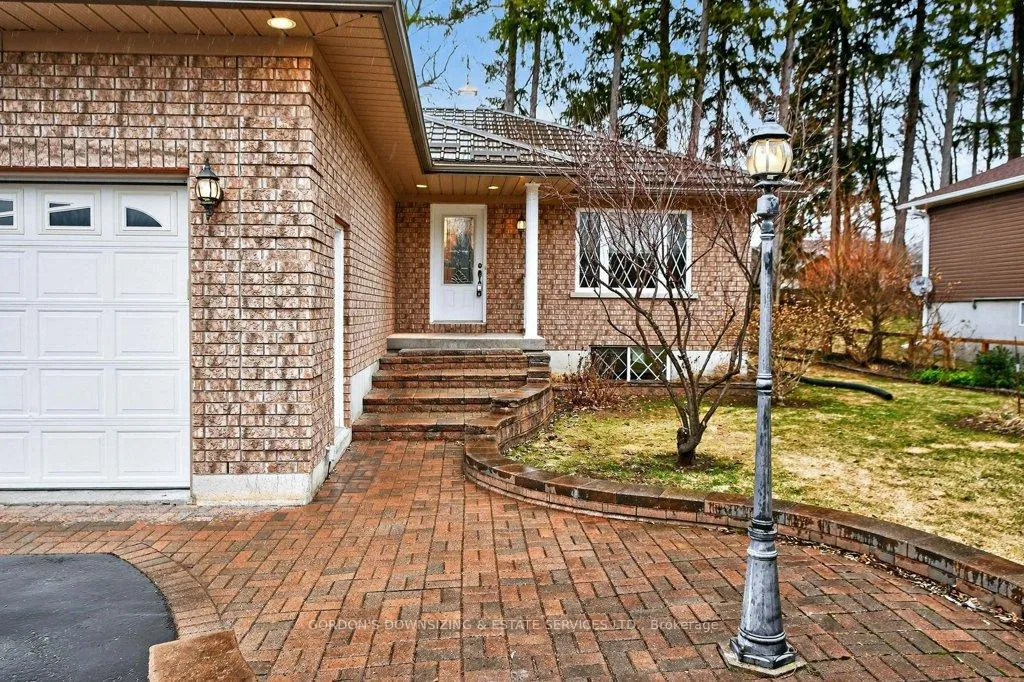
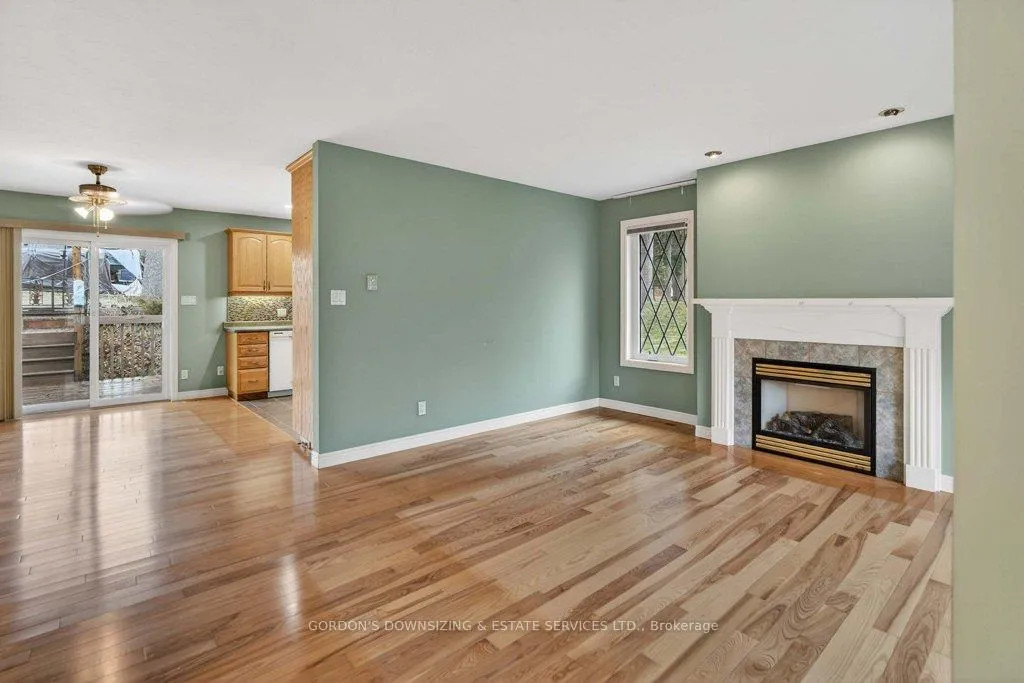
Set on an impressive, oversized corner lot, this attractive 21-year-old brick and vinyl bungalow offers 1,250 sq ft of above-grade living space and exceptional outdoor areas. Interlocking walks, patios, and mature gardens surround the property, while a large backyard sundeck, with a bridge to an elevated green space featuring mature trees, creates a wildlife haven. A triple-paved driveway with RV parking, covered front verandah with pot lighting and mature landscaping complete the exterior package.Inside, the southeast-facing main floor is bright and welcoming, with ash hardwood floors throughout the living areas and bedrooms and large windows that flood the space with natural light. The living room features a gas fireplace, and the spacious kitchen features a glass-tile backsplash, ample cabinetry and counter space, a dedicated filtered-water tap, and patio doors from the dining area that open to the back deck - perfect for entertaining. A convenient main floor laundry room with built-in counters, cupboards, and garage access adds everyday practicality.The finished lower level offers a generous family room, a cozy gas fireplace, a third bedroom, and a 4-piece bath - perfect for guests or extended family.You will discover an abundance of storage inside the home. Major updates include a metal roof (2020), eavestroughs (2021), and a new furnace and central air conditioner (2021). A well-maintained, move-in-ready home with space, character, and lasting quality throughout.
Facts & features
Ask about this home
A HOMEH agent will answer your questions about this home.
Rooms
11 rooms · 2 bathrooms
- Bedroom 214′2″ × 10′11″155 sq.ft.
- Primary bedroom15′ × 11′5″172 sq.ft.
- Laundry7′9″ × 7′1″55 sq.ft.
- Bathroom11′9″ × 7′10″93 sq.ft.
- Dining room15′6″ × 8′7″133 sq.ft.
- Kitchen11′7″ × 10′8″124 sq.ft.
- Living room16′9″ × 16′4″274 sq.ft.
- Utility room14′4″ × 18′11″271 sq.ft.
- Bedroom 313′3″ × 12′158 sq.ft.
- Bathroom9′5″ × 10′2″95 sq.ft.
- Recreation27′11″ × 16′446 sq.ft.
Around this home
Schools nearby
School rating, out of 10.
Listing details
Helpful tools
Your HOMEH agent
"I would see it this week."
Ask HOMEH about this home
Price, neighbourhood, monthly cost. Ask anything.
HOMEH Intelligent Agent is an AI, not a licensed representative. Check anything important with your agent.