
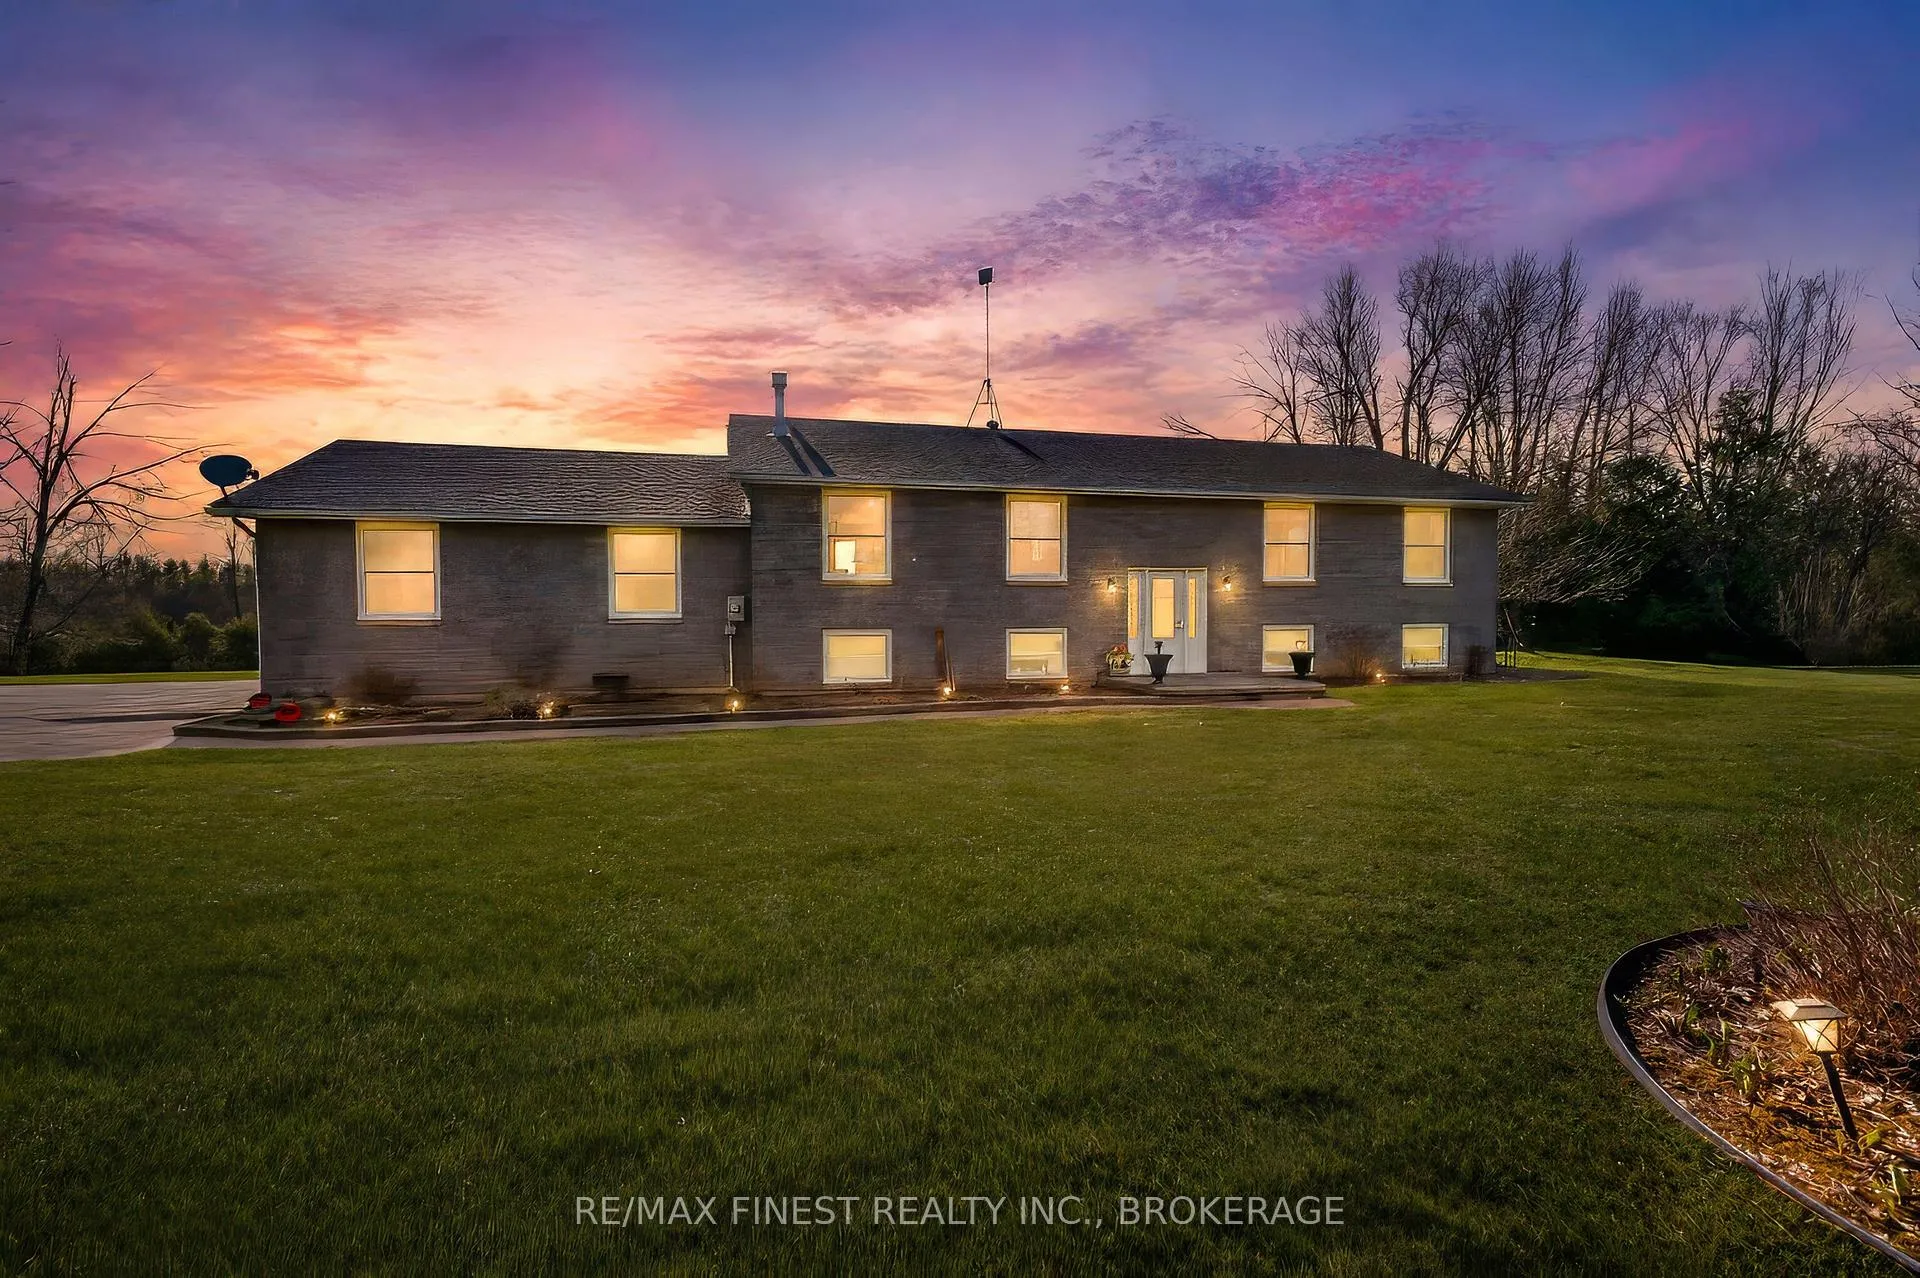
191 Emerson Road
Centre Hastings191 Emerson Road
Centre Hastings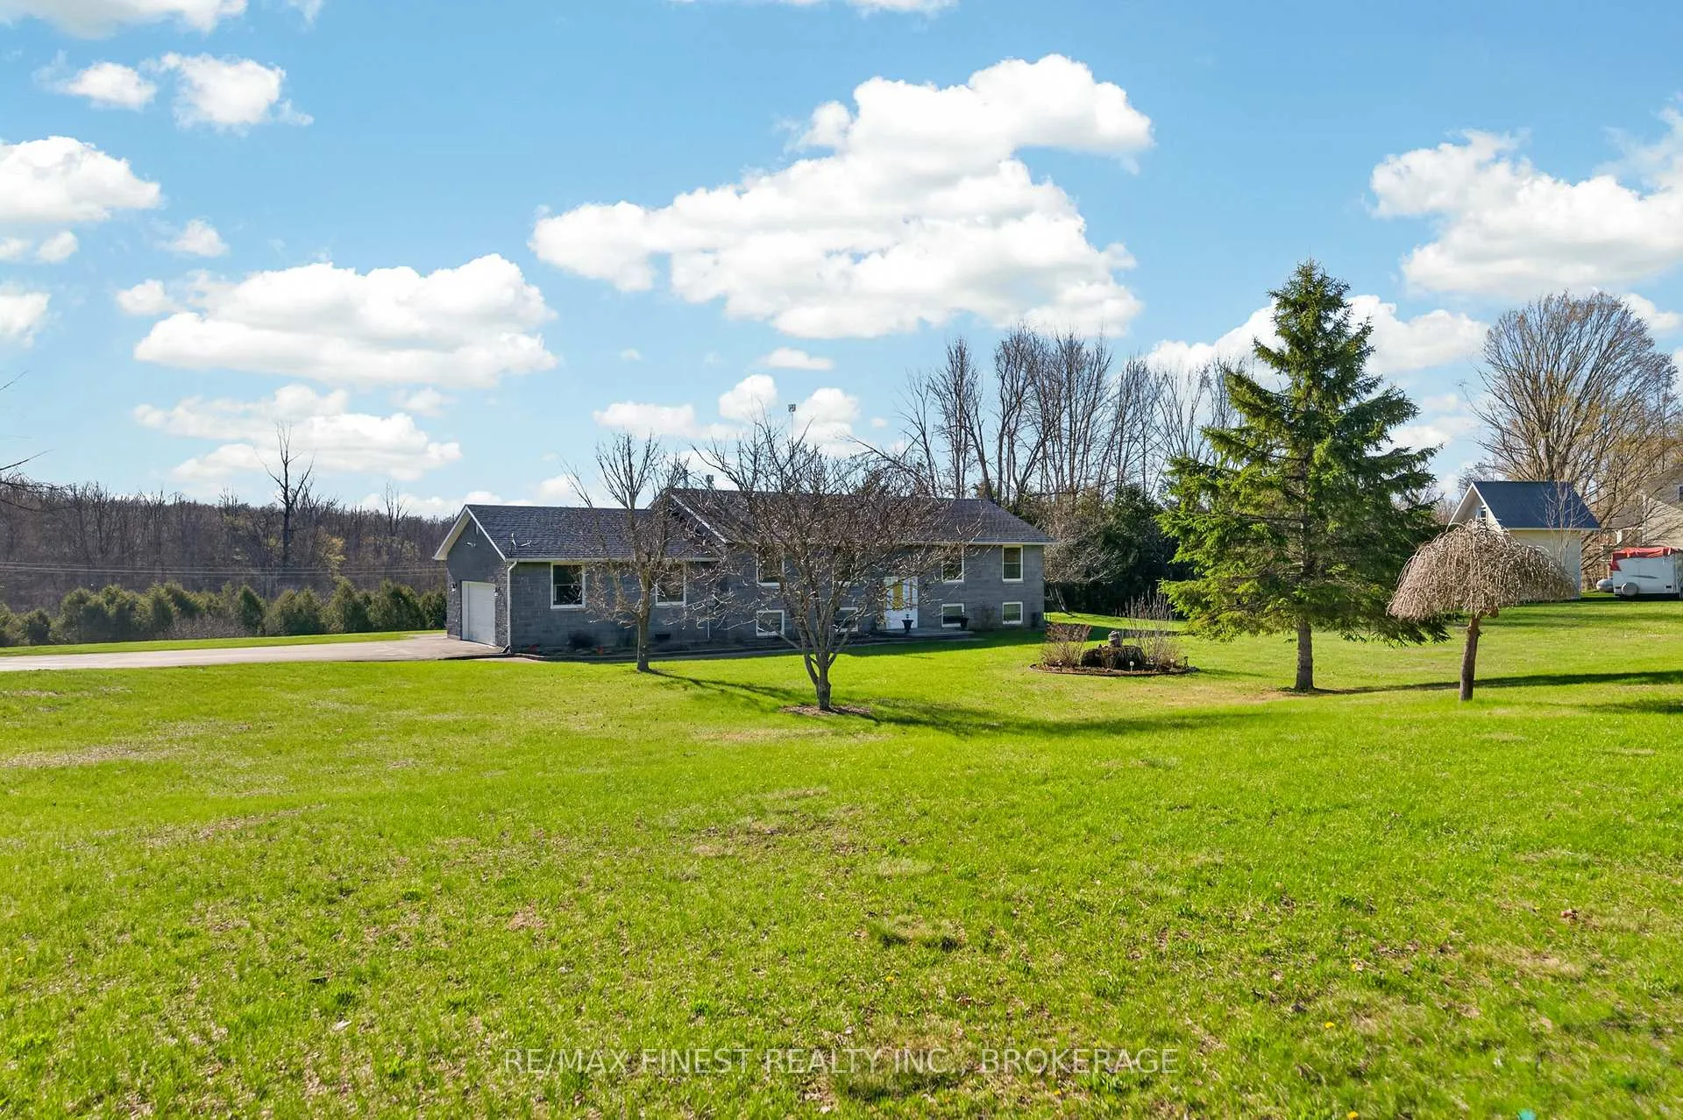
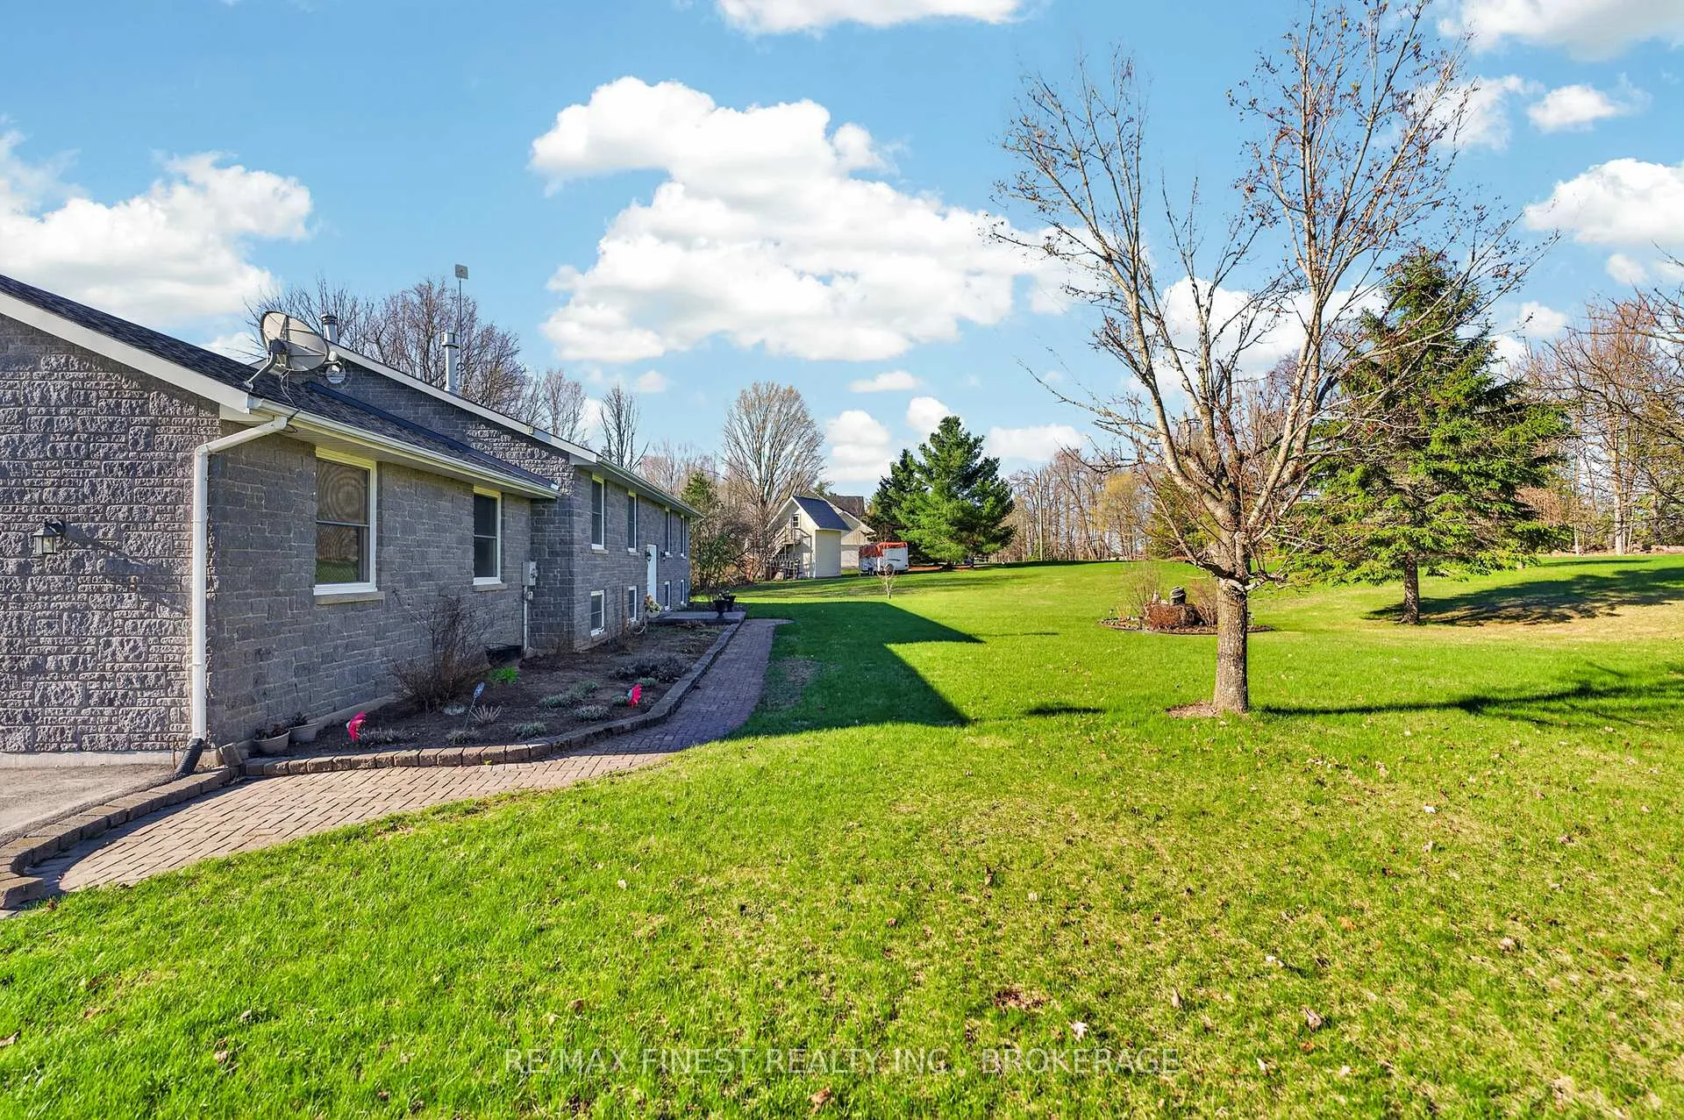 See all 50 photos
Property history

This listing has ended. It is no longer available.
Property not available for sale or for rent.
Ask about this home
A HOMEH agent will answer your questions about this home.Ask HOMEH
About this home
191 Emerson Road, Centre Hastings
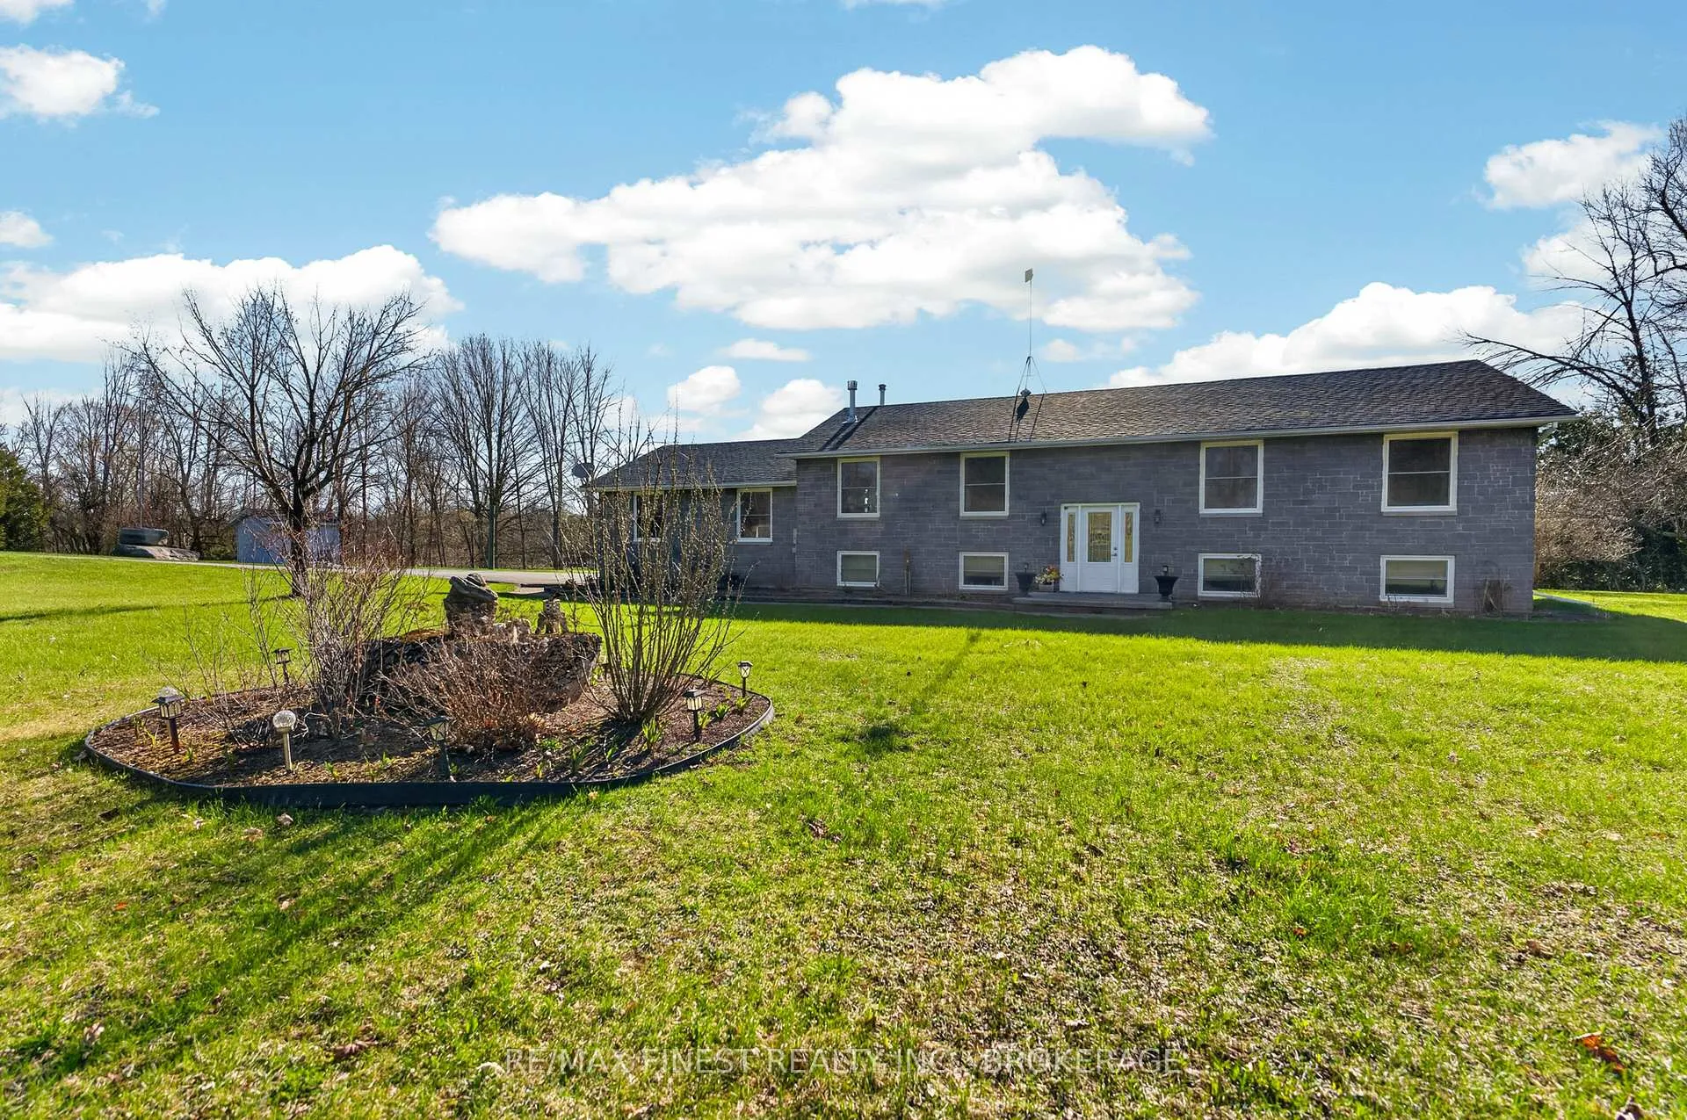
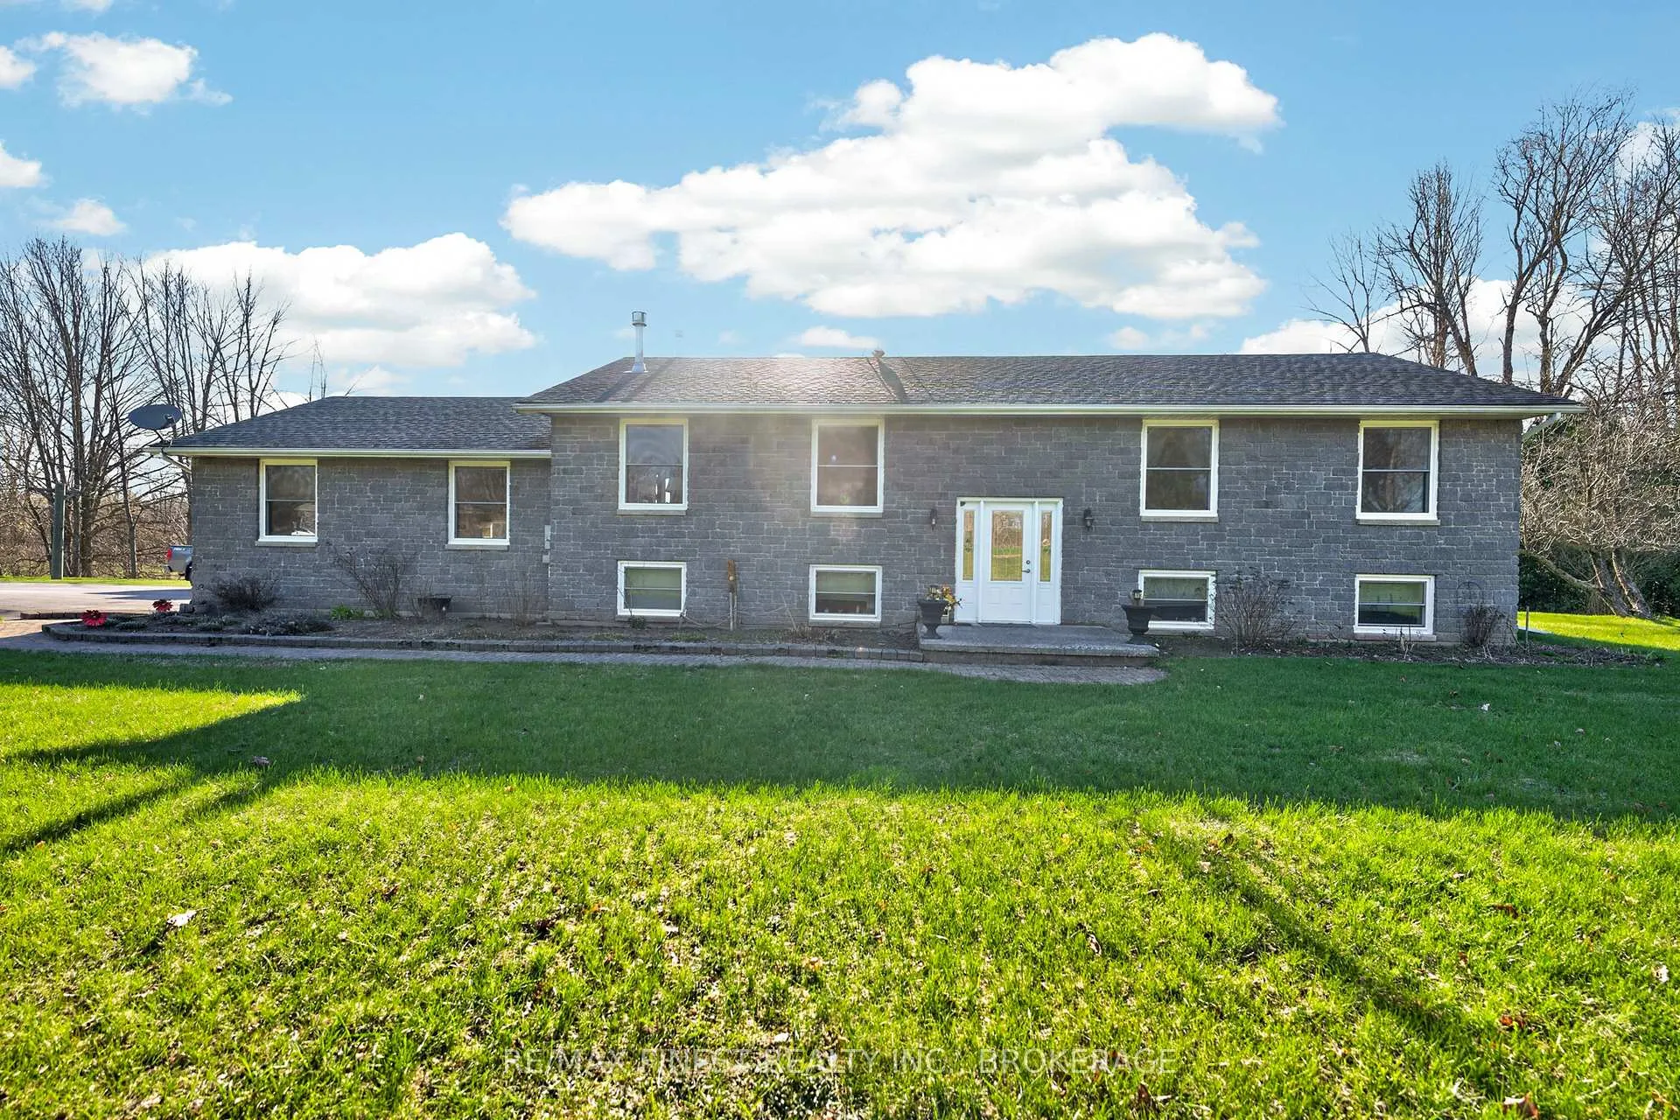
Set on a scenic 3-acre lot surrounded by nature, this well-maintained raised bungalow offers the perfect balance of peaceful country living and everyday comfort, just a short drive from town. The bright main level features an inviting open-concept layout with a cozy gas fireplace, ideal for family time or relaxed evenings at home. In this carpet free home, You'll find three spacious bedrooms, an updated main bathroom with a brand-new shower, and a walkout from the dining area to a large newly built deck, a perfect spot to entertain or enjoy quiet mornings overlooking the beautiful natural setting (and the occasional visit from local deer). The fully finished lower level adds excellent flexibility with two additional large bedrooms, a generous recreation space, and a renovated full bathroom, ideal for extended family, guests, or growing households. The attached 1.5-car garage with workbench area provides great storage and workspace, and the new UV water treatment system adds peace of mind with clean, safe water year-round. If you've been looking for space, privacy, and a move-in-ready country home with room for the whole family. 191 Emerson Road is one you won't want to miss!
Facts & features
Ask about this home
A HOMEH agent will answer your questions about this home.
Rooms
13 rooms · 2 bathrooms
- Living room29′8″ × 14′8″436 sq.ft.
- Dining room10′8″ × 12′3″131 sq.ft.
- Kitchen14′5″ × 12′3″177 sq.ft.
- Bedroom15′8″ × 12′3″192 sq.ft.
- Bedroom10′6″ × 11′115 sq.ft.
- Bedroom10′1″ × 10′9″108 sq.ft.
- Other14′2″ × 3′7″51 sq.ft.
- Bathroom9′6″ × 12′3″116 sq.ft.
- Family room20′3″ × 15′10″320 sq.ft.
- Bedroom16′6″ × 13′1″215 sq.ft.
- Bedroom20′11″ × 13′5″281 sq.ft.
- Other21′4″ × 13′1″279 sq.ft.
- Bathroom16′6″ × 13′1″215 sq.ft.
Around this home
Listing details
Helpful tools
Your HOMEH agent
"Priced 21% over our estimate. I would see it this week."
Ask HOMEH about this home
Price, neighbourhood, monthly cost. Ask anything.
HOMEH Intelligent Agent is an AI, not a licensed representative. Check anything important with your agent.