
194 St Lawrence Street W
Centre Hastings194 St Lawrence Street W
Centre Hastings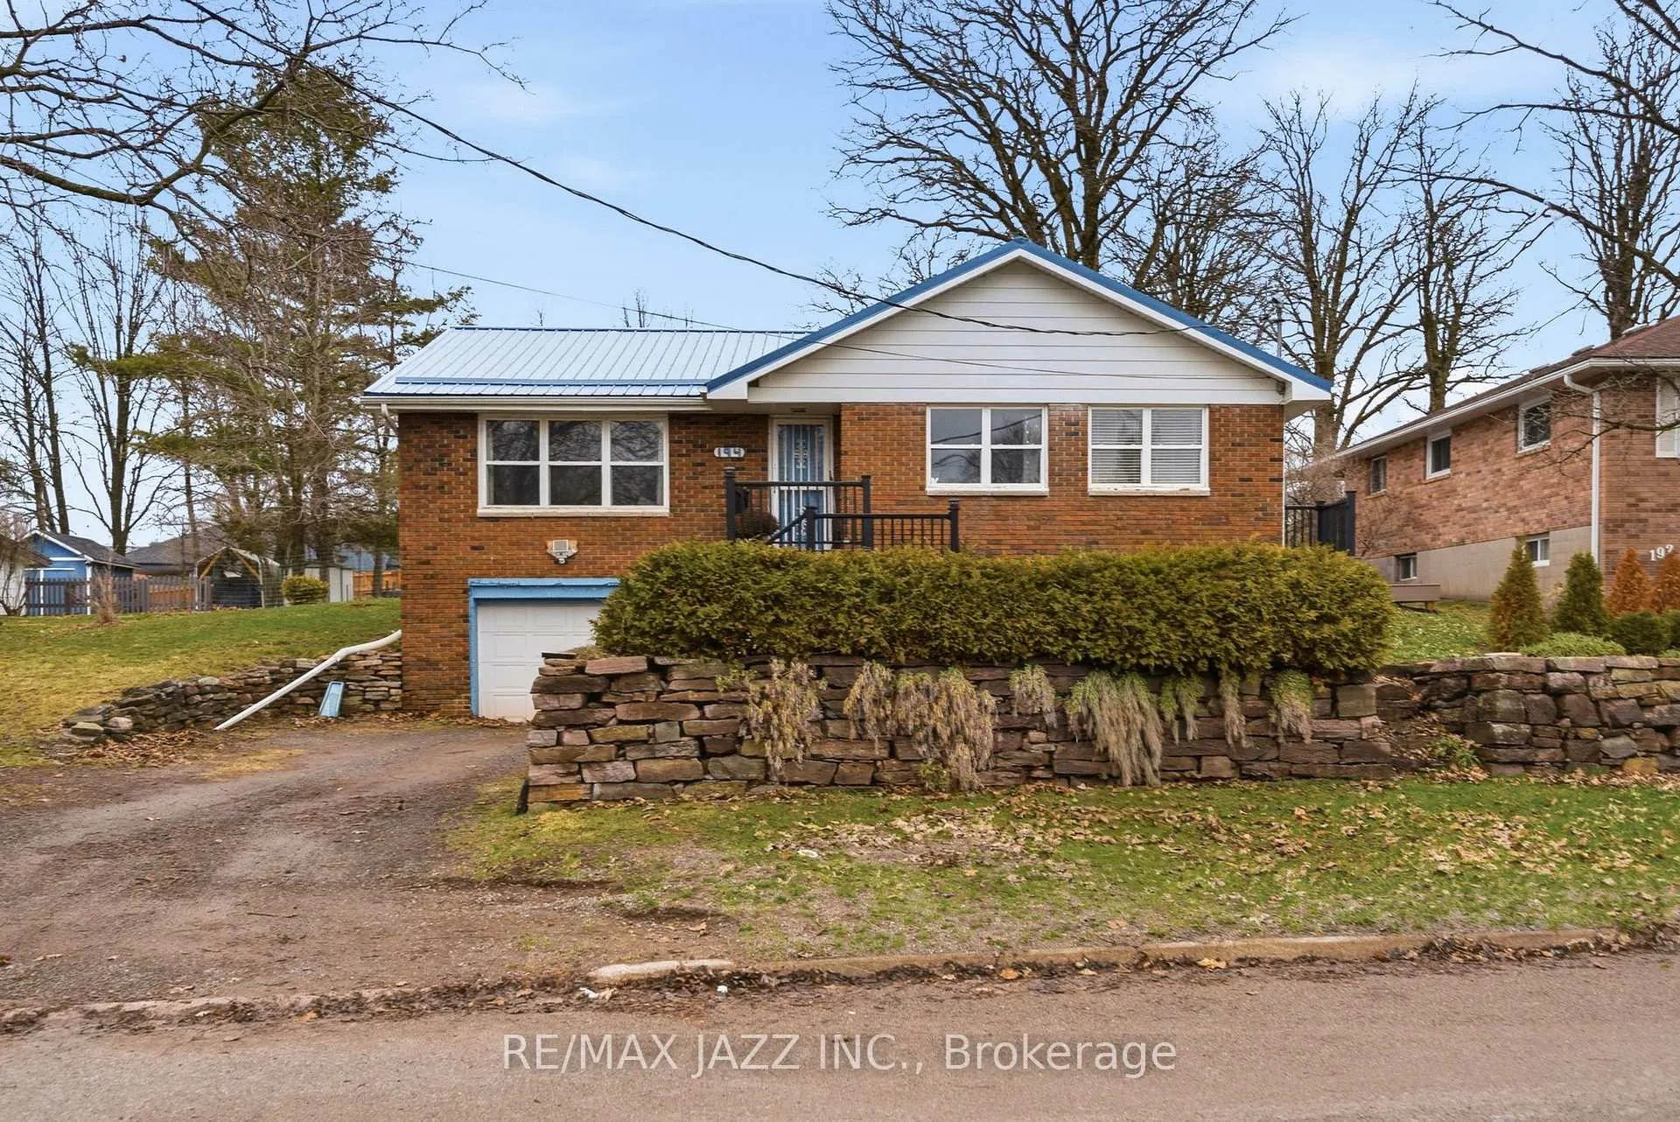
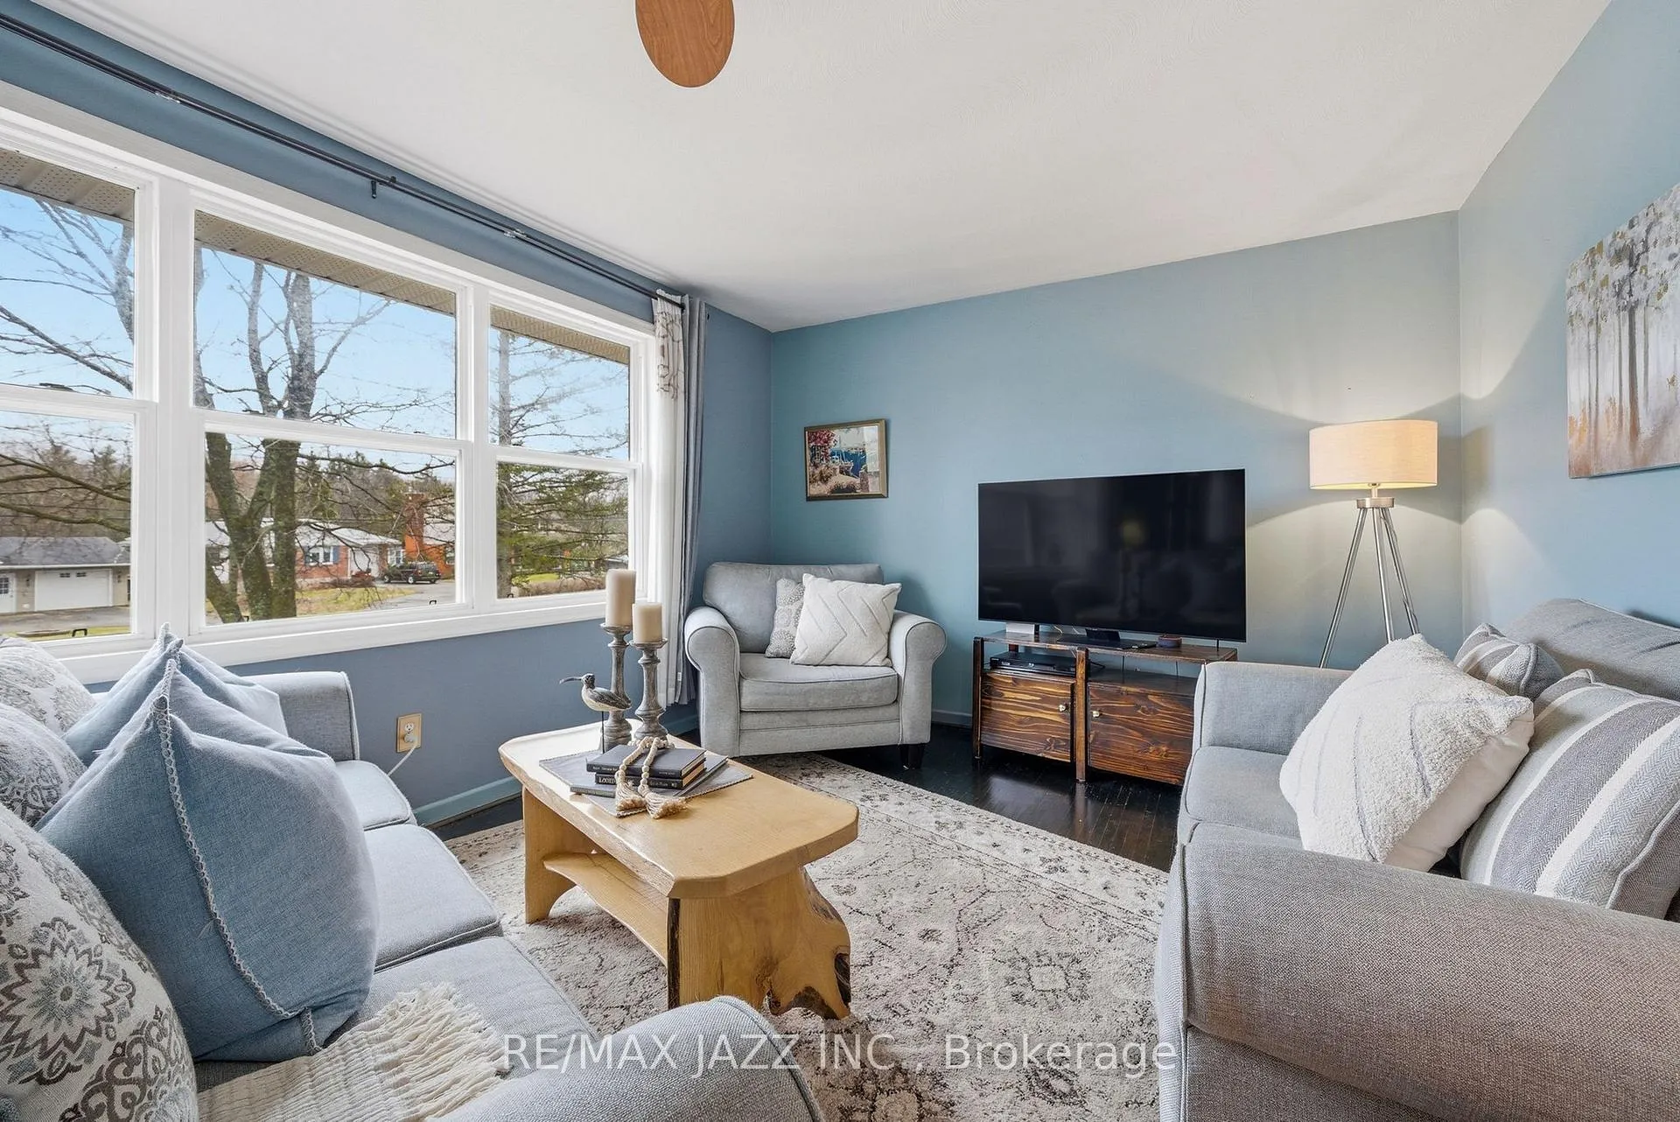 See all 35 photos
Property history

This home has sold. It is no longer available.
Property not available for sale or for rent.
Ask about this home
A HOMEH agent will answer your questions about this home.Ask HOMEH
About this home
194 St Lawrence Street W, Centre Hastings
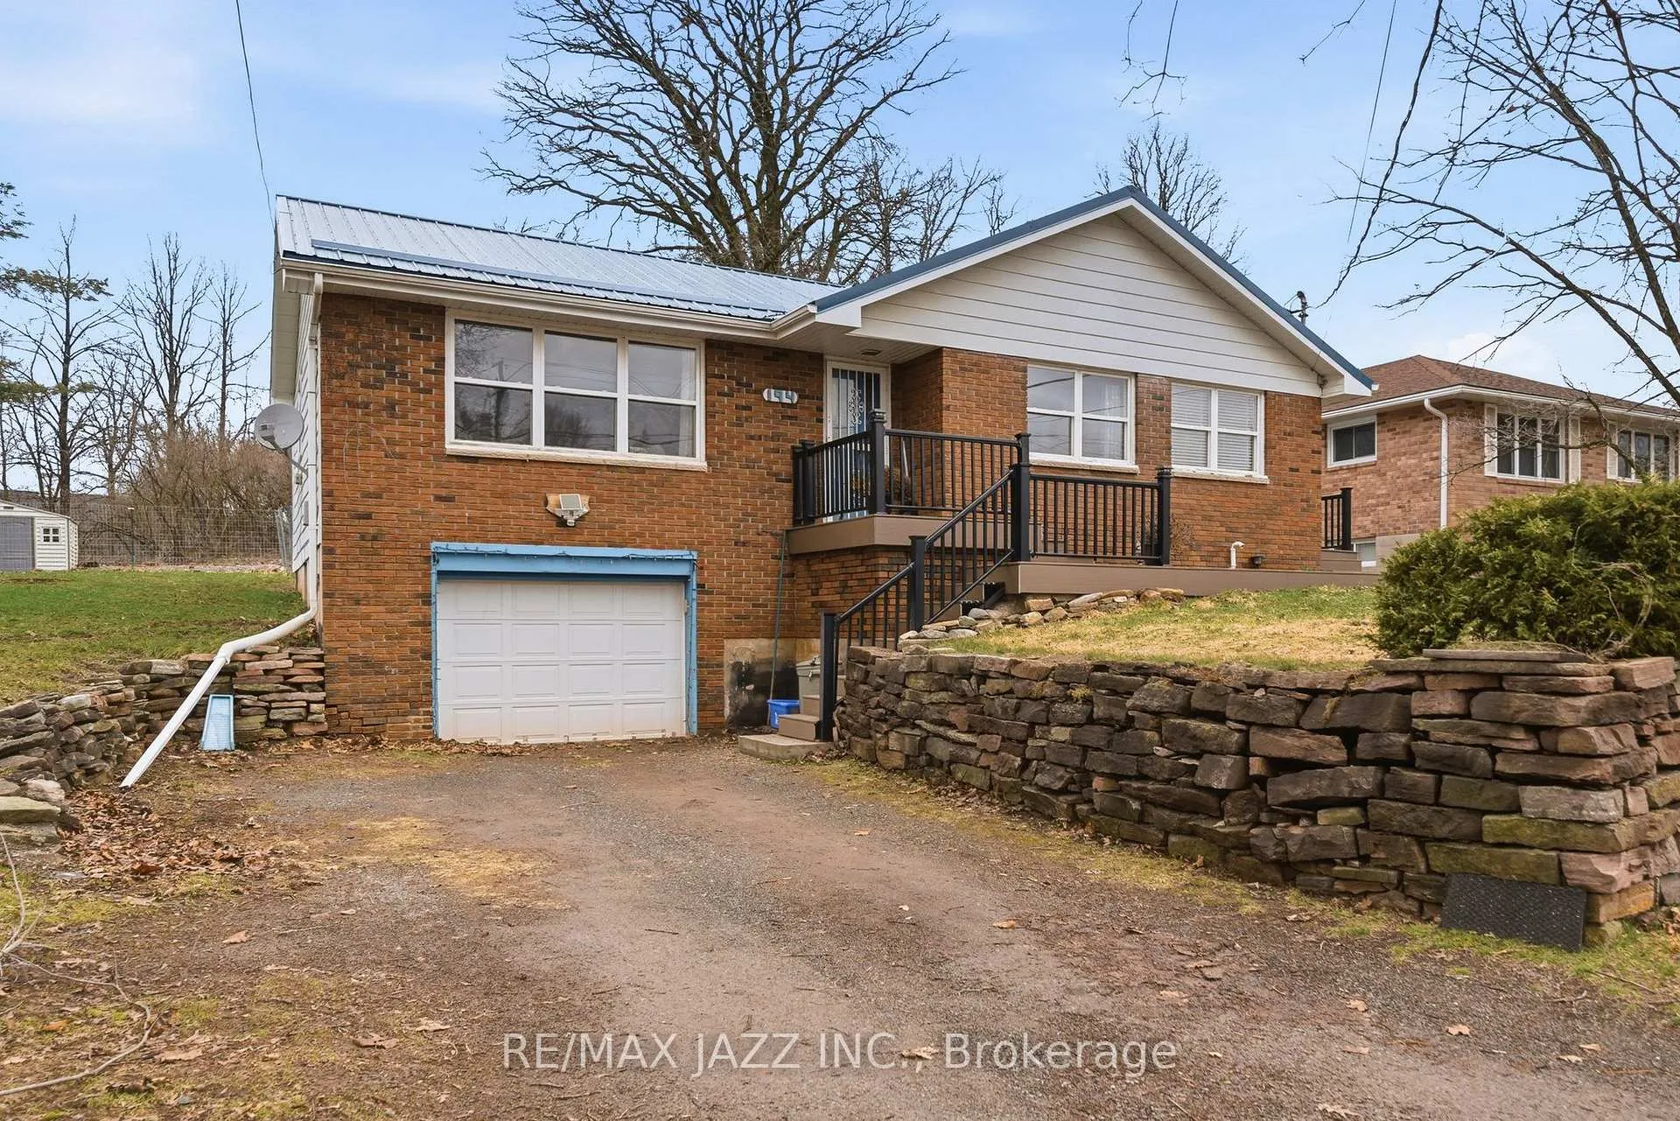
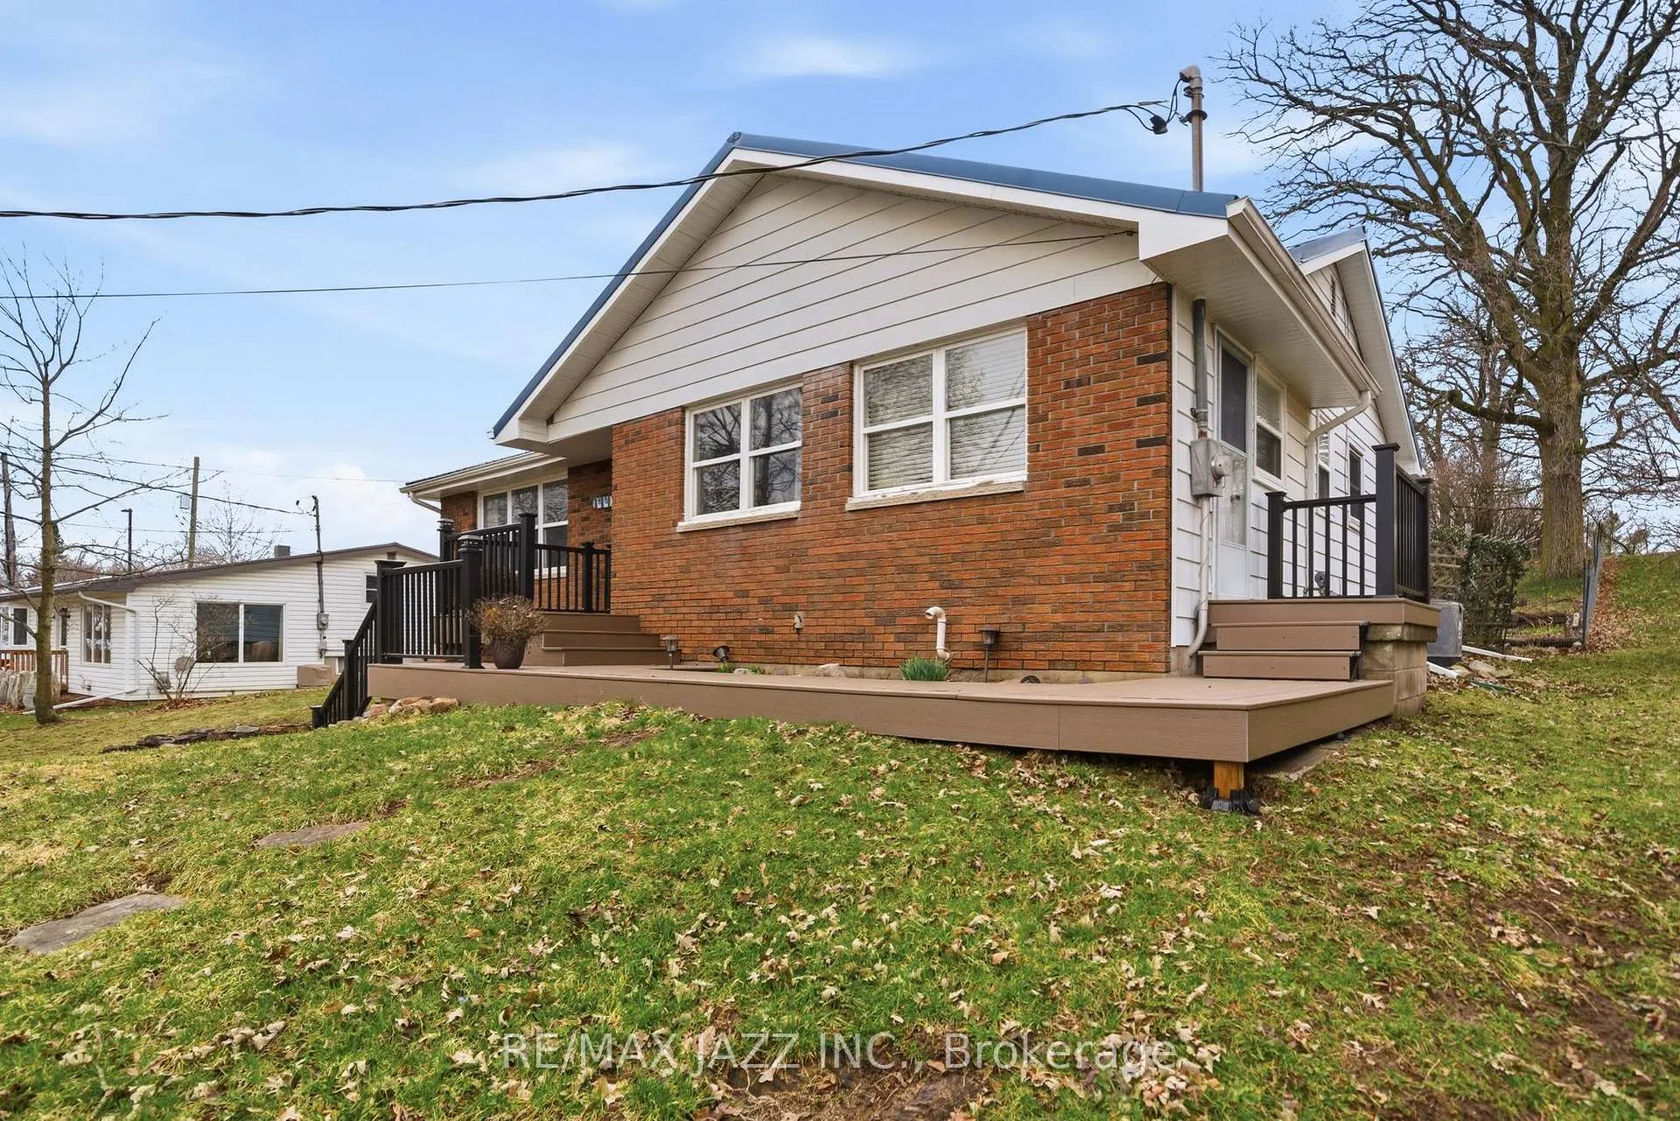
Welcome to this well-maintained 3-bedroom home in the heart of Madoc, offering a great blend of functional living space, thoughtful updates, and small-town convenience. Ideally situated on St. Lawrence Street, you're just minutes from local shops, schools, and everyday amenities. Set on an impressive lot approximately 65 feet wide by over 130 feet deep, this property offers exceptional outdoor space rarely found in town, with plenty of room for entertaining, gardening, or simply enjoying the privacy and flexibility of a deeper lot. The rear yard is fully fenced.Inside, you'll find a bright updated kitchen, a recently renovated bathroom, spacious principal rooms, and generously sized bedrooms. The practical, comfortable layout is well suited to families, first-time buyers, or those looking to right-size. The partially finished basement adds valuable additional living space, featuring a large family room ideal for relaxing, entertaining, or creating a flexible multi-use area. For those looking to add value, the lower level also offers a prime opportunity to install a second bathroom, with a defined space and convenient access to existing plumbing-an attractive option for increasing functionality and future resale appeal.Key updates include the roof (2018), whole-home air purification system, water softener, and new garage overhead door. The attached single-car garage offers convenient interior access. Outside, enjoy the beautifully rebuilt wraparound front porch (2025) with durable composite decking, a perfect place to unwind and enjoy the charm of this welcoming community.A solid home with meaningful updates, a standout lot, and clear upside potential, this is a fantastic opportunity to enter the market or invest in a growing area.
Facts & features
Ask about this home
A HOMEH agent will answer your questions about this home.
Rooms
10 rooms · 1 bathroom
- Living room21′6″ × 11′7″248 sq.ft.
- Dining room9′8″ × 12′116 sq.ft.
- Kitchen9′9″ × 9′11″96 sq.ft.
- Bathroom9′7″ × 6′5″61 sq.ft.
- Primary bedroom14′3″ × 11′1″158 sq.ft.
- Bedroom 210′ × 12′11″129 sq.ft.
- Bedroom 39′1″ × 9′3″84 sq.ft.
- Family room25′5″ × 12′7″320 sq.ft.
- Utility room19′2″ × 18′1″346 sq.ft.
- Den8′ × 7′2″57 sq.ft.
Around this home
Schools nearby
School rating, out of 10.
Listing details
Helpful tools
Your HOMEH agent
"I would see it this week."
Ask HOMEH about this home
Price, neighbourhood, monthly cost. Ask anything.
HOMEH Intelligent Agent is an AI, not a licensed representative. Check anything important with your agent.