
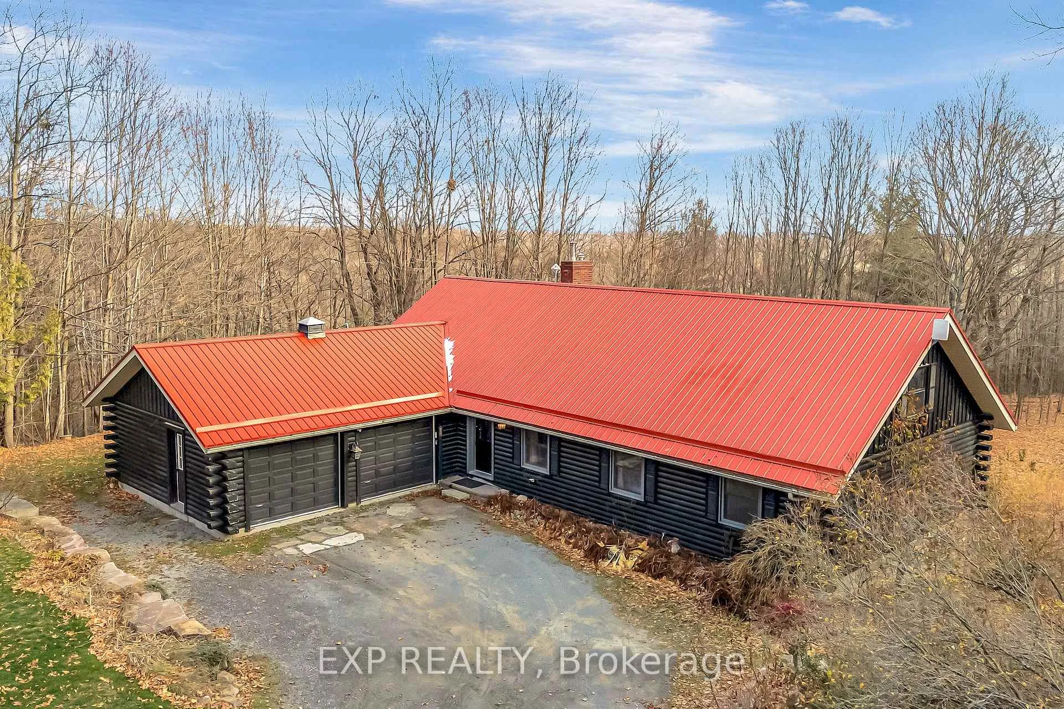
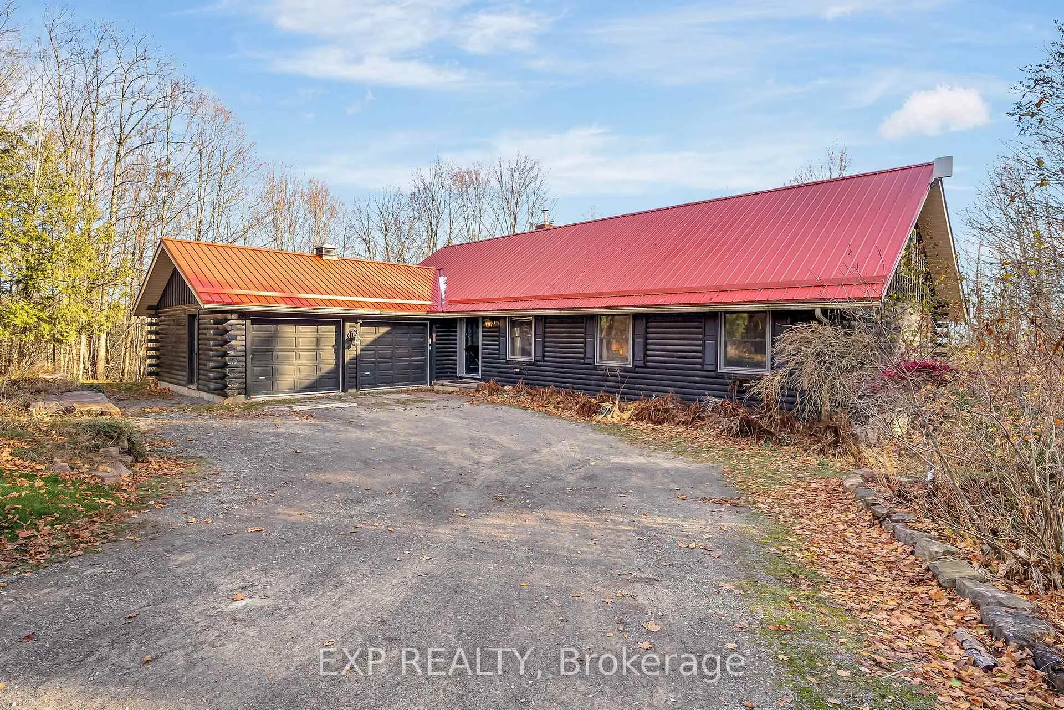
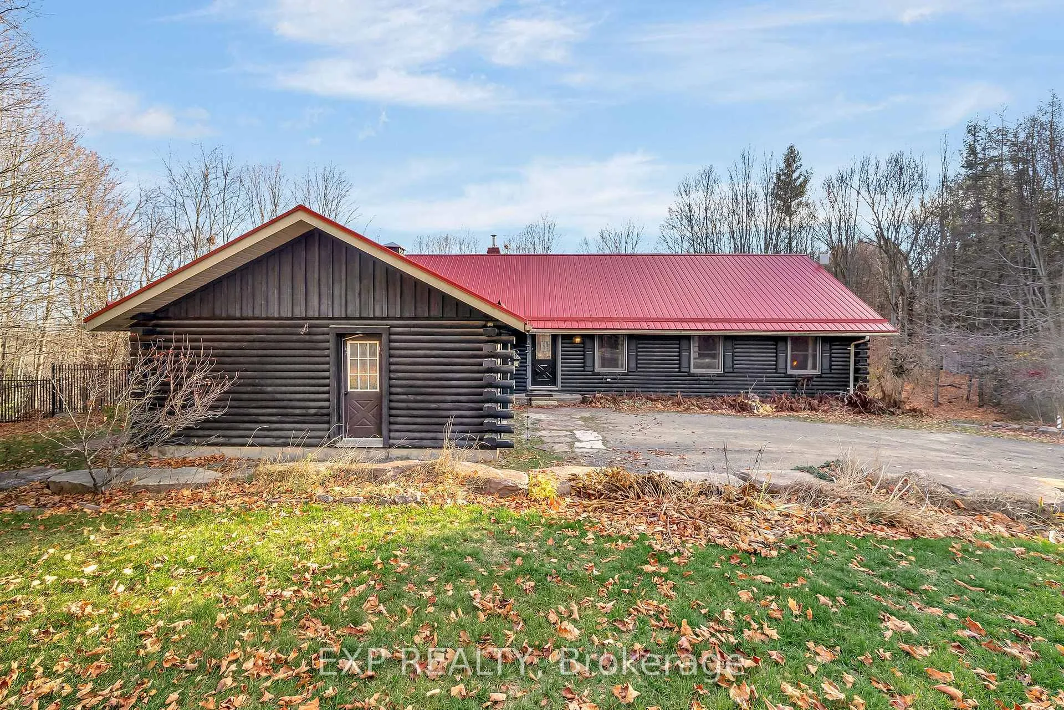
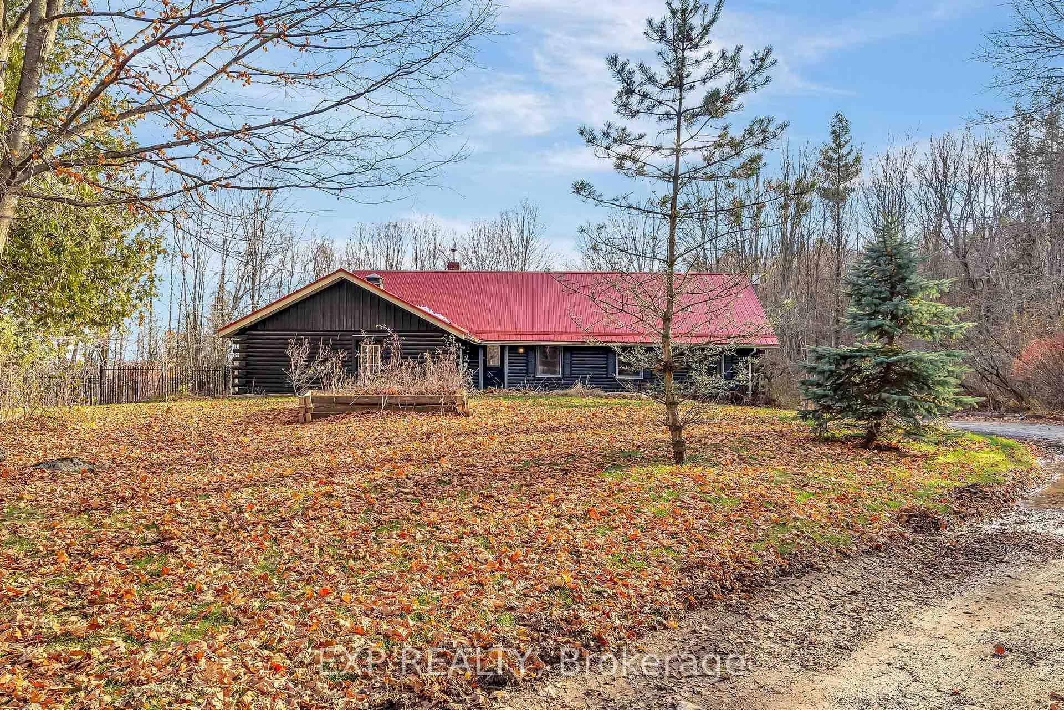
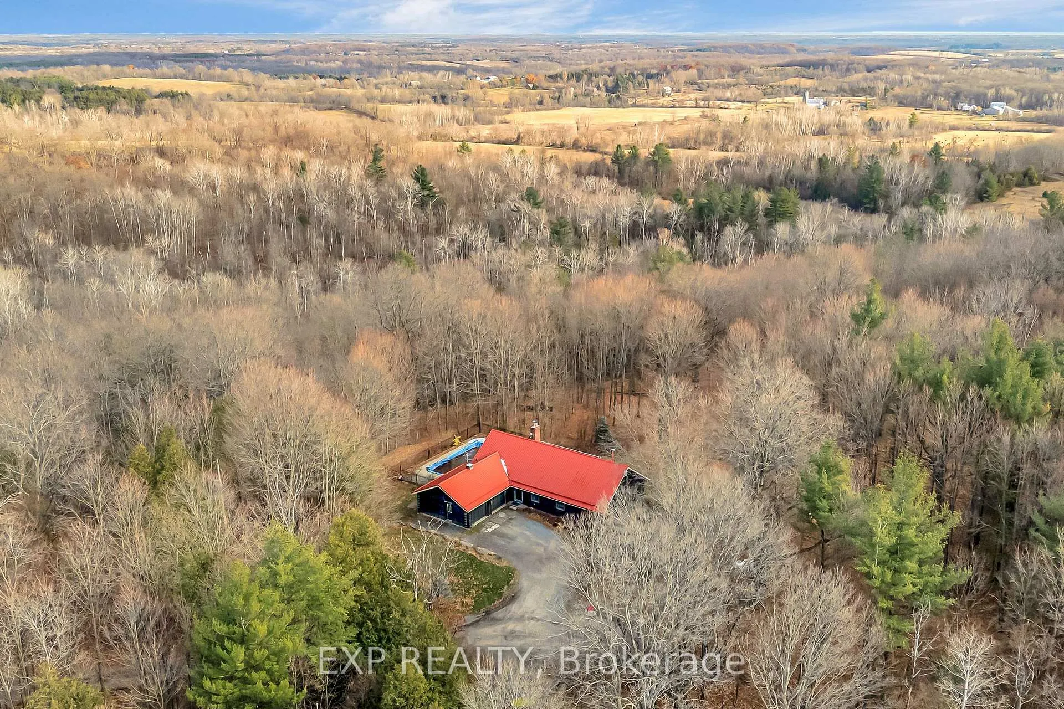
Front of 266 School House Road
266 School House RoadCentre Hastings, ON K0K 3E0
Expired
1/50
Ontario Real Estate › Centre Hastings
Front of 266 School House Road
266 School House RoadCentre Hastings, ON K0K 3E0
Expired
See all 50 photos
Rural ResidentialMLS X12572116
Last asked:Expired May 25, 2026
$1,300,000
4+1 Bedrooms
3 Bathrooms
2 Garage
1.5K~2K Sq.Ft.
2,331.86 x 136.1 ft Lot
$5,547 Tax/yr

Property history

$1,300,000first asked
$1,300,000last asked
NovJanMarMay
ExpiredMay 25, 2026
$1,300,000MLS® X12572116
Listed for saleNov 24, 2025
$1,300,000MLS® X12572116

This listing has ended. It is no longer available.

Property not available for sale or for rent.

See similar homes for saleFree Home EvaluationHow Much Is My Home Worth?Sell with HOMEHHOMEH One: full-service selling for a 1% listing fee. The buyer's agent commission is separate.

Contact agent

Leave your name and number. A HOMEH agent calls you back.

Book a viewing

Wed28
Thu29
Fri30
Sat31
Sun1
Mon2
Tue3
Pick a time

Ask HOMEH

Ask about this home

About this home

266 School House Road, Centre Hastings

Welcome to White Cedar Hill, a private log-cabin style retreat set on approximately 23+ acres of hardwood forest in Centre Hastings. Currently operating as a full-time Short-Term Accommodation (no licensing required), this year-round property combines rustic cabin charm, modern comforts, and strong income potential. Guests love the peaceful setting, forest trails, and large campfire area, while still being only 25 minutes to Belleville and 30 minutes over the bridge into Prince Edward County for wineries, beaches, and restaurants.The home features 4 bedrooms with large closets and new mattresses. Enjoy a bonus loft bedroom designed with four custom built-in sleeping nooks, each with privacy curtains, personal lighting, and plug-ins. The loft also contains a 2-piece bathroom, large closet, and desk for working. With additional pull-out beds and couches, the property can comfortably sleep up to 16, making it ideal for families, retreats, and group bookings.The main floor offers an open-concept kitchen, dining, and living area with soaring wood ceilings, and a stunning brick fireplace that separates the living room from a bright sunroom. A built-in projector and large pull-down screen creates an immersive movie-night experience. The open kitchen features bold wooden cabinetry, a large island, and new appliances, making it perfect for the family chef who loves hosting and entertaining. The lower level with walkout provides additional recreation and sleeping space with pool tables, air hockey, darts, ping pong, poker, and a cozy lounge, adding flexibility for guests and owners. Outside, the in-ground pool has a new liner, pumps, heater, and chlorinator, operating as a salt and chlorine combo system.This property is more than a home; it's an experience, a business, and a lifestyle opportunity. For buyers seeking income, it offers a proven, high-earning Short-Term Accommodation with a strong reputation. For families, it provides space, nature, and unforgettable character.

Auto Garage Door RemoteCentral VacuumPrimary Bedroom - Main FloorSump PumpWater PurifierWater Treatment

Facts & features

TypeRural Residential
Style1 1/2 storey
Size1.5K~2K Sq.Ft.
Lot2,331.86 x 136.1 ft
Tax$5,547 (2025)
HeatingForced air, propane
CoolingCentral air
BasementFinished with walk-out
Parking8 drive
WaterWell
FireplaceYes, wood

Book a viewing

Wed28Oct
Thu29Oct
Fri30Oct
Sat31Oct
Sun1Nov
Mon2Nov
Tue3Nov
Pick a time

Rooms

12 rooms · 3 bathrooms
Main floor8 rooms
  • Dining room15′1″ × 12′182 sq.ft.
  • Kitchen14′3″ × 13′9″196 sq.ft.
  • Family room16′2″ × 14′7″235 sq.ft.
  • Sitting13′9″ × 12′5″170 sq.ft.
  • Bathroom10′11″ × 7′1″78 sq.ft.
  • Primary bedroom14′5″ × 11′158 sq.ft.
  • Bedroom 211′ × 11′4″124 sq.ft.
  • Bedroom 310′11″ × 11′7″127 sq.ft.
Upper floor1 room
  • Bedroom 420′3″ × 10′5″212 sq.ft.
Lower level3 rooms
  • Bathroom8′6″ × 4′3″36 sq.ft.
  • Bedroom 515′3″ × 12′3″188 sq.ft.
  • Game room31′10″ × 25′2″801 sq.ft.
Bathrooms3
5-pcMain3-pcLower2-pcSecond
Thinking of selling your home?See what your home is worth today.

Around this home

Moira Rd. & Clearview Rd.

Listing details

MLS® numberX12572116
Listed onNov 24, 2025
Days on market182
UpdatedMay 25, 2026
Listing brokerageeXp Realty
PossessionFlexible

Helpful tools

Mortgage calculator
Closing costs
Land transfer tax
Buyer guide

Your HOMEH agent

NimaHOMEH agent · Centre Hastings

"I would see it this week."

Ask Nima

Ask HOMEH about this home

Price, neighbourhood, monthly cost. Ask anything.

HOMEH Intelligent Agent is an AI, not a licensed representative. Check anything important with your agent.

© 2026 HOMEH Inc., Brokerage · RECO Registration #6000380 · 505 Highway 7 East, Units 308 & 309, Thornhill, ON L3T 7T1 · Listing data courtesy of the MLS® System of the listing brokerage, deemed reliable but not guaranteed.

Disclaimers and terms

HOMEH is operated by HOMEH Inc., a licensed Ontario real estate brokerage regulated by the Real Estate Council of Ontario (RECO) under the Trust in Real Estate Services Act, 2002 (TRESA). Under TRESA, consumers are entitled to the RECO Information Guide before entering into a representation agreement. Broker of Record Licence #5034208. Toronto Regional Real Estate Board Member #20004000.

Cashback Rebate. Paid by HOMEH Inc., Brokerage from the commission it receives, on closing, to eligible buyers who came to HOMEH as HOMEH leads. Subject to the buyer representation agreement, lender approval and legal limits; amounts vary with price, commission received and transaction type. Not a government incentive, tax credit or refund. Full terms and conditions apply.

Mortgage. Payment figures are estimates for illustration only, not an offer to lend; all financing is on approved credit (OAC). HOMEH Inc., Brokerage is not a mortgage broker, agent or lender; mortgage products and advice come from independent professionals licensed by the Financial Services Regulatory Authority of Ontario (FSRA).

HOMEH Estimate. Worked out with automated tools from recent nearby sales of similar homes. For information only, not an appraisal.

Accuracy. Listings, market data, photos, school, transit and neighbourhood information come from sources believed reliable, including the MLS® System and the Toronto Regional Real Estate Board (TRREB), but are not warranted accurate, current or complete. MLS® listing data is copyright TRREB. It must only be used by consumers with a bona fide interest in the purchase, sale or lease of real estate, and not for any commercial purpose.

Programs. Programs, incentives and benefits on this website are privately administered, may change or end without notice, and imply no government authority, endorsement or affiliation.

Not intended to solicit clients currently under contract with another brokerage.

The trademarks REALTOR®, REALTORS® and the REALTOR® logo are controlled by The Canadian Real Estate Association (CREA) and identify real estate professionals who are members of CREA. The trademarks MLS®, Multiple Listing Service® and the associated logos are owned by CREA and identify the quality of services provided by real estate professionals who are members of CREA. Used under licence.
