
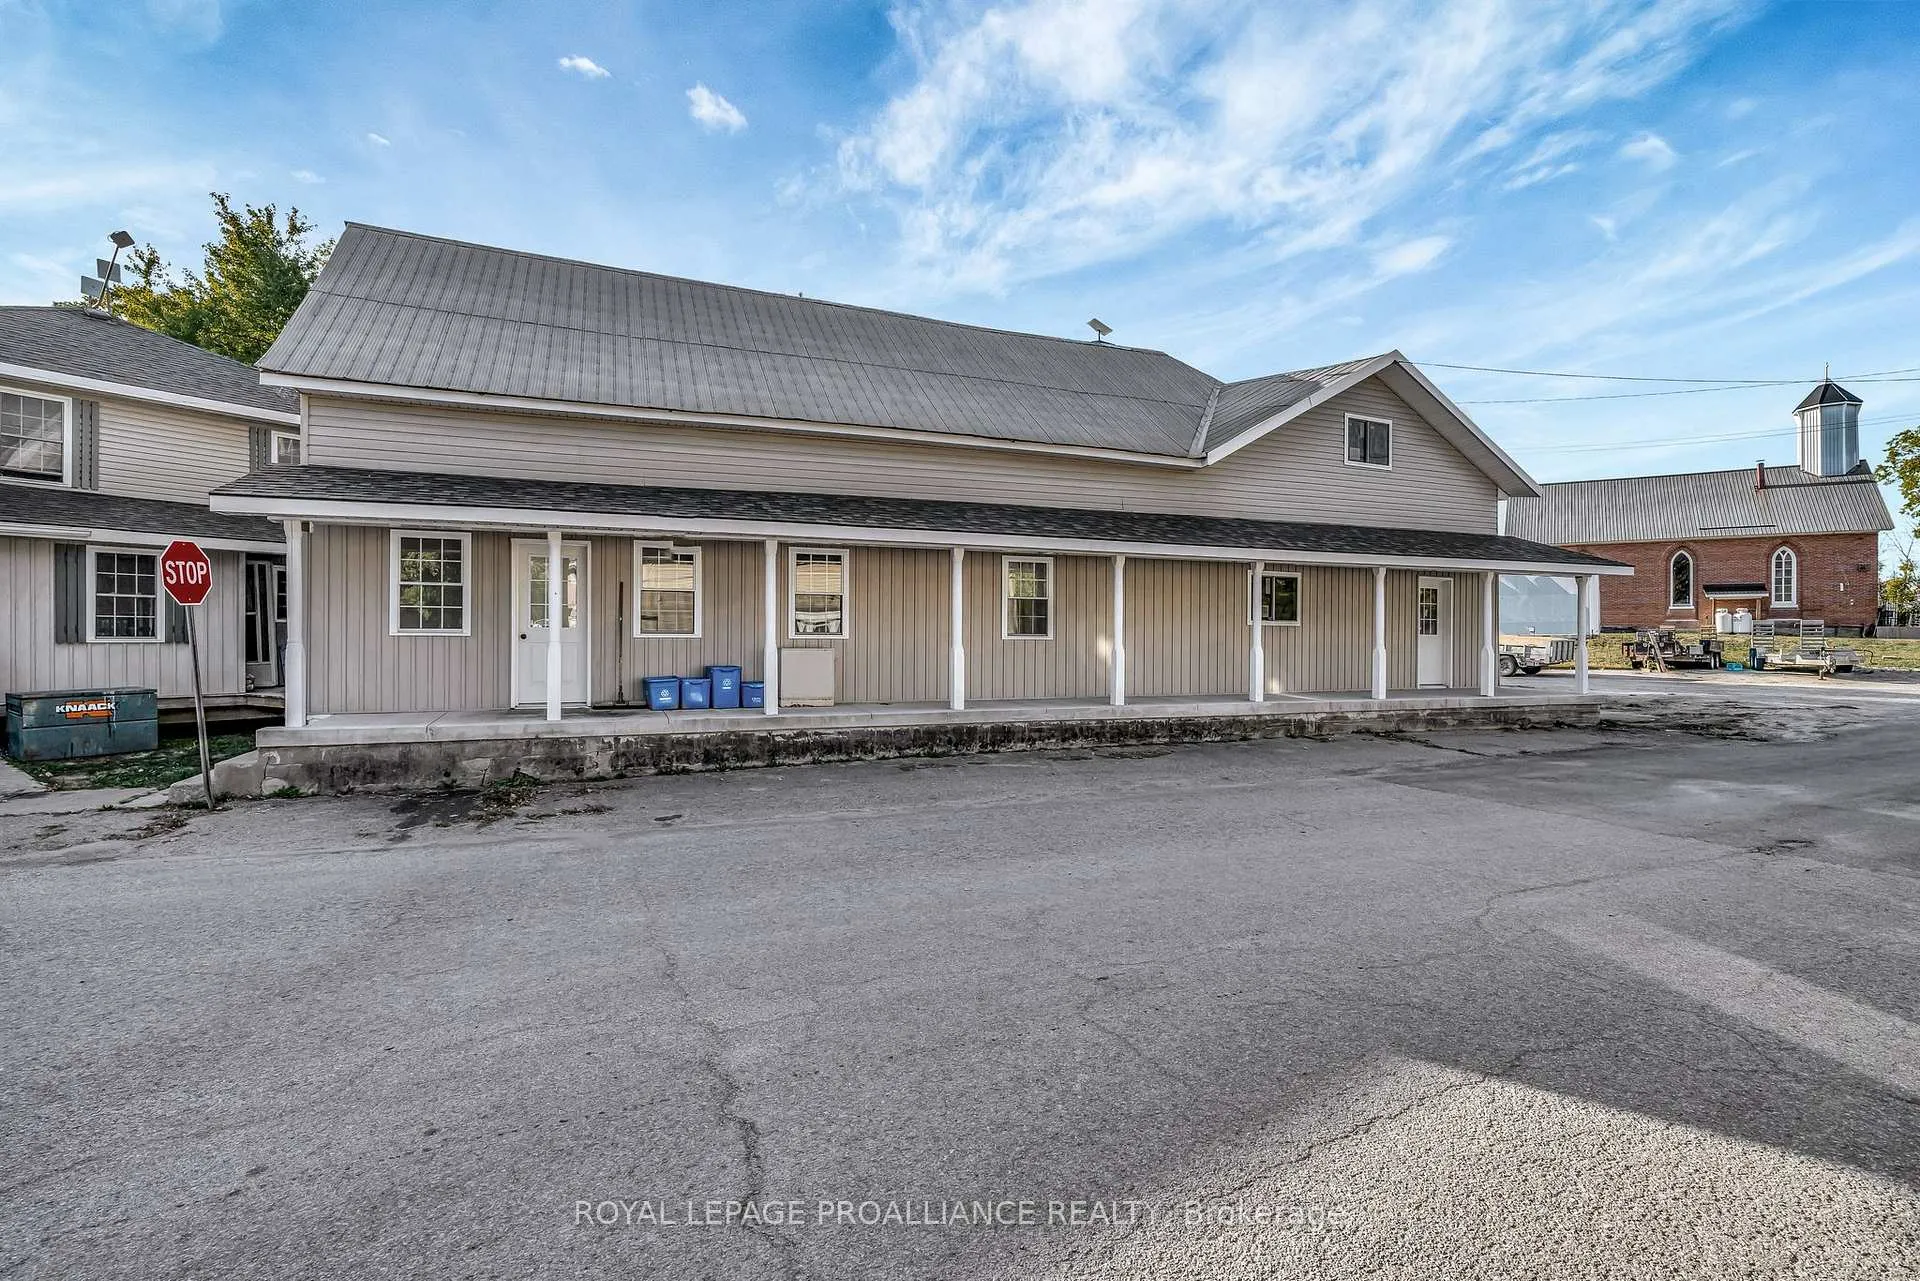
 See all 50 photos
Property history

This listing has ended. It is no longer available.
Property not available for sale or for rent.
Ask about this home
A HOMEH agent will answer your questions about this home.Ask HOMEH
About this home
4140 Shannonville Road, Centre Hastings
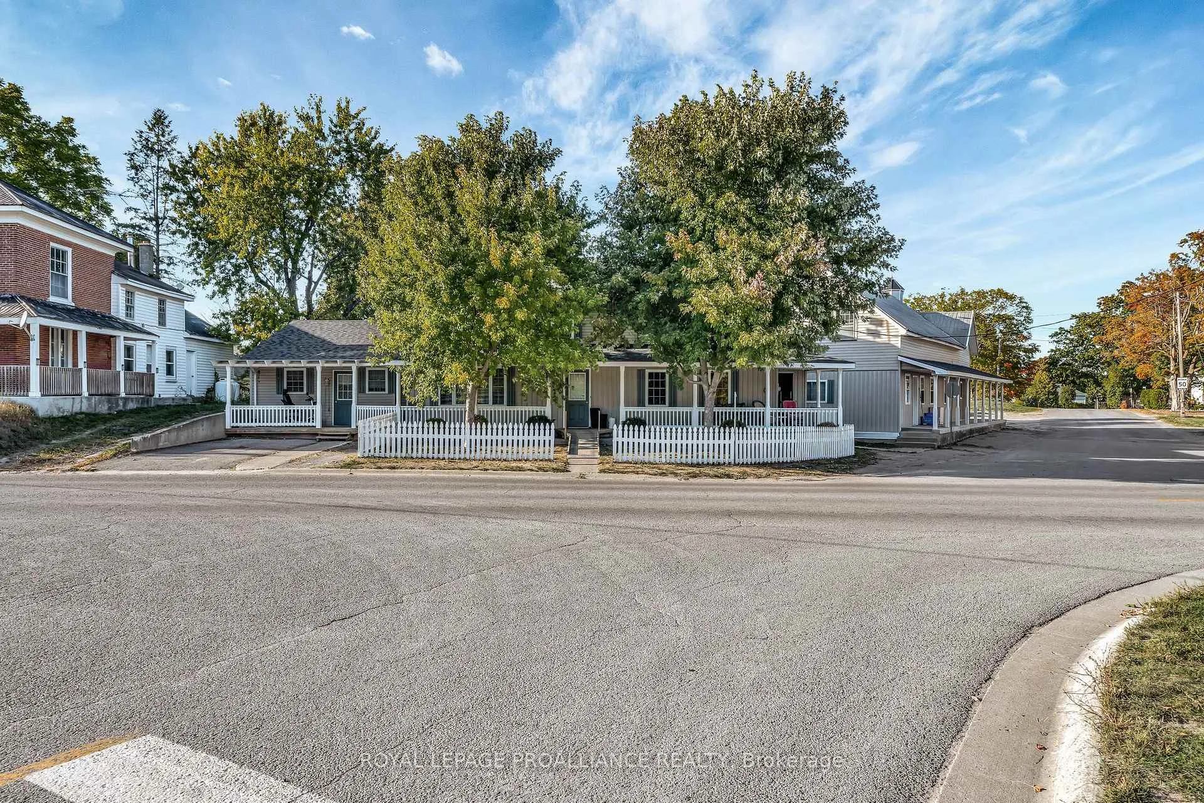
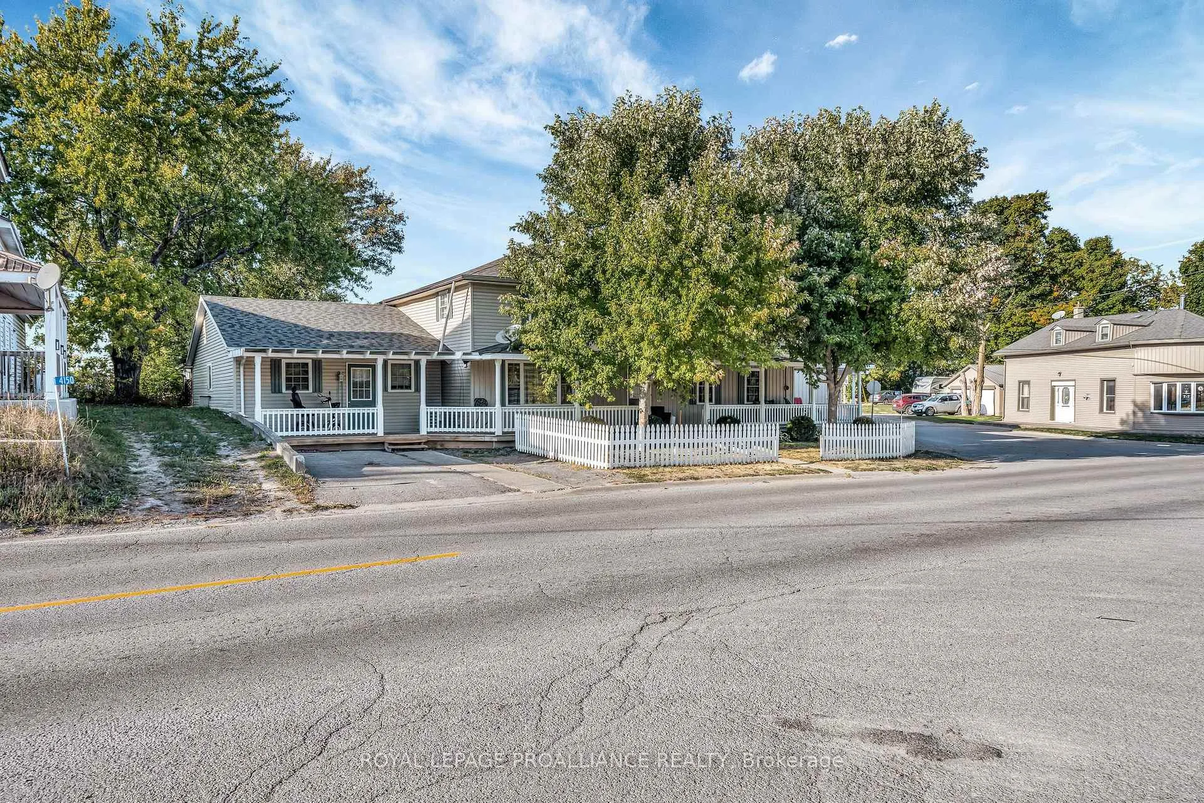
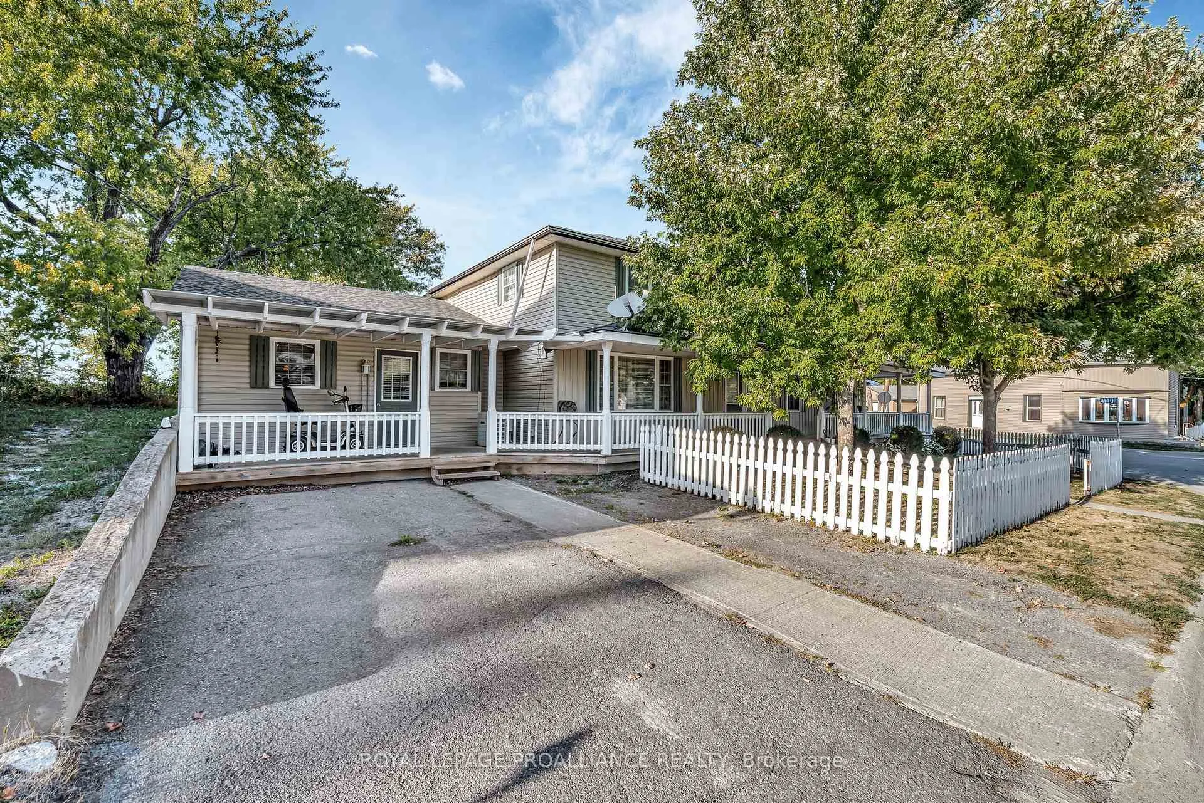
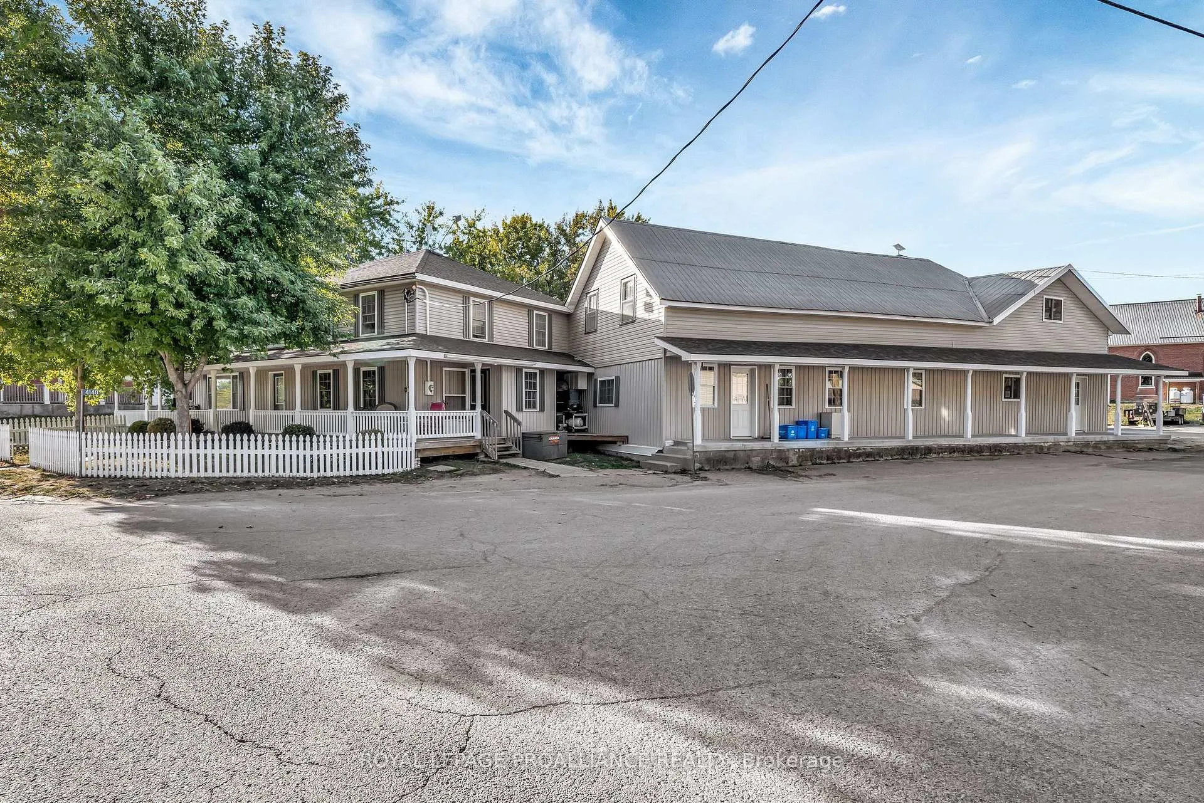
A forward-thinking investment in multi-generational living! This unique and tastefully updated property has been home to the same family for over 22 years, thoughtfully configured into four separate living spaces: a spacious main house (currently rented), two self-contained two-bedroom units, and a cozy bachelor suite each with its own private outdoor area. Situated on just over half an acre, this setup offers the best of both worlds: independence and privacy for each occupant, along with the ability to share costs on major utilities like hydro, internet, and heating. Why pay for four separate homes when you can live smarter together? Ideal for extended families, co-ownership, or income generation, this is truly a home designed for the future. As a bonus, enjoy the massive 32x32 insulated shop perfect for hobbies, storage, or even a home-based business. All of this just minutes from city amenities, while enjoying the peace and space of a country setting.
Facts & features
Ask about this home
A HOMEH agent will answer your questions about this home.
Rooms
26 rooms · 6 bathrooms
- Kitchen13′2″ × 12′6″165 sq.ft.
- Dining room11′9″ × 9′2″108 sq.ft.
- Living room12′5″ × 11′9″146 sq.ft.
- Primary bedroom12′ × 10′9″128 sq.ft.
- Bedroom15′10″ × 7′9″122 sq.ft.
- Sunroom11′6″ × 9′9″112 sq.ft.
- Bathroom7′8″ × 6′46 sq.ft.
- Kitchen21′2″ × 16′1″340 sq.ft.
- Living room17′4″ × 13′11″242 sq.ft.
- Pantry7′8″ × 2′11″22 sq.ft.
- Bathroom7′9″ × 4′5″34 sq.ft.
- Kitchen11′ × 9′6″105 sq.ft.
- Living room15′9″ × 12′189 sq.ft.
- Bedroom11′ × 9′6″105 sq.ft.
- Bathroom3′11″ × 3′10″15 sq.ft.
- Kitchen26′10″ × 23′11″641 sq.ft.
- Living room26′5″ × 19′11″526 sq.ft.
- Primary bedroom18′3″ × 16′8″304 sq.ft.
- Bedroom11′6″ × 9′5″108 sq.ft.
- Bathroom7′11″ × 5′10″46 sq.ft.
- Laundry13′11″ × 8′10″122 sq.ft.
- Primary bedroom18′1″ × 14′5″261 sq.ft.
- Bathroom9′10″ × 8′6″83 sq.ft.
- Bathroom6′10″ × 5′6″37 sq.ft.
- Bedroom14′1″ × 11′1″156 sq.ft.
- Bedroom14′1″ × 13′11″195 sq.ft.
Around this home
Listing details
Helpful tools
Your HOMEH agent
"I would see it this week."
Ask HOMEH about this home
Price, neighbourhood, monthly cost. Ask anything.
HOMEH Intelligent Agent is an AI, not a licensed representative. Check anything important with your agent.