
44 Centre Road
Centre Hastings44 Centre Road
Centre Hastings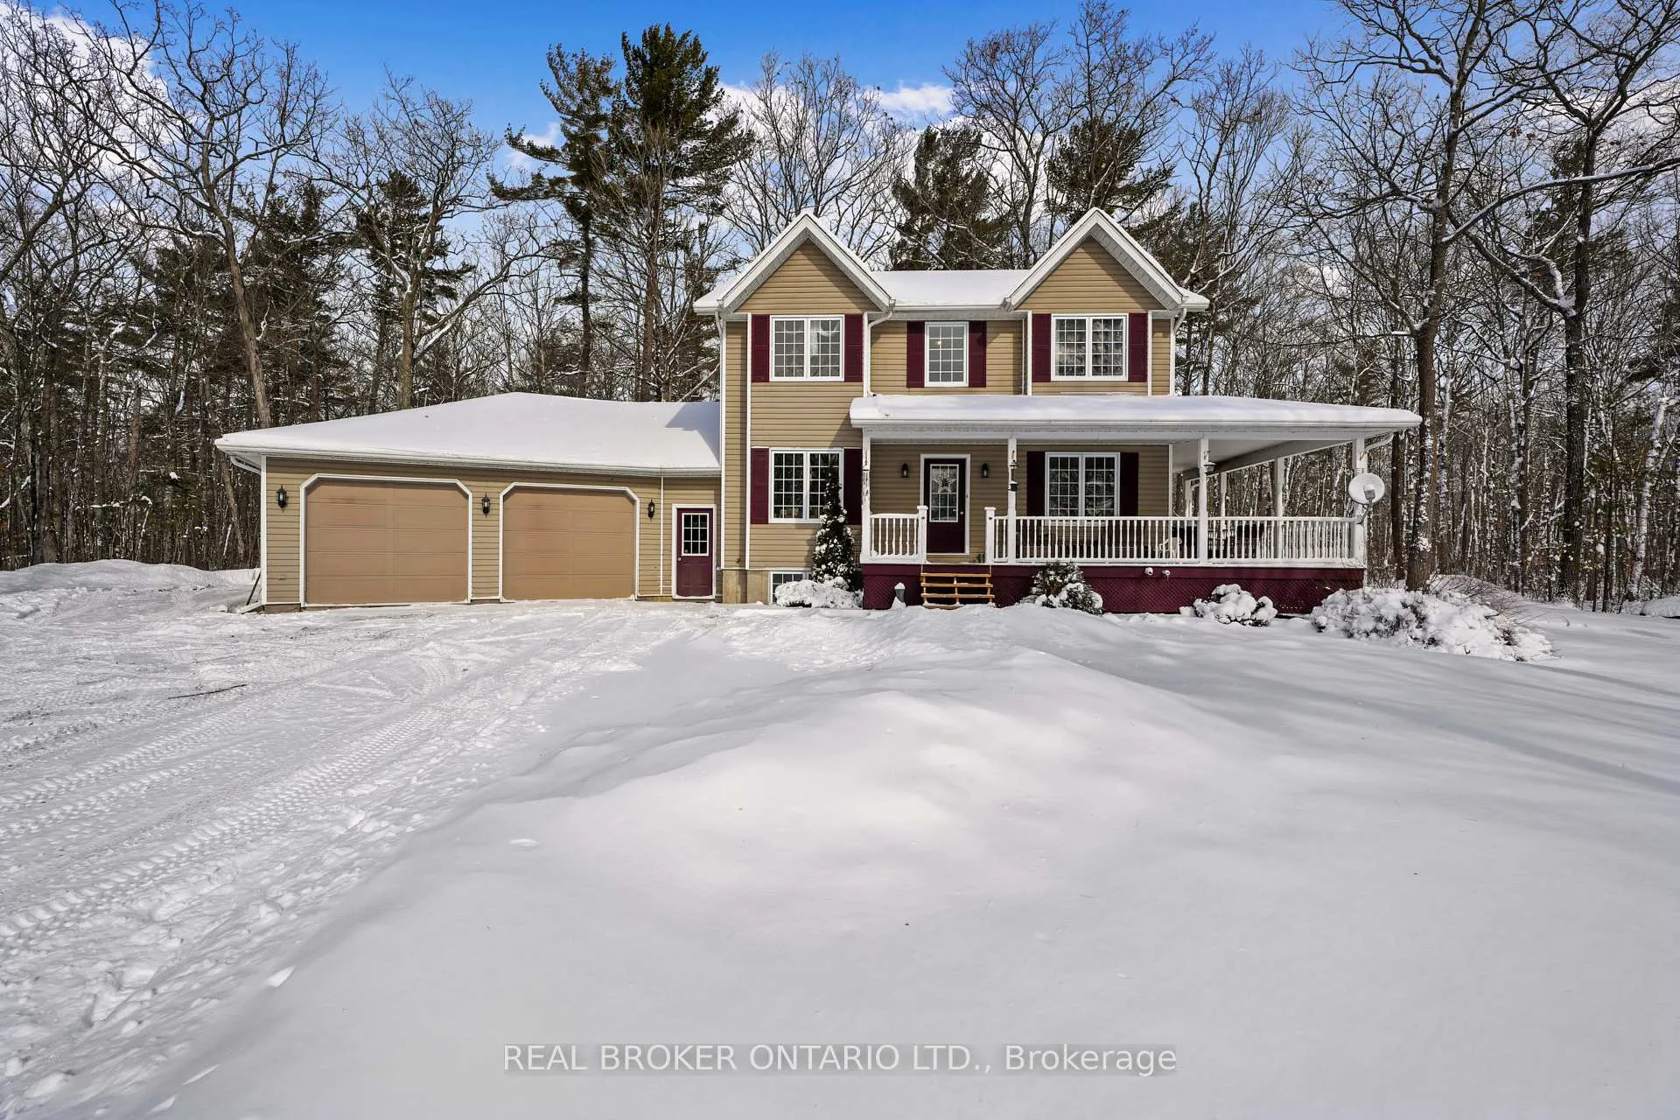
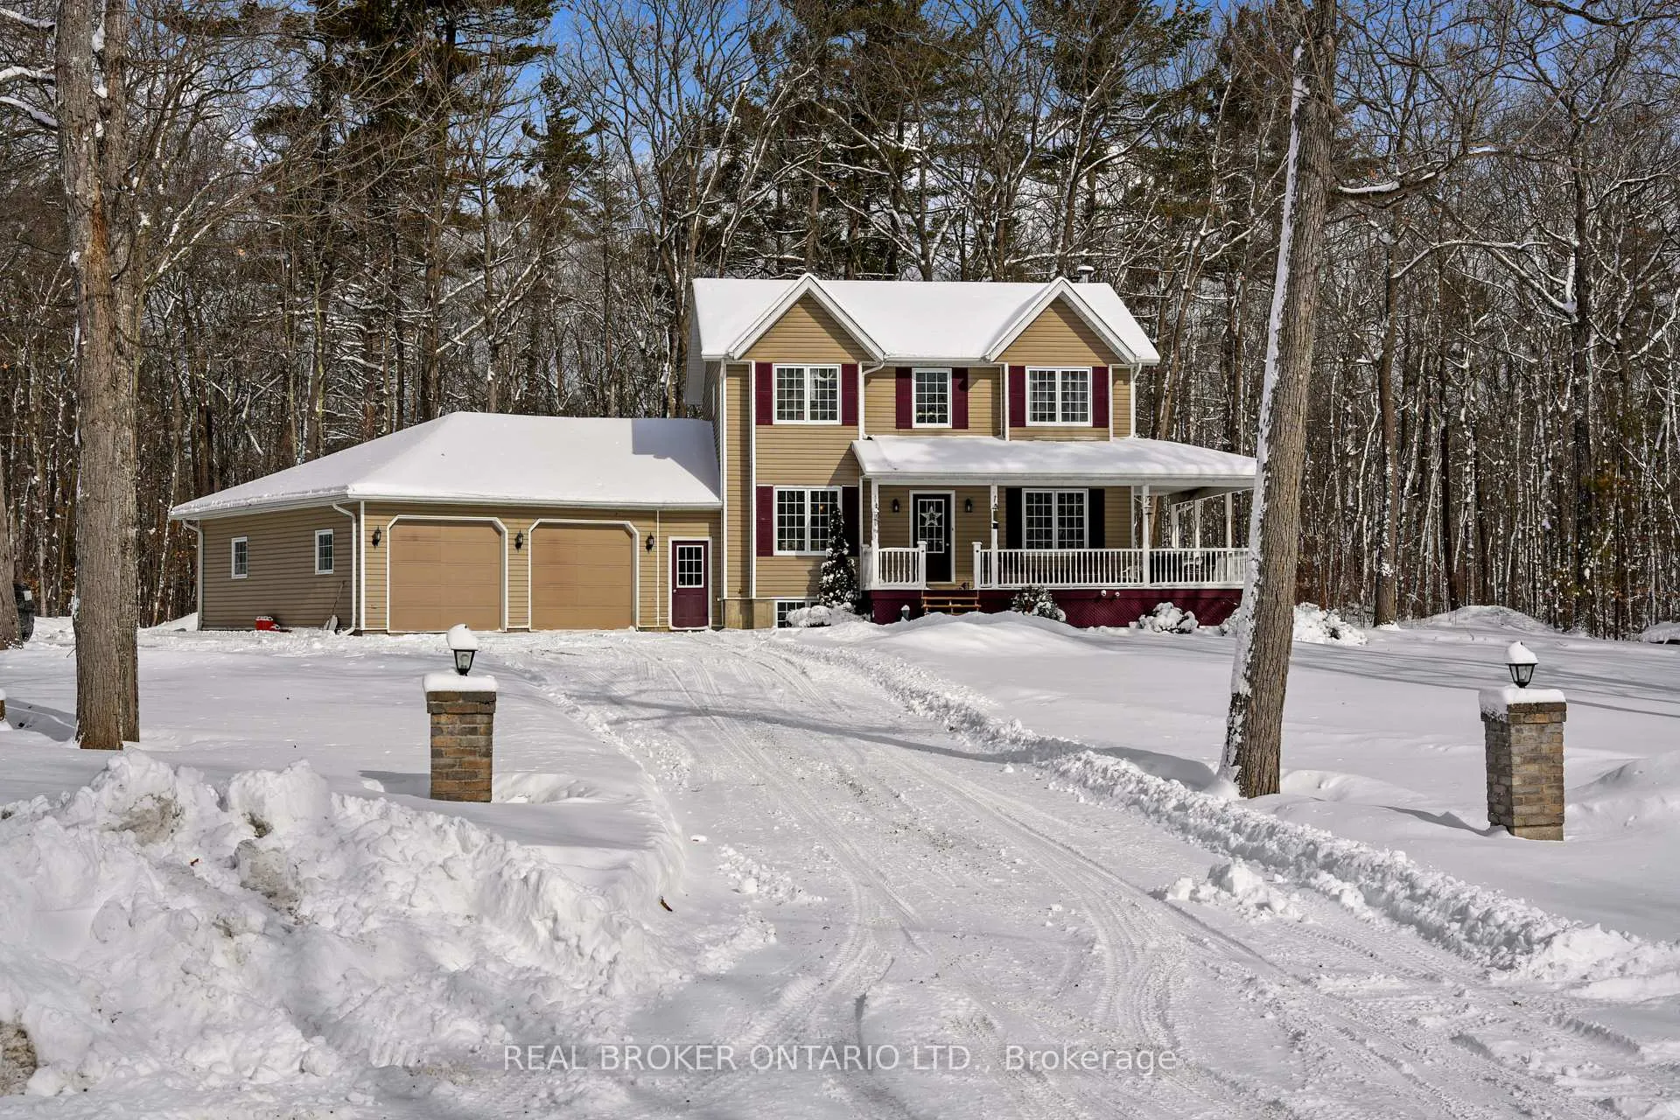 See all 35 photos
Property history

This listing has ended. It is no longer available.
Property not available for sale or for rent.
Ask about this home
A HOMEH agent will answer your questions about this home.Ask HOMEH
About this home
44 Centre Road, Centre Hastings
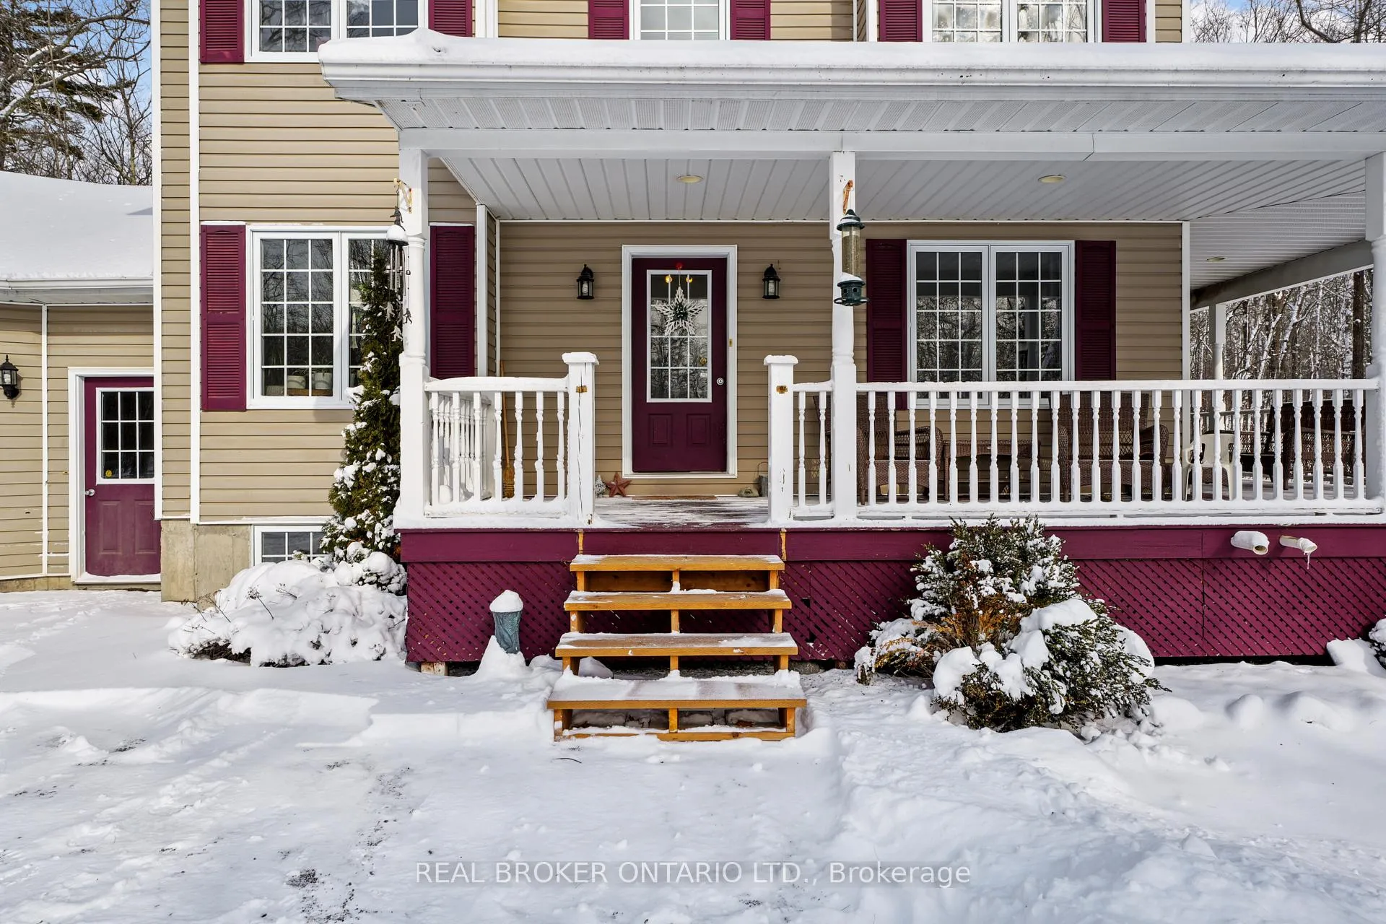
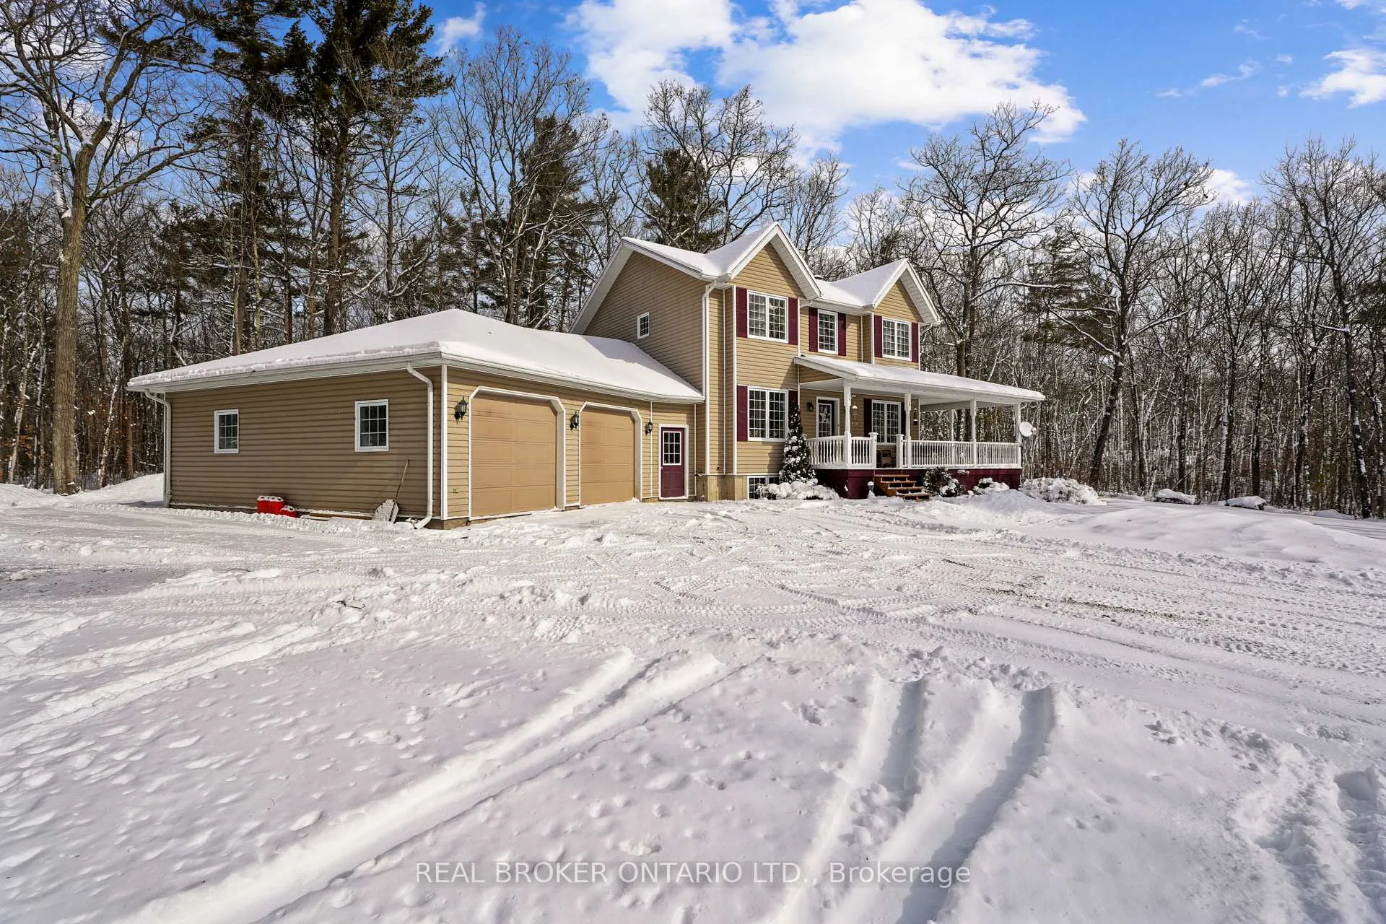
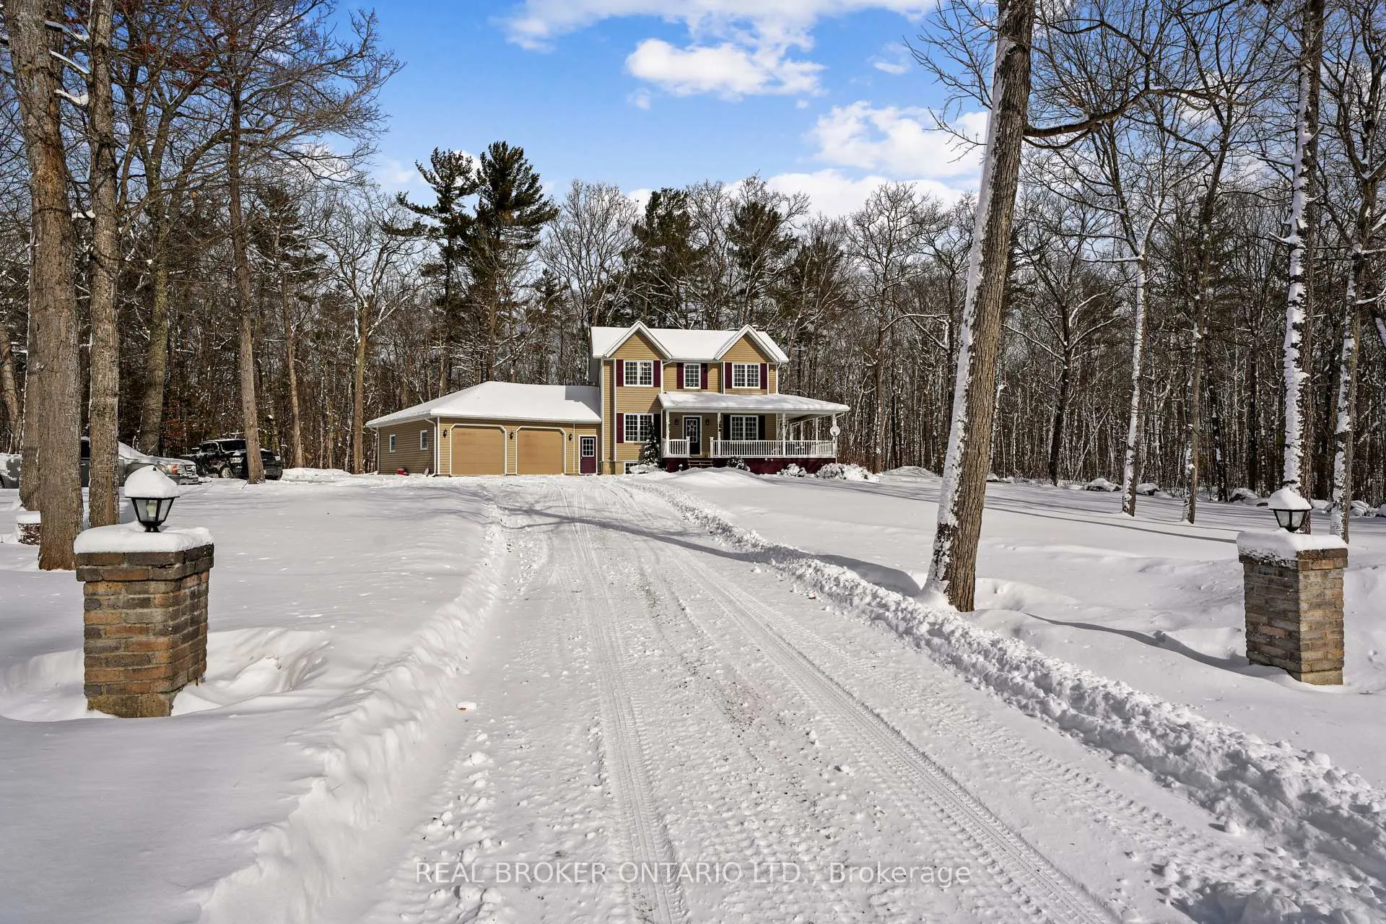
Where comfort meets countryside! This beautifully maintained 4-bedroom, 4-bathroom home is set on nearly 2 private acres, offering the perfect blend of charm, space, and modern comfort. Start your day with coffee on the wraparound covered porch, or unwind on the private back deck overlooking a tranquil, forested setting-ideal for relaxing or entertaining. Inside, the warm and inviting main floor features gleaming hardwood floors, a bright kitchen with a central island, a spacious dining area, and a cozy living room. A versatile office or potential 5th bedroom adds flexibility for growing families or work-from-home needs. Upstairs, you'll find three generously sized bedrooms, including a serene primary retreat complete with a walk-in closet and spa-like 5-piece ensuite. The finished basement expands your living space with a fourth bedroom, full bathroom, and a comfortable rec room featuring a bar and woodstove, beautifully accented with reclaimed brick from the historic Madoc Hotel. Additional highlights include an oversized attached double garage with convenient access to both the kitchen and basement, ample storage, and two man doors. Located just minutes from a public boat launch with access to Moira Lake and River-perfect for boating, fishing, and water sports-and close to the Trans Canada Trail for ATVing and snowmobiling. Enjoy nearby parks, including Madoc's skatepark and splash pad, offering fun for the whole family. Ideally situated just 2 hours from Toronto or Ottawa, and only 30 minutes to Belleville and Highway 401 for easy commuting. Don't miss this rare opportunity to experience the serenity of country living with modern conveniences close by.
Facts & features
Ask about this home
A HOMEH agent will answer your questions about this home.
Rooms
14 rooms · 4 bathrooms
- Kitchen13′5″ × 11′6″154 sq.ft.
- Dining room16′8″ × 11′1″185 sq.ft.
- Living room11′4″ × 15′170 sq.ft.
- Office10′6″ × 8′4″88 sq.ft.
- Bathroom7′ × 5′3″37 sq.ft.
- Primary bedroom12′8″ × 19′8″249 sq.ft.
- Bathroom10′6″ × 11′1″117 sq.ft.
- Bedroom10′11″ × 9′11″108 sq.ft.
- Bedroom10′4″ × 9′7″99 sq.ft.
- Bathroom6′10″ × 7′8″52 sq.ft.
- Recreation18′6″ × 11′1″206 sq.ft.
- Bathroom6′7″ × 5′11″39 sq.ft.
- Bedroom13′5″ × 10′1″136 sq.ft.
- Utility room18′4″ × 15′274 sq.ft.
Around this home
Listing details
Helpful tools
Your HOMEH agent
"I would see it this week."
Ask HOMEH about this home
Price, neighbourhood, monthly cost. Ask anything.
HOMEH Intelligent Agent is an AI, not a licensed representative. Check anything important with your agent.