
 See all 40 photos
Property history

This home has sold. It is no longer available.
Property not available for sale or for rent.
Ask about this home
A HOMEH agent will answer your questions about this home.Ask HOMEH
About this home
659 Moira Road, Centre Hastings
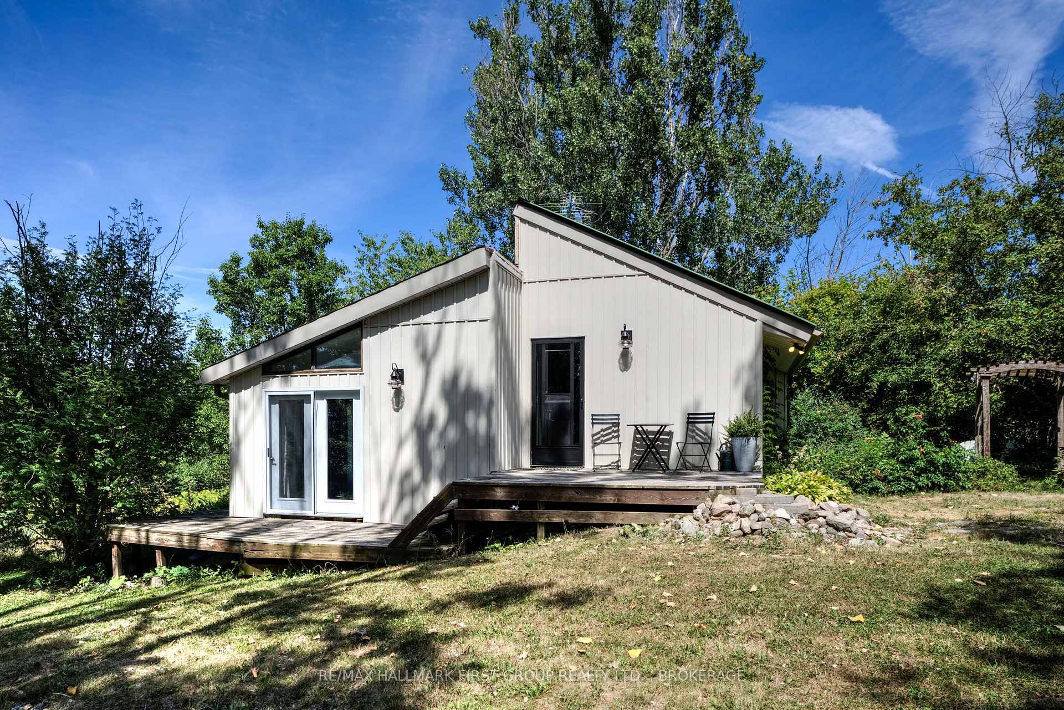
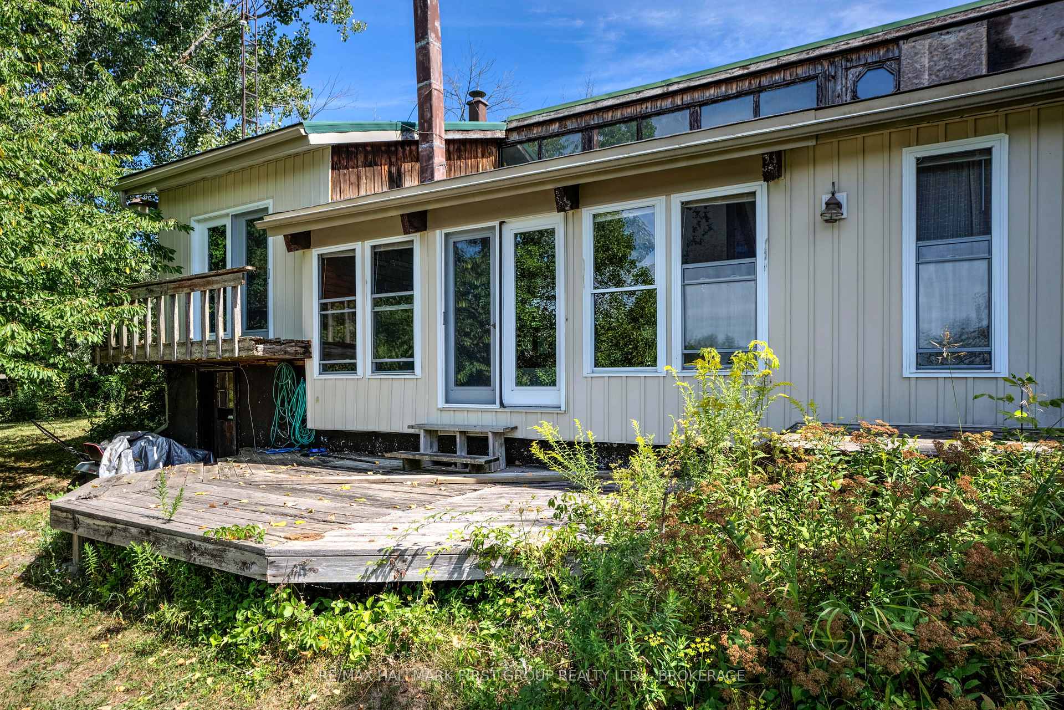
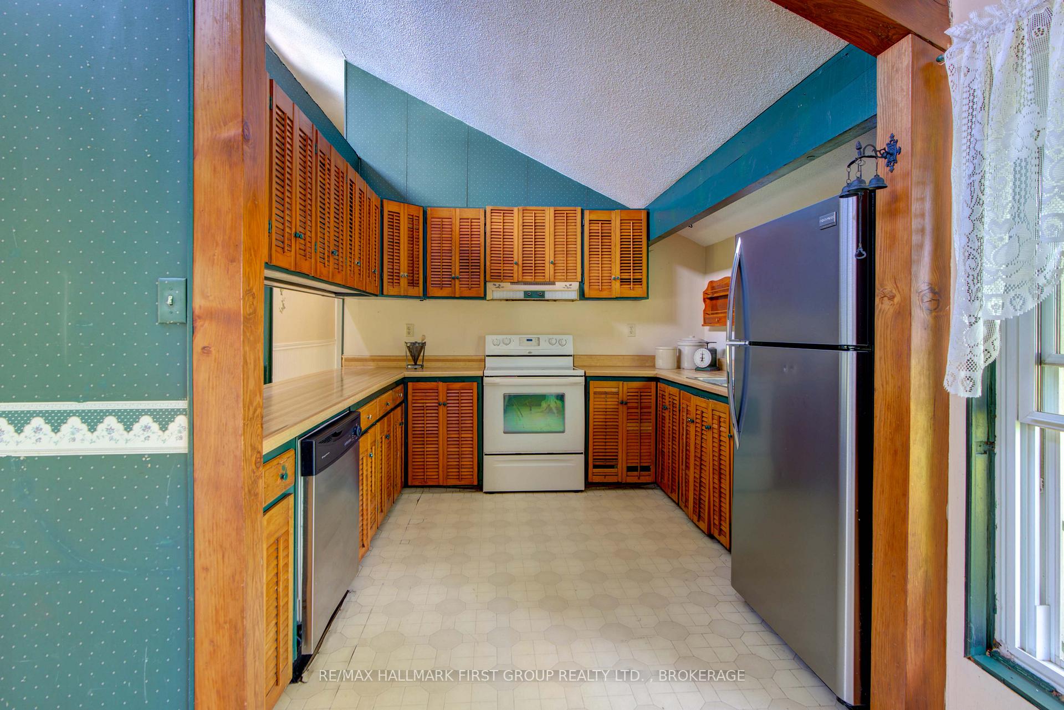
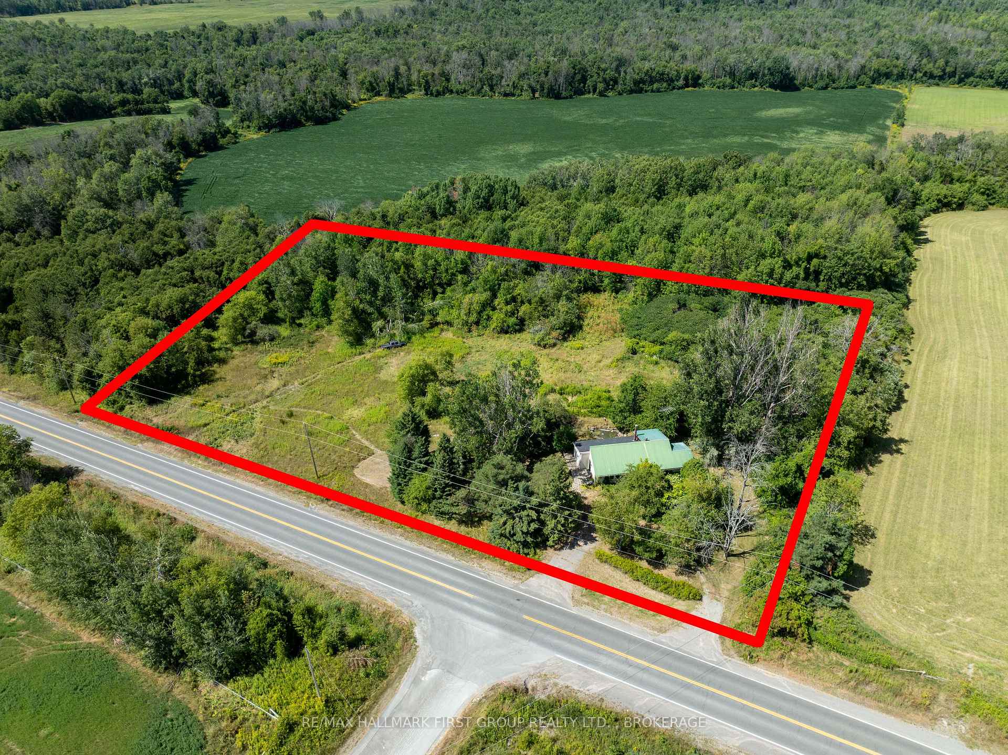
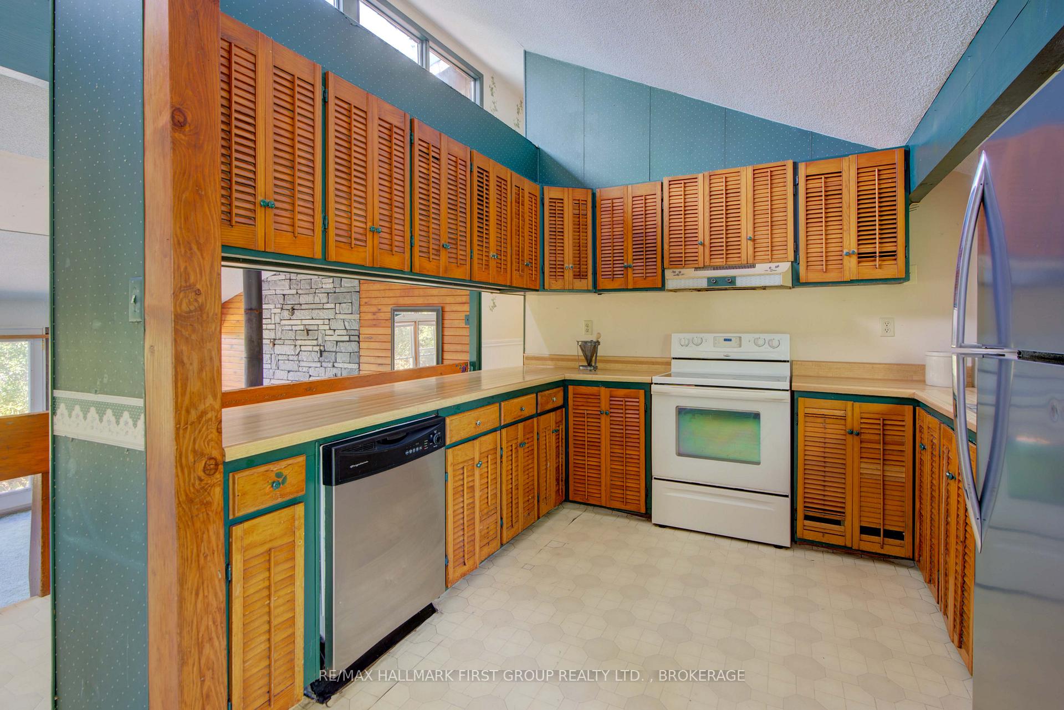
Welcome to 659 Moira Road, a private country retreat nestled among mature trees on a spacious lot just 15 minutes from the charming towns of Stirling and Tweed. If you've been searching for a home with character, room to grow, and endless potential, this inviting property is well worth a look. You will appreciate the semi-circular driveway for ease of access and additional parking. This Viceroy style home was designed with comfort and function in mind. Vaulted ceiling enhances the open, airy feel. The eat-in kitchen is perfectly sized for casual family dining and offers the chance to modernize to your own taste. With four bedrooms, three featuring French doors leading to a future deck area, there's ample space for family or guests. A full four-piece bath serves the main floor. Largest bedroom could be used as a family room, office, or hobby space. The lower level extends the possibilities with partially finished areas, including a workshop, weight room, laundry, and generous storage. Large windows frame beautiful panoramic views in the winter months, showcasing the natural landscape that surrounds the home. While this residence would benefit from some updates, it offers a wonderful opportunity for buyers ready to put their personal touch on a country property. Whether you dream of a cozy year-round residence or a rural retreat, this home provides the foundation to make it your own. Located on a municipally maintained road, you'll enjoy the ease of access with the peace and quiet of country living. Close to Stirling and within 30 minutes of Belleville and Highway 401, the location combines convenience with the privacy and charm of rural life. Discover the possibilities at 659 Moira Road where nature, space, and opportunity come together.
Facts & features
Ask about this home
A HOMEH agent will answer your questions about this home.
Rooms
12 rooms · 1 bathroom
- Kitchen10′9″ × 9′8″103 sq.ft.
- Bathroom10′3″ × 4′11″50 sq.ft.
- Primary bedroom14′ × 15′1″211 sq.ft.
- Bedroom13′1″ × 11′4″149 sq.ft.
- Bedroom13′5″ × 9′5″127 sq.ft.
- Bedroom8′ × 8′8″69 sq.ft.
- Living room14′ × 17′7″246 sq.ft.
- Dining room11′7″ × 8′11″103 sq.ft.
- Workshop12′4″ × 18′222 sq.ft.
- Utility room12′10″ × 11′3″145 sq.ft.
- Other13′1″ × 16′6″217 sq.ft.
- Exercise room12′10″ × 14′10″191 sq.ft.
Around this home
Listing details
Helpful tools
Your HOMEH agent
"I would see it this week."
Ask HOMEH about this home
Price, neighbourhood, monthly cost. Ask anything.
HOMEH Intelligent Agent is an AI, not a licensed representative. Check anything important with your agent.